New Listing
1012 Hickory Drive,Western Springs, IL 60558
Western Springs, IL 60558

Description
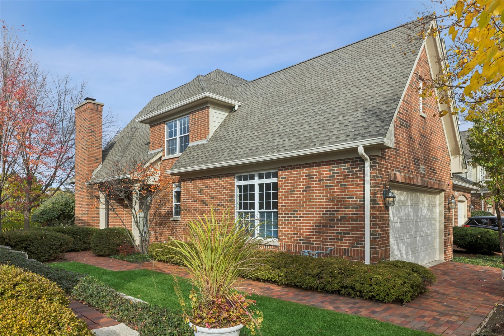
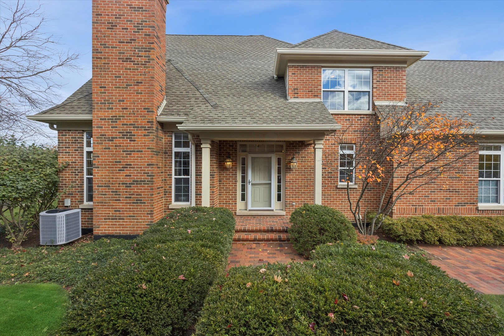
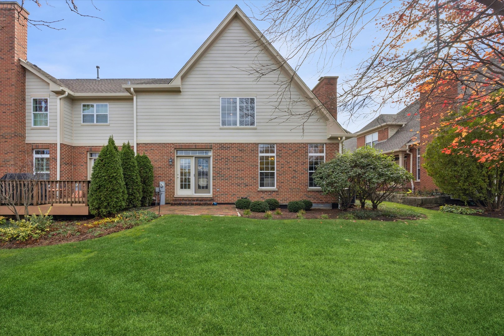
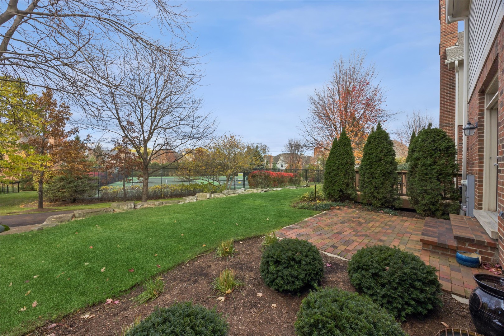
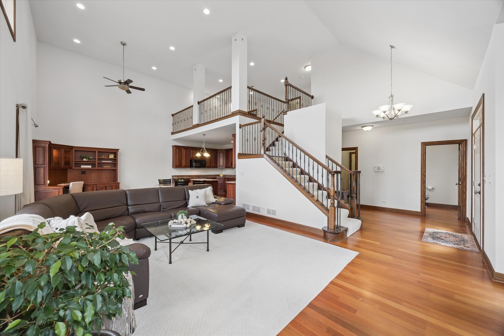
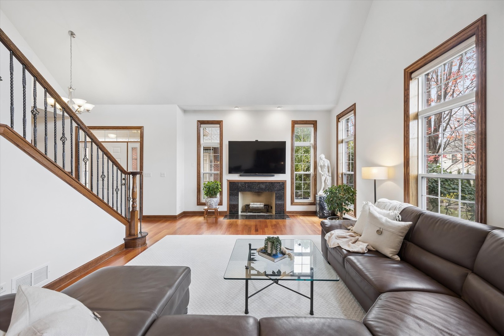
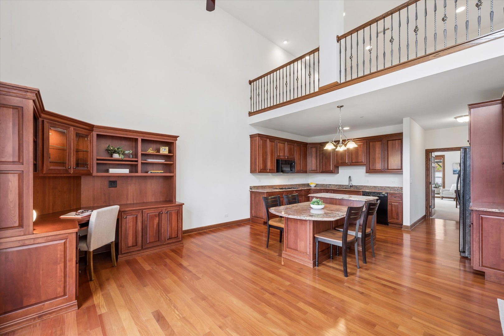
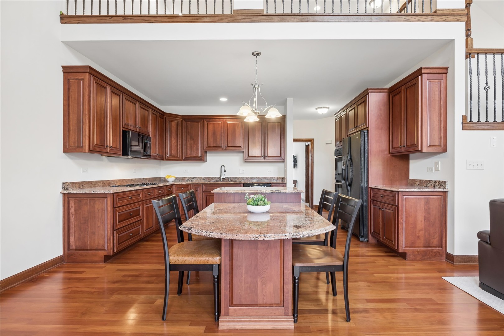
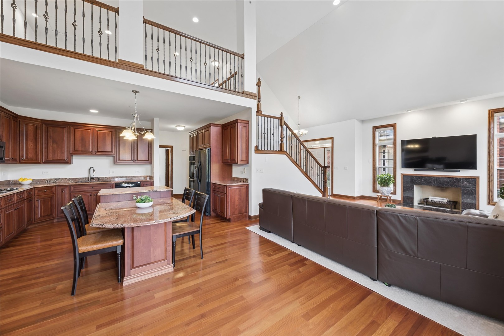
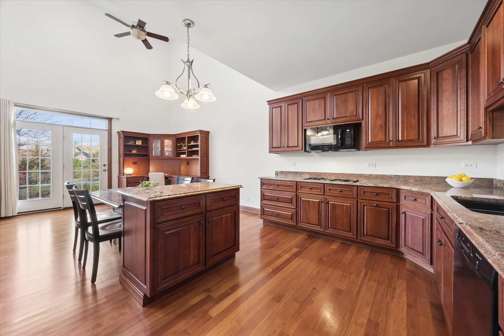
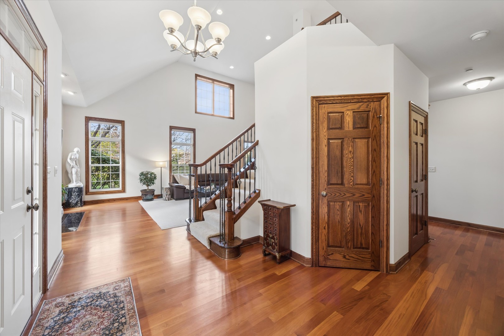
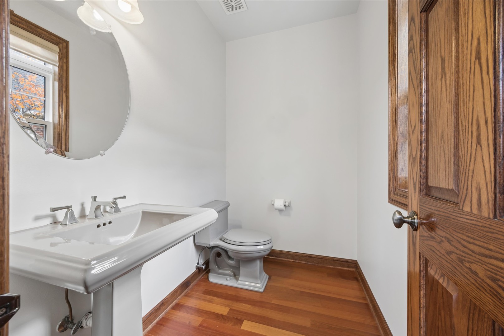
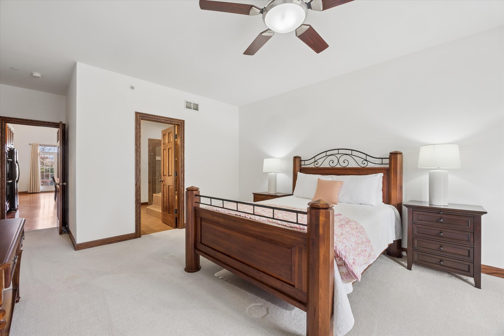
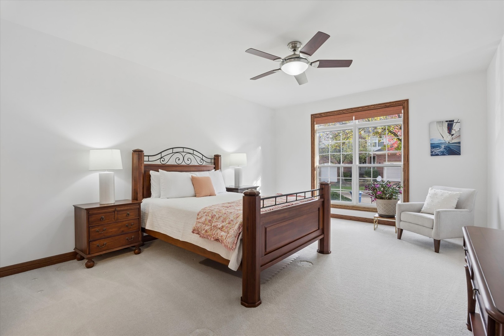
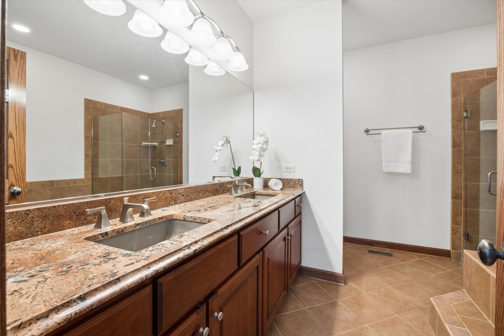
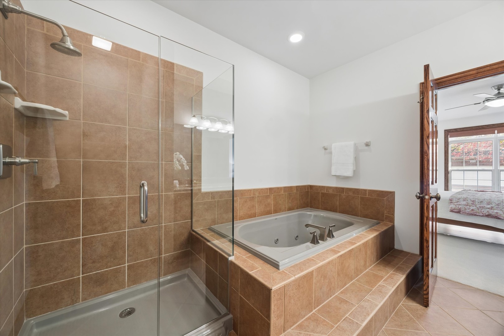
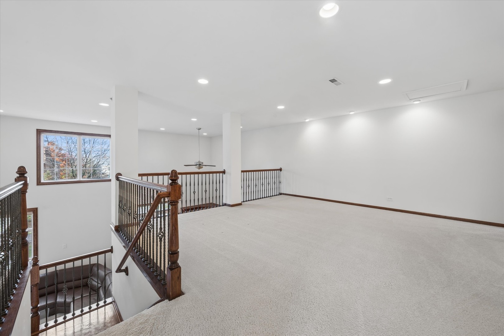
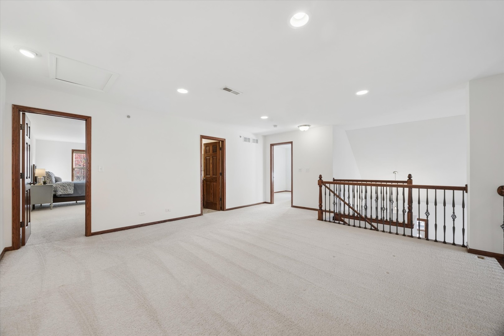
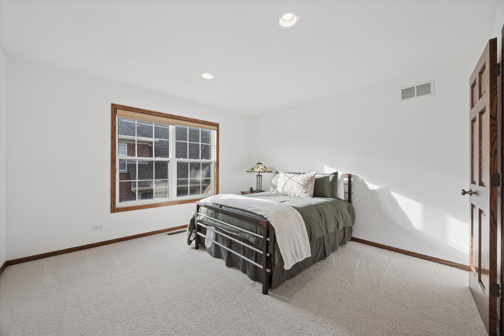
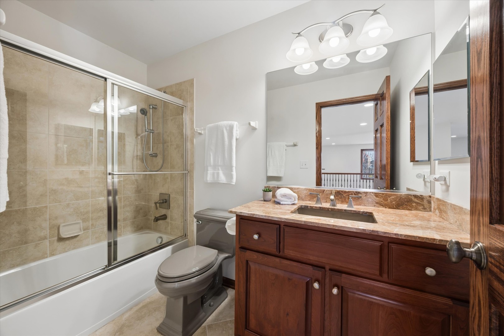
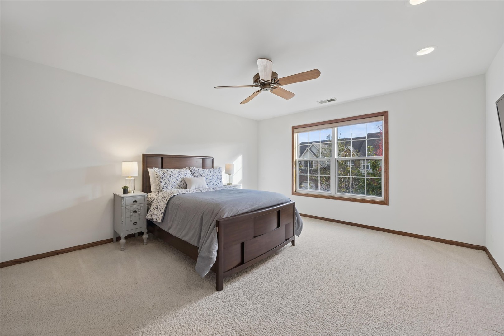
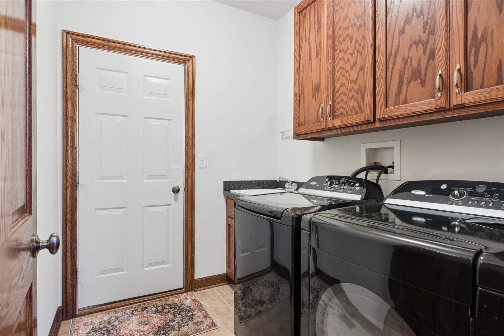
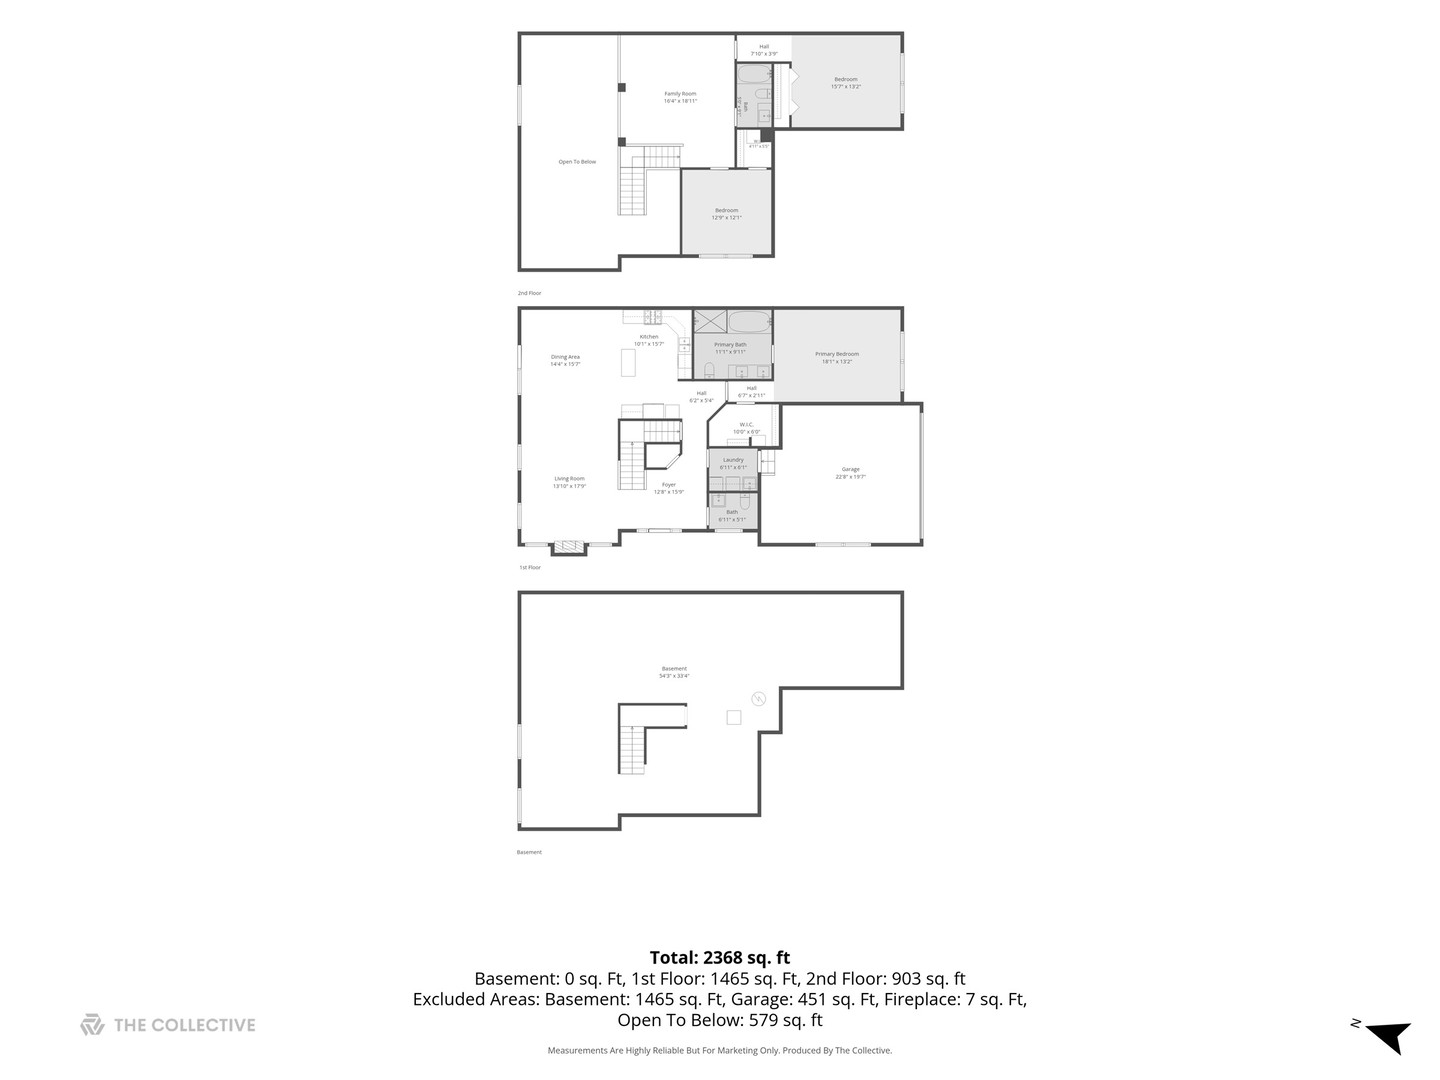
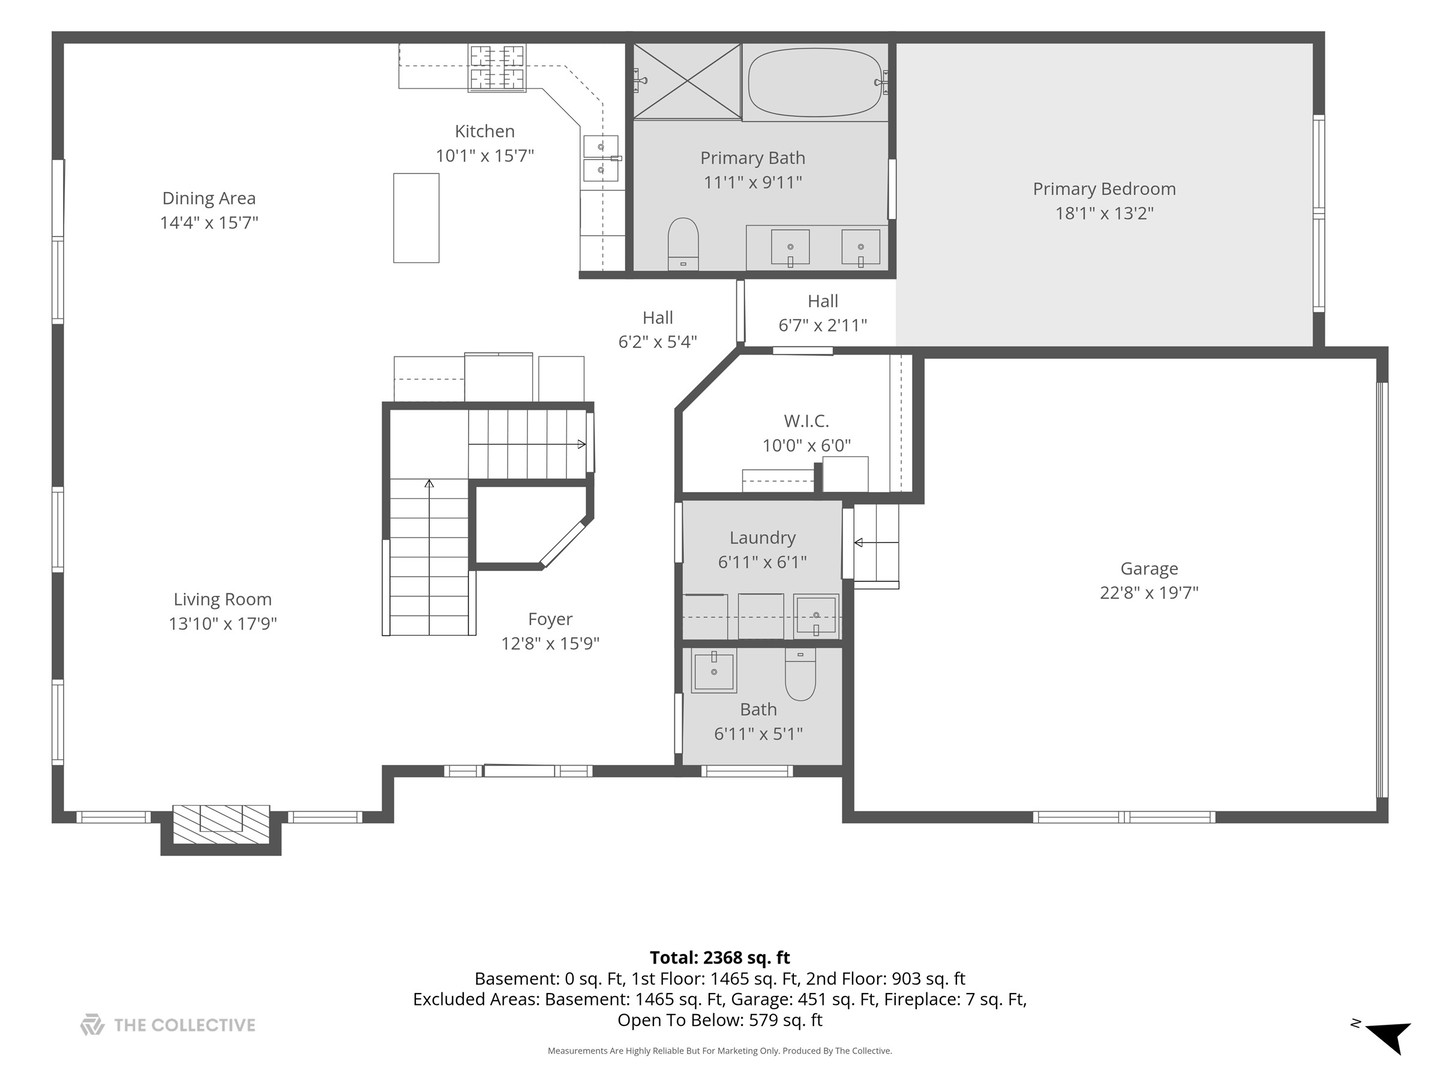
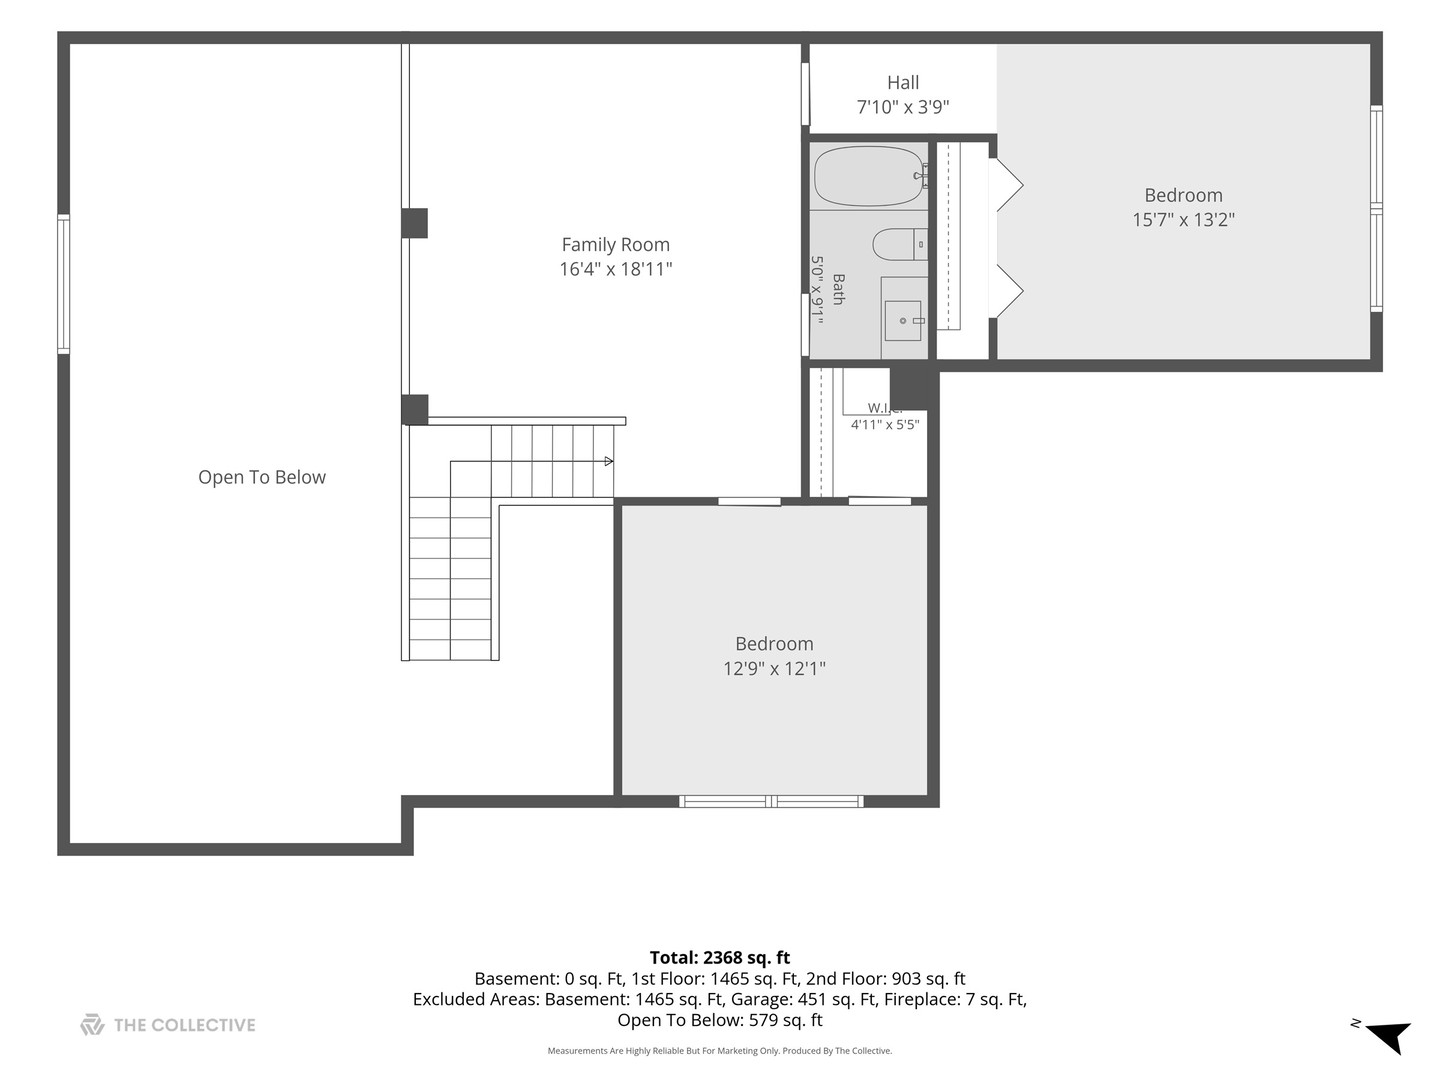
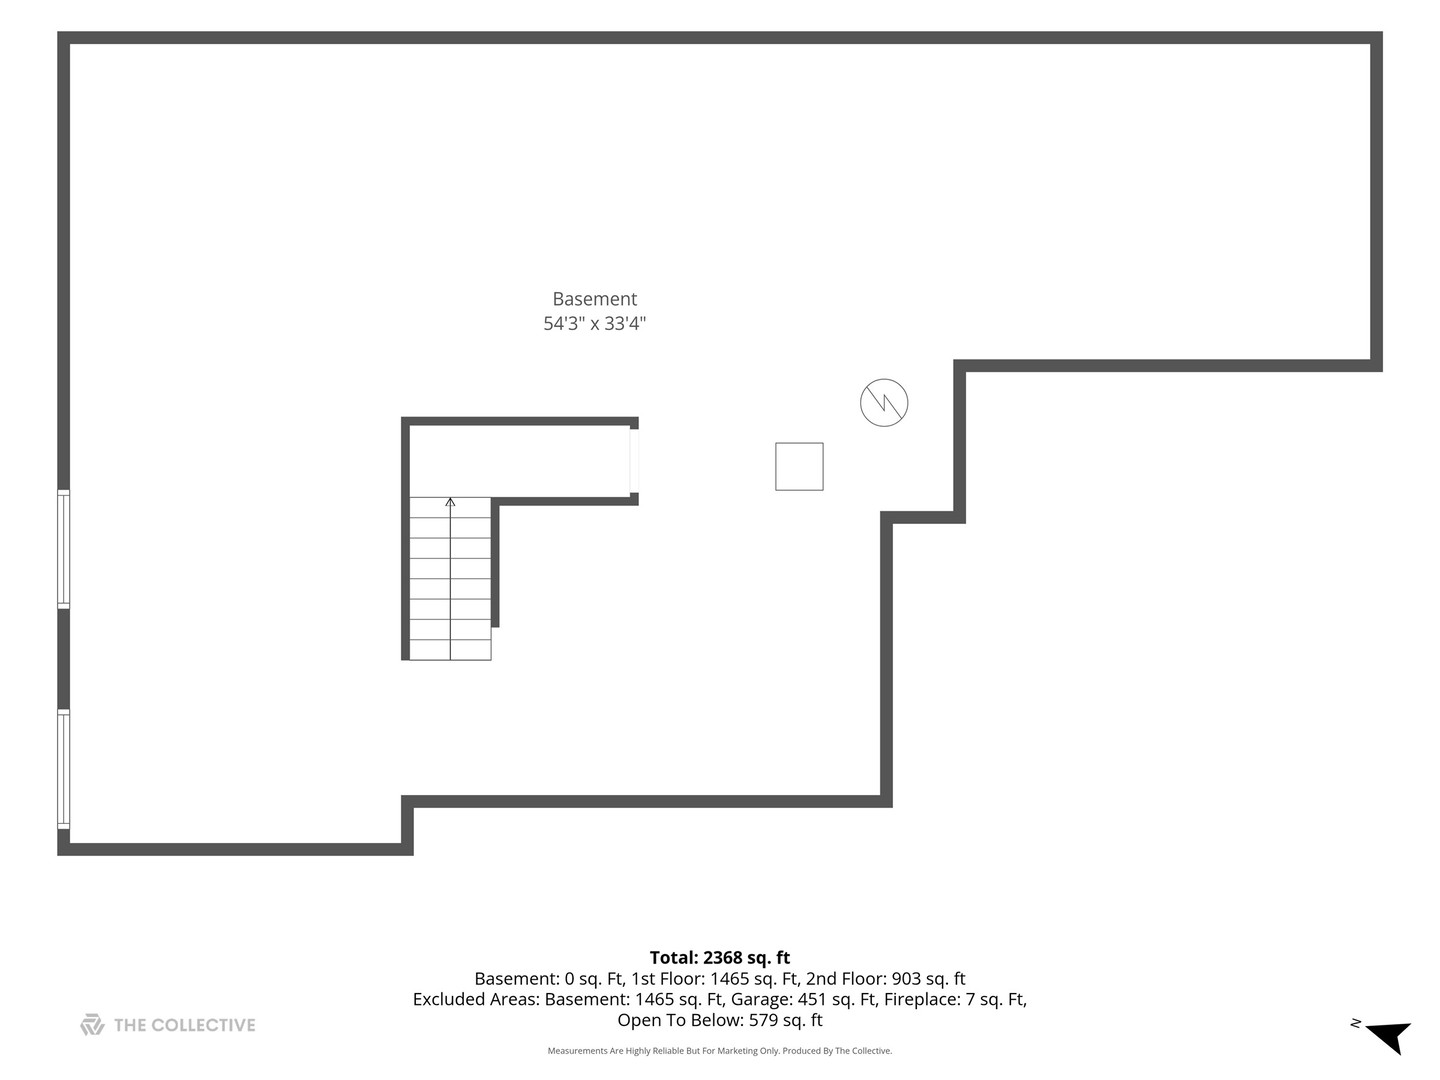
Welcome to this beautifully maintained, all-brick end-unit townhome in the desirable Timber Trails subdivision! A private entrance and welcoming foyer set the tone for this inviting home, where an open, light-filled layout, hardwood floors, and volume ceilings create a wonderful sense of space. One of the home's standout features is the rarely available first-floor Primary Suite, complete with a generous walk-in closet and private en suite bath. The spacious Living Room features a fireplace and flows seamlessly into the Dining Area and well-appointed Kitchen, showcasing custom cabinetry, granite countertops, and a center island and eathing area. A custom built-in corner cabinet and planning desk add both character and functionality, while sliding doors lead to a paver brick patio overlooking lovely green space-perfect for relaxing or entertaining. A Powder Room and convenient first-floor Laundry Room complete the main level. Upstairs, you'll find two generously sized Bedrooms, a Full Bath, and a versatile Loft offering additional living space. The deep-pour basement, complete with roughed-in plumbing, provides abundant storage and exciting potential for future finishing. Situated on an interior lot backing to a scenic walking path and tennis courts, this home combines a peaceful setting with an exceptional location just minutes from downtown, award-winning schools, parks, shopping, dining, Metra, and convenient expressway and airport access. A wonderful opportunity to enjoy low-maintenance living in a sought-after community!
Details
| MLS # | 12805940 |
|---|---|
| Listing Type | For Sale |
| Style | Condominium |
| HOA Dues | $491 |
| Sub-Type | Resale |
| Status | Active |
| Year | 2007 |
| Days On Site | Undisclosed |
| Listing Provided By | @properties Christie's International Real Estate | Lindsey Paulus |
Features
| Bed(s) | 3 |
|---|---|
| Bath(s) | 3 Total |
| SQ Feet | 2,368 |
| Garage | 2 |
| Basement | Y |
| Story(s) | 2 |
Interior
| Rooms Total | 7 |
|---|---|
| Cooling | Central Air |
| Heating | Gas, Forced Air |
| Interior Features | Cathedral Ceiling(s), 1st Floor Bedroom, 1st Floor Full Bath, Walk-In Closet(s), Open Floorplan, Granite Counters |
| Appliances | Double Oven, Microwave, Dishwasher, Refrigerator, Washer, Dryer, Disposal, Gas Cooktop |
| Fireplaces Total | 1 |
| Fireplace Features | Gas Starter |
| Laundry Features | Main Level |
Exterior
| Roof | Asphalt |
|---|---|
| Foundation Details | Concrete Perimeter |
| Construction Materials | Brick |
| Patio And Porch Features | Patio |
Parking
| Parking Features | Brick Driveway, Garage Door Opener, Yes, Garage Owned, Attached, Garage |
|---|---|
| Garage Spaces | 2 |
Utilities
| Sewer | Public Sewer |
|---|---|
| Electric | Circuit Breakers, 200+ Amp Service |
Taxes
| Tax Year | 2025 |
|---|---|
| Tax Annual Amount | 14922.92 |
Area Information
| State | IL |
|---|---|
| County | Cook |
| City | Western Springs |
| Zip Code | 60558 |
| Area | Western Springs |
| Community Name | Timber Trails |
| School District | Lyons Twp High School |
| Elementary School | Highlands Elementary School |
| High School | Lyons Twp High School |
| Listing VS Median (in Timber Trails) | |
Price: $799,000 low | high Med: $499,900 sqft: 2,368 low | high Med: 2,690 $ / sqft: $337 low | high Med: $186 On site: Undisclosed low | high Med: 39 | |
Market Activity 60558
Request a showing
Request a showing
Contact
Learn More About This Property

| State | IL |
|---|---|
| County | Cook |
| City | Western Springs |
| Zip Code | 60558 |
| Area | Western Springs |
| Community Name | Timber Trails |
| School District | Lyons Twp High School |
| Elementary School | Highlands Elementary School |
| High School | Lyons Twp High School |
| Listing VS Median (in Timber Trails) | |
Price: $799,000 low | high Med: $499,900 sqft: 2,368 low | high Med: 2,690 $ / sqft: $337 low | high Med: $186 On site: Undisclosed low | high Med: 39 | |