1024 Trillium Trail,West Chicago, IL 60185
West Chicago, IL 60185

Description
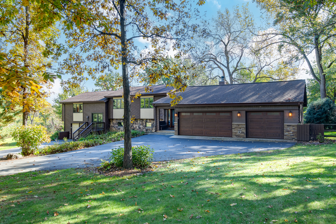
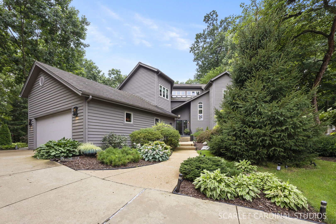
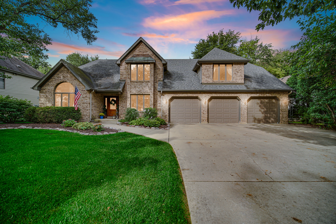
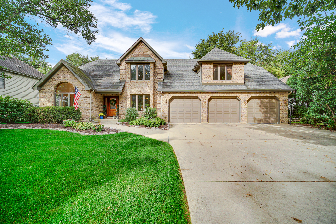
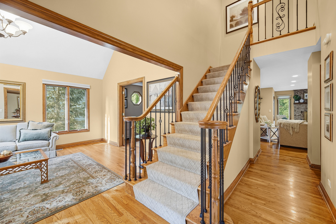
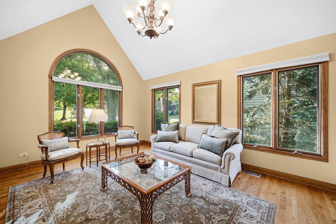
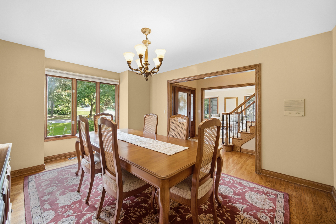
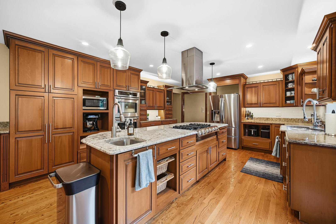
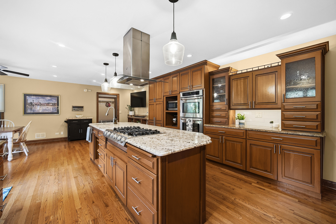
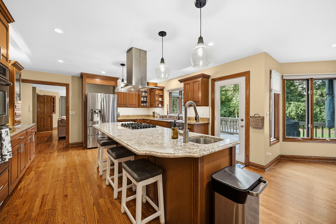
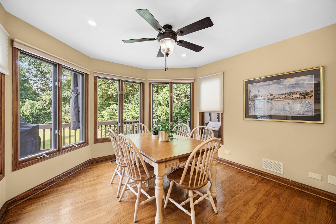
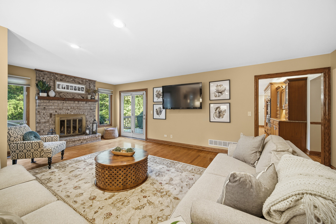
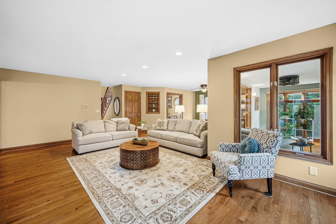
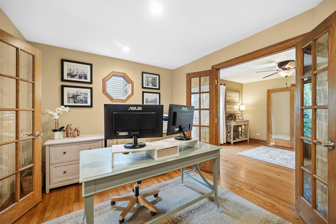
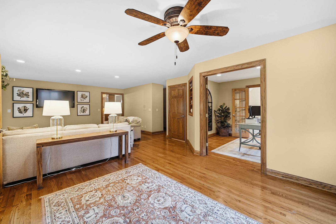
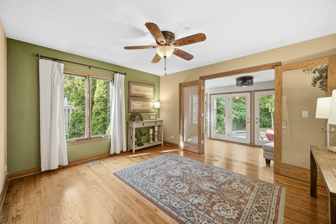
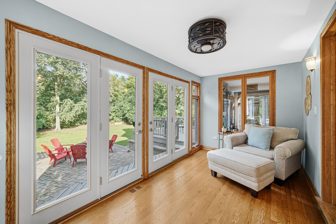
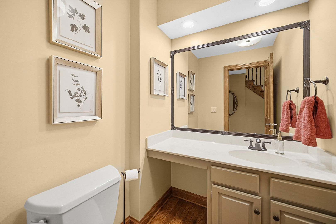
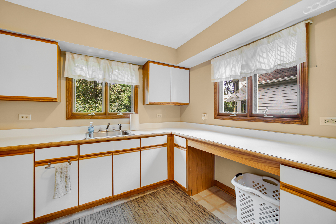
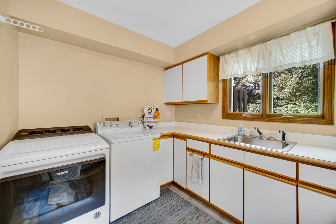
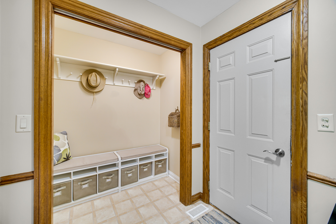
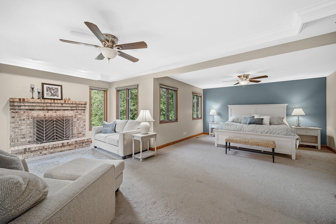
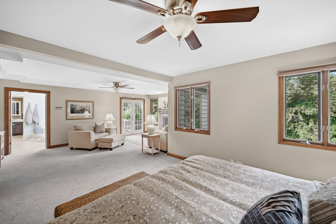
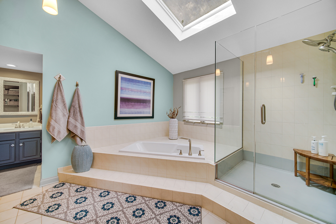
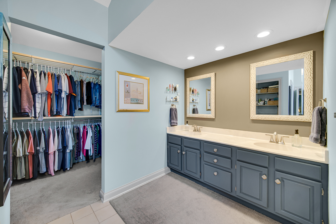
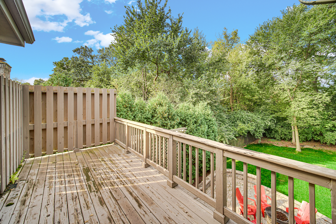
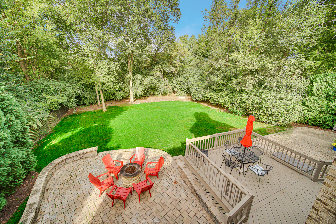
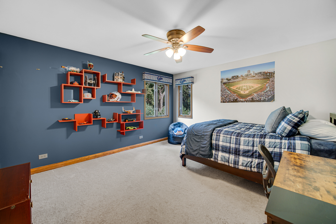
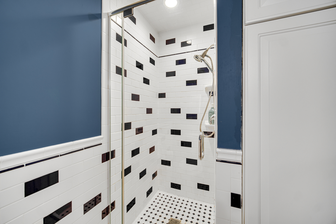
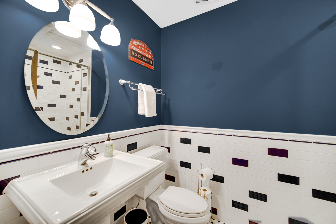
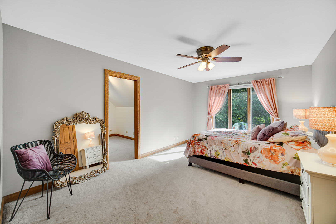
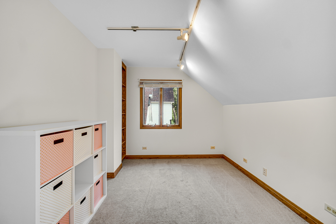
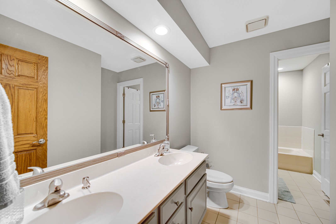
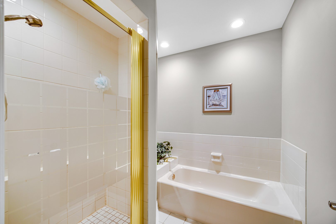
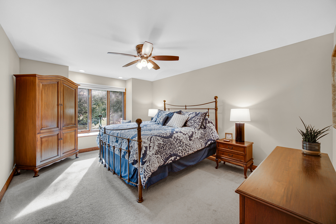
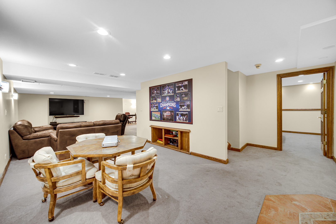
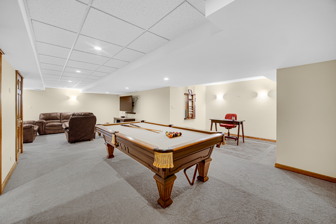
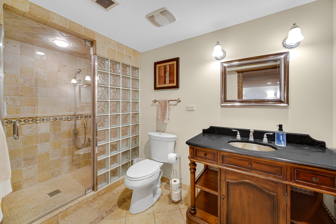
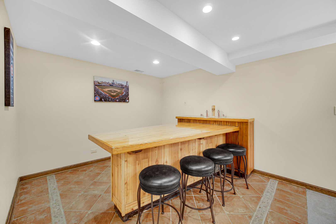
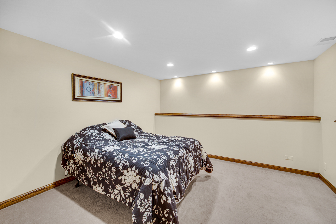
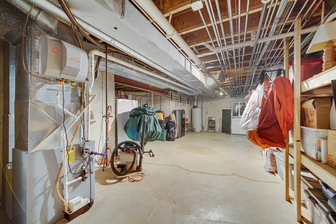
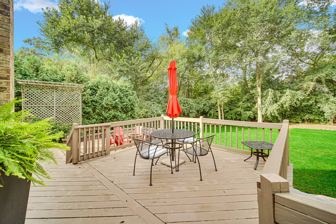
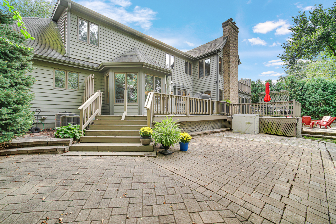
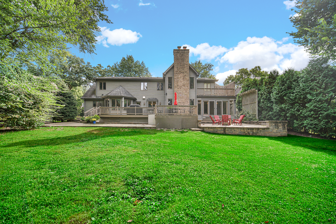
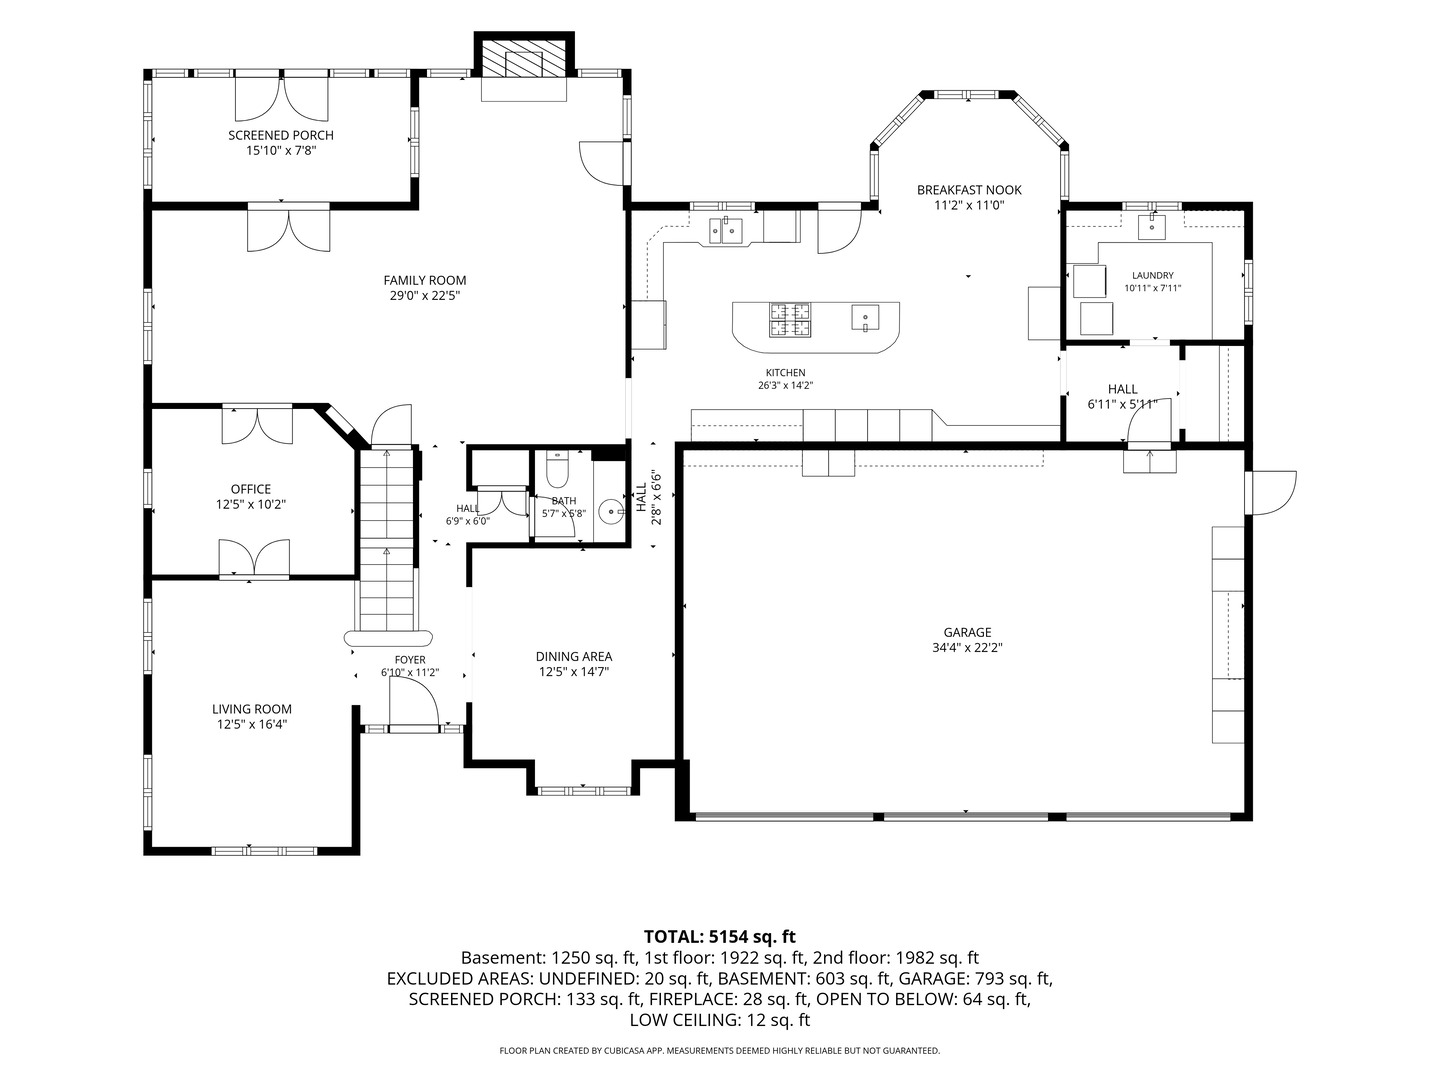
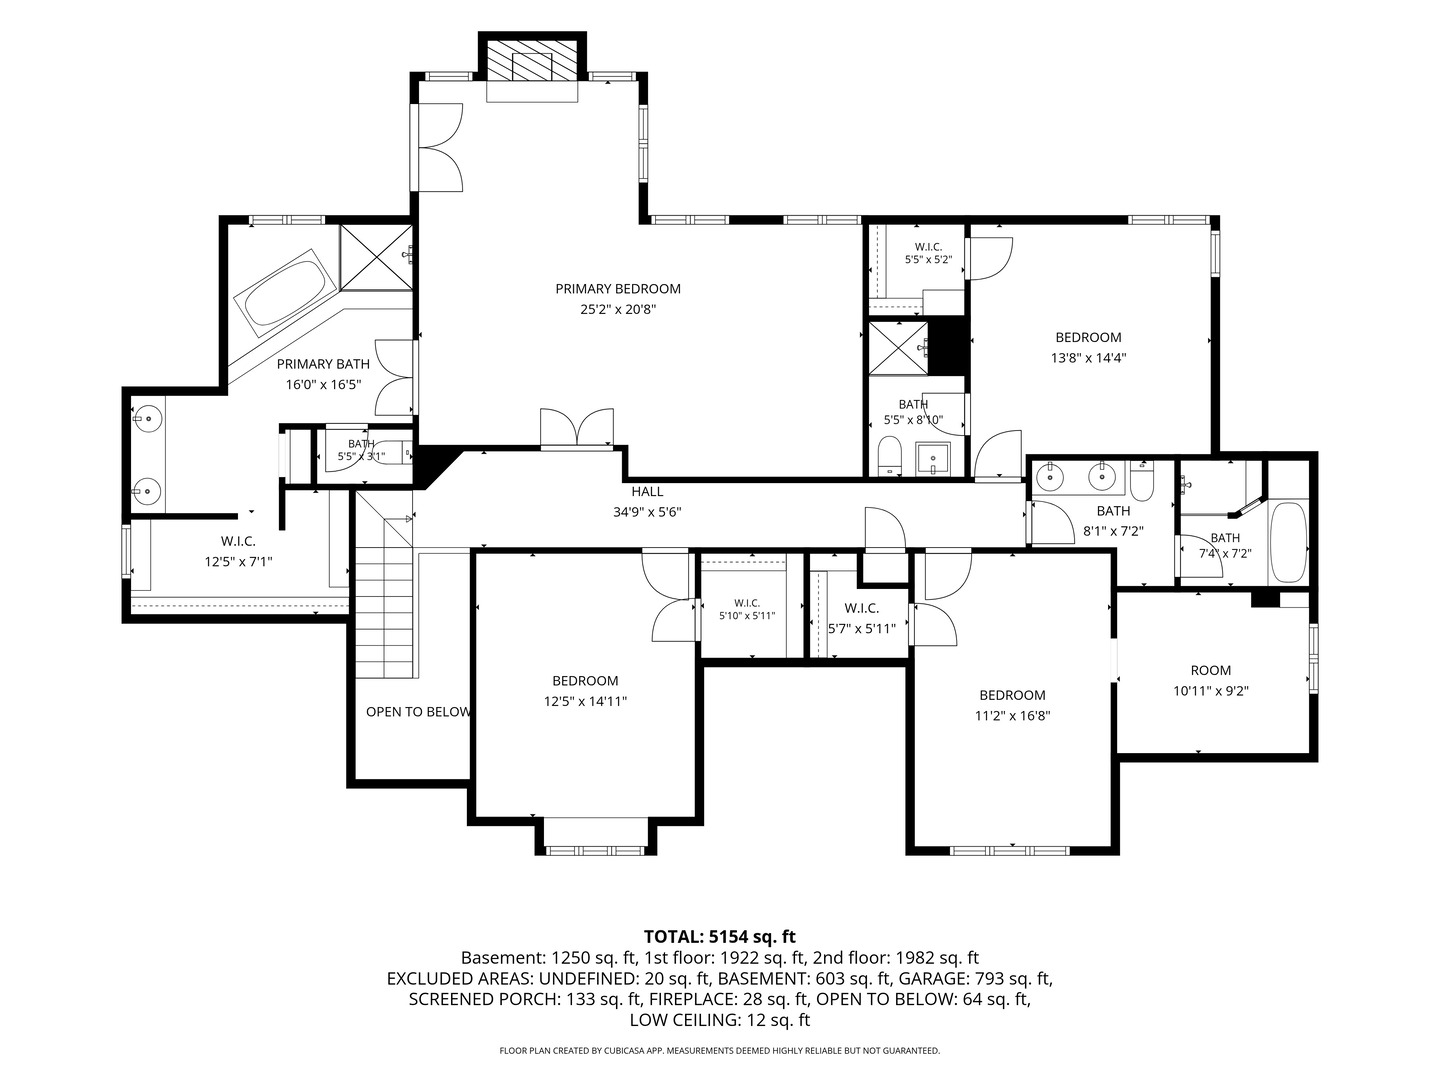
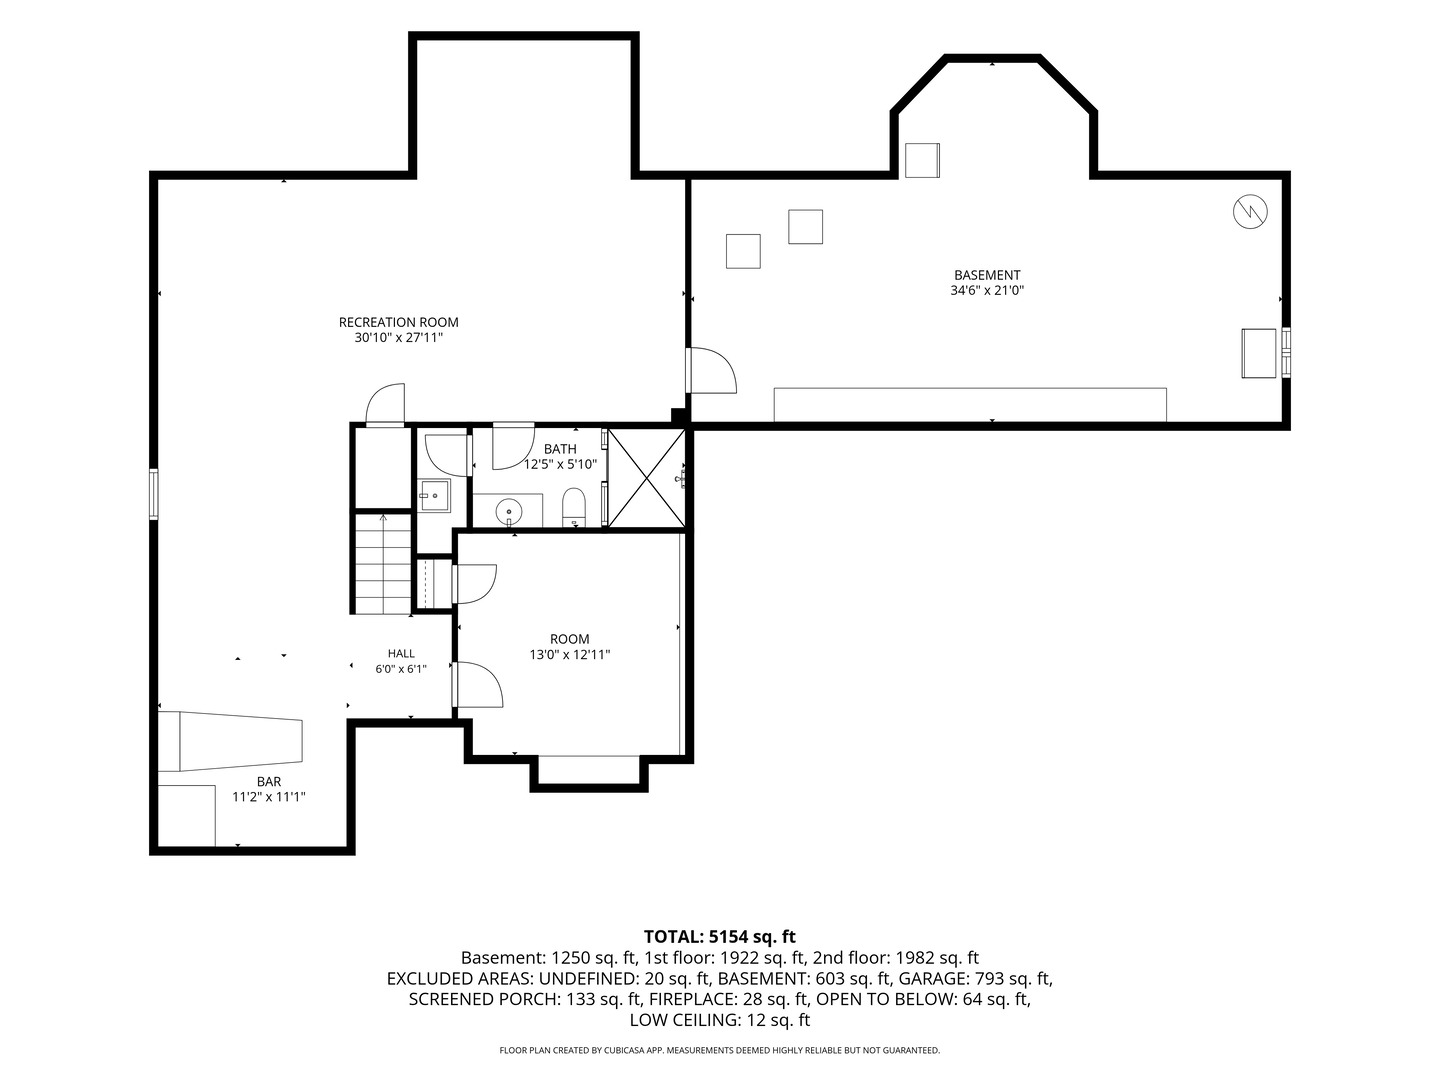
Impressive 4,100-square-foot estate home offering exceptional space inside and out, ideally located just one mile from Wheaton Academy. With 4 spacious bedrooms, 4 1/2 baths, a heated 3-car garage and nearly half an acre of beautifully landscaped, fenced grounds, this home was designed for both everyday living and entertaining. At the heart of the home is the gourmet kitchen, complete with stainless steel appliances, double ovens and an incredible 10-foot custom granite island with a second prep sink, plenty of room for cooking, gathering, and entertaining. Upstairs, the expansive primary suite feels like a private retreat with its own sitting area, fireplace and French doors opening to a private second-story porch. The spa-inspired bath features a whirlpool tub, separate shower, dual-sink vanity and walk-in closet. Each of the home's four generously sized bedrooms includes its own walk-in closet. The additional 1,800 square feet of finished basement space takes this home to another level, featuring a full bath with steam shower, bar, workout room and abundant space for entertaining, recreation or guests. Outside is where this property really shines. A custom deck spans the entire back of the home and overlooks three Unilock paver courtyards, extensive landscaping and a large fenced yard. Add dual heating and cooling systems, central vacuum, a custom mahogany front door and a heated 3-car garage, and this is a home that offers an uncommon combination of space, amenities and privacy.
Details
| MLS # | 12754533 |
|---|---|
| Listing Type | For Sale |
| Style | House |
| Sub-Type | Resale |
| Status | Active Under Contract |
| Year | 1989 |
| Days On Site | 44 |
| Listing Provided By | Southwestern Real Estate, Inc. | Patrick Roach |
Features
| Bed(s) | 5 |
|---|---|
| Bath(s) | 5 Total |
| SQ Feet | 3,645 |
| Garage | 3 |
| Basement | Y |
| Story(s) | 2 |
| Acreage | 0.41 |
Interior
| Rooms Total | 14 |
|---|---|
| Cooling | Central Air |
| Heating | Gas, Forced Air |
| Interior Features | Cathedral Ceiling(s) |
| Appliances | Range, Dishwasher, Refrigerator, Stainless Steel Appliance(s) |
| Fireplaces Total | 2 |
| Laundry Features | Main Level |
Exterior
| Exterior Features | Balcony |
|---|---|
| Roof | Asphalt |
| Construction Materials | Brick |
| Patio And Porch Features | Deck, Patio |
| Fencing | Fenced |
Parking
| Parking Features | Garage Door Opener, Heated Garage, Yes, Garage Owned, Attached, Garage |
|---|---|
| Garage Spaces | 3 |
Utilities
| Sewer | Public Sewer |
|---|---|
| Electric | 200+ Amp Service |
Location
| Community Features | Sidewalks, Street Paved |
|---|
Taxes
| Tax Year | 2024 |
|---|---|
| Tax Annual Amount | 17528 |
Area Information
| State | IL |
|---|---|
| County | DuPage |
| City | West Chicago |
| Zip Code | 60185 |
| Area | West Chicago |
| Community Name | Forest Trails |
| School District | Community High School |
| Elementary School | Wegner Elementary School |
| High School | Community High School |
| Listing VS Median (in Forest Trails) | |
Price: $800,000 low | high Med: $775,000 sqft: 3,645 low | high Med: 3,016 $ / sqft: $219 low | high Med: $257 On site: 44 low | high Med: 42 | |
Market Activity 60185
Request a showing
Request a showing
Contact
Learn More About This Property

| State | IL |
|---|---|
| County | DuPage |
| City | West Chicago |
| Zip Code | 60185 |
| Area | West Chicago |
| Community Name | Forest Trails |
| School District | Community High School |
| Elementary School | Wegner Elementary School |
| High School | Community High School |
| Listing VS Median (in Forest Trails) | |
Price: $800,000 low | high Med: $775,000 sqft: 3,645 low | high Med: 3,016 $ / sqft: $219 low | high Med: $257 On site: 44 low | high Med: 42 | |