
 Price Reduced Listing
1039 Wellington Court,Sycamore, IL 60178
Sycamore, IL 60178

Description
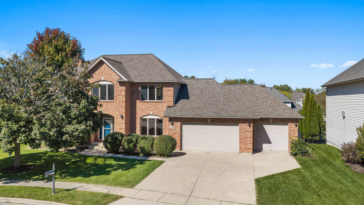
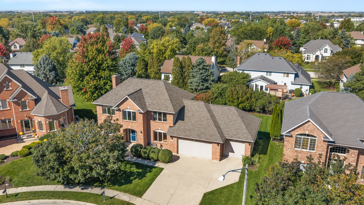
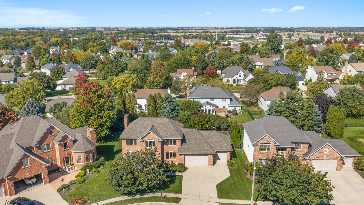
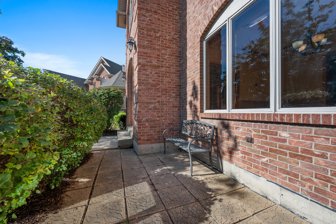
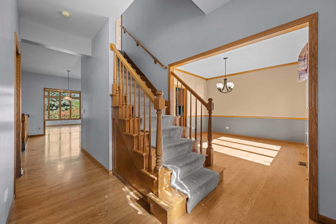
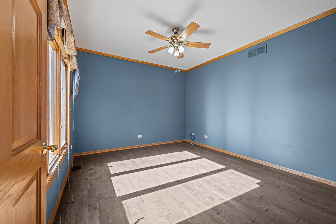
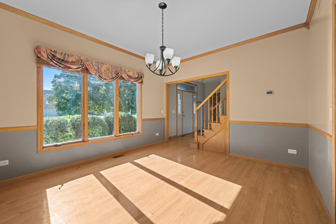
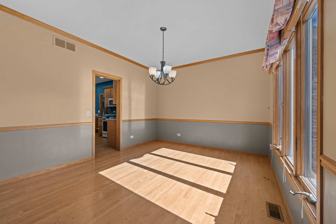
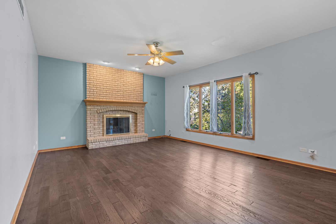
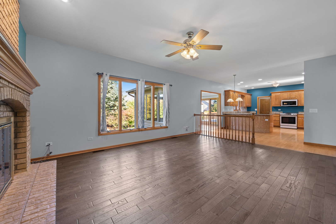
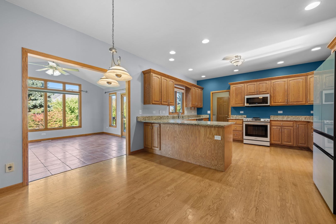
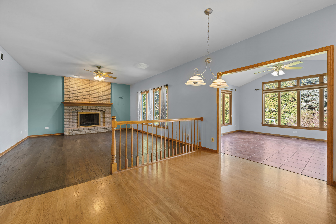
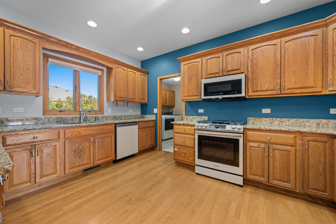
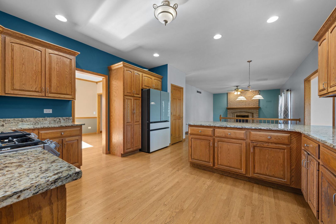
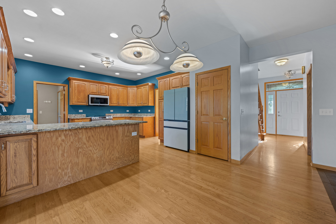
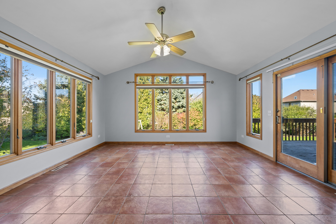
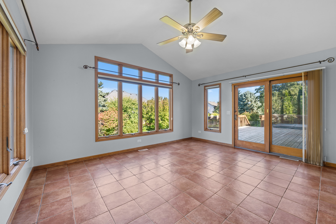
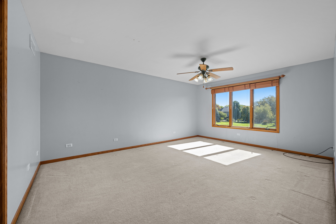
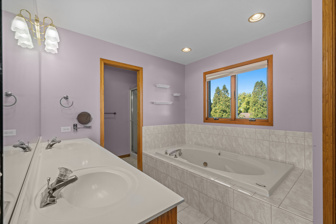
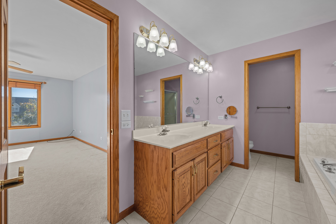
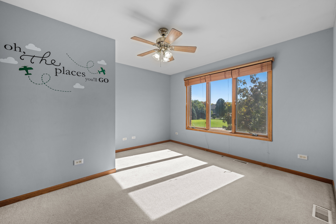
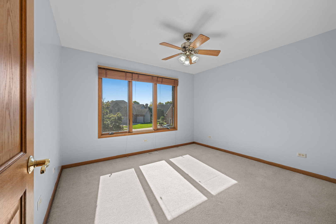
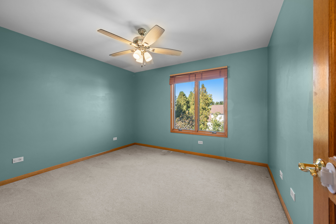
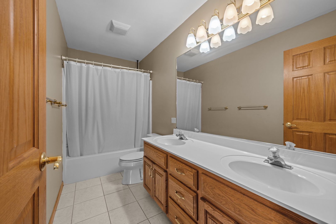
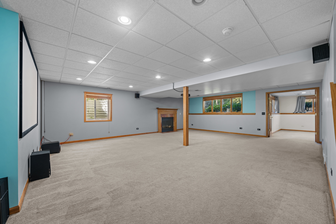
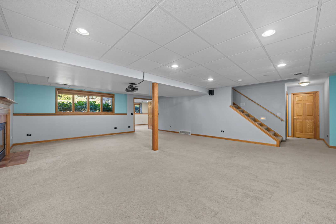
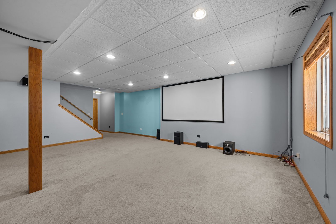
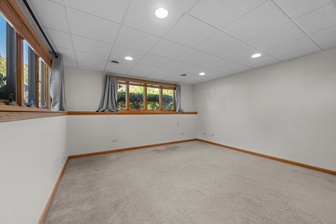
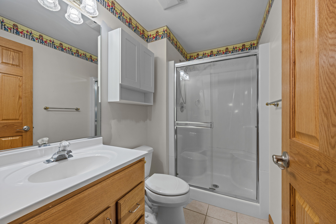
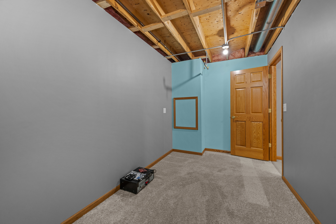
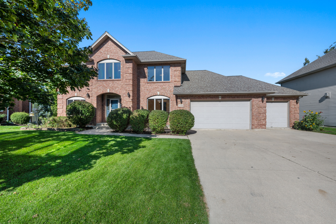
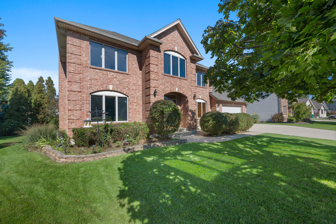
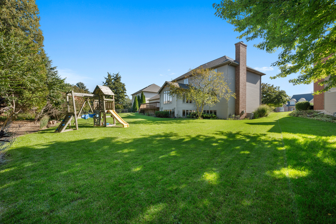
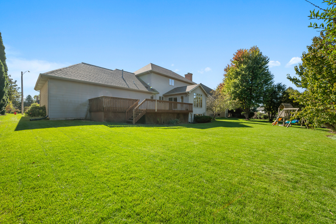
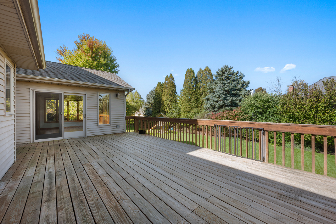
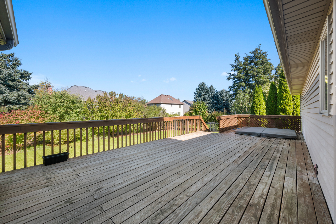
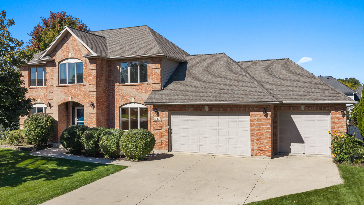
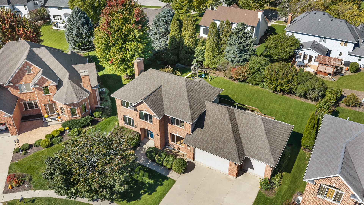
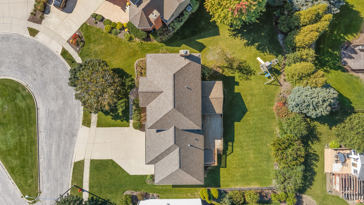
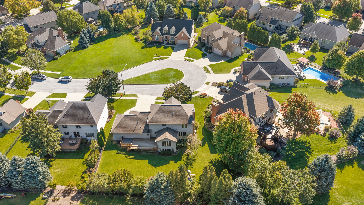
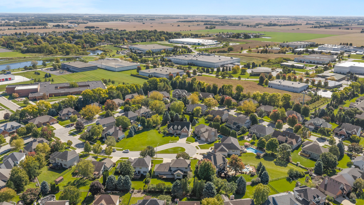
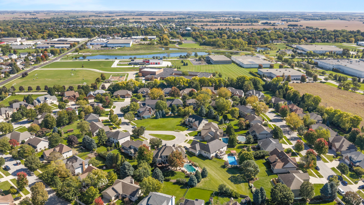
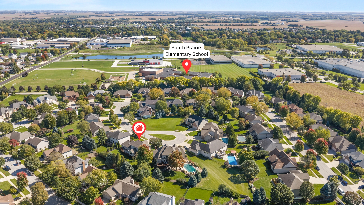
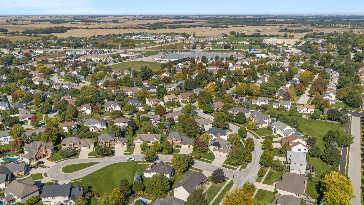
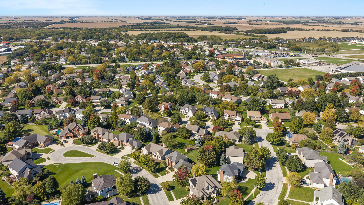
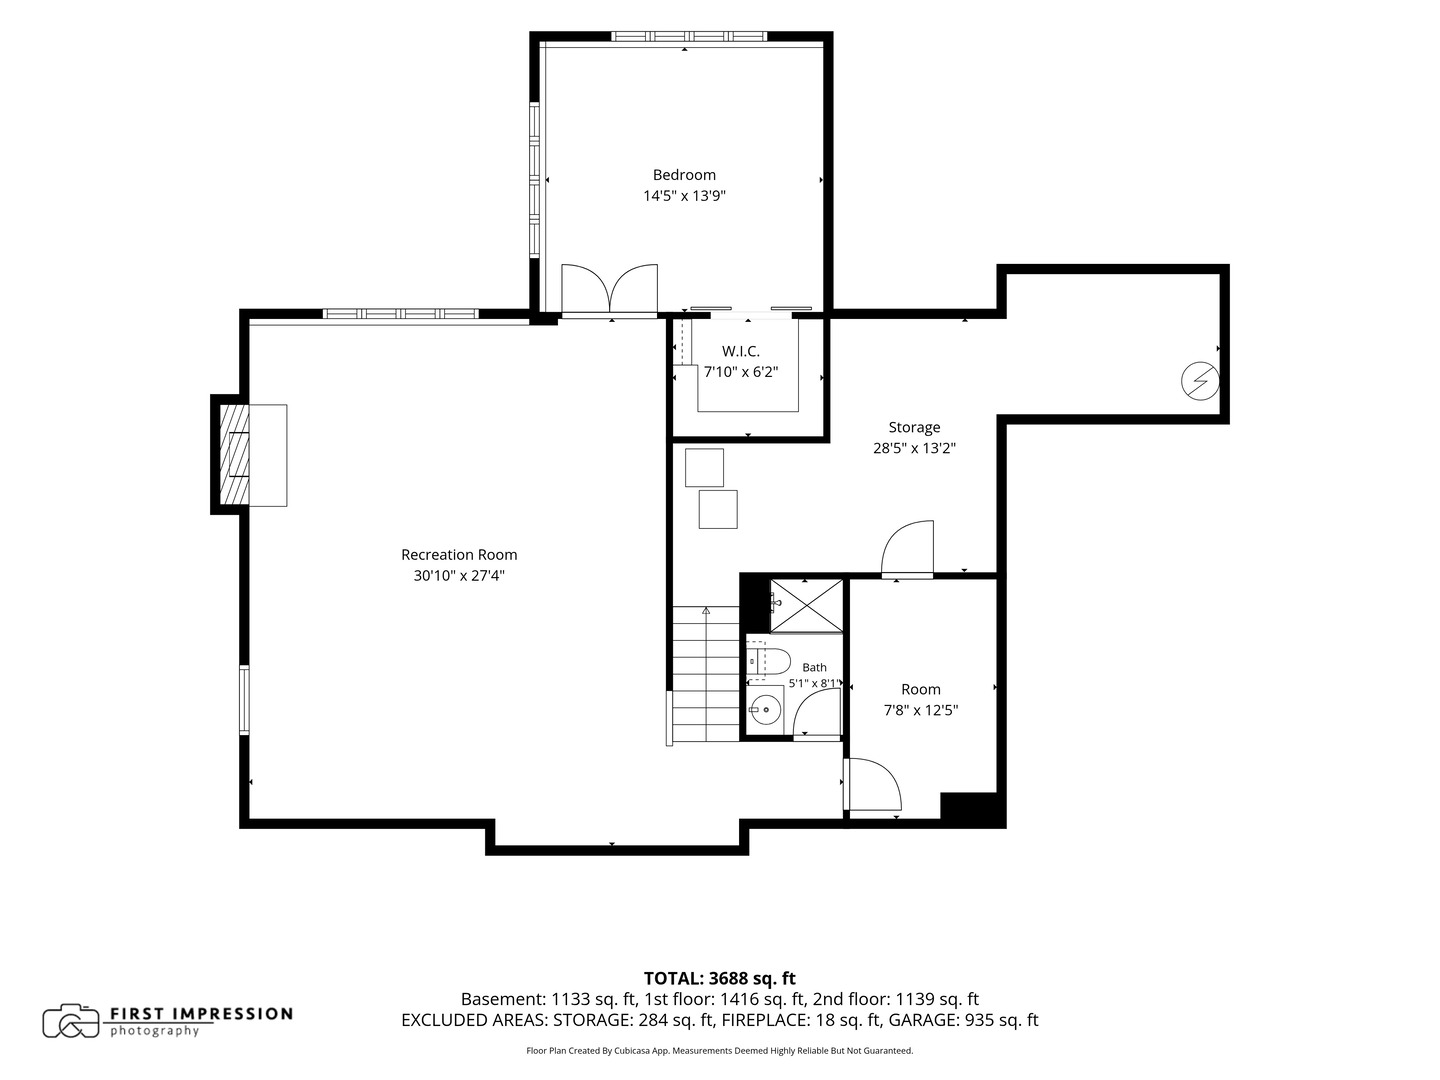
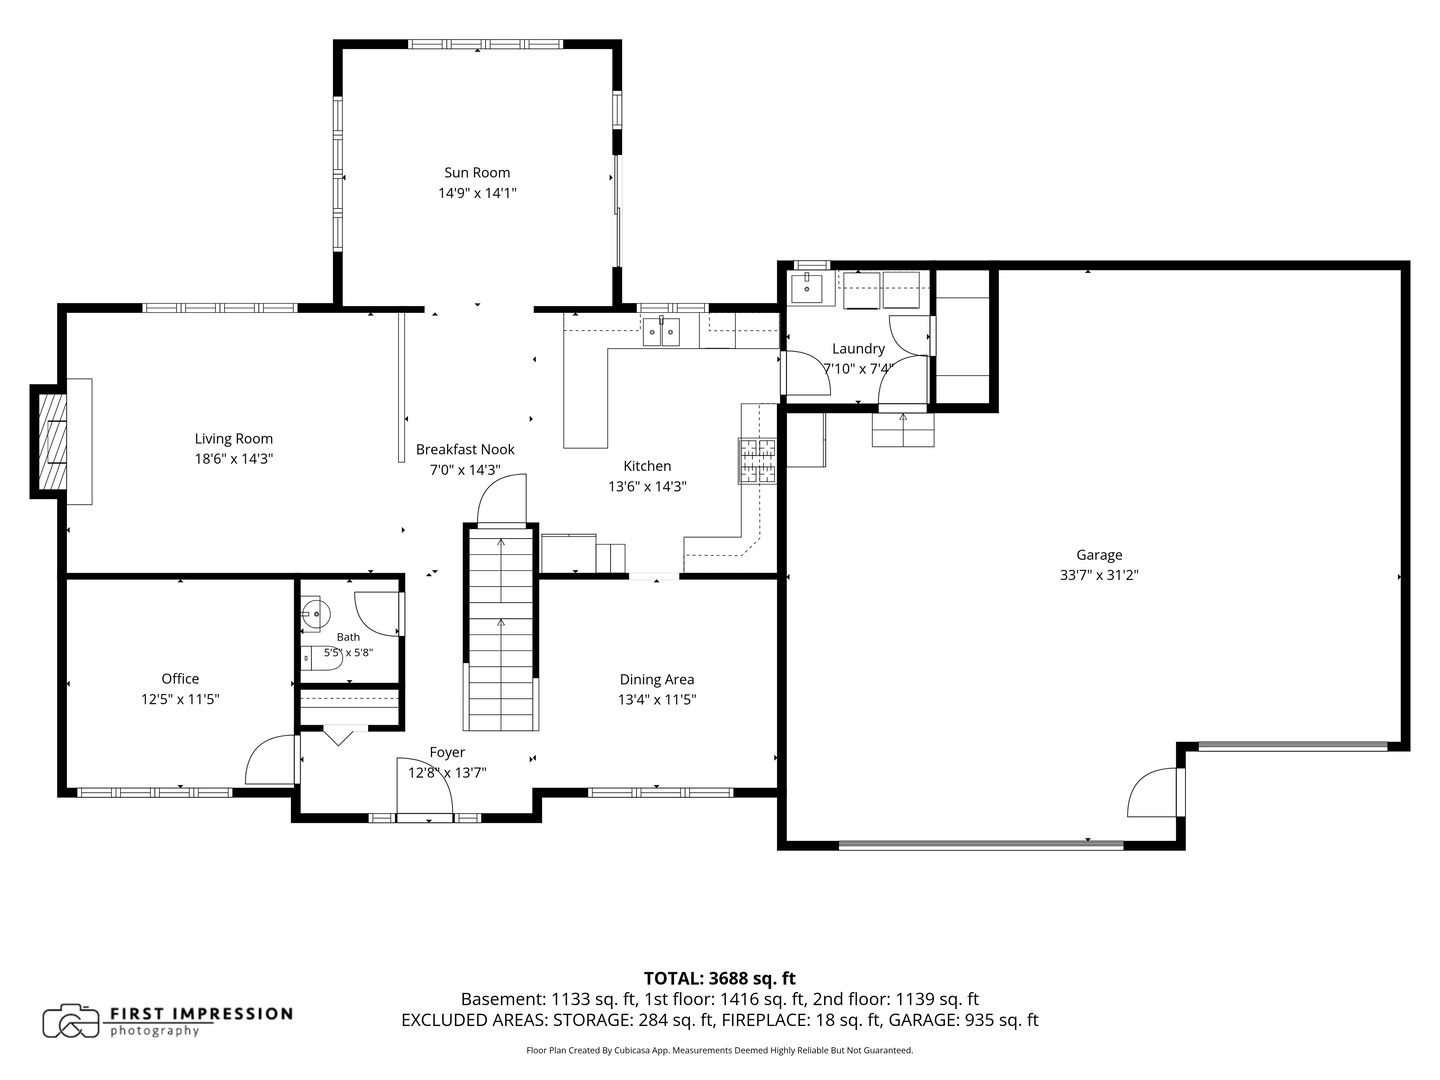
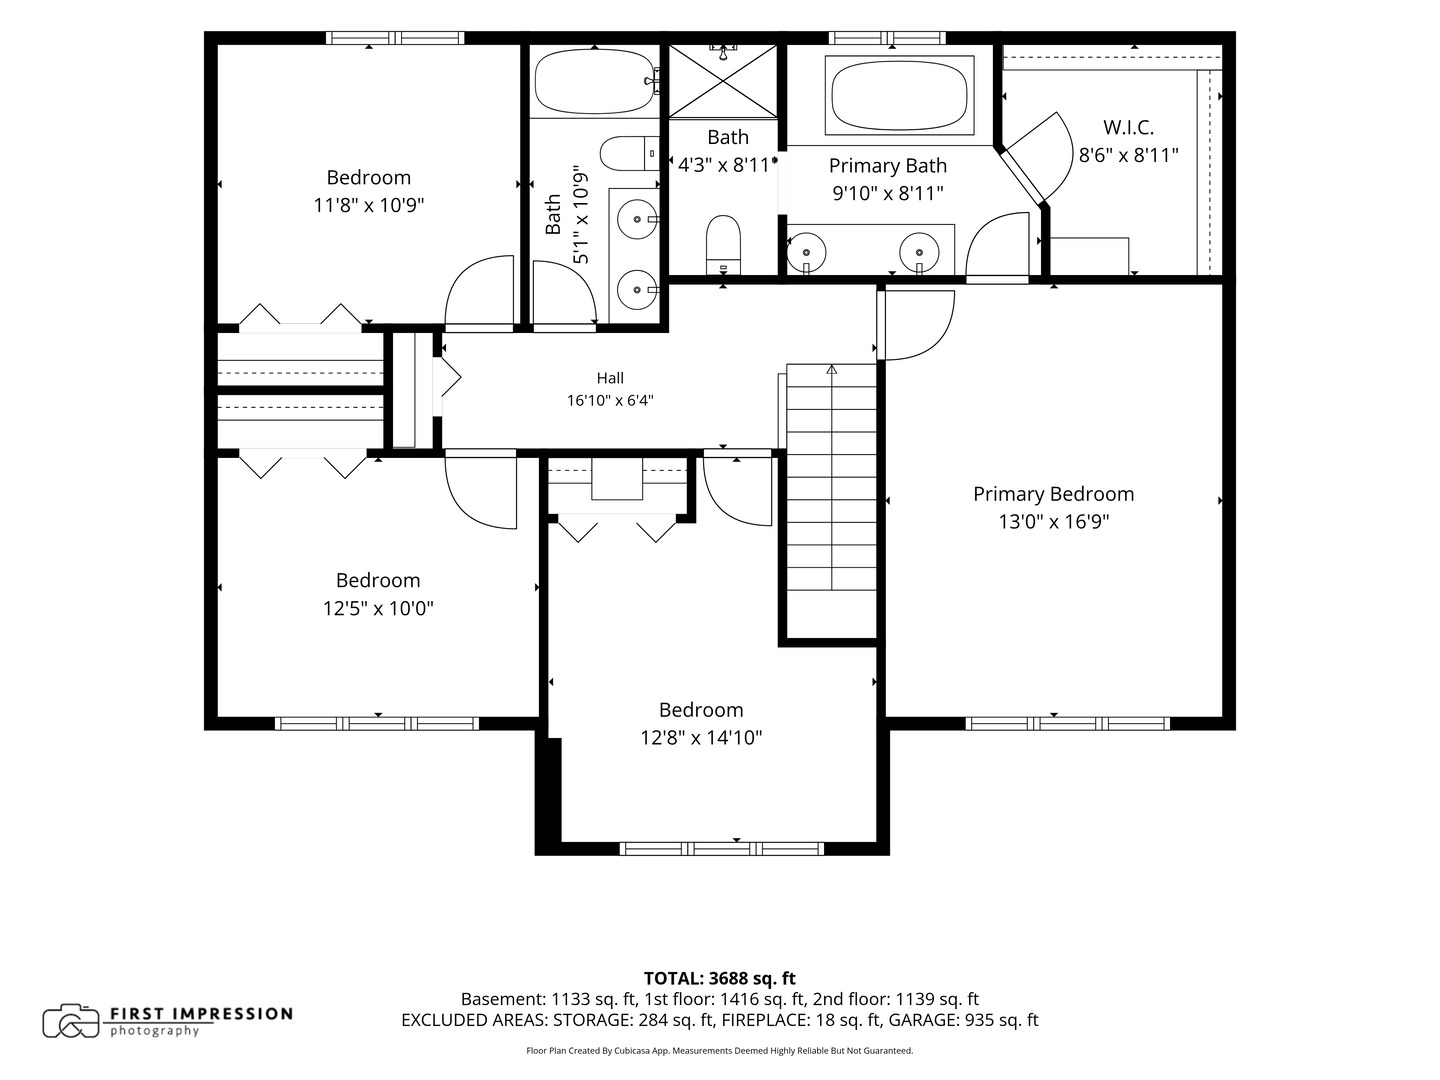
Welcome to this beautiful custom built home tucked away on a quiet cul-de-sac in Sycamore! This impressive two-story brick-front home offers the perfect combination of space, privacy, and convenience, with schools, shopping, restaurants, parks, and more all within walking distance. Inside, you'll find an abundance of windows and natural light throughout. The spacious four-season Florida room is a standout feature with walls of windows, a vaulted ceiling, and beautiful views of the backyard. The home offers two fireplaces, including one in the living room and another in the finished basement's great room. The basement is perfect for entertaining and family movie nights, complete with a projector and screen included, full bathroom, bedroom, and tons of storage. The kitchen features newer appliances (2022), while the furnace and A/C were replaced in 2020 and the water heater in 2022. A smart thermostat adds convenience. Step outside to the large back deck and enjoy the hot tub, mature trees, and privacy. The yard is approximately 3/4 fenced, making it easy to complete the enclosure. Mature trees surround the property, creating a peaceful and private backyard retreat. A spacious 3-car garage provides plenty of room for vehicles and storage. Ring doorbell included; security cameras excluded. A fantastic opportunity to own a spacious, beautifully maintained home in an exceptional location in Sycamore school district 427. Schedule a private showing today.
Details
| MLS # | 12764680 |
|---|---|
| Listing Type | For Sale |
| Style | House |
| Sub-Type | Resale |
| Status | Active |
| Year | 2001 |
| Days On Site | 28 |
| Listing Provided By | Berkshire Hathaway HomeServices Starck Real Estate | Marvin Ferguson |
Features
| Bed(s) | 5 |
|---|---|
| Bath(s) | 4 Total |
| SQ Feet | 2,830 |
| Garage | 3 |
| Basement | Y |
| Story(s) | 2 |
| Acreage | 0.29 |
Interior
| Rooms Total | 11 |
|---|---|
| Cooling | Central Air |
| Heating | Gas, Forced Air |
| Interior Features | Vaulted Ceiling(s), In-Law Floorplan, Walk-In Closet(s), Granite Counters, Separate Dining Room |
| Appliances | Range, Microwave, Dishwasher, High End Refrigerator, Washer, Dryer, Disposal, Stainless Steel Appliance(s), Water Softener Owned, Humidifier |
| Fireplaces Total | 2 |
| Fireplace Features | Gas Log, Gas Starter |
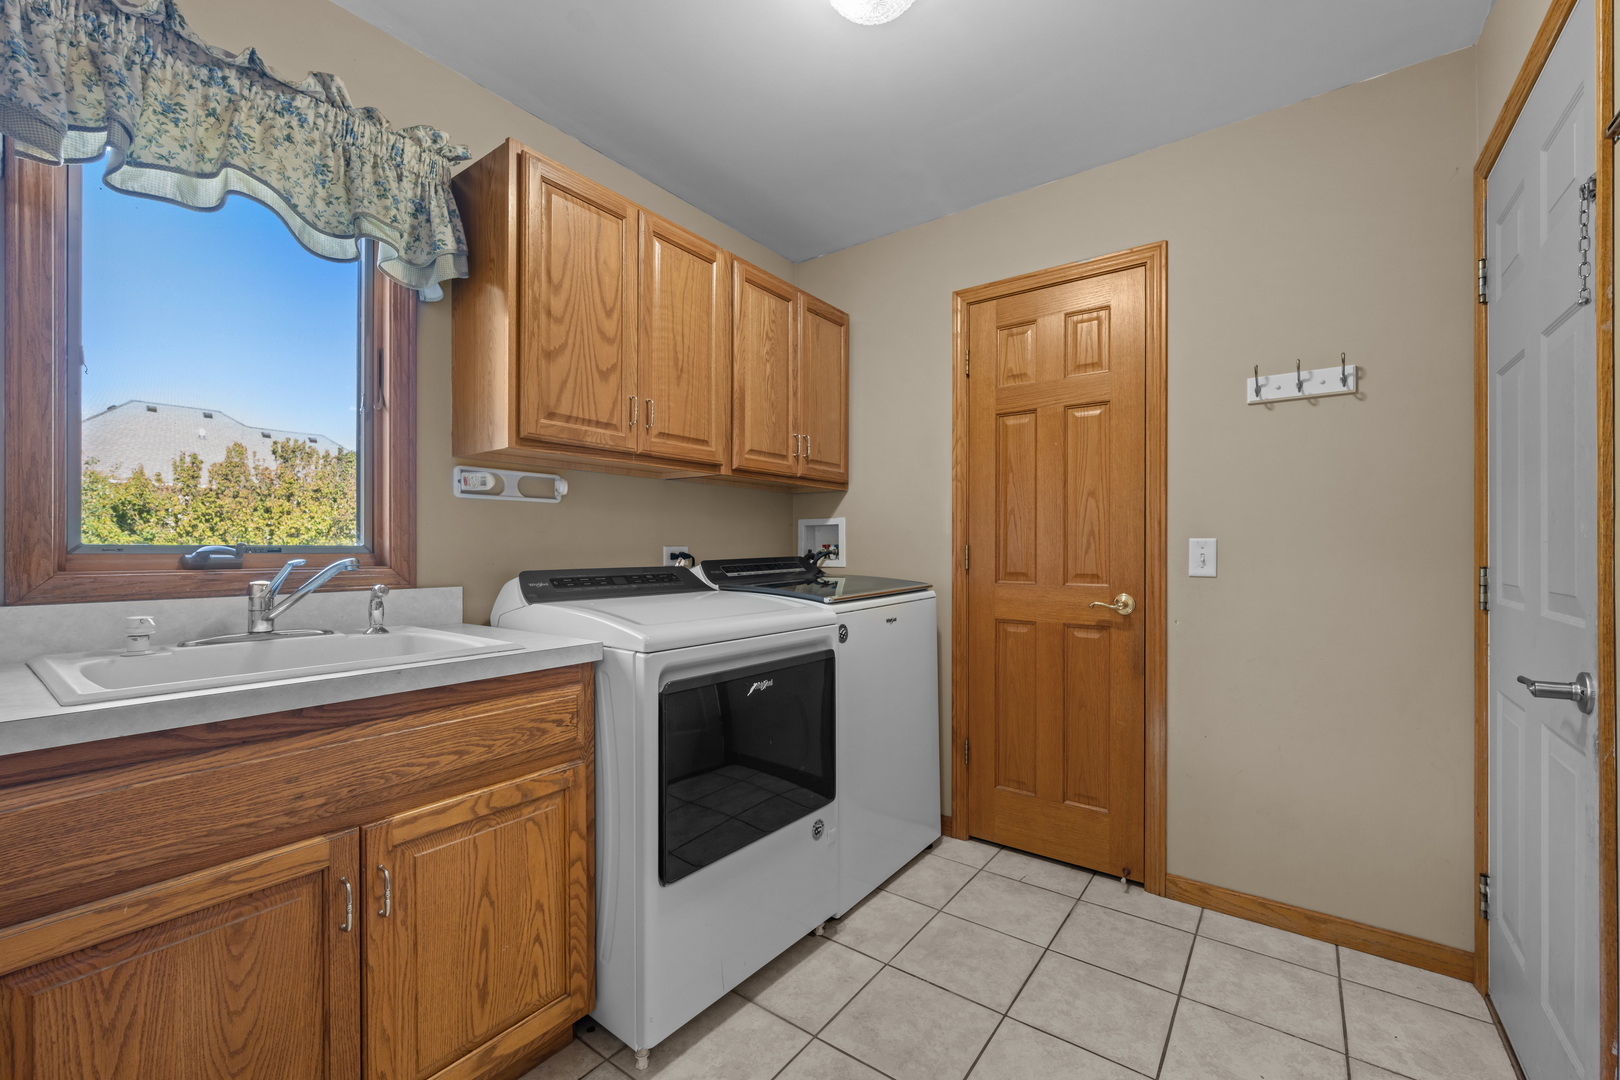
| Laundry Features | Main Level, Sink |
| Window Features | Screens |
Exterior
| Exterior Features | Hot Tub |
|---|---|
| Roof | Asphalt |
| Foundation Details | Concrete Perimeter |
| Lot Features | Cul-De-Sac, Landscaped |
| Construction Materials | Aluminum Siding, Brick |
| Patio And Porch Features | Deck |
Parking
| Parking Features | Concrete, Garage Door Opener, Yes, Garage Owned, Attached, Garage |
|---|---|
| Garage Spaces | 3 |
Utilities
| Sewer | Public Sewer |
|---|
Location
| Community Features | Park, Curbs, Sidewalks, Street Lights, Street Paved |
|---|
Taxes
| Tax Year | 2025 |
|---|---|
| Tax Annual Amount | 11790.26 |
Area Information
| State | IL |
|---|---|
| County | DeKalb |
| City | Sycamore |
| Zip Code | 60178 |
| Area | Sycamore |
| Community Name | Foxpointe |
| School District | Sycamore High School |
| Elementary School | South Prairie Elementary School |
| High School | Sycamore High School |
| Listing VS Median (in Foxpointe) | |
Price: $499,000 low | high Med: $435,000 sqft: 2,830 low | high Med: 4,493 $ / sqft: $176 low | high Med: $97 On site: 28 low | high Med: 21 | |
Market Activity 60178
Request a showing
Request a showing
Contact
Learn More About This Property

| State | IL |
|---|---|
| County | DeKalb |
| City | Sycamore |
| Zip Code | 60178 |
| Area | Sycamore |
| Community Name | Foxpointe |
| School District | Sycamore High School |
| Elementary School | South Prairie Elementary School |
| High School | Sycamore High School |
| Listing VS Median (in Foxpointe) | |
Price: $499,000 low | high Med: $435,000 sqft: 2,830 low | high Med: 4,493 $ / sqft: $176 low | high Med: $97 On site: 28 low | high Med: 21 | |