In-Person: 11/14 12:00 PM - 2:00 PM


Description
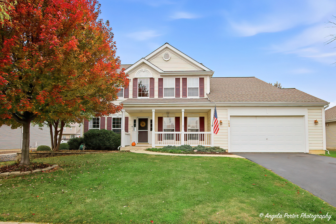
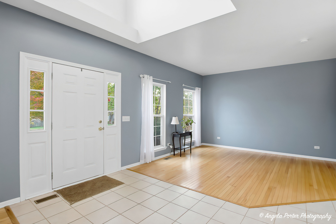
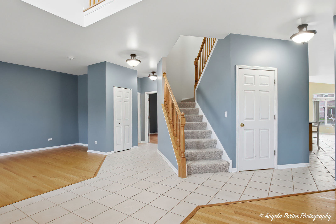
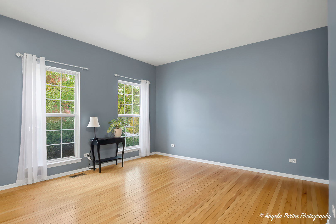
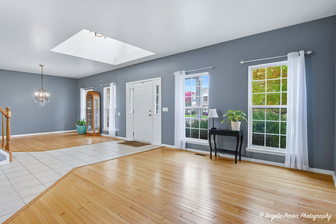
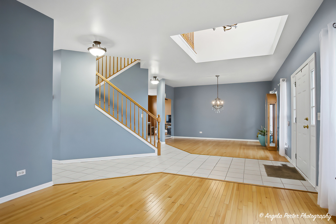
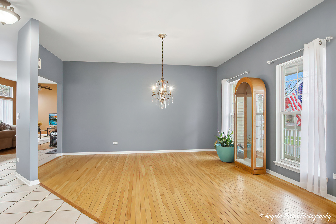
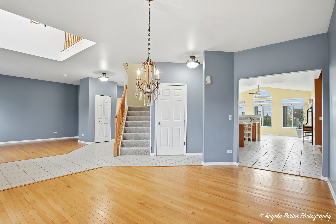
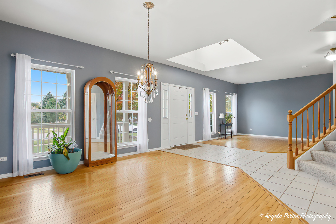
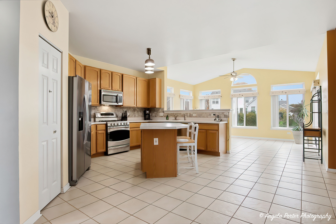
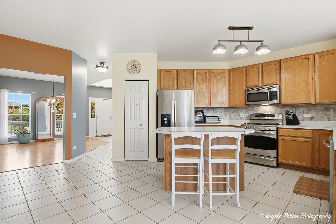
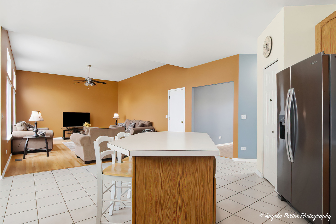
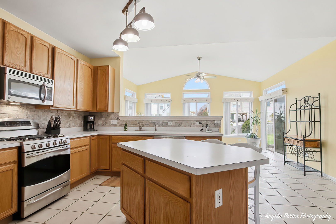
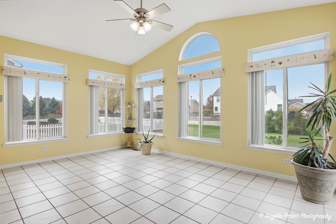
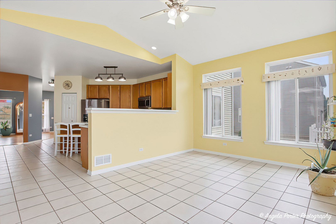
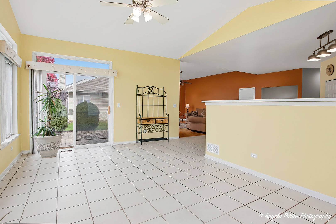
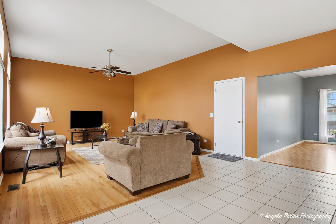
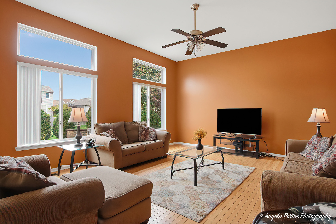
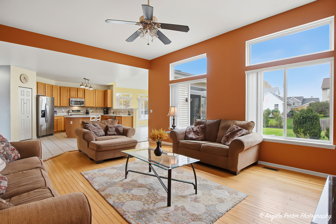
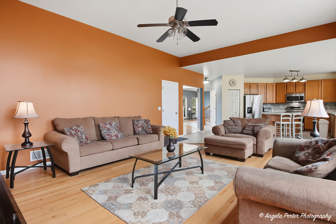
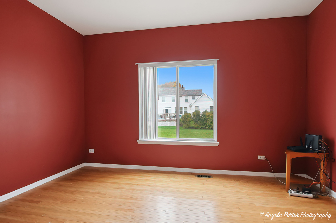
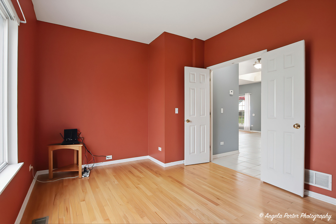
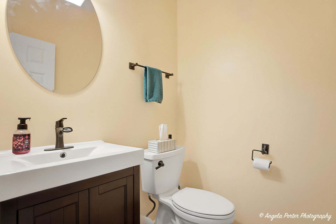
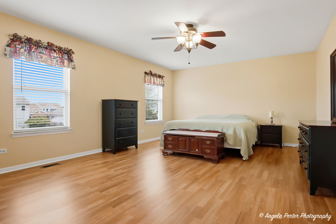
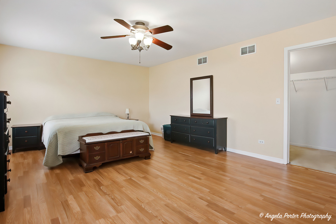
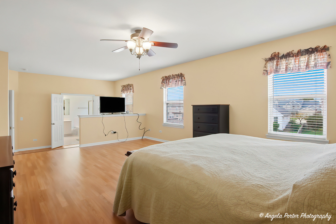
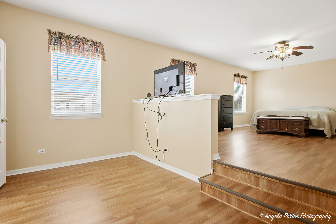
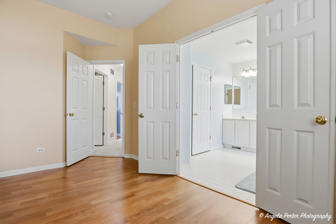
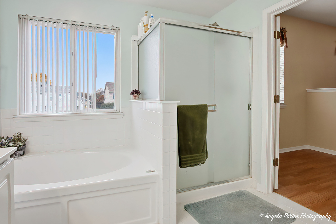
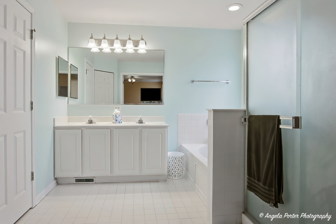
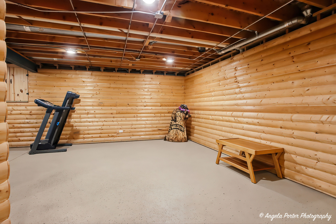
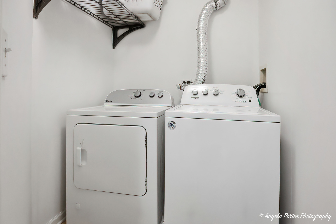
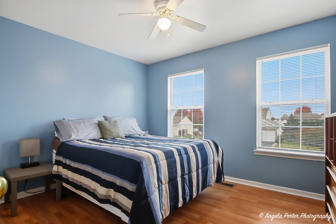
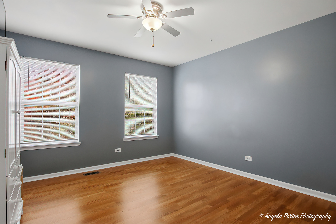
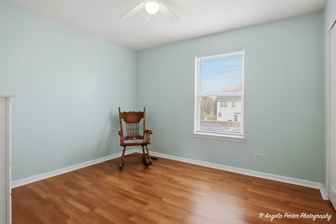
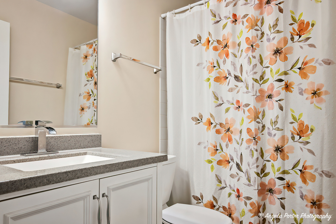
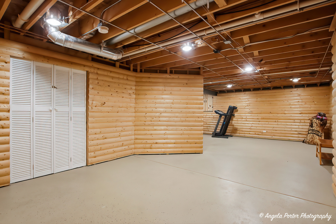
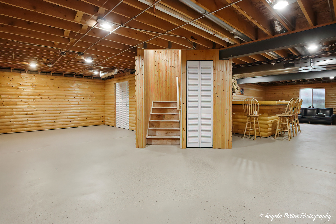
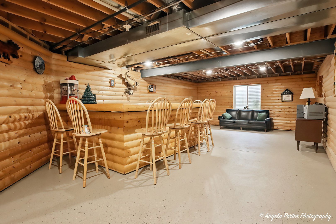
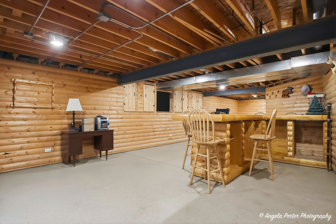
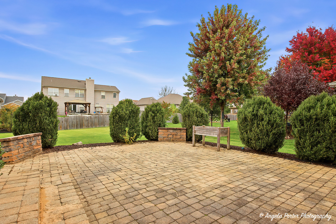
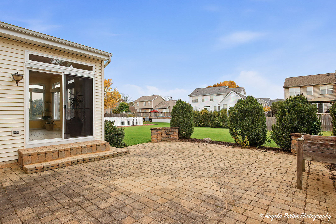
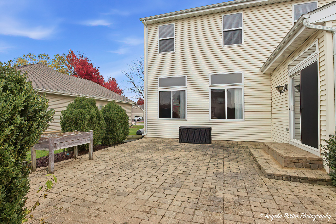
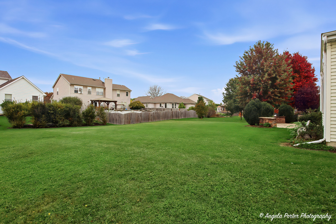
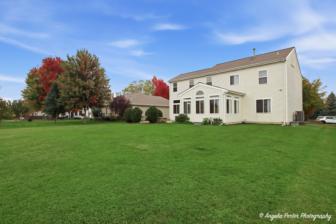
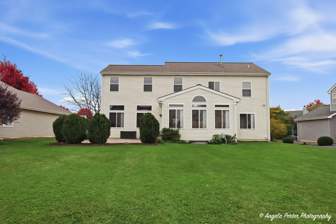
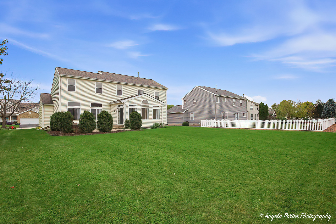
Welcome to 109 N Cross Trail in desirable Park Ridge Estates! Lovingly maintained by its original owners, this spacious 4-bedroom, 2.5-bath two-story home offers 2,892 square feet of living space and a wonderful place to call home. A charming front porch welcomes you into a grand foyer that opens to the inviting living room and formal dining room, creating an impressive first impression. The spacious kitchen features stainless steel appliances and an open layout flowing seamlessly into the expansive family room-perfect for everyday living and entertaining. Just beyond, the bright and inviting sunroom with its vaulted ceiling offers a beautiful space to relax and enjoy views of the backyard. A convenient first-floor office provides the perfect space for working from home or a quiet retreat. Upstairs, you'll find four bedrooms, including an impressive primary suite featuring an exceptionally spacious bedroom, oversized walk-in closet, and private en-suite bath complete with a double-sink vanity, relaxing garden tub, separate shower, and private water closet. The convenience of second-floor laundry makes everyday living a breeze! The partially finished basement complete with a dry bar, offers flexible space for recreation, hobbies, or additional living needs, while the expansive crawl space provides an abundance of storage. Step outside to enjoy the beautiful backyard complete with a brick paver patio, ideal for outdoor gatherings or quiet evenings at home. Cherished by the original owners who raised their family here, this home has been the backdrop for years of wonderful memories and is ready for its next chapter. A fantastic opportunity to make this special home your own in Park Ridge Estates!
Details
| MLS # | 12794523 |
|---|---|
| Listing Type | For Sale |
| Style | House |
| HOA Dues | $48 |
| Sub-Type | Resale |
| Status | Active |
| Year | 2002 |
| Days On Site | 13 |
| Listing Provided By | RE/MAX Plaza | Melissa Kostelnik |
Features
| Bed(s) | 4 |
|---|---|
| Bath(s) | 3 Total |
| SQ Feet | 2,892 |
| Garage | 2 |
| Basement | Y |
| Story(s) | 2 |
| Acreage | 0.29 |
Interior
| Rooms Total | 9 |
|---|---|
| Cooling | Central Air |
| Heating | Gas |
| Interior Features | Walk-In Closet(s), Open Floorplan |
| Appliances | Range, Microwave, Dishwasher, Refrigerator, Washer, Dryer, Disposal, Water Softener Owned |
| Laundry Features | Upper Level, In Unit |
Exterior
| Roof | Asphalt |
|---|---|
| Foundation Details | Concrete Perimeter |
| Construction Materials | Vinyl Siding |
| Patio And Porch Features | Patio |
Parking
| Parking Features | Asphalt, Garage Door Opener, Yes, Garage Owned, Attached, Garage |
|---|---|
| Garage Spaces | 2 |
Utilities
| Sewer | Public Sewer |
|---|
Location
| Community Features | Curbs, Sidewalks |
|---|
Taxes
| Tax Year | 2025 |
|---|---|
| Tax Annual Amount | 0 |
Area Information
| State | IL |
|---|---|
| County | McHenry |
| City | McHenry |
| Zip Code | 60050 |
| Area | Holiday Hills | Johnsburg | McHenry | Lakemoor | McCullom Lake | |
| School District | Mchenry Campus |
| Elementary School | Riverwood Elementary School |
| High School | Mchenry Campus |
| Listing VS Median (in 60050) | |
Price: $450,000 low | high Med: $309,950 sqft: 2,892 low | high Med: 1,547 $ / sqft: $156 low | high Med: $203 On site: 13 low | high Med: 33.5 | |
Market Activity 60050
Request a showing
Request a showing
Contact
Learn More About This Property

| Open House |
|---|
| In-Person 11/14 12:00 PM - 2:00 PM |
| State | IL |
|---|---|
| County | McHenry |
| City | McHenry |
| Zip Code | 60050 |
| Area | Holiday Hills | Johnsburg | McHenry | Lakemoor | McCullom Lake | |
| School District | Mchenry Campus |
| Elementary School | Riverwood Elementary School |
| High School | Mchenry Campus |
| Listing VS Median (in 60050) | |
Price: $450,000 low | high Med: $309,950 sqft: 2,892 low | high Med: 1,547 $ / sqft: $156 low | high Med: $203 On site: 13 low | high Med: 33.5 | |