
 Price Reduced Listing
12 Stonehedges Court,Bloomington, IL 61705
Bloomington, IL 61705

Description
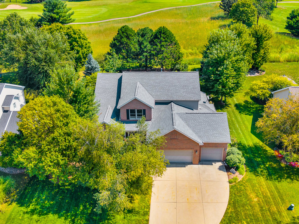
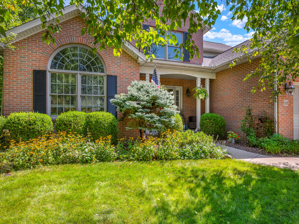
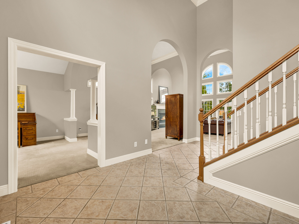
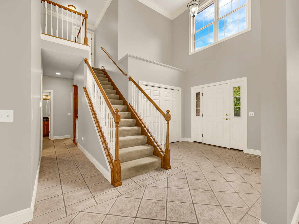
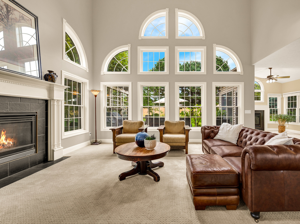
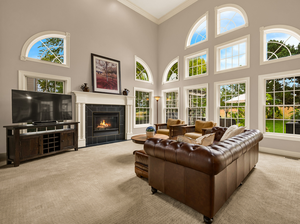
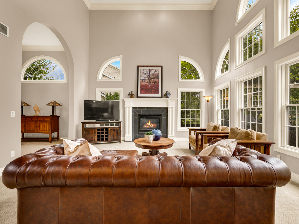
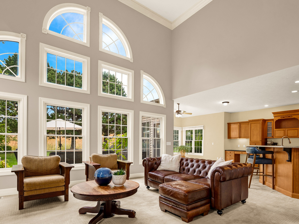
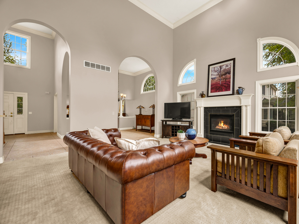
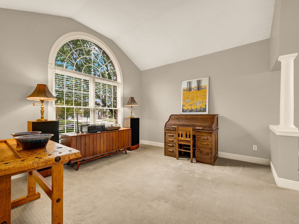
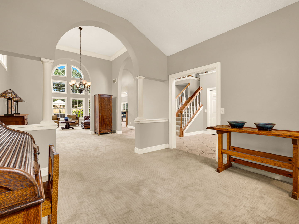
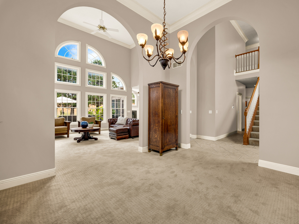
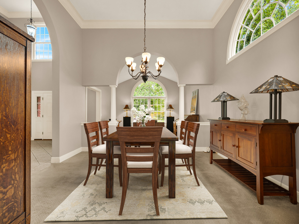
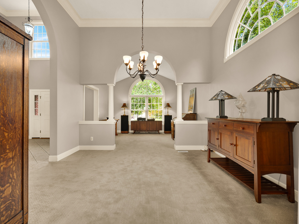
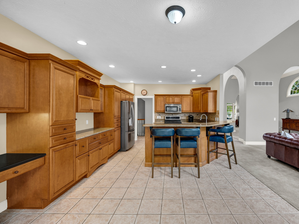
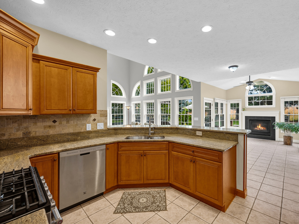
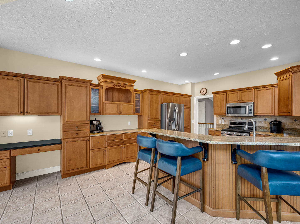
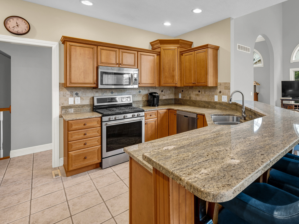
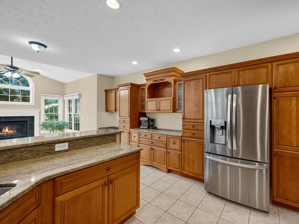
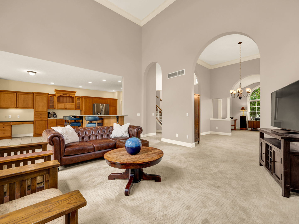
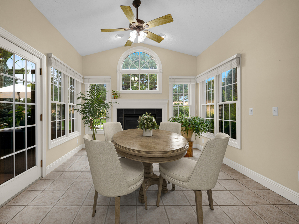
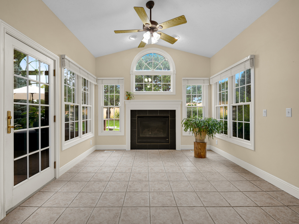
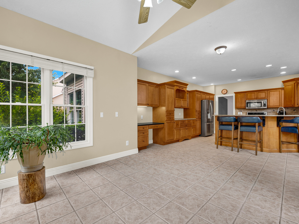
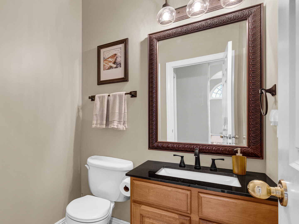
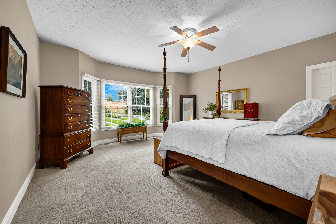
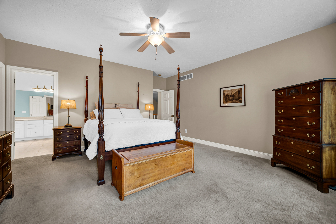
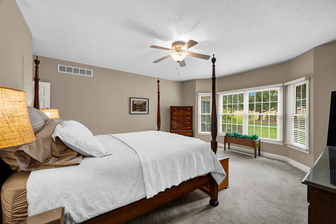
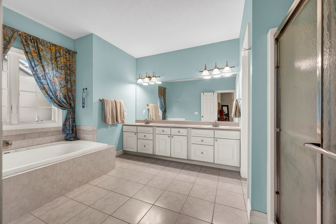
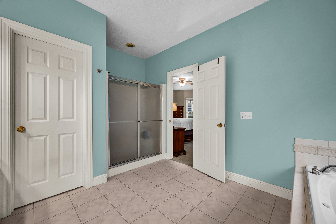
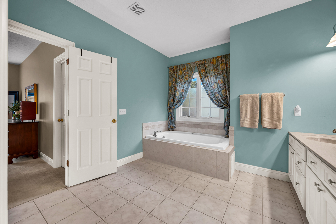
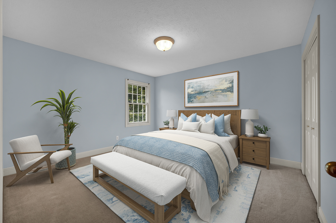
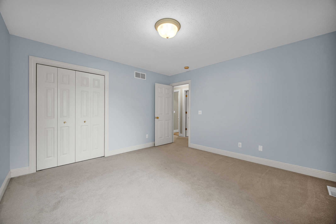
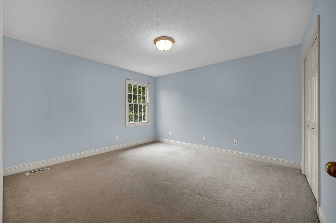
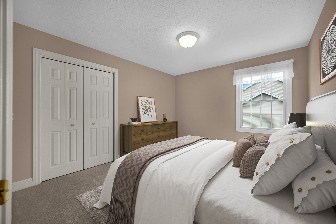
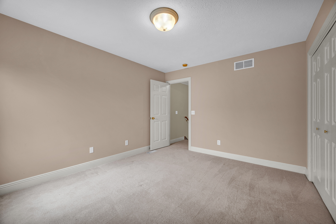
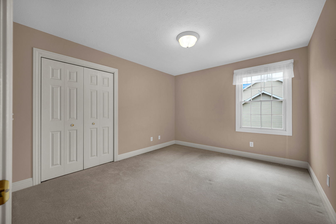
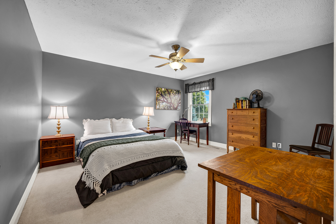
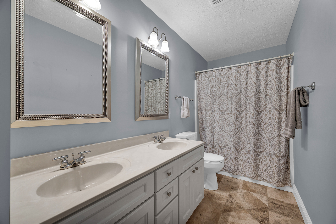
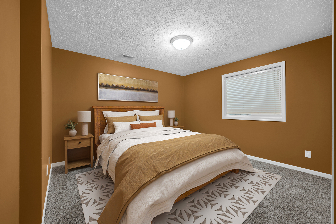
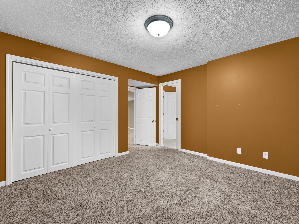
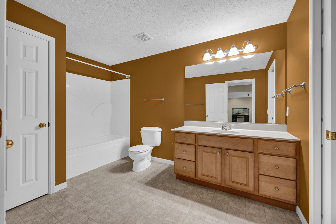
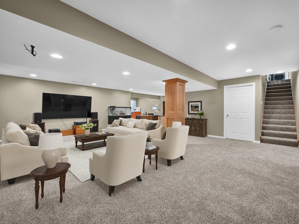
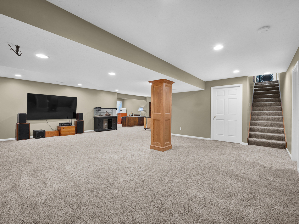
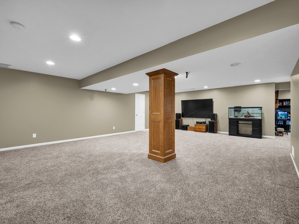
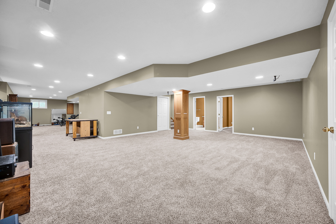
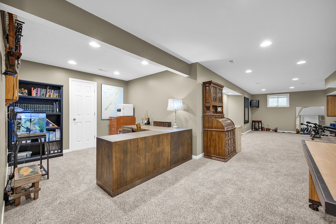
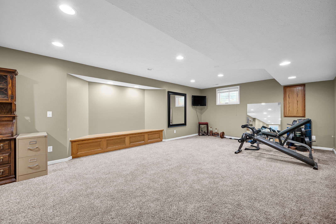
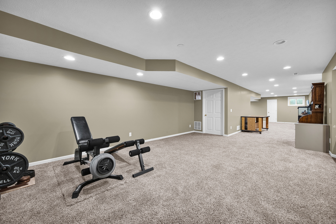
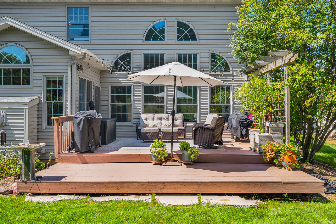
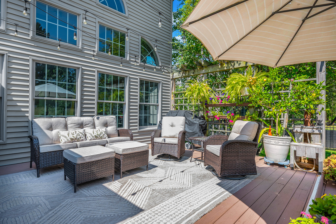
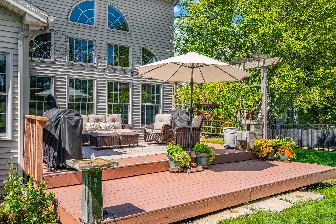
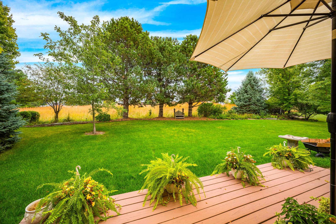
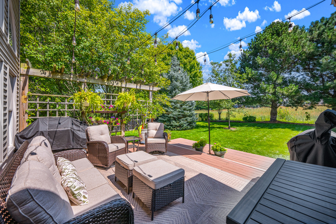
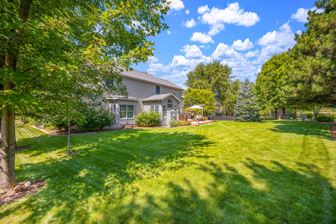
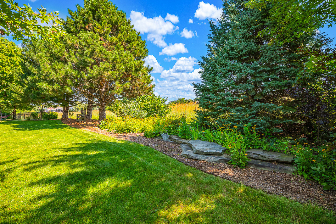
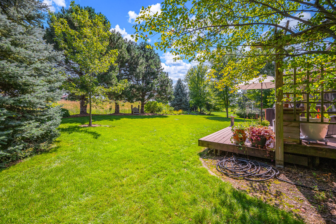
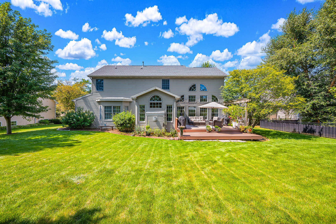
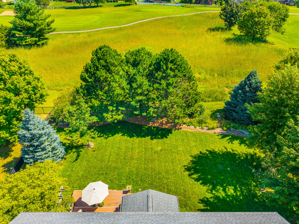
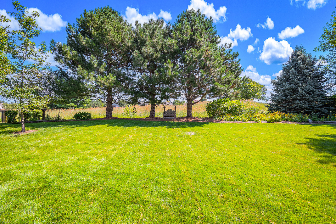
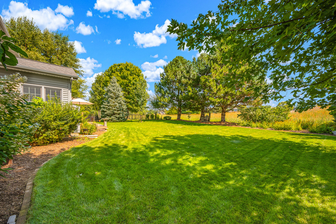
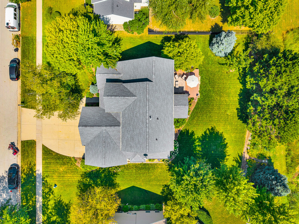
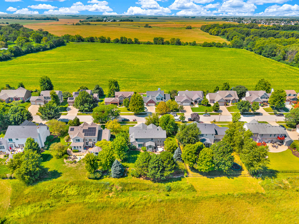
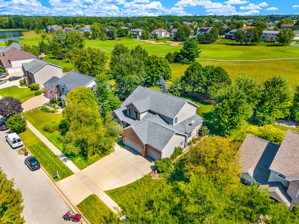
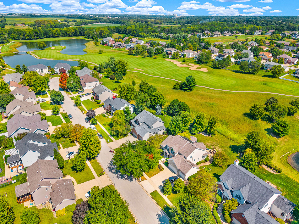
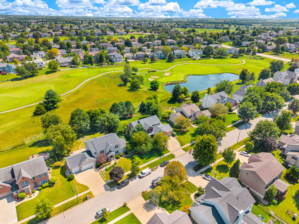
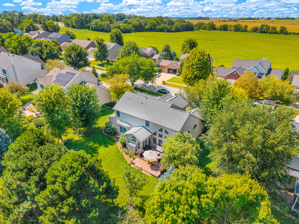
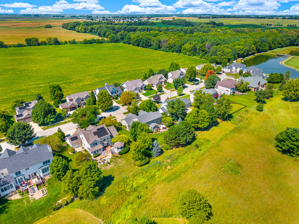
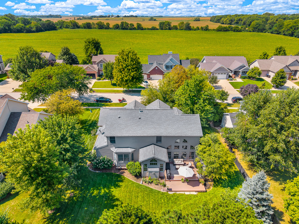
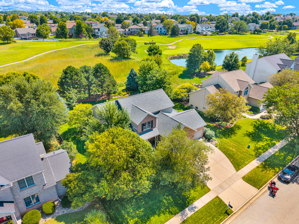
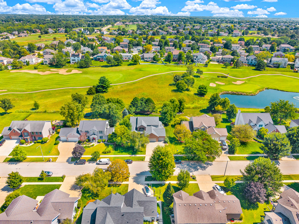
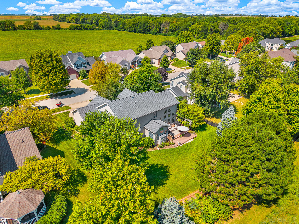
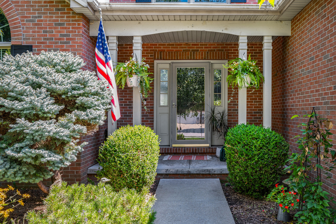
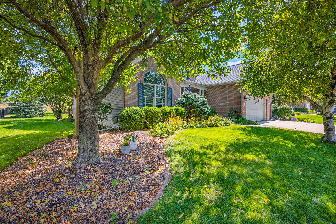
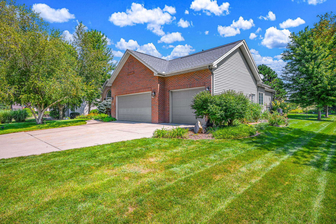
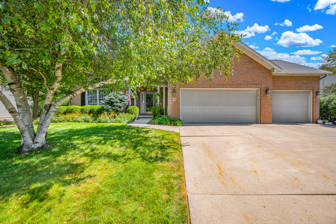
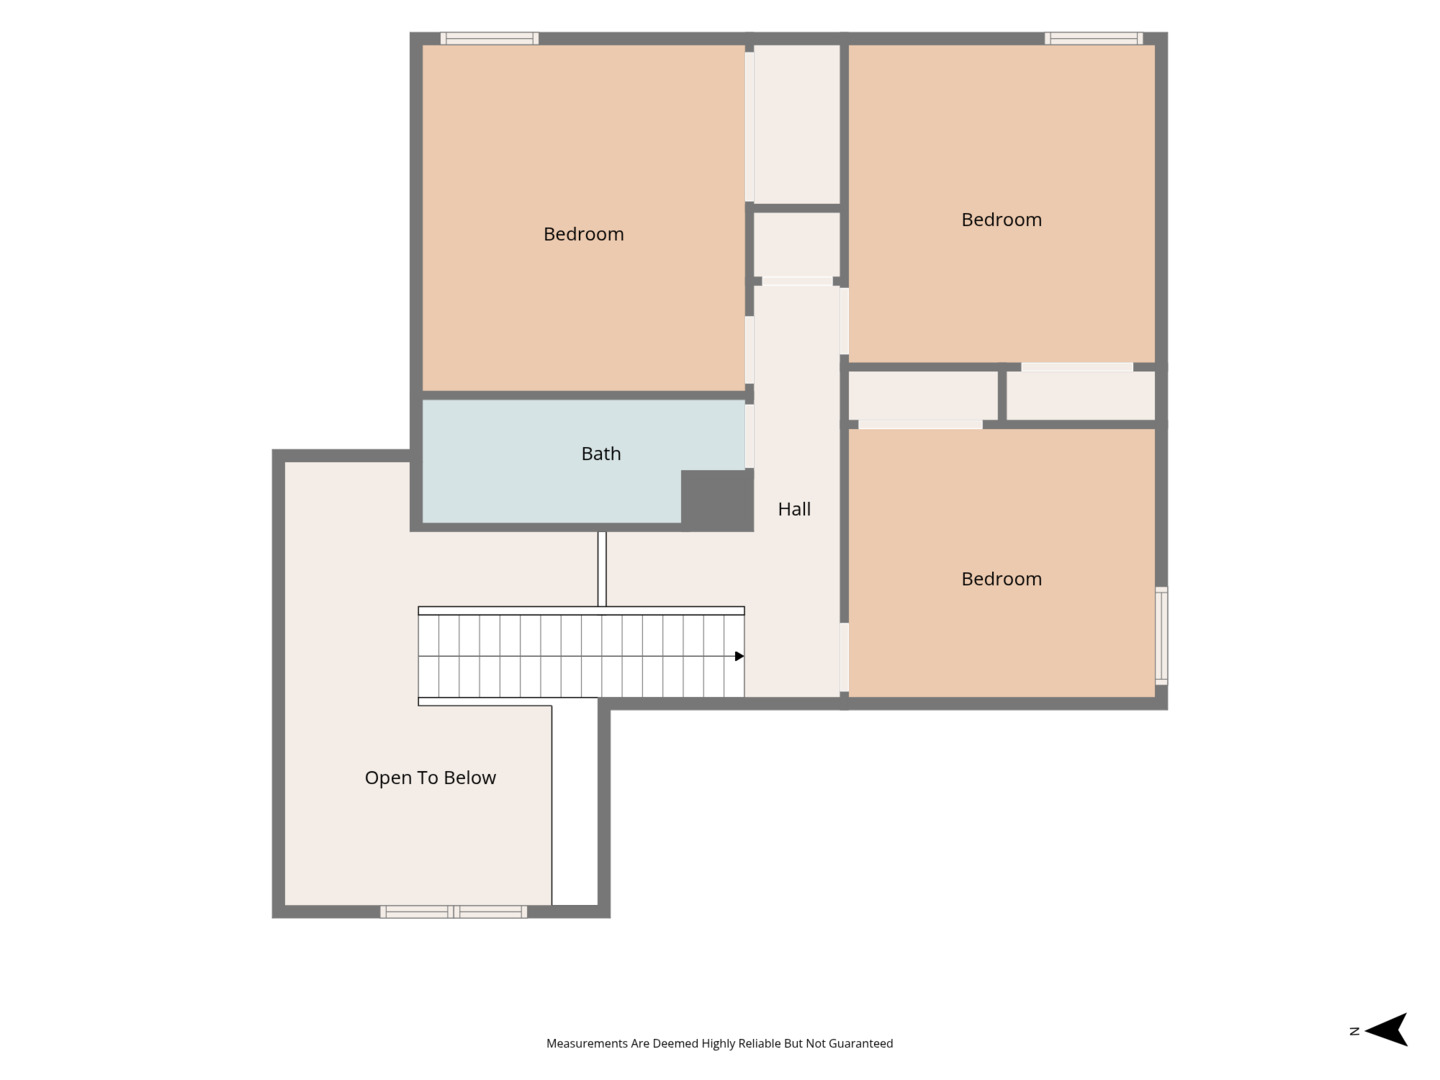
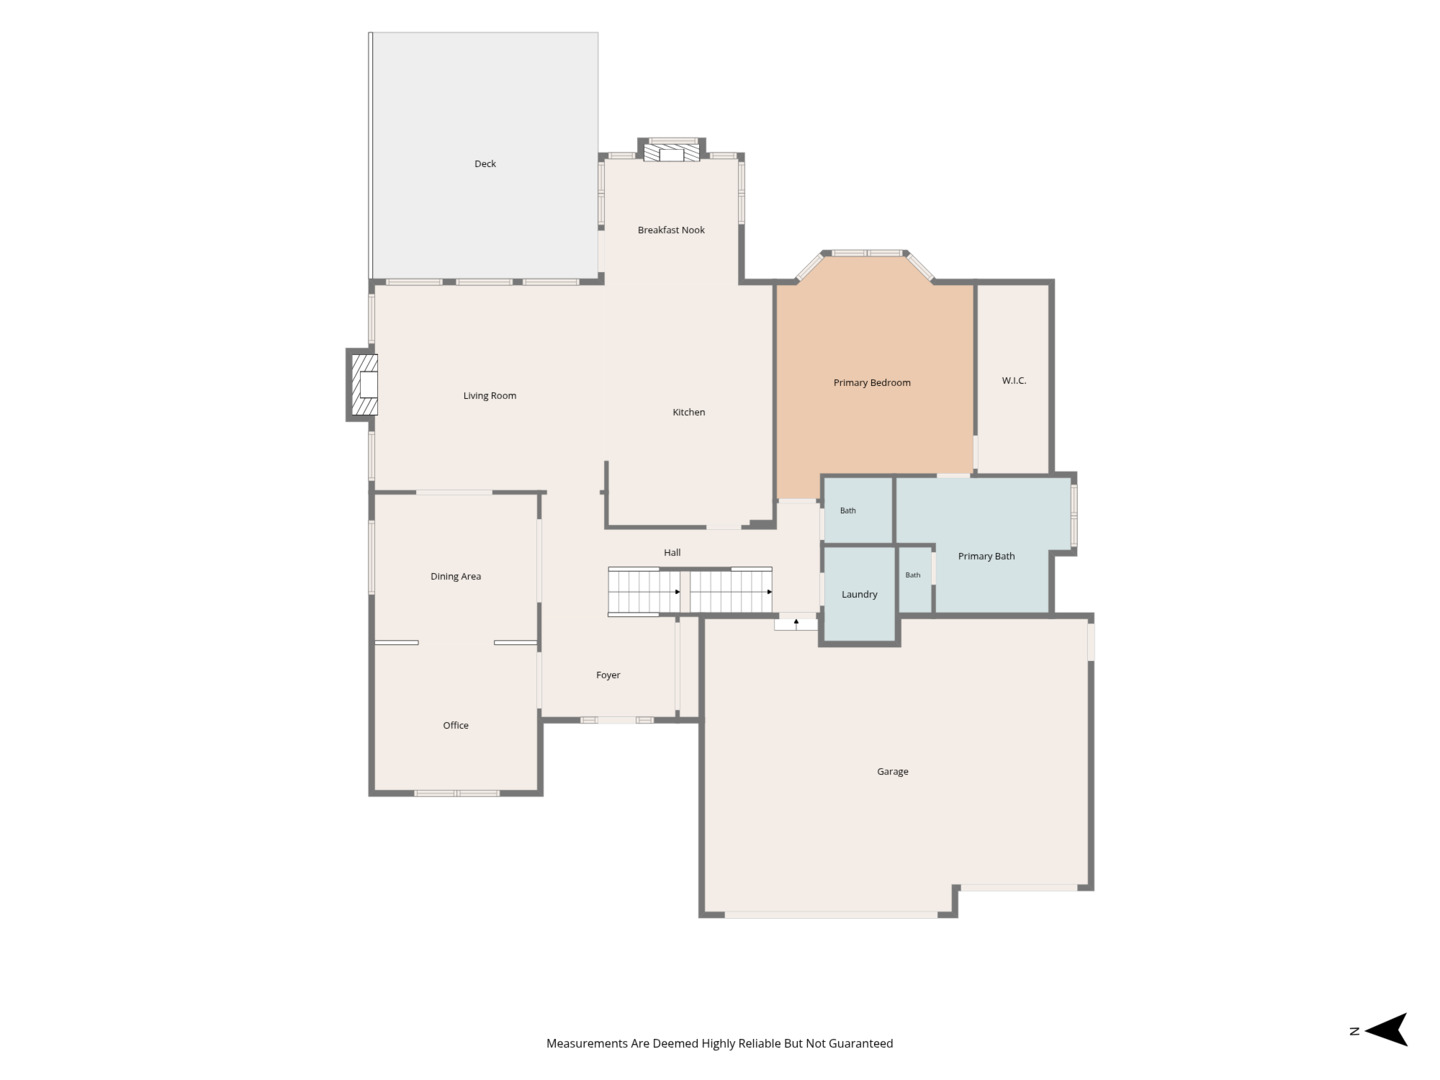
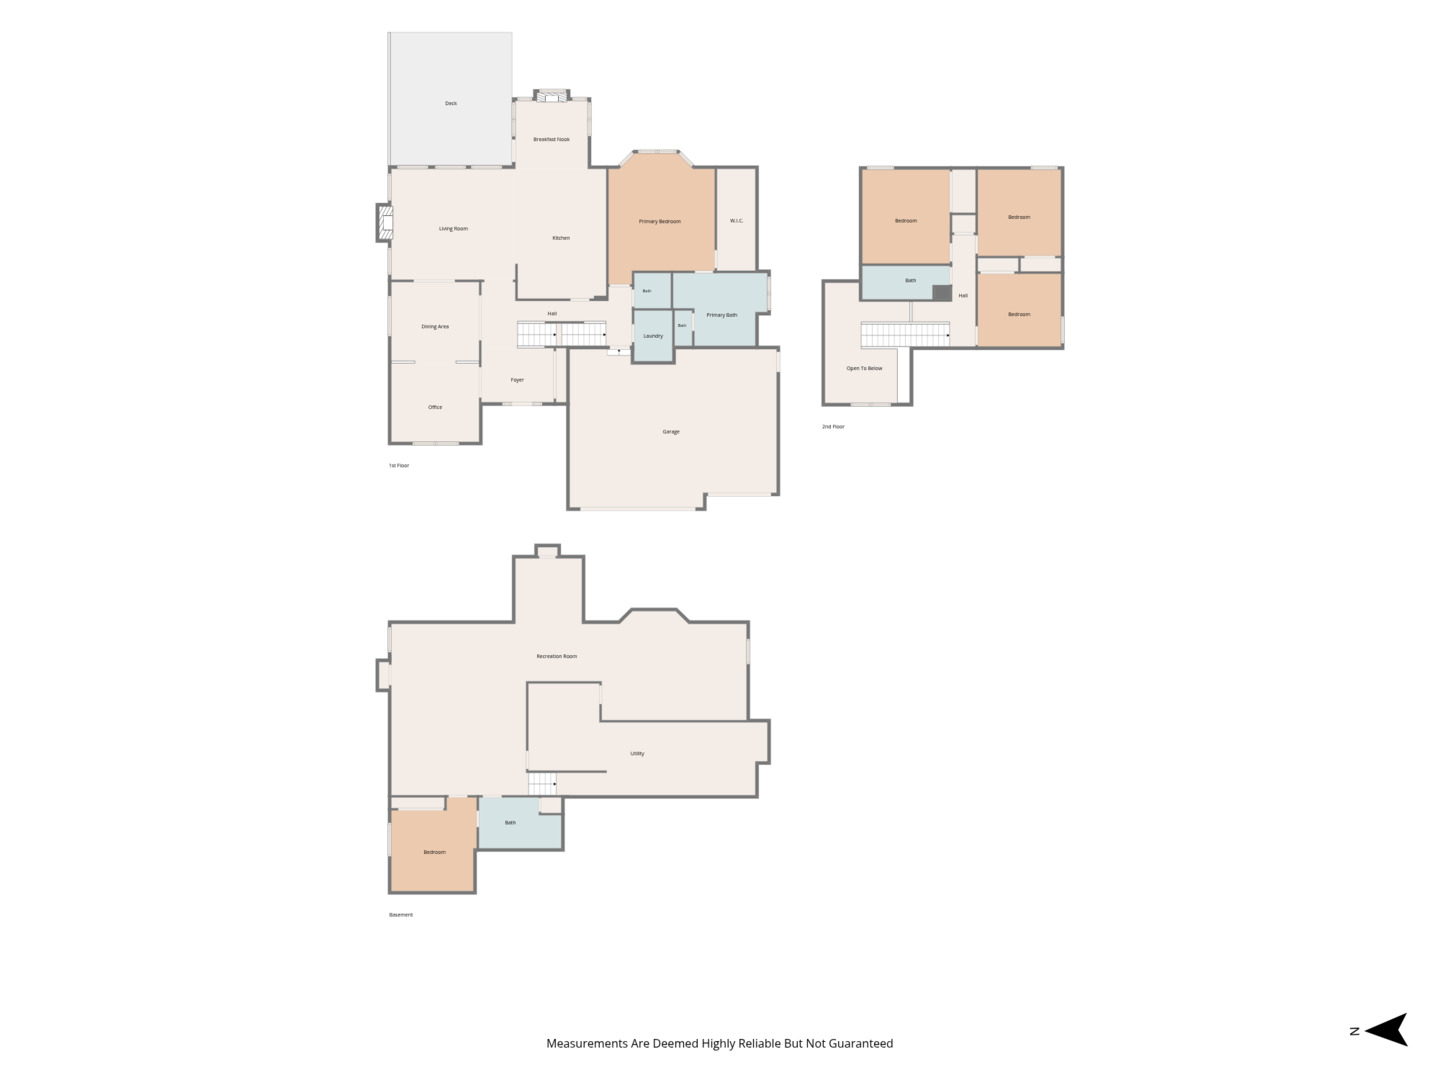
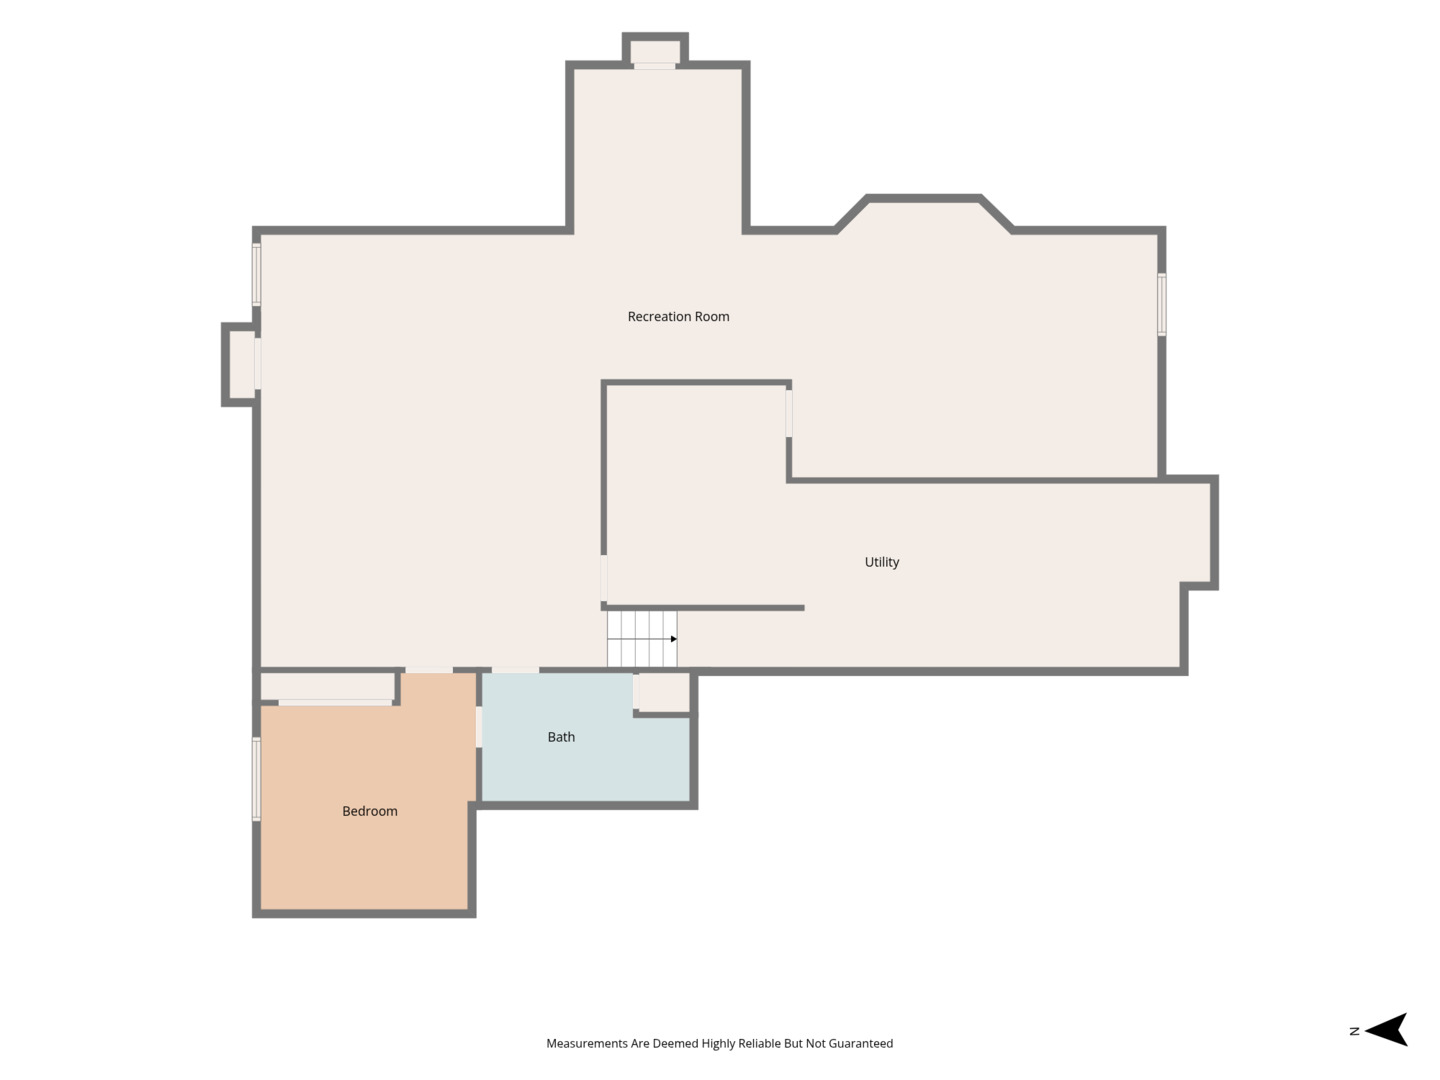
Exceptional golf course living on the 5th fairway of The Den at Fox Creek. Tucked away on a private cul-de-sac street, this beautifully designed 5-bedroom home offers an extraordinary backyard setting with no backyard neighbors, professional landscaping with irrigation system, sweeping prairie grass views, and spectacular golden sunsets. Inside, the open floor plan is defined by 12-foot ceilings in the dining room, graceful architectural archways, and abundant natural light. The dramatic Great Room features an 18-foot vaulted ceiling and grand windows framing the picturesque views. The kitchen offers granite countertops, stainless steal appliances (refrigerator new 2026) ceramic and travertine tile, breakfast bar, and an inviting dine-in area with its own fireplace. A second fireplace enhances the family room, while a main-floor bedroom features beautiful bay windows. The fully finished lower level expands the living space with an additional bedroom and full bathroom, spacious family room, recreational area, and abundant storage with numerous closets throughout. Thoughtfully maintained and updated with fresh paint (2026), select new Andersen windows (2026), HVAC (2022), roof (2021), and water heater (2023). A distinctive home offering generous living space, privacy, architectural character, and an exceptional setting at The Den at Fox Creek.
Details
| MLS # | 12776610 |
|---|---|
| Listing Type | For Sale |
| Style | House |
| Sub-Type | Resale |
| Status | Active |
| Year | 1999 |
| Days On Site | 37 |
| Listing Provided By | BHHS Central Illinois, REALTORS | Tammy Heard |
Features
| Bed(s) | 5 |
|---|---|
| Bath(s) | 4 Total |
| SQ Feet | 4,879 |
| Garage | 3 |
| Basement | Y |
| Story(s) | 1 |
| Acreage | 0.34 |
| Golf Course | Yes |
Interior
| Rooms Total | 11 |
|---|---|
| Cooling | Central Air |
| Heating | Gas, Electric |
| Interior Features | Vaulted Ceiling(s), 1st Floor Bedroom, Walk-In Closet(s), High Ceilings, Open Floorplan, Granite Counters, Separate Dining Room, Pantry, Replacement Windows |
| Appliances | Range, Microwave, Dishwasher, Refrigerator, Stainless Steel Appliance(s), Gas Cooktop, Gas Oven |
| Fireplaces Total | 2 |
| Fireplace Features | Gas Log |
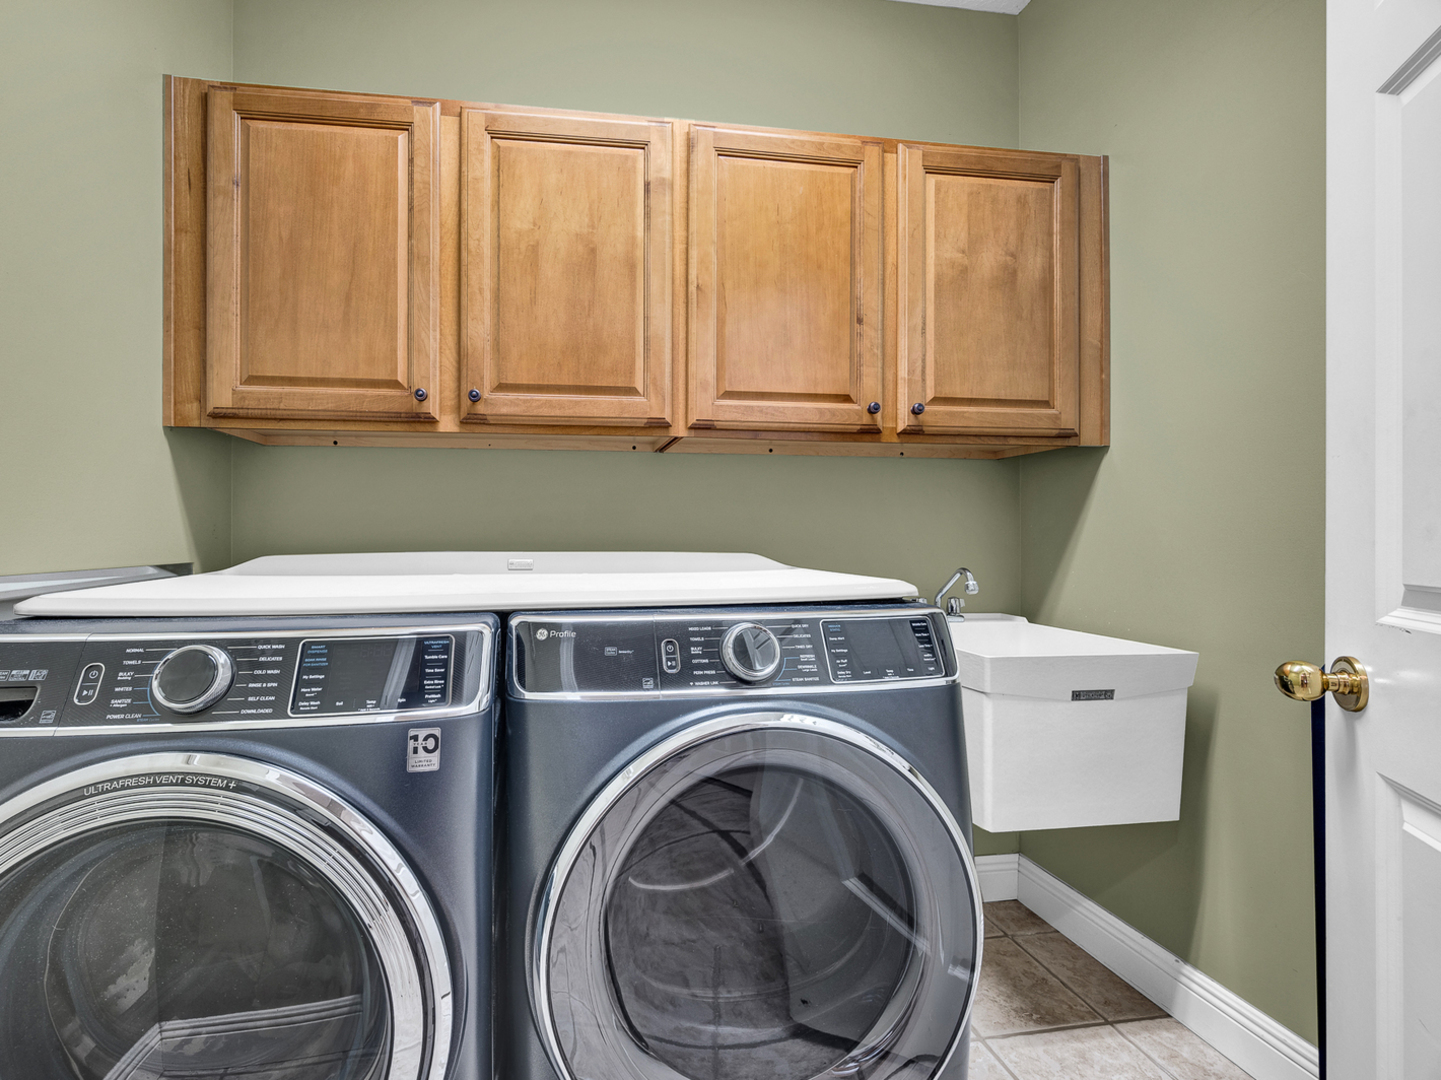
| Laundry Features | Main Level, Gas Dryer Hookup, Electric Dryer Hookup, Sink |
| Window Features | Window Treatments, Drapes |
Exterior
| Lot Features | Cul-De-Sac, On Golf Course, Landscaped, Mature Trees, Views |
|---|---|
| Construction Materials | Vinyl Siding, Brick |
| Patio And Porch Features | Deck |
Parking
| Parking Features | Yes, Attached, Garage |
|---|---|
| Garage Spaces | 3 |
Utilities
| Sewer | Public Sewer |
|---|
Taxes
| Tax Year | 2024 |
|---|---|
| Tax Annual Amount | 12288 |
Area Information
| State | IL |
|---|---|
| County | McLean |
| City | Bloomington |
| Zip Code | 61705 |
| Area | Bloomington |
| Community Name | Fox Creek |
| School District | Normal Community West High Schoo |
| Elementary School | Fox Creek Elementary |
| High School | Normal Community West High Schoo |
| Listing VS Median (in Fox Creek) | |
Price: $558,900 low | high Med: $499,900 sqft: 4,879 low | high Med: 4,729 $ / sqft: $115 low | high Med: $106 On site: 37 low | high Med: 76 | |
Market Activity 61705
Request a showing
Request a showing
Contact
Learn More About This Property

| State | IL |
|---|---|
| County | McLean |
| City | Bloomington |
| Zip Code | 61705 |
| Area | Bloomington |
| Community Name | Fox Creek |
| School District | Normal Community West High Schoo |
| Elementary School | Fox Creek Elementary |
| High School | Normal Community West High Schoo |
| Listing VS Median (in Fox Creek) | |
Price: $558,900 low | high Med: $499,900 sqft: 4,879 low | high Med: 4,729 $ / sqft: $115 low | high Med: $106 On site: 37 low | high Med: 76 | |
