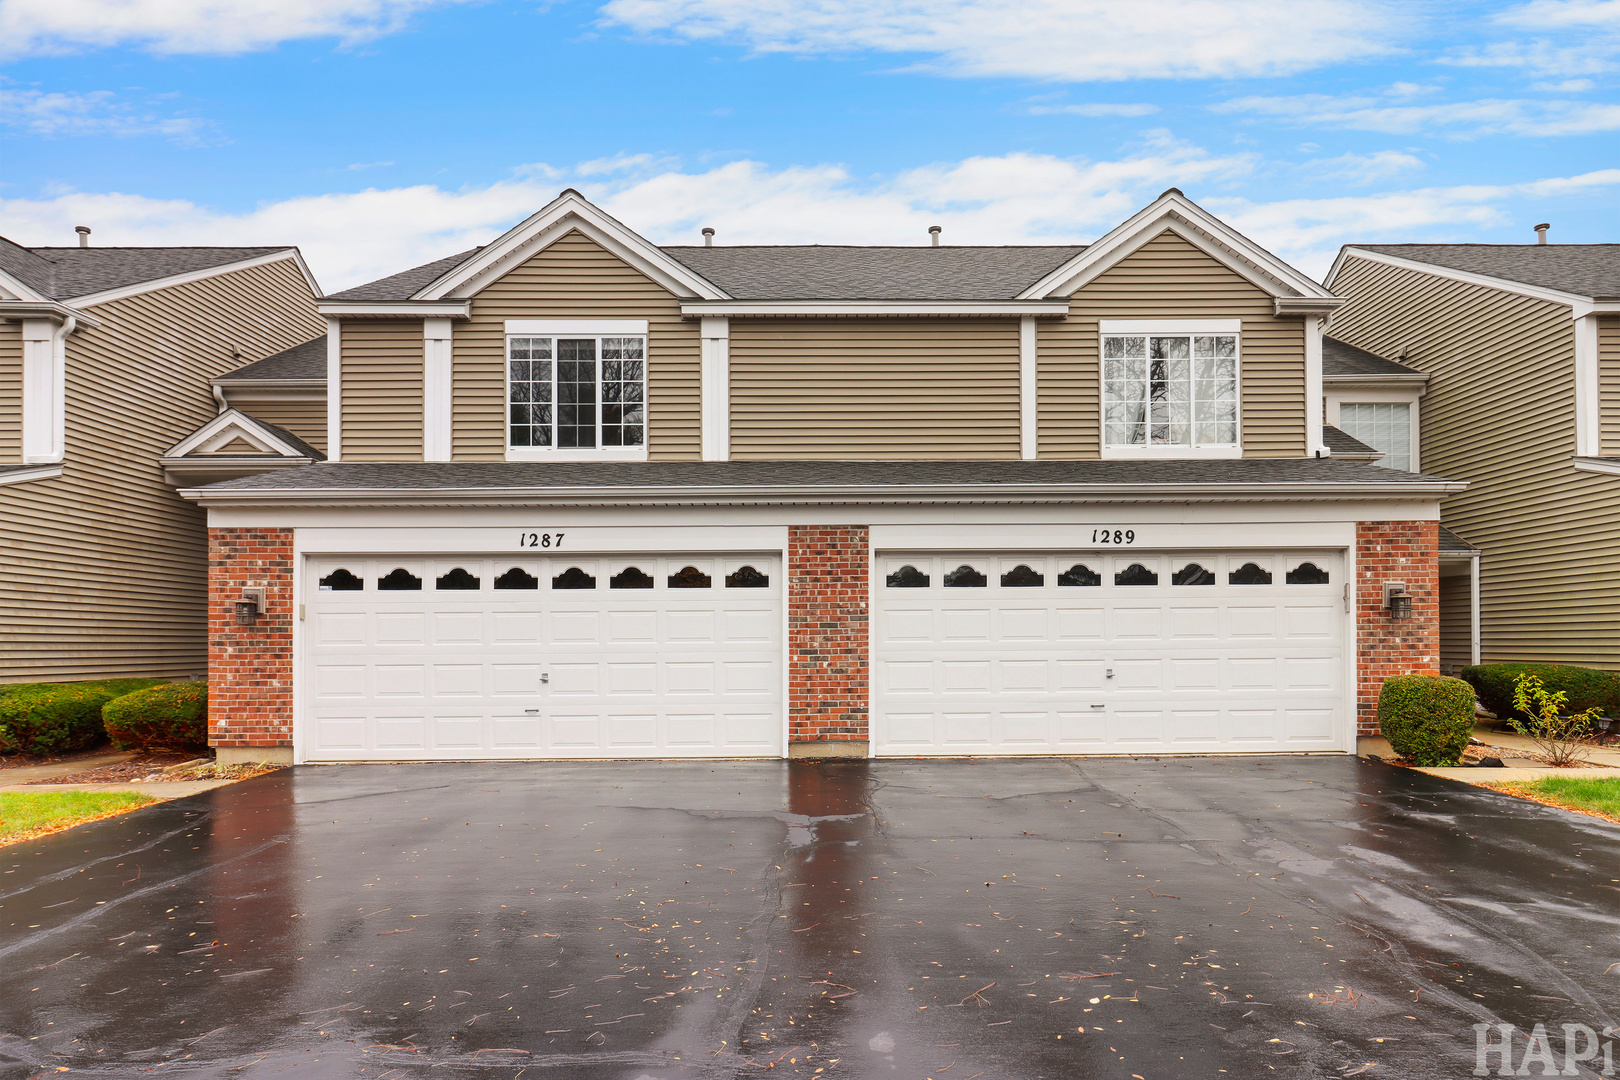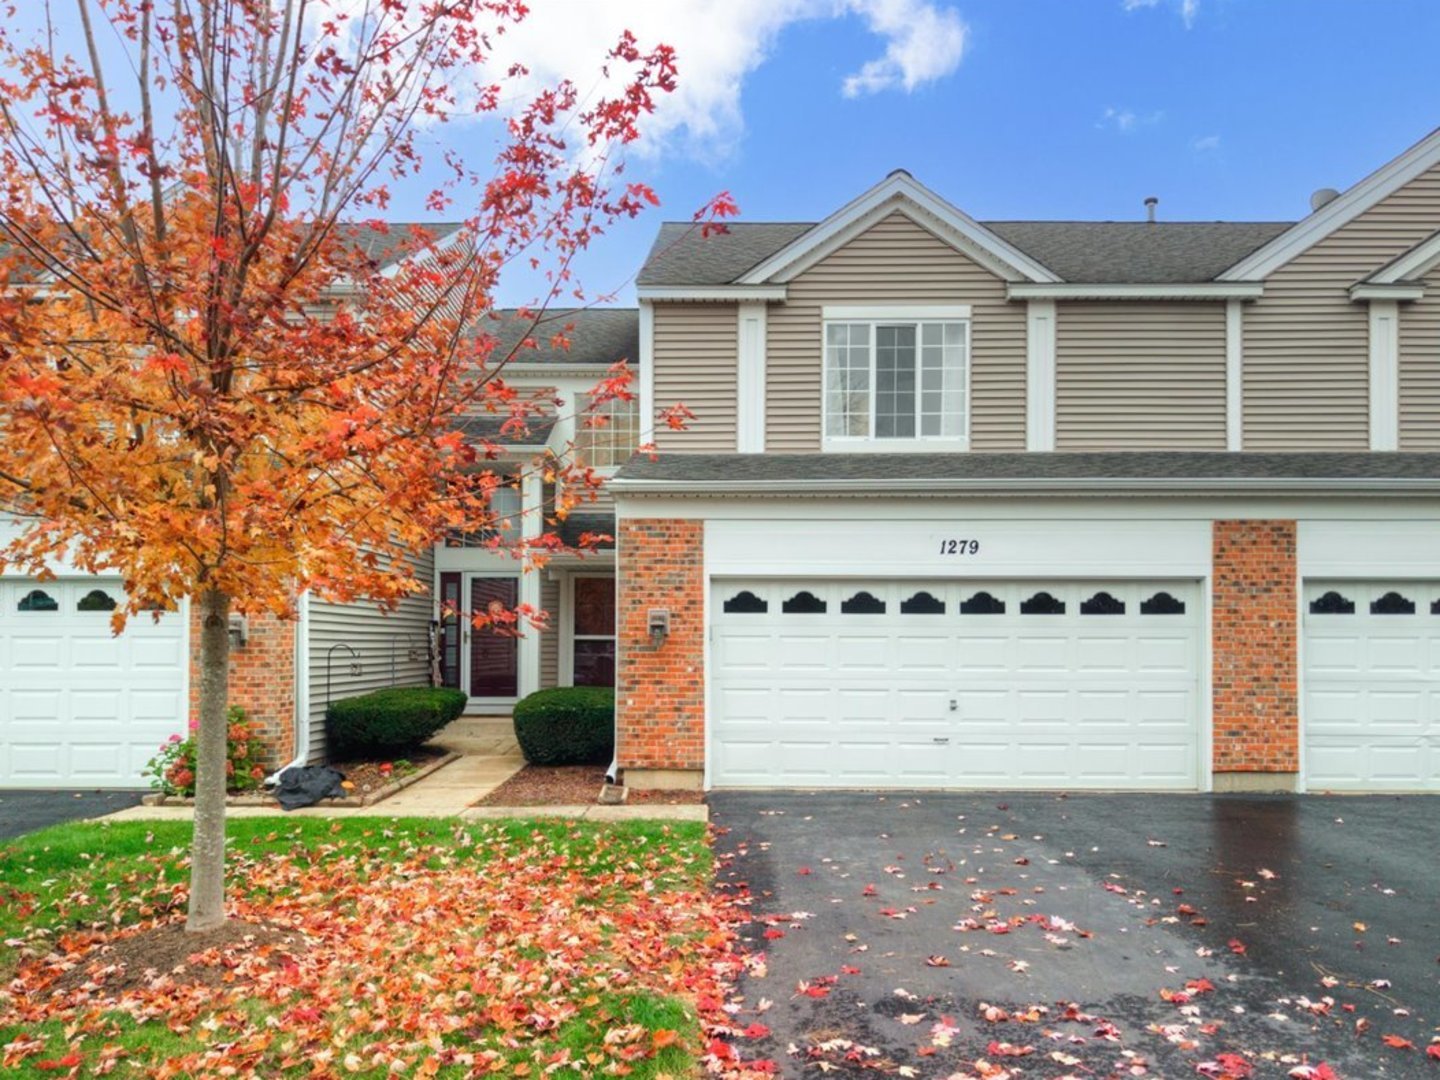
1279 Summersweet Lane 1279,Bartlett, IL 60103
Bartlett, IL 60103

Description
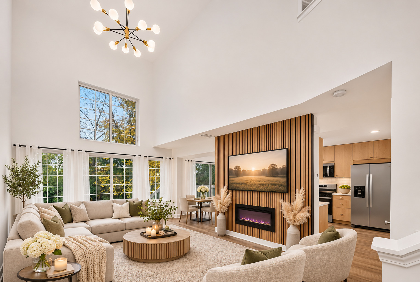
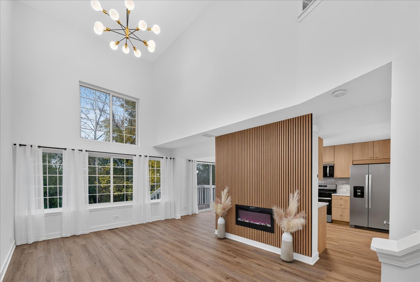
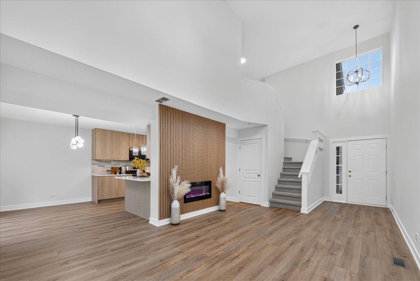
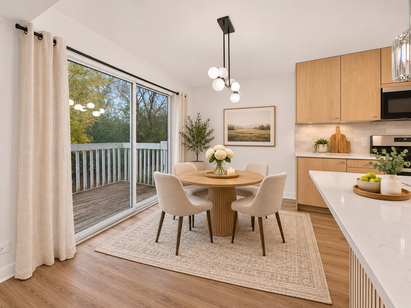
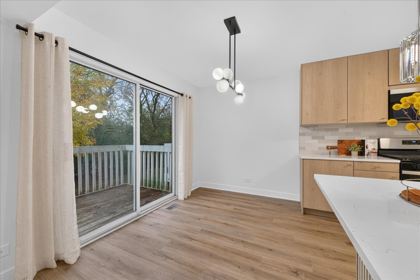
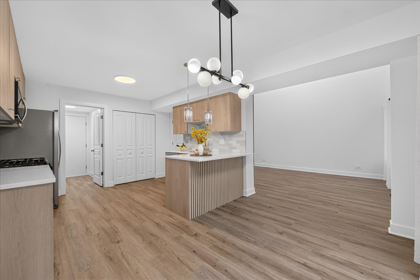
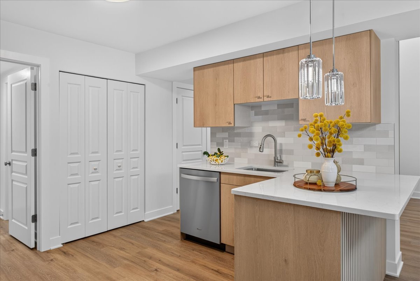
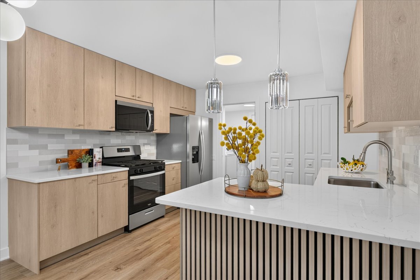
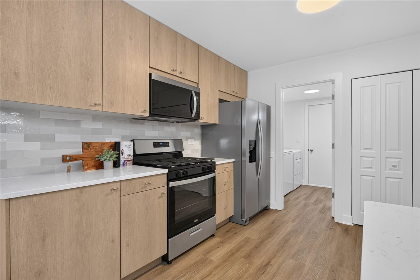
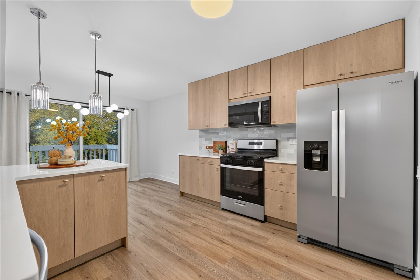
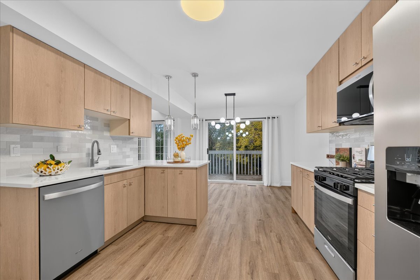
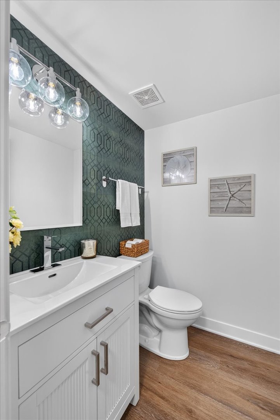
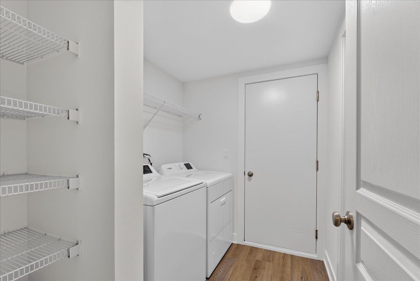
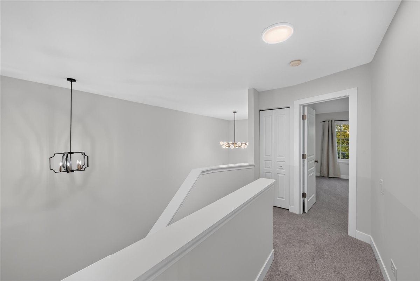
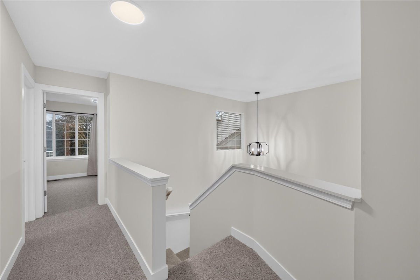
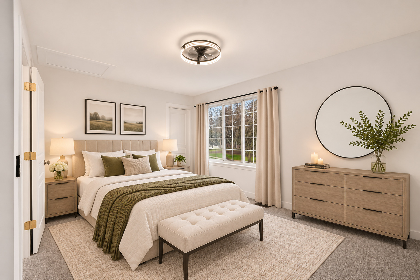
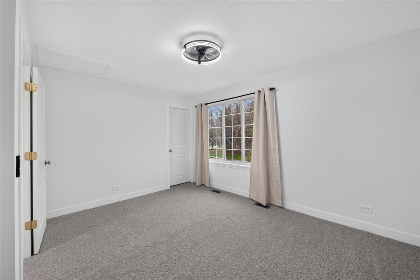
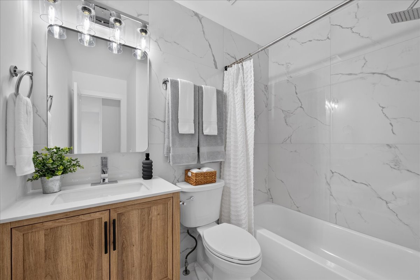
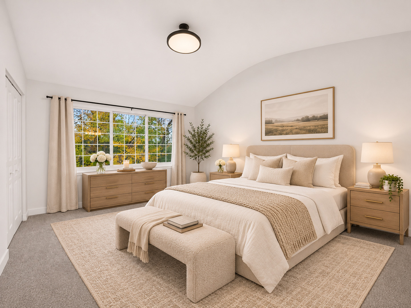
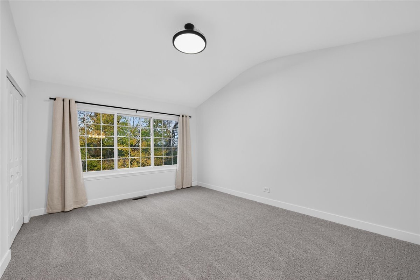
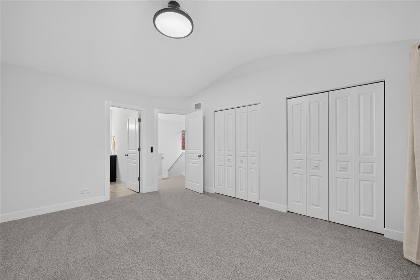
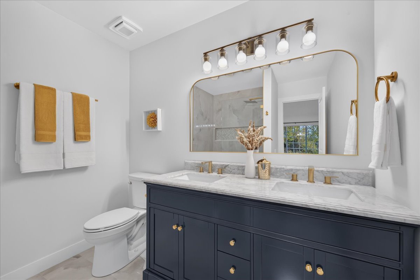
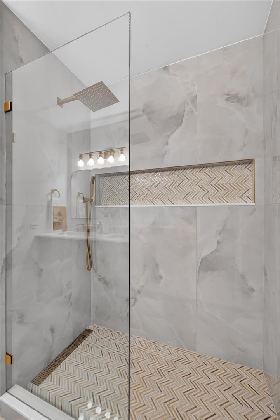
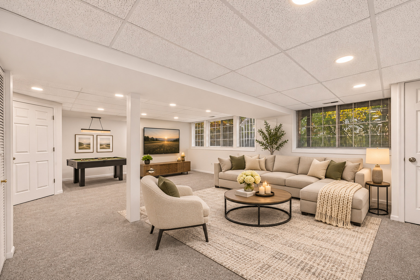
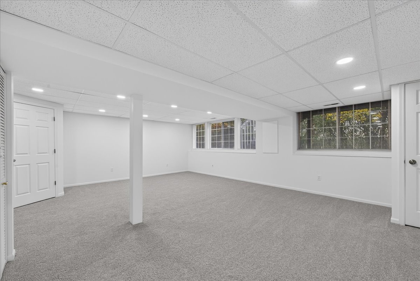
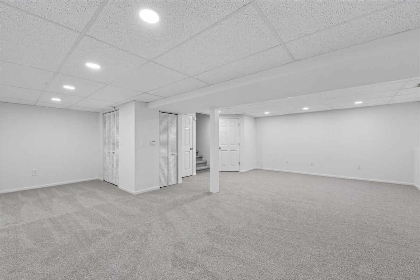
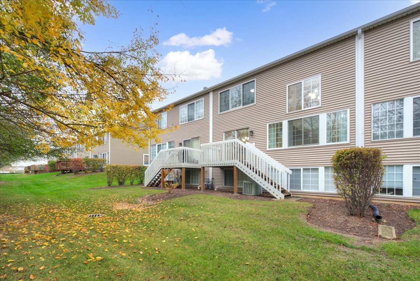
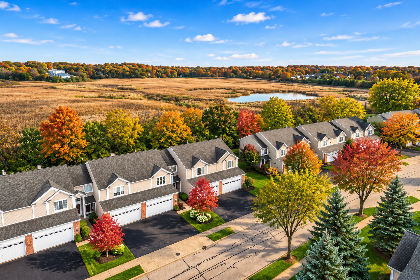
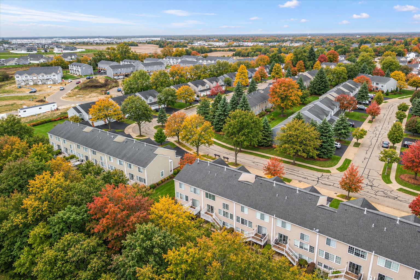
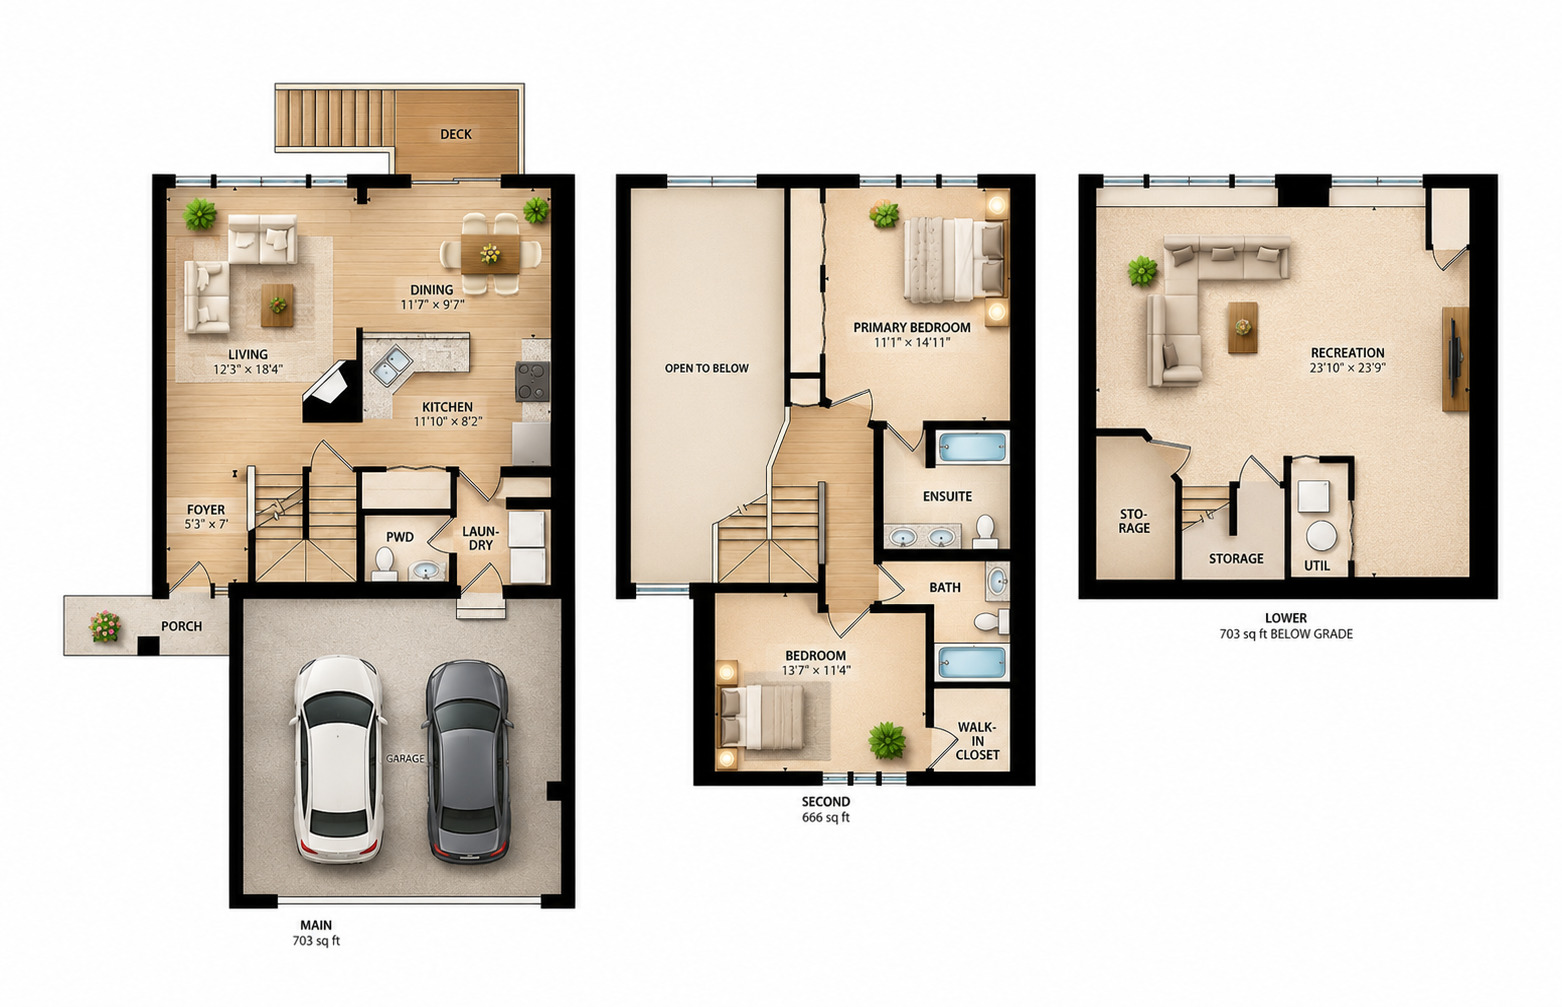
Welcome to 1279 Summersweet Ln, a beautifully updated 2-story townhouse in the highly sought-after Amber Grove subdivision! Completely updated in 2026, this stunning home offers modern finishes, stylish design, a newer roof, and the perfect combination of comfort and functionality. Situated on a premium lot backing to a peaceful nature preserve, the property provides beautiful views and added privacy. Step inside and be impressed by the dramatic 2-story foyer and soaring living room ceilings, complemented by oversized windows that fill the home with abundant natural light. The spacious open-concept layout seamlessly connects the living room, dining area, and beautifully updated kitchen, featuring all-new 2026 kitchen appliances. The main level also includes a convenient powder room and a dedicated laundry/mudroom with brand-new 2026 laundry appliances. Upstairs, you'll find two generously sized bedrooms, each featuring its own private en-suite bathroom, offering exceptional comfort and privacy. The spacious, fully finished lookout basement provides incredible flexibility, whether you envision a family room, home office, entertainment area, fitness space, or additional living space. With its extensive 2026 updates, newer roof, all-new kitchen and laundry appliances, impressive two-story ceilings, and premium nature preserve location, this move-in-ready townhouse truly stands out! Don't miss your opportunity to own this beautifully updated home in one of the area's most desirable communities! INVESTOR-FRIENDLY!
Details
| MLS # | 12806964 |
|---|---|
| Listing Type | For Sale |
| Style | Condominium |
| HOA Dues | $223 |
| Sub-Type | Resale |
| Status | Active Under Contract |
| Year | 1995 |
| Days On Site | Undisclosed |
| Listing Provided By | KOMAR | Oksana Stefaniuk |
Features
| Bed(s) | 2 |
|---|---|
| Bath(s) | 3 Total |
| SQ Feet | 2,072 |
| Garage | 2 |
| Basement | Y |
| Story(s) | 2 |
| Acreage | 2860.00 |
Interior
| Rooms Total | 6 |
|---|---|
| Cooling | Central Air |
| Heating | Gas |
| Interior Features | Walk-In Closet(s), Open Floorplan, Pantry, Replacement Windows |
| Laundry Features | Main Level, Gas Dryer Hookup, In Unit |
| Window Features | Screens, Window Treatments, Drapes, Aluminum Frames, Blinds |
Exterior
| Roof | Asphalt |
|---|---|
| Lot Features | Cul-De-Sac |
| Construction Materials | Vinyl Siding, Brick |
| Patio And Porch Features | Patio |
| Fencing | Fenced |
Parking
| Parking Features | Asphalt, Garage Door Opener, Yes, Garage Owned, Attached, Garage |
|---|---|
| Garage Spaces | 2 |
Utilities
| Sewer | Public Sewer |
|---|---|
| Electric | Circuit Breakers, 100 Amp Service |
Taxes
| Tax Year | 2025 |
|---|---|
| Tax Annual Amount | 2047 |
Area Information
| State | IL |
|---|---|
| County | Cook |
| City | Bartlett |
| Zip Code | 60103 |
| Area | Bartlett |
| Community Name | Amber Grove |
| School District | South Elgin High School |
| Elementary School | Liberty Elementary School |
| High School | South Elgin High School |
| Listing VS Median (in Amber Grove) | |
Price: $399,000 low | high Med: $349,900 sqft: 2,072 low | high Med: 1,670 $ / sqft: $193 low | high Med: $209 On site: Undisclosed low | high Med: 36 | |
Market Activity 60103
Request a showing
Request a showing
Contact
Learn More About This Property

| State | IL |
|---|---|
| County | Cook |
| City | Bartlett |
| Zip Code | 60103 |
| Area | Bartlett |
| Community Name | Amber Grove |
| School District | South Elgin High School |
| Elementary School | Liberty Elementary School |
| High School | South Elgin High School |
| Listing VS Median (in Amber Grove) | |
Price: $399,000 low | high Med: $349,900 sqft: 2,072 low | high Med: 1,670 $ / sqft: $193 low | high Med: $209 On site: Undisclosed low | high Med: 36 | |