1341 Gordon Terrace,Deerfield, IL 60015
Deerfield, IL 60015

Description
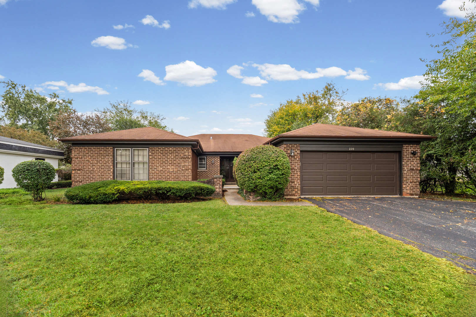
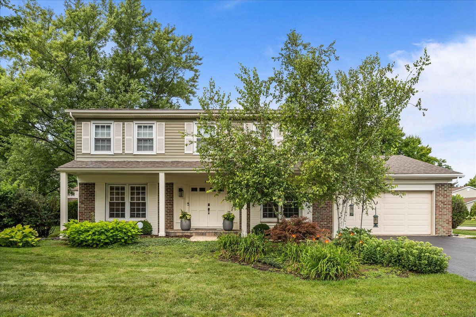
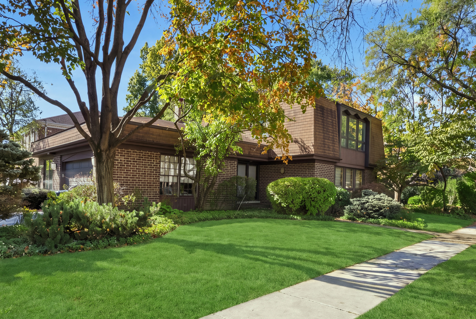
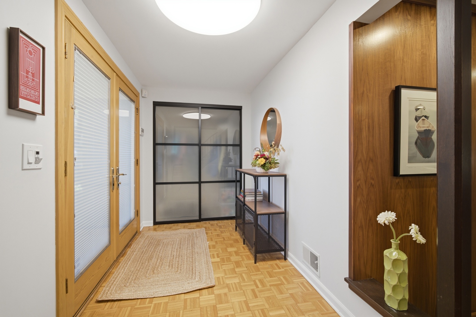
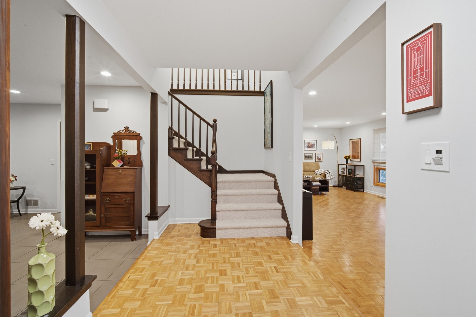
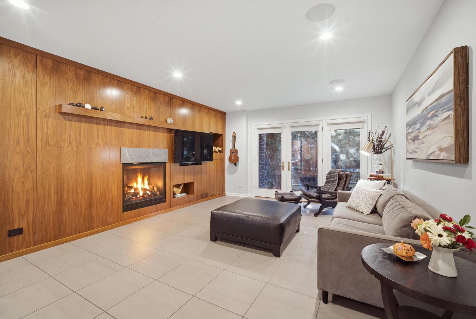
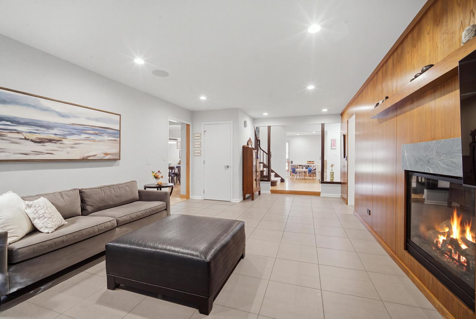
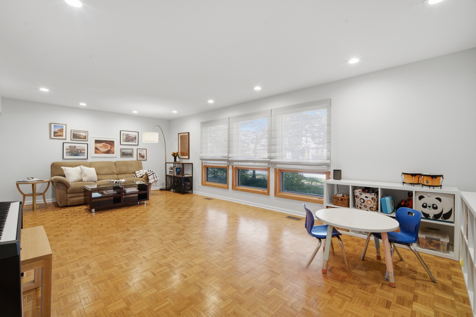
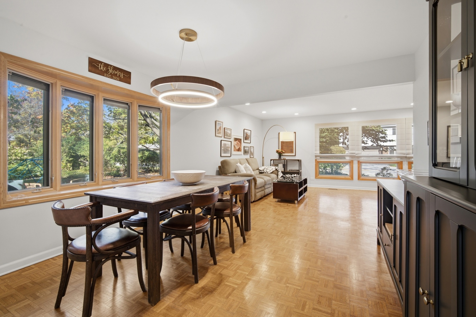
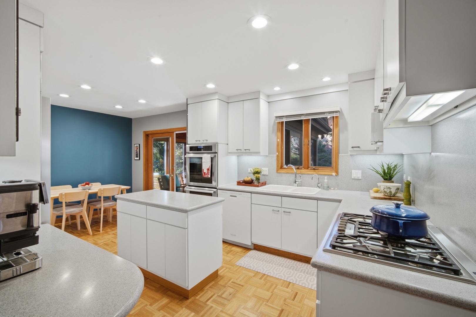
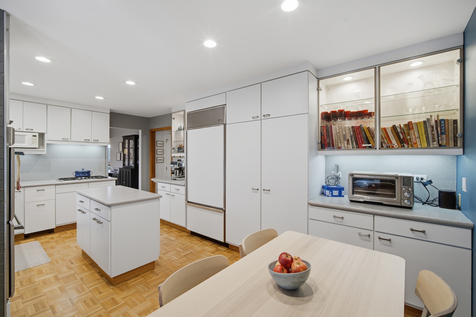
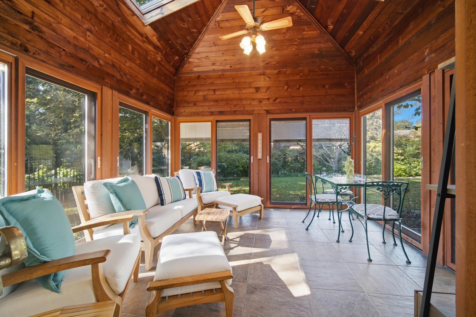
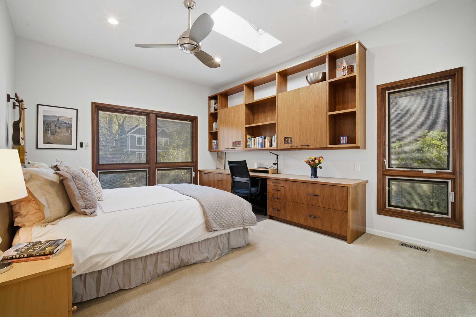
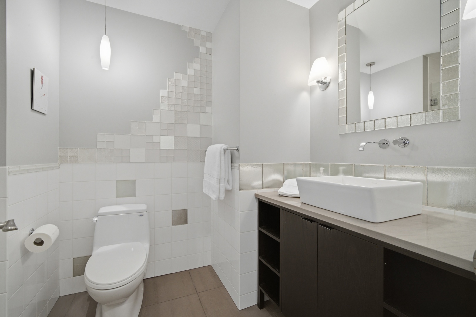
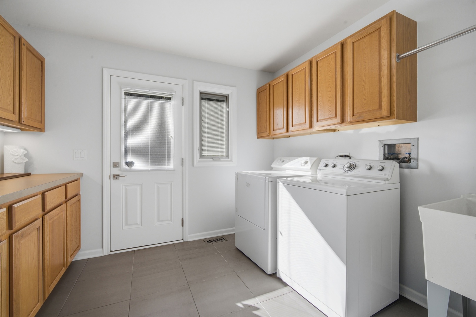
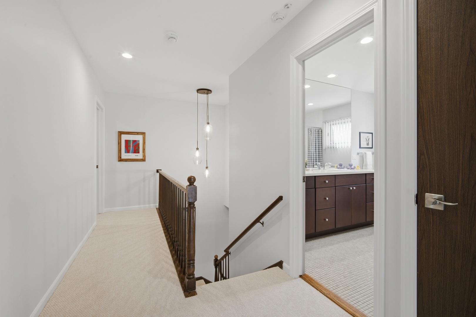
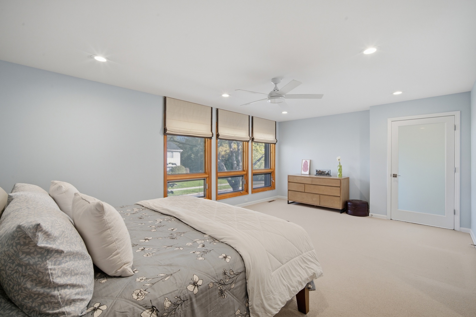
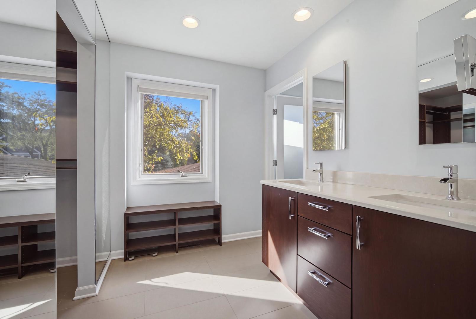
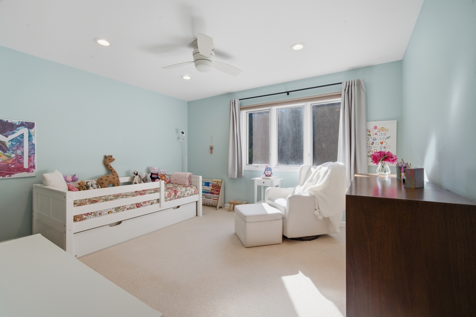
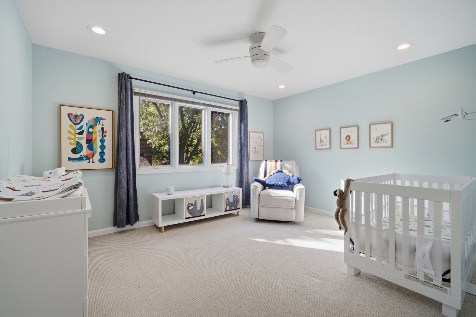
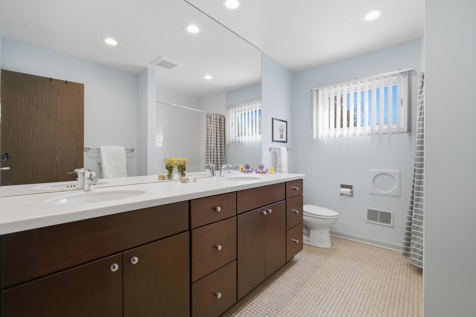
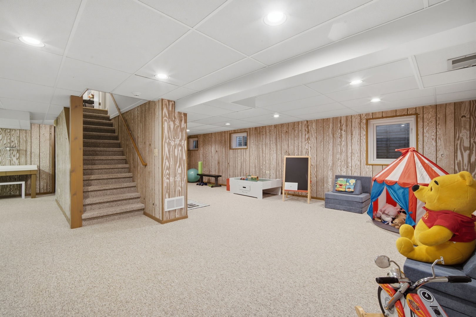
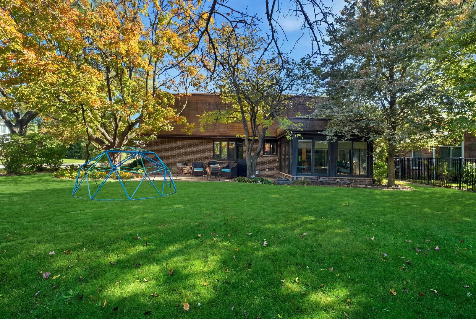
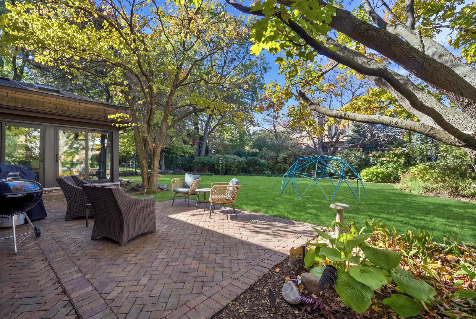
Set in highly desirable Laurel Hill, this five-bedroom home offers a versatile floor plan, sun-filled interiors, and inviting spaces for everyday living and entertaining. Freshly painted throughout, the home has been enhanced with newly installed recessed LED lighting and updated light fixtures, further brightening its welcoming interiors. The main-floor layout offers flexibility in how you arrange and use the living spaces, with an easy, circular flow. A first-floor bedroom, ideal for guests or a home office, while a full bath, convenient main-floor laundry, and a practical drop-off area just inside the garage entrance add to the home's functionality. The kitchen features an eating area, Sub-Zero refrigerator, cooktop, and double oven. Just off the kitchen, the sunroom is a standout feature, with a vaulted wood ceiling, skylights, fan, heated floors, and windows that bring in natural light. A patio door opens directly to the brick paver patio and beautifully landscaped yard, creating an inviting connection between indoor and outdoor living. Upstairs, four bedrooms offer comfortable space for family and guests, with hardwood floors beneath the carpeting. The spacious primary suite features an outfitted walk-in closet and an updated bath with heated floors, double vanity, and separate shower room. All bathrooms have been updated, and the finished basement provides additional space for recreation, play, and abundant storage. An attached garage with an epoxy-coated floor completes the picture. With five bedrooms and inviting indoor-outdoor living, this is a special opportunity to make yourself at home.
Details
| MLS # | 12790844 |
|---|---|
| Listing Type | For Sale |
| Style | House |
| Sub-Type | Resale |
| Status | Active Under Contract |
| Year | 1977 |
| Days On Site | 20 |
| Listing Provided By | Compass | Noah Levy |
Features
| Bed(s) | 5 |
|---|---|
| Bath(s) | 3 Total |
| SQ Feet | 3,200 |
| Garage | 2 |
| Basement | Y |
| Story(s) | 2 |
Interior
| Rooms Total | 11 |
|---|---|
| Cooling | Central Air |
| Heating | Gas, Forced Air, Radiant Floor |
| Interior Features | 1st Floor Bedroom, 1st Floor Full Bath, Walk-In Closet(s) |
| Appliances | Double Oven, Microwave, Dishwasher, High End Refrigerator, Washer, Dryer, Disposal, Cooktop, Humidifier |
| Fireplaces Total | 1 |
| Laundry Features | Main Level, Laundry Chute, Sink |
| Window Features | Skylight(s) |
Exterior
| Construction Materials | Brick |
|---|---|
| Patio And Porch Features | Patio |
Parking
| Parking Features | Garage Door Opener, Yes, Garage Owned, Attached, Garage |
|---|---|
| Garage Spaces | 2 |
Utilities
| Sewer | Public Sewer |
|---|
Taxes
| Tax Year | 2025 |
|---|---|
| Tax Annual Amount | 18849 |
Area Information
| State | IL |
|---|---|
| County | Lake |
| City | Deerfield |
| Zip Code | 60015 |
| Area | Deerfield | Bannockburn | Riverwoods |
| School District | Deerfield |
| Elementary School | South Park Elementary School |
| High School | Deerfield |
| Listing VS Median (in 60015) | |
Price: $799,000 low | high Med: $599,900 sqft: 3,200 low | high Med: 2,169 $ / sqft: $250 low | high Med: $277 On site: 20 low | high Med: 34 | |
Market Activity 60015
Request a showing
Request a showing
Contact
Learn More About This Property

| State | IL |
|---|---|
| County | Lake |
| City | Deerfield |
| Zip Code | 60015 |
| Area | Deerfield | Bannockburn | Riverwoods |
| School District | Deerfield |
| Elementary School | South Park Elementary School |
| High School | Deerfield |
| Listing VS Median (in 60015) | |
Price: $799,000 low | high Med: $599,900 sqft: 3,200 low | high Med: 2,169 $ / sqft: $250 low | high Med: $277 On site: 20 low | high Med: 34 | |