

Description
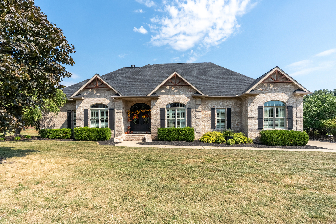
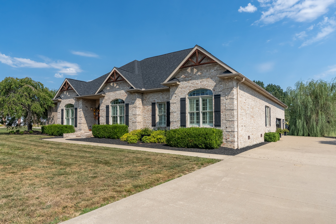
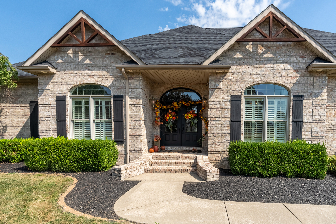
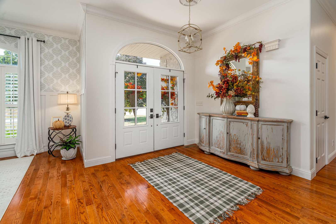
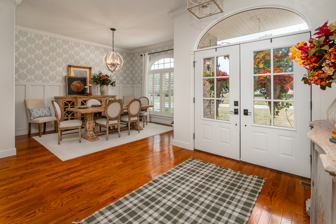
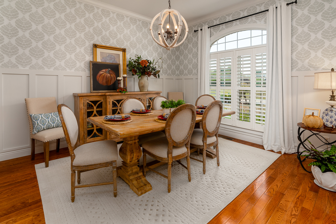
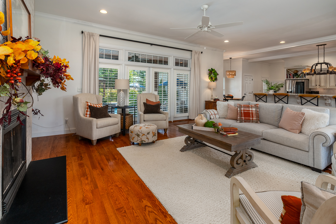
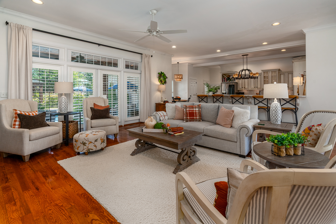
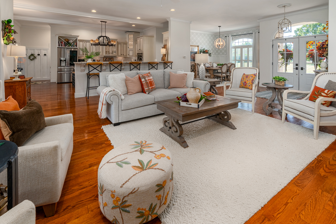
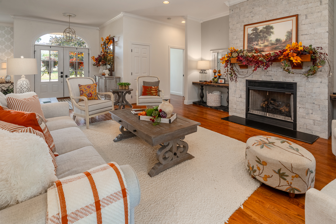
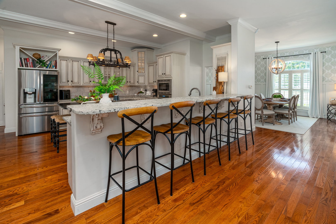
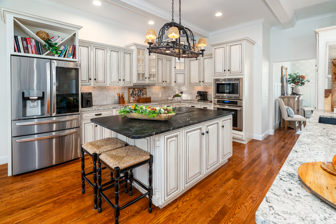
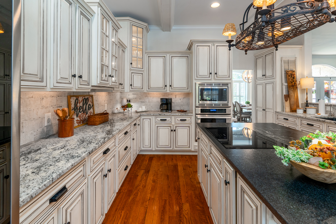
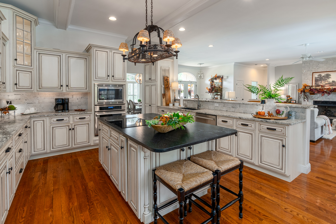
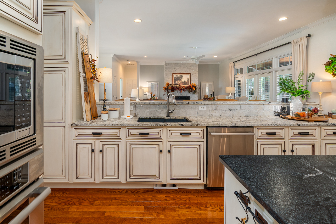
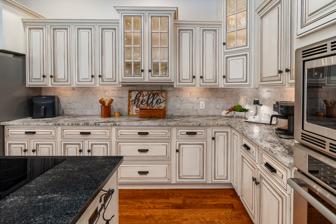
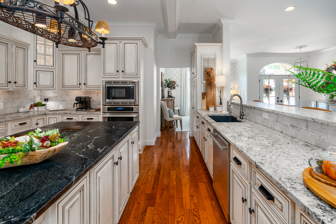
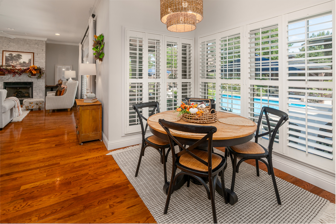
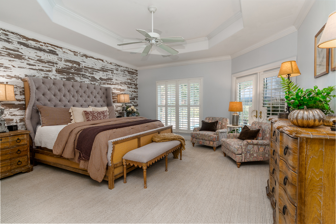
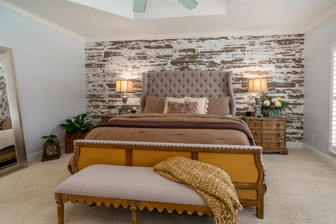
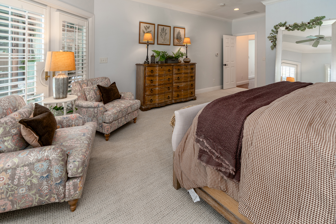
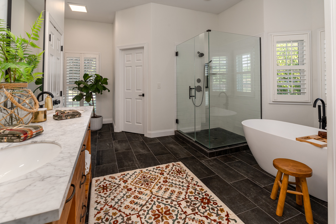
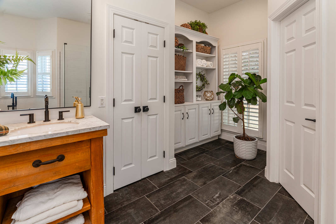
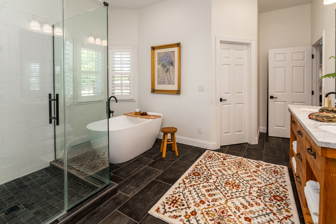
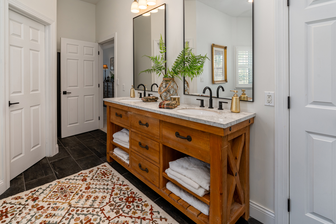
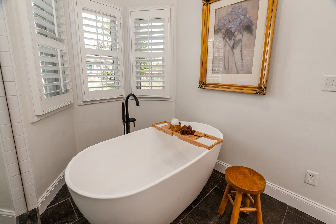
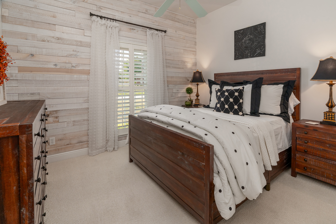
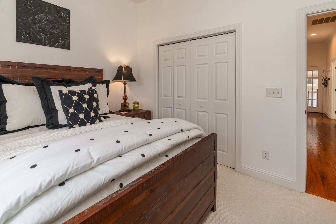
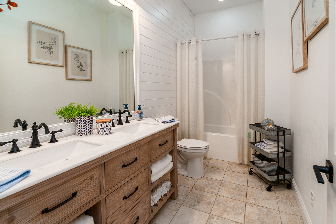
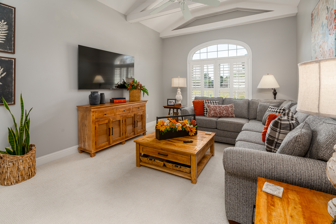
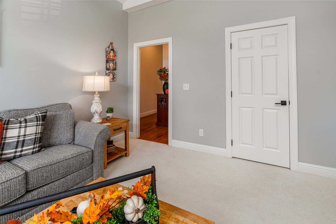
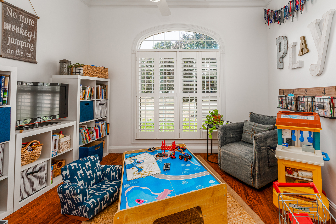
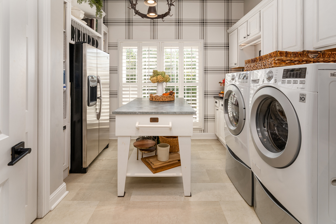
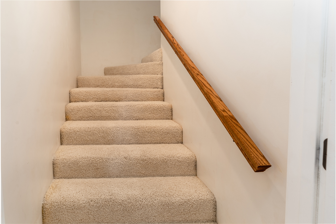
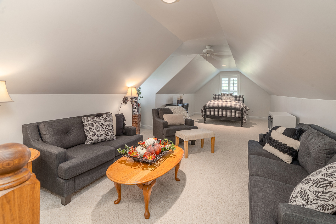
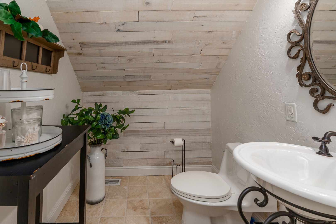
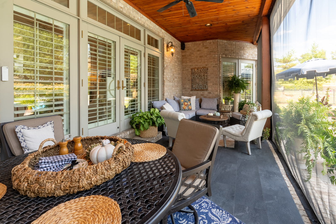
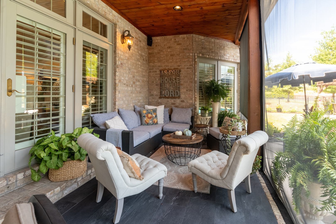
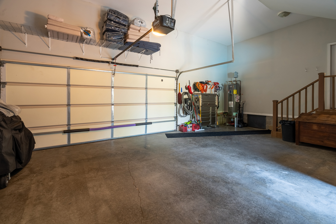
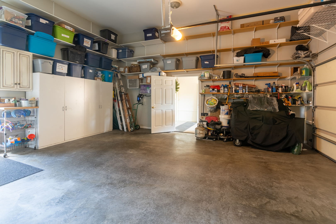
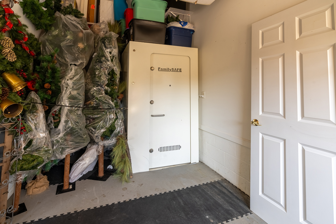
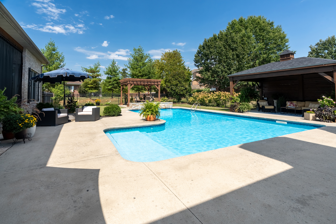
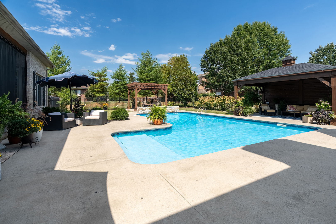
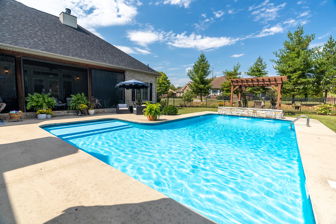
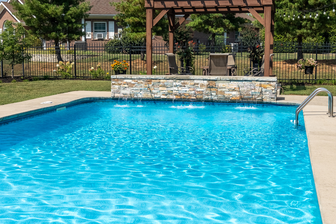
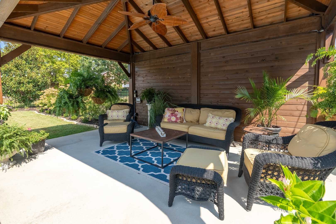
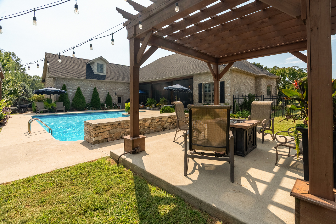
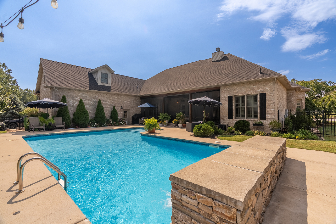
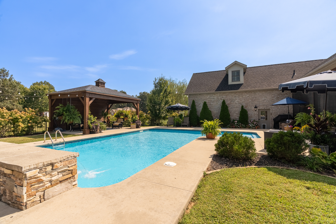
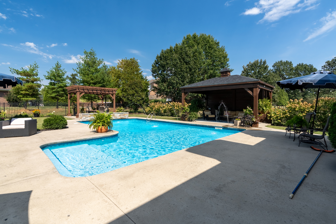
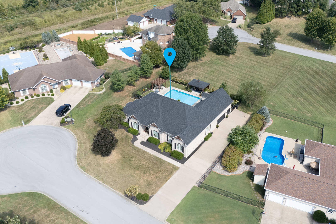
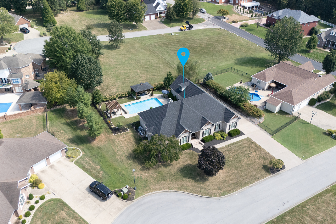
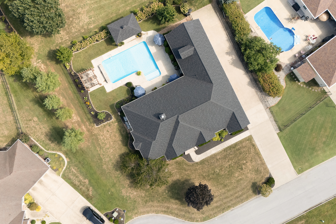
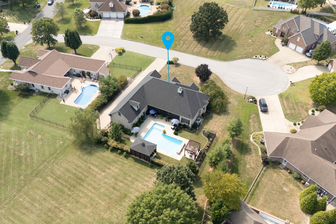
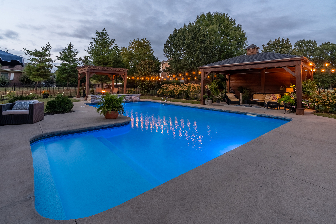
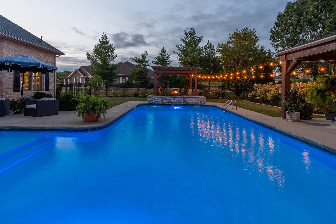
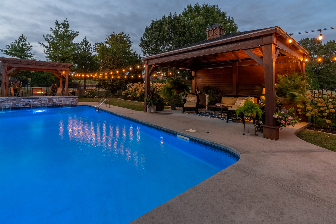
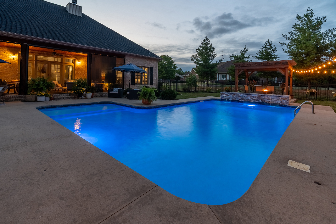
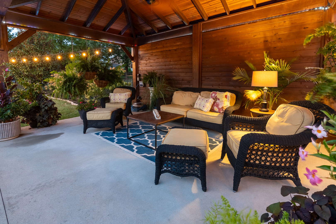
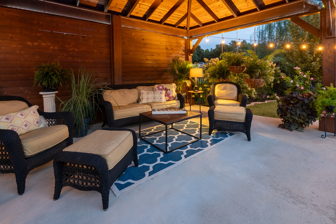
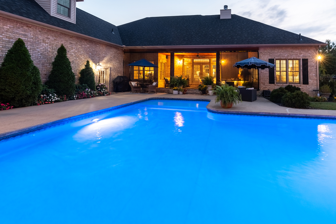
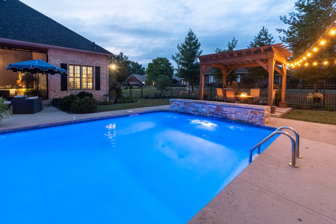
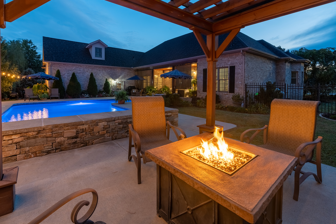
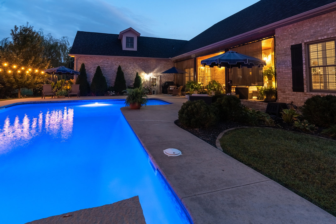
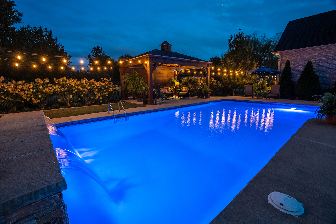
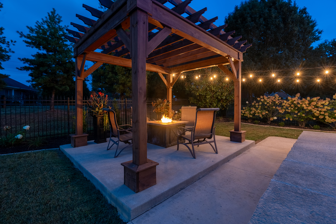
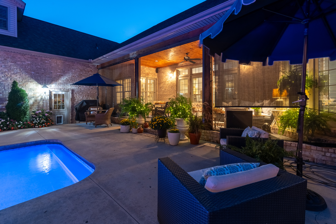
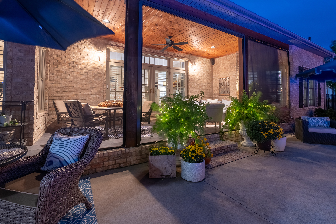
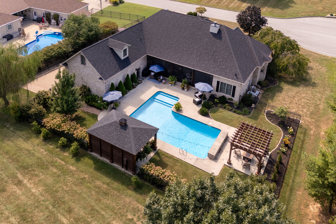
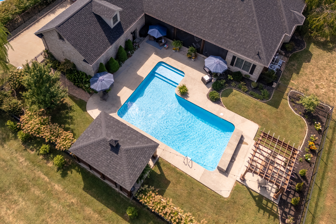
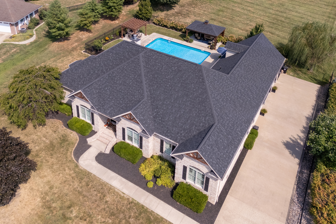
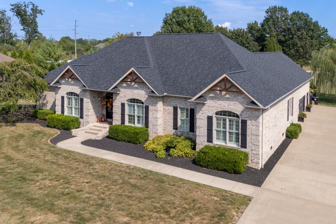
French Country ease is what this 4Bed 2Full/2Half Bath Brick Home offers. Light moves through tall windows and custom plantation shutters; hardwoods run underfoot in the living spaces, with carpet kept to the bedrooms. Kitchen, dining, and great room open as one and spill onto the screened lanai combining indoor/outdoor living. A gas fireplace set against a stone wall anchors the great room and sets the stage for lingering conversations. The kitchen is made to host: High-end Appliances, Textured Stone Countertops, Large Center Island, and a bar-height Counter that keeps guests in the conversation. The separate Laundry Room works like a small Scullery-extra fridge, stock cabinetry, and a generous sink. Upstairs, a Flexible Suite includes a Half Bath. The Primary Suite with it's own private Lanai access, includes Dual Closets, updated Ensuite with Built-ins, Walk-in Shower, and freestanding Soaking Tub. The Oversized attached Garage offers extra Storage and a Bump Out Bay perfect for the golf cart, includes a six-person Storm Shelter for peace of mind. The Backyard is the Invitation. Hydrangeas and mature landscaping wrap the lot. Two custom pergolas shape outdoor rooms and one reads as a true living room under cover. At the center, the pool and its lighted stone fountain give the evenings their glow. Pulling things together- Fresh, neutral walls let the wood, light, and outdoor rooms do the talking. The details that make this home inviting are numerous-and they add up to a house that feels collected, not staged.
Details
| MLS # | 12762453 |
|---|---|
| Listing Type | For Sale |
| Style | House |
| HOA Dues | $275 |
| Sub-Type | Resale |
| Status | Pending |
| Year | 2006 |
| Days On Site | 45 |
| Listing Provided By | TKF Realty | TAMMY KISSING |
Features
| Bed(s) | 4 |
|---|---|
| Bath(s) | 4 Total |
| SQ Feet | 3,283 |
| Garage | 2 |
| Story(s) | 1 |
Interior
| Rooms Total | 8 |
|---|---|
| Cooling | Central Air, Electric |
| Heating | Heat Pump |
| Appliances | Double Oven, Microwave, Dishwasher, High End Refrigerator, Disposal, Stainless Steel Appliance(s), Cooktop, Water Purifier Owned, Electric Cooktop, Oven |
| Fireplaces Total | 1 |
| Fireplace Features | Gas Log |
| Window Features | Plantation Shutters |
Exterior
| Construction Materials | Brick |
|---|
Parking
| Parking Features | Yes, Attached, Garage |
|---|---|
| Garage Spaces | 2 |
Utilities
| Sewer | Public Sewer |
|---|---|
| Electric | 200+ Amp Service |
Taxes
| Tax Year | 2025 |
|---|---|
| Tax Annual Amount | 11416 |
Area Information
| State | IL |
|---|---|
| County | Williamson |
| City | Marion |
| Zip Code | 62959 |
| Area | Marion |
| School District | Lincoln Elementary School |
| Elementary School | Lincoln Elementary School |
| Listing VS Median (in 62959) | |
Price: $745,000 low | high Med: $244,000 sqft: 3,283 low | high Med: 3,040 $ / sqft: $227 low | high Med: $80 On site: 45 low | high Med: 458 | |
Market Activity 62959
Request a showing
Request a showing
Contact
Learn More About This Property

| State | IL |
|---|---|
| County | Williamson |
| City | Marion |
| Zip Code | 62959 |
| Area | Marion |
| School District | Lincoln Elementary School |
| Elementary School | Lincoln Elementary School |
| Listing VS Median (in 62959) | |
Price: $745,000 low | high Med: $244,000 sqft: 3,283 low | high Med: 3,040 $ / sqft: $227 low | high Med: $80 On site: 45 low | high Med: 458 | |