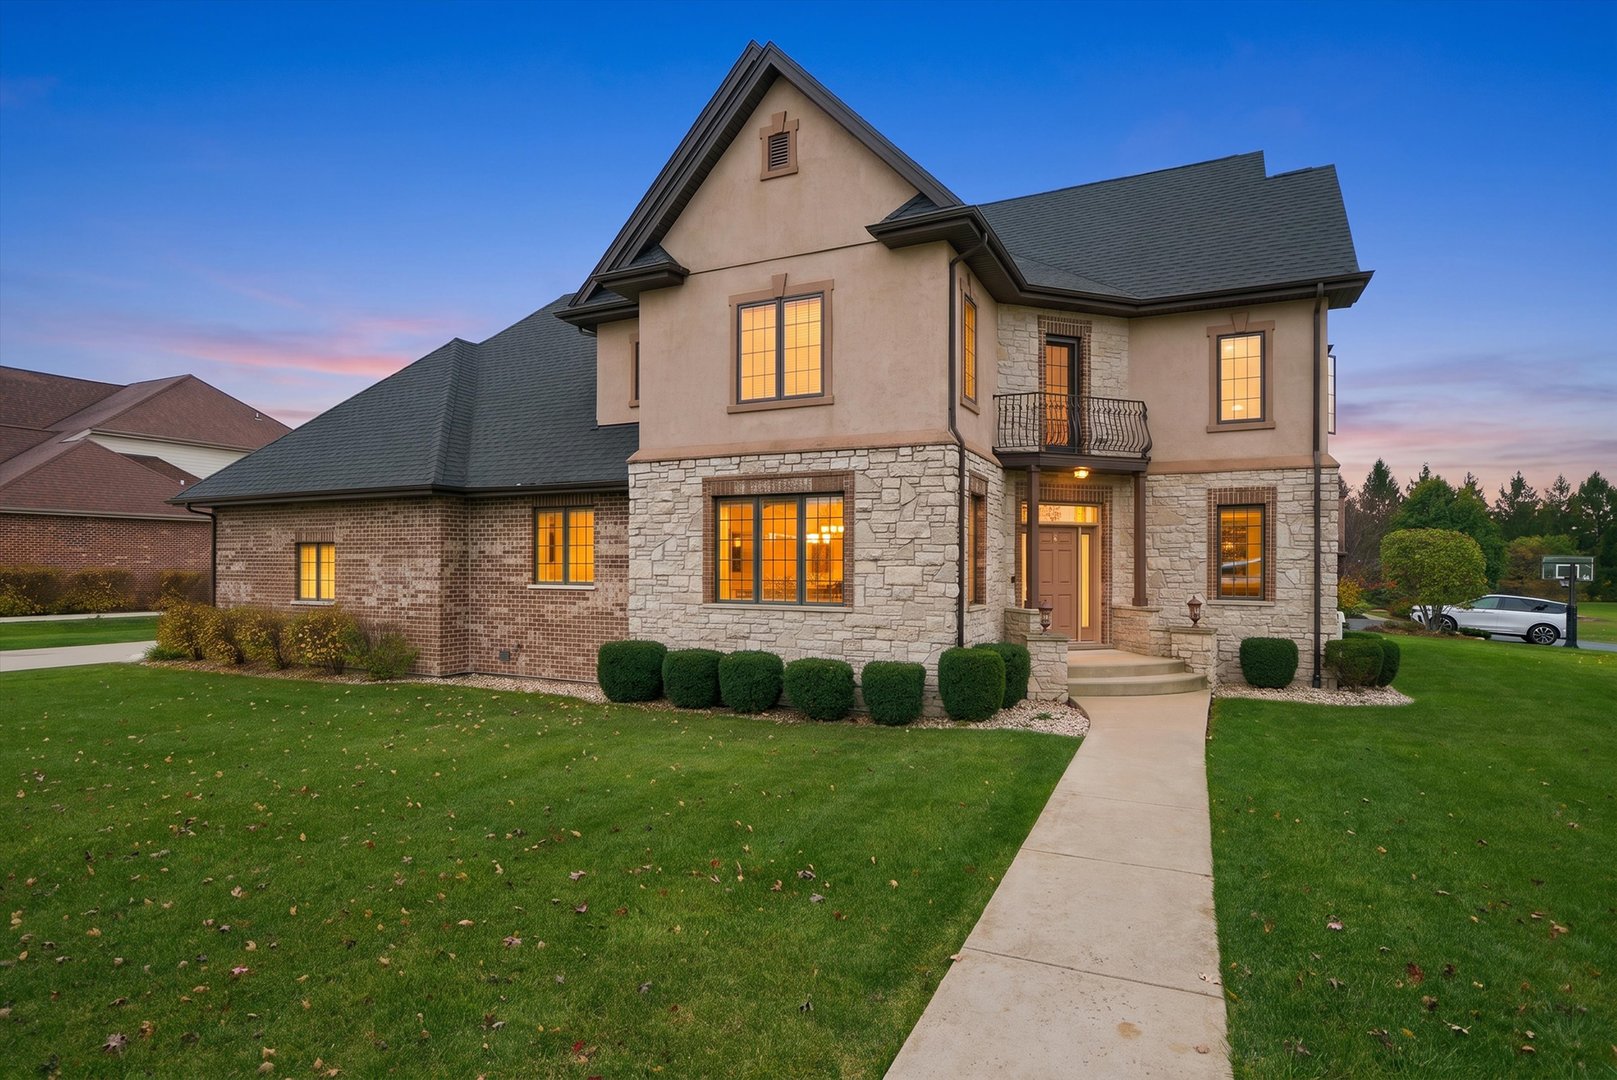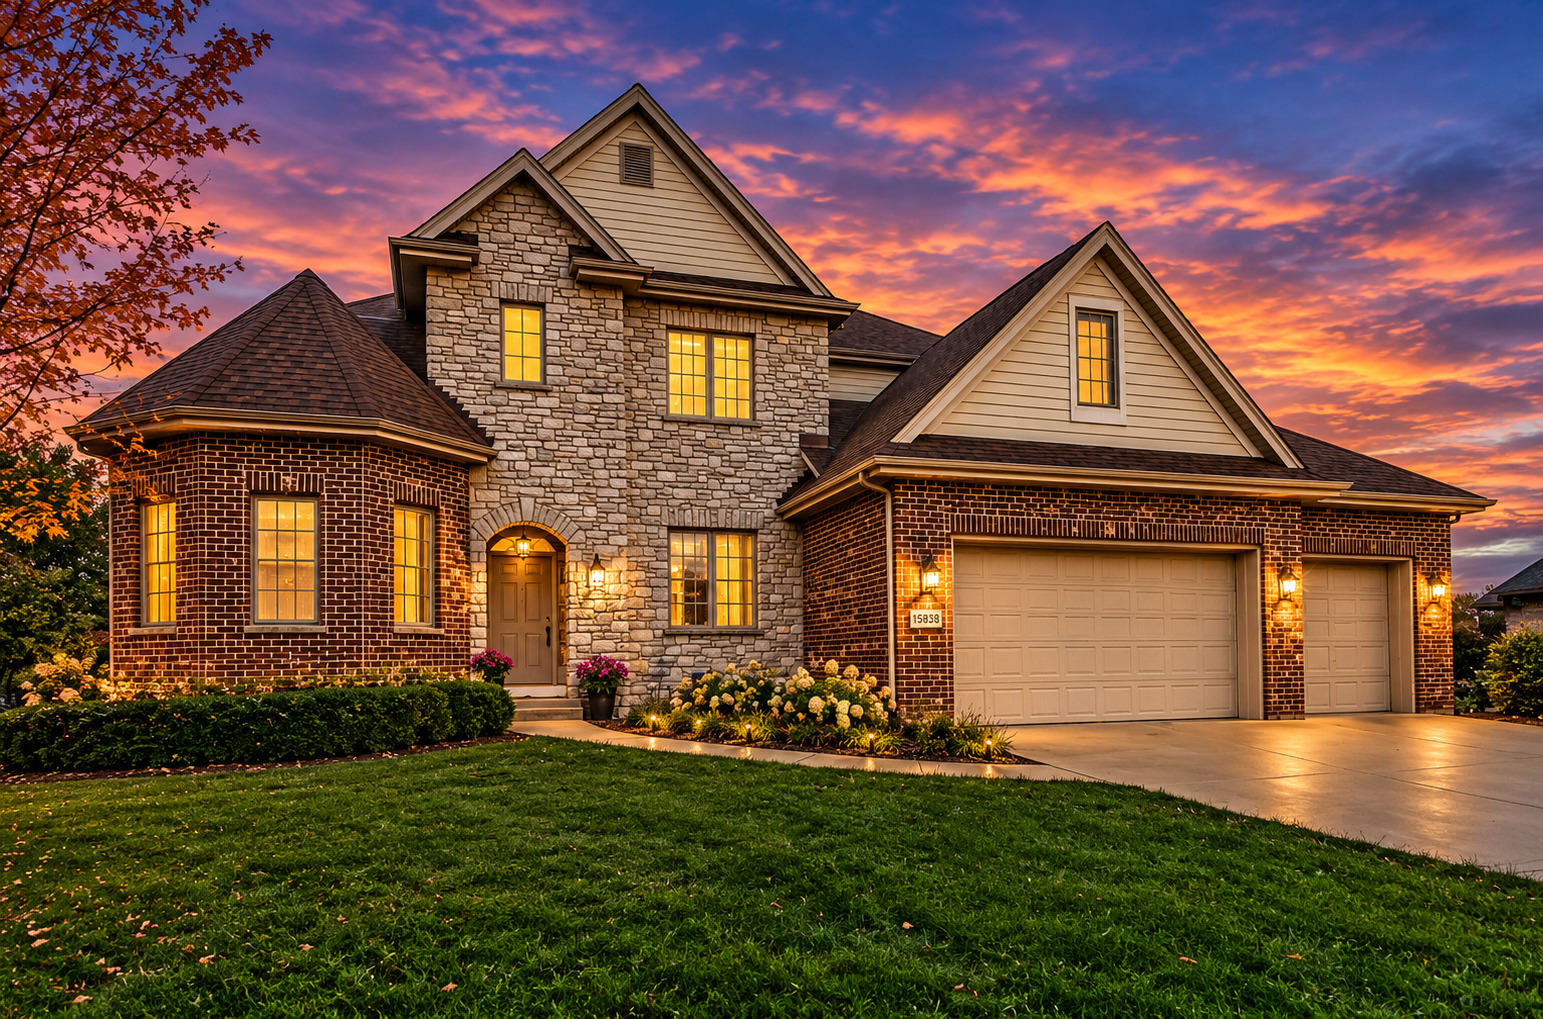
15835 Mueller Way,New Lenox, IL 60451
New Lenox, IL 60451

Description
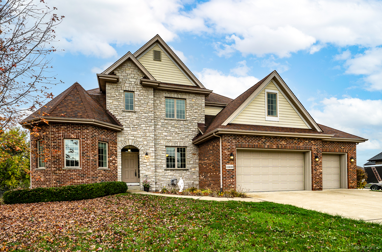
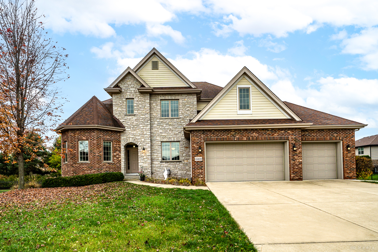
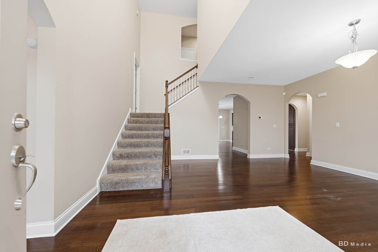
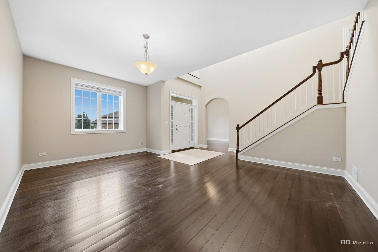
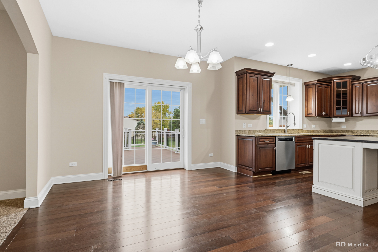
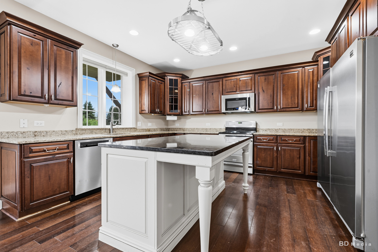
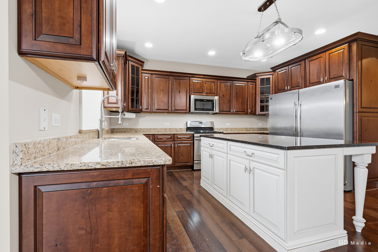
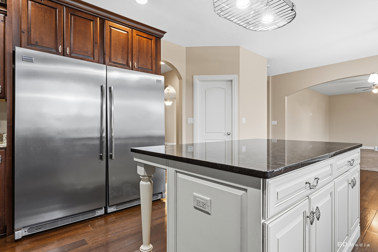
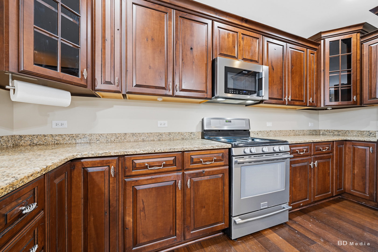
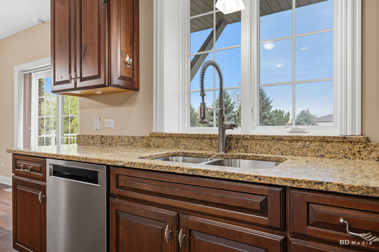
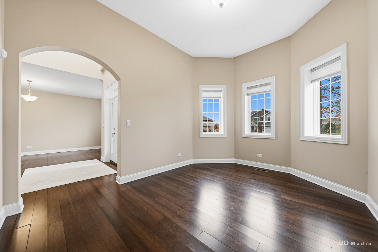
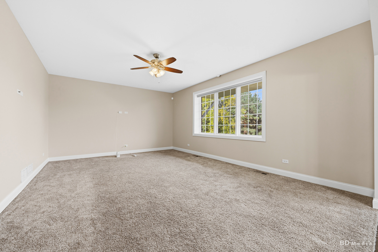
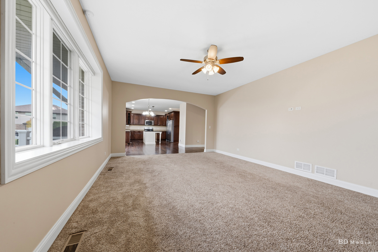
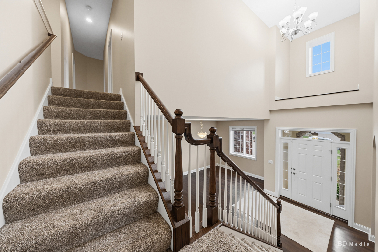
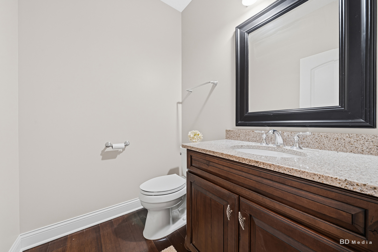
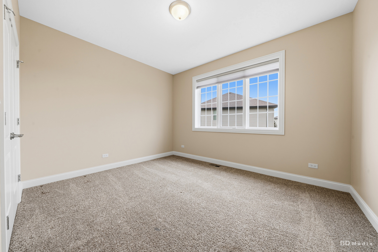
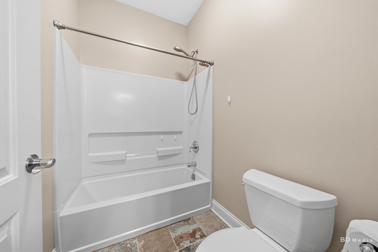
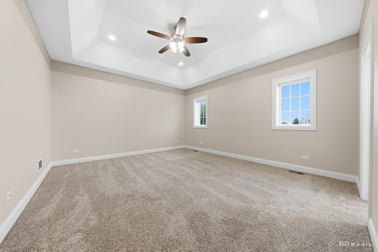
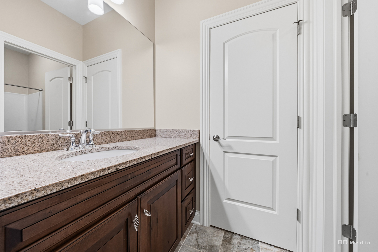
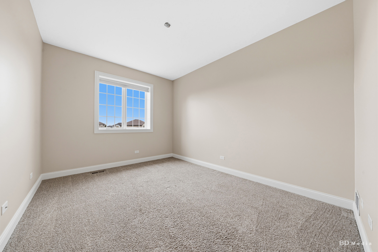
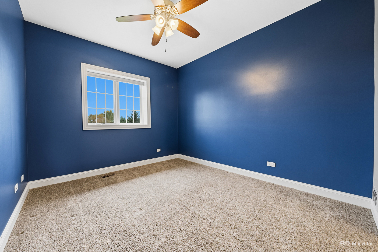
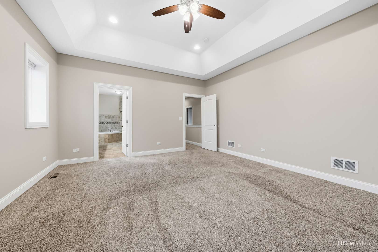
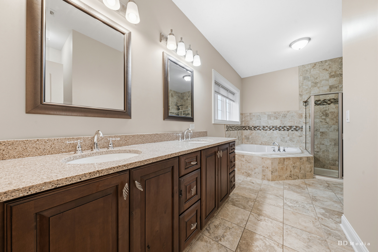
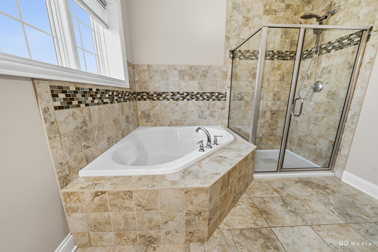
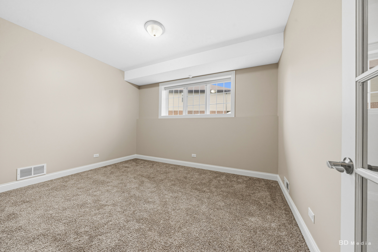
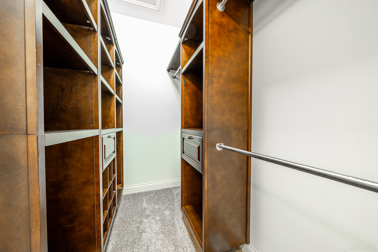
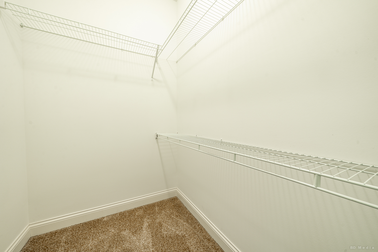
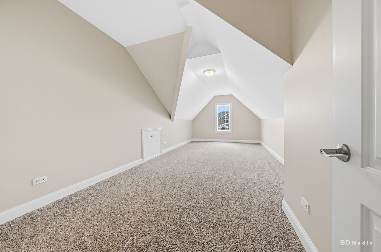
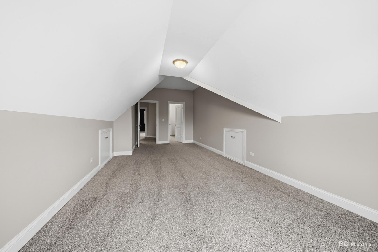
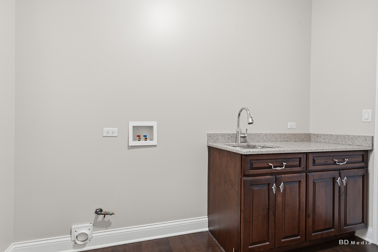
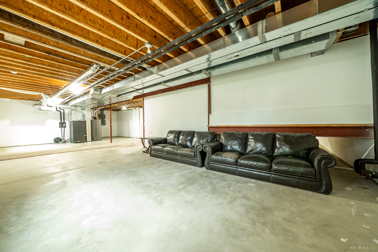
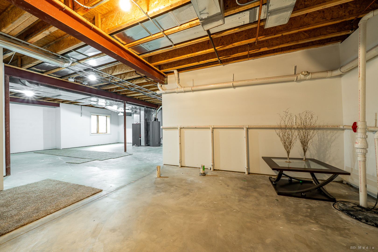
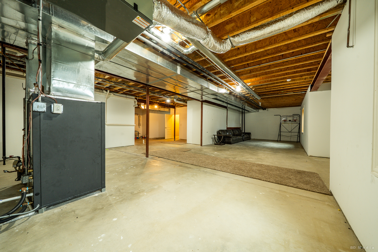
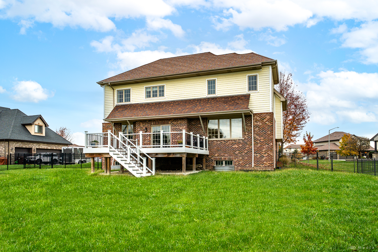
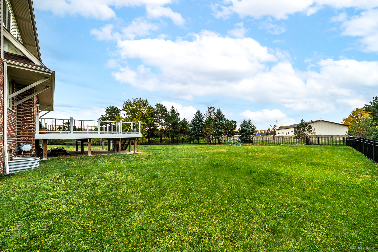
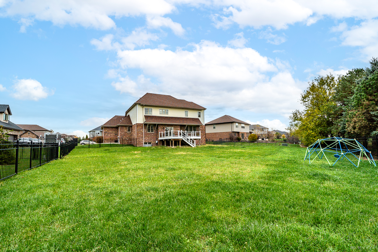
Quality Craftsmanship Meets Energy-Efficient Living Approximately 3,647 Sq.Ft Plus Basement 1,239. | 5 Bedrooms | 2.5 Baths. Discover a home where space, craftsmanship, and thoughtful design come together. This impressive residence features an open floor plan, five bedrooms, and a versatile office or playroom, complemented by high-end materials and finishes throughout. From the warmth of bamboo hardwood floors on the first level to the rich character of Knotty Alder cabinetry and granite countertops throughout the home, quality is evident in every detail. The kitchen is designed to impress, featuring stainless steel appliances, an oversized 60-inch double refrigerator/freezer, and a convenient walk-in pantry.The spacious primary suite offers a relaxing retreat with a double vanity, walk-in shower, and Jacuzzi tub. Every bedroom features a walk-in closet, while the large laundry room includes additional walk-in storage. Beyond its beautiful finishes, this home stands out for its energy-efficient construction, including 14-inch-thick walls, spray foam insulation, and a geothermal HVAC system. With approximately 3,700 square feet of living space, exceptional storage, and a combination of comfort and efficiency, this property offers a unique opportunity to enjoy quality living. A must-see for buyers looking for space, quality, and efficiency.
Details
| MLS # | 12781166 |
|---|---|
| Listing Type | For Sale |
| Style | House |
| HOA Dues | $500 |
| Sub-Type | Resale |
| Status | Active |
| Year | 2014 |
| Days On Site | 9 |
| Listing Provided By | Coldwell Banker Realty | Michael Moyzis |
Features
| Bed(s) | 5 |
|---|---|
| Bath(s) | 3 Total |
| SQ Feet | 3,647 |
| Garage | 3 |
| Basement | Y |
| Story(s) | 2 |
| Acreage | 0.33 |
Interior
| Rooms Total | 10 |
|---|---|
| Cooling | Central Air |
| Heating | Other |
| Interior Features | Walk-In Closet(s), High Ceilings, Open Floorplan, Granite Counters |
| Appliances | Range, Microwave, Dishwasher, Refrigerator, Stainless Steel Appliance(s) |
| Fireplaces Total | 1 |
| Fireplace Features | Gas Log |
| Laundry Features | Main Level, Gas Dryer Hookup, Electric Dryer Hookup |
| Window Features | Screens, Skylight(s), Window Treatments, Double Pane Windows, ENERGY STAR Qualified Windows |
Exterior
| Roof | Asphalt |
|---|---|
| Foundation Details | Concrete Perimeter |
| Construction Materials | Brick, Stone, Concrete |
| Patio And Porch Features | Deck, Patio |
Parking
| Parking Features | Concrete, Garage Door Opener, Yes, Garage Owned, Attached, Garage |
|---|---|
| Garage Spaces | 3 |
Utilities
| Sewer | Public Sewer |
|---|---|
| Electric | Circuit Breakers |
Location
| Community Features | Curbs, Sidewalks, Street Lights, Street Paved |
|---|
Taxes
| Tax Year | 2025 |
|---|---|
| Tax Annual Amount | 18818 |
Area Information
| State | IL |
|---|---|
| County | Will |
| City | New Lenox |
| Zip Code | 60451 |
| Area | New Lenox |
| Community Name | Prairie Ridge Estates |
| School District | Lockport Township High School |
| Elementary School | William J Butler School |
| High School | Lockport Township High School |
| Listing VS Median (in Prairie Ridge Estates) | |
Price: $879,000 low | high Med: $879,000 sqft: 3,647 low | high Med: 3,647 $ / sqft: $241 low | high Med: $241 On site: 9 low | high Med: 9 | |
Market Activity 60451
Request a showing
Request a showing
Contact
Learn More About This Property

| State | IL |
|---|---|
| County | Will |
| City | New Lenox |
| Zip Code | 60451 |
| Area | New Lenox |
| Community Name | Prairie Ridge Estates |
| School District | Lockport Township High School |
| Elementary School | William J Butler School |
| High School | Lockport Township High School |
| Listing VS Median (in Prairie Ridge Estates) | |
Price: $879,000 low | high Med: $879,000 sqft: 3,647 low | high Med: 3,647 $ / sqft: $241 low | high Med: $241 On site: 9 low | high Med: 9 | |