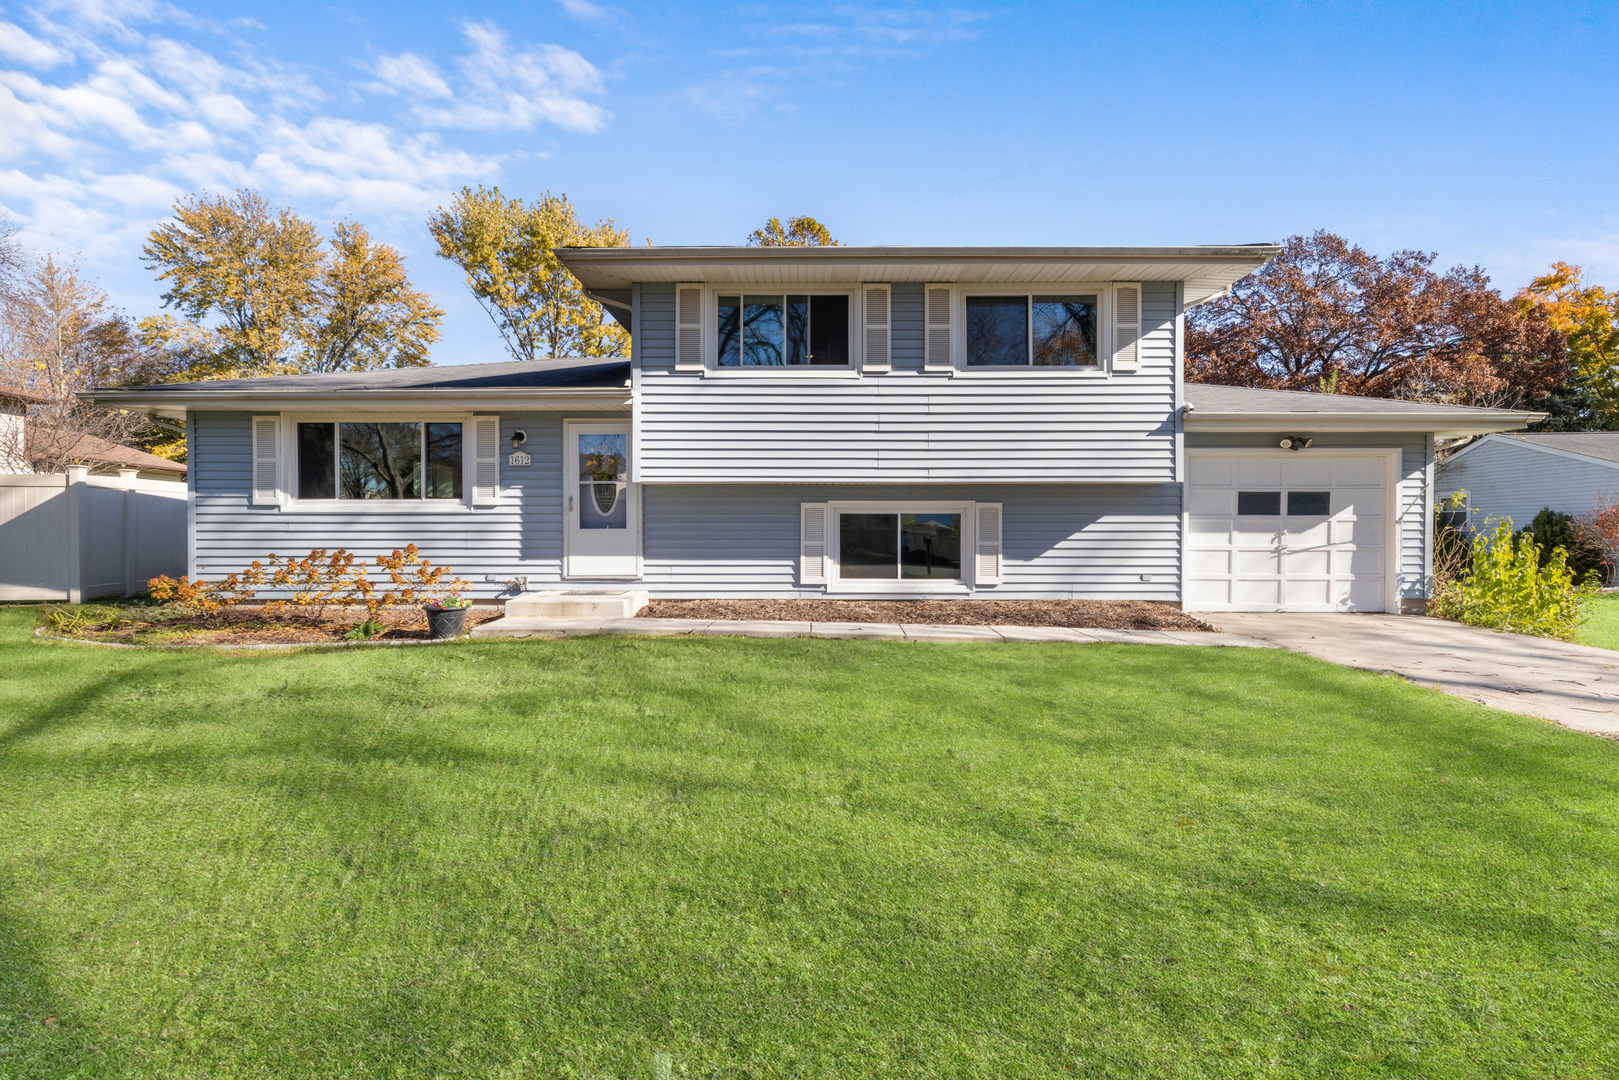
1610 Rita Avenue,St. Charles, IL 60174
St. Charles, IL 60174

Description
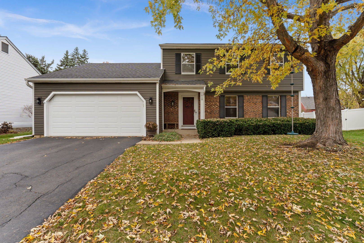
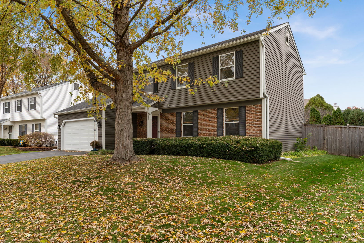
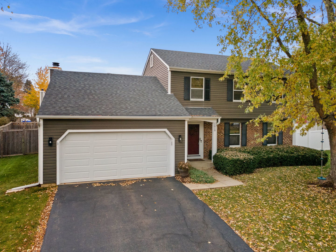
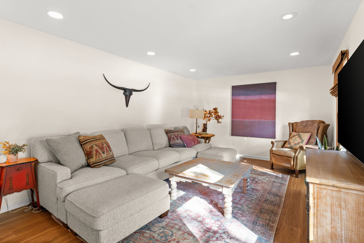
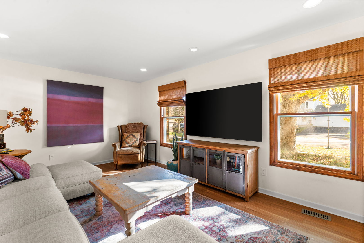
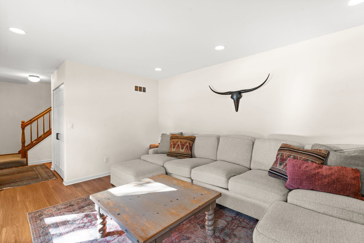
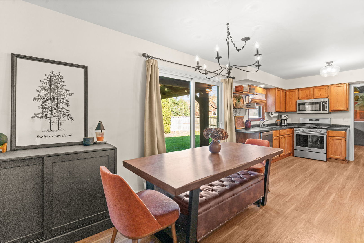
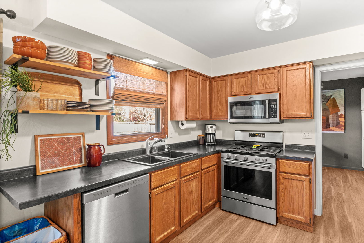
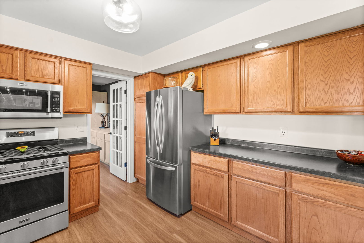
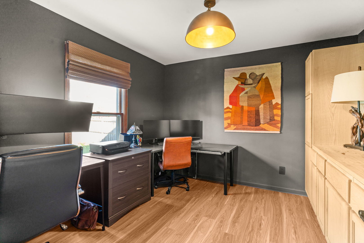
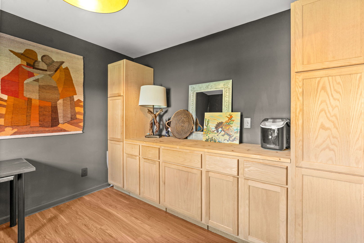
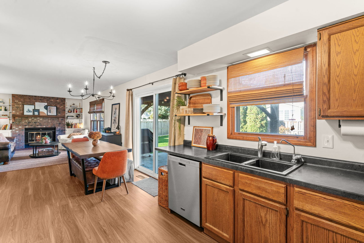
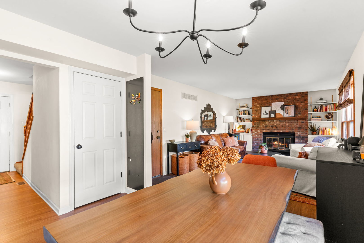
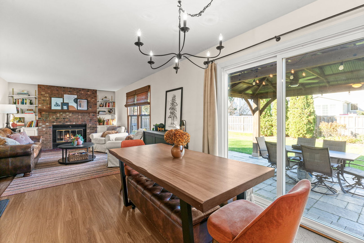
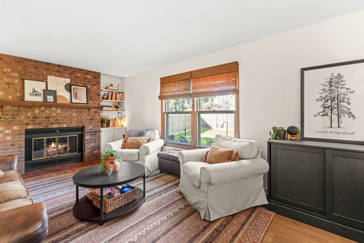
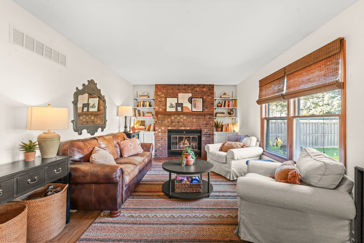
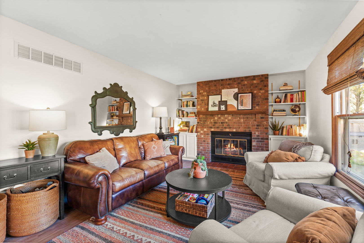
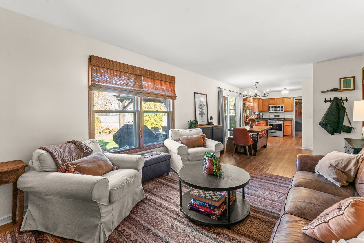
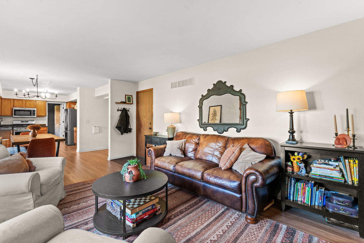
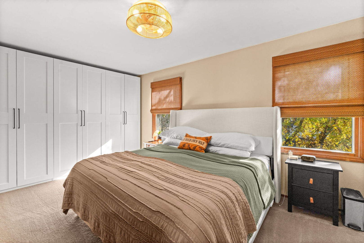
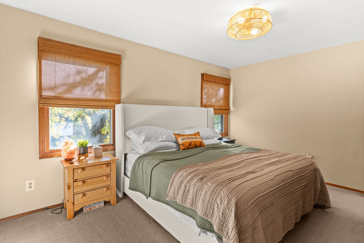
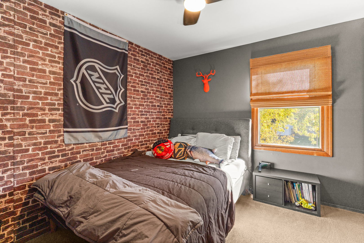
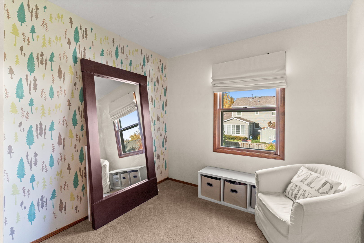
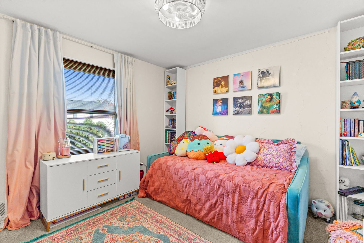
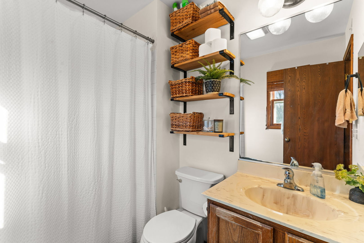
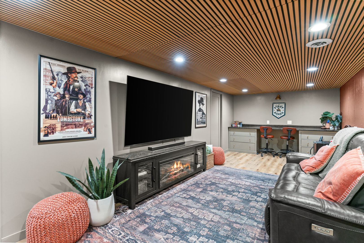
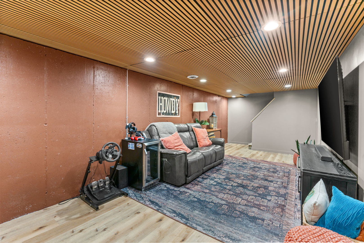
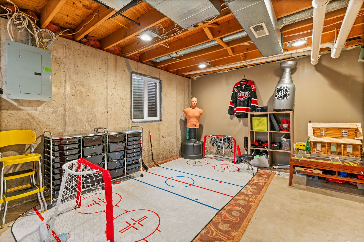
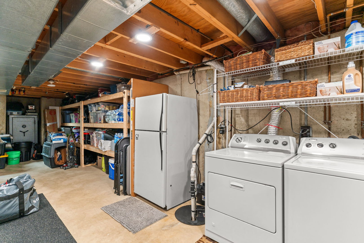
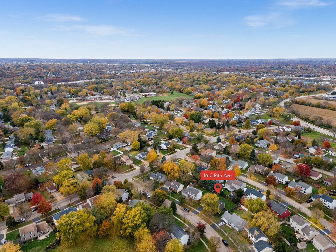
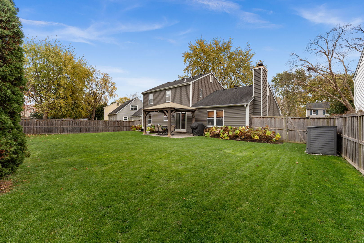
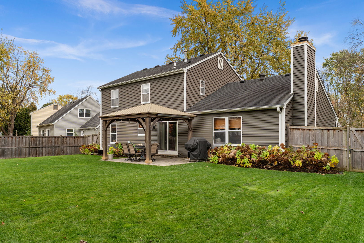
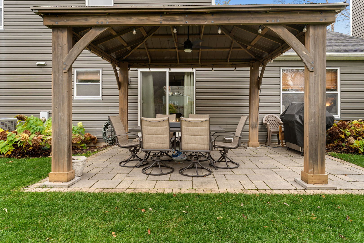
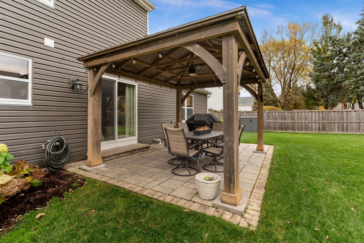
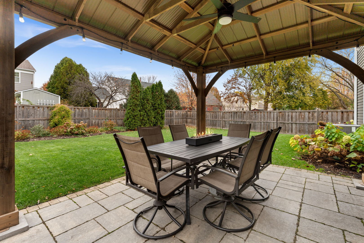
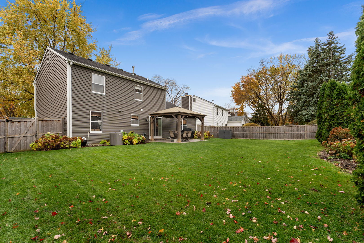
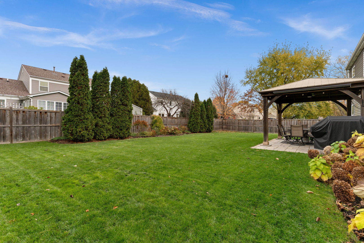
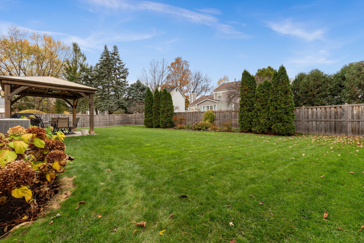
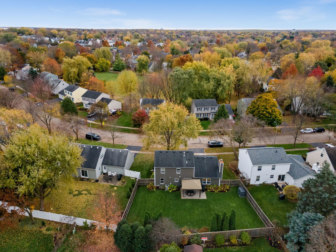
Welcome home to this beautifully updated, move-in-ready two-story in the desirable Cambridge neighborhood of St. Charles. Featuring warm neutral finishes, modern updates, and inviting spaces throughout, this home offers an easy blend of style and comfort. Set on a landscaped lot with mature trees, it has a charming front porch, and inside, luxury vinyl plank flooring runs throughout the main level. The spacious living room is brightened by recessed lights, while the open floor plan centers on an eat-in kitchen with stainless steel appliances. A French door off the kitchen leads to a dedicated home office with built-in cabinets and a counter. The eating area has a slider out to the backyard and flows right into the family room, where a floor-to-ceiling masonry fireplace flanked by built-ins makes a natural spot to relax or gather. Upstairs offers four carpeted bedrooms, including the primary, along with a full hall bathroom. The partially finished basement includes a rec room with a stylish wood slat ceiling and recessed lighting that adds modern architectural character, plus a laundry area and tons of storage. Outside, enjoy a fully fenced yard with a paver patio and pergola, great for entertaining or quiet evenings outdoors. An attached two-car garage adds everyday convenience. Located within walking distance of a neighborhood park and elementary school, and just minutes from downtown St. Charles, the Fox River, East Side Sports Complex, shopping, and dining. Thoughtfully updated and well maintained, this home is ready for its next owners!
Details
| MLS # | 12808233 |
|---|---|
| Listing Type | For Sale |
| Style | House |
| Sub-Type | Resale |
| Status | Active |
| Year | 1984 |
| Days On Site | Undisclosed |
| Listing Provided By | One Source Realty | Matthew Kombrink |
Features
| Bed(s) | 4 |
|---|---|
| Bath(s) | 2 Total |
| SQ Feet | 1,710 |
| Garage | 2 |
| Basement | Y |
| Story(s) | 2 |
| Acreage | 0.19 |
Interior
| Rooms Total | 8 |
|---|---|
| Cooling | Central Air |
| Heating | Gas, Forced Air |
| Interior Features | Built-in Features |
| Appliances | Range, Microwave, Dishwasher, Refrigerator, Washer, Dryer, Disposal, Stainless Steel Appliance(s) |
| Fireplaces Total | 1 |
| Fireplace Features | Wood Burning, Gas Starter |
| Window Features | Screens |
Exterior
| Roof | Asphalt |
|---|---|
| Lot Features | Landscaped, Mature Trees |
| Construction Materials | Vinyl Siding, Brick |
| Patio And Porch Features | Patio |
| Fencing | Fenced |
Parking
| Parking Features | Asphalt, Garage Door Opener, Yes, Garage Owned, Attached, Garage |
|---|---|
| Garage Spaces | 2 |
Utilities
| Sewer | Public Sewer |
|---|
Location
| Community Features | Park, Curbs, Sidewalks, Street Lights, Street Paved |
|---|
Taxes
| Tax Year | 2025 |
|---|---|
| Tax Annual Amount | 8332 |
Area Information
| State | IL |
|---|---|
| County | Kane |
| City | St. Charles |
| Zip Code | 60174 |
| Area | Campton Hills | St. Charles |
| Community Name | Cambridge |
| School District | St Charles East High School |
| Elementary School | Fox Ridge Elementary School |
| High School | St Charles East High School |
| Listing VS Median (in Cambridge) | |
Price: $469,900 low | high Med: $469,900 sqft: 1,710 low | high Med: 1,710 $ / sqft: $275 low | high Med: $275 On site: Undisclosed low | high Med: 8 | |
Market Activity 60174
Request a showing
Request a showing
Contact
Learn More About This Property

| State | IL |
|---|---|
| County | Kane |
| City | St. Charles |
| Zip Code | 60174 |
| Area | Campton Hills | St. Charles |
| Community Name | Cambridge |
| School District | St Charles East High School |
| Elementary School | Fox Ridge Elementary School |
| High School | St Charles East High School |
| Listing VS Median (in Cambridge) | |
Price: $469,900 low | high Med: $469,900 sqft: 1,710 low | high Med: 1,710 $ / sqft: $275 low | high Med: $275 On site: Undisclosed low | high Med: 8 | |