
1733 Lake Summerset Road,Davis, IL 61019
Davis, IL 61019

Description
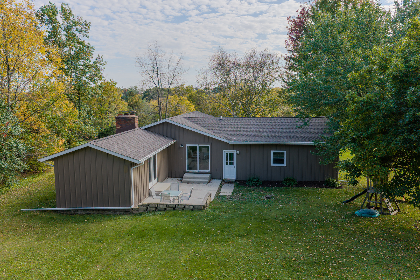
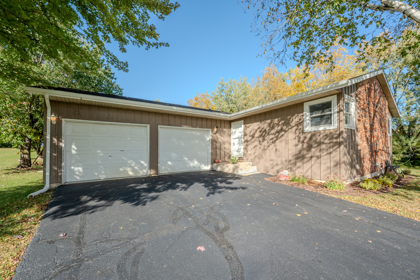
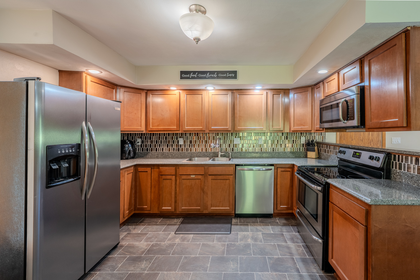
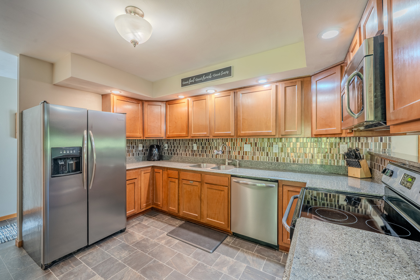
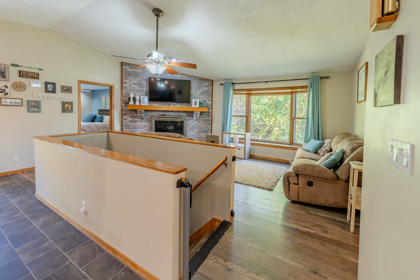
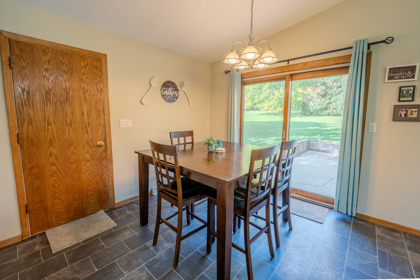
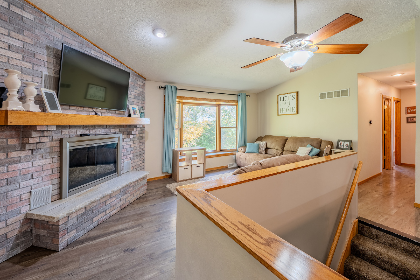
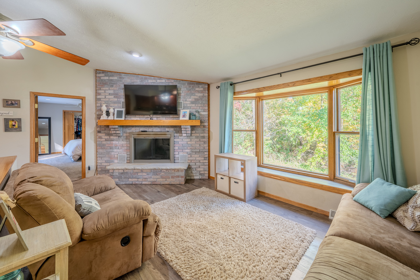
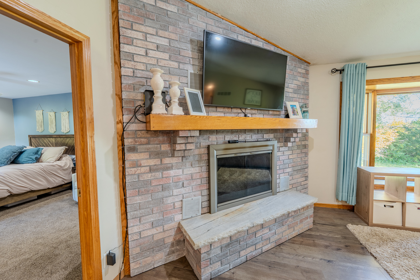
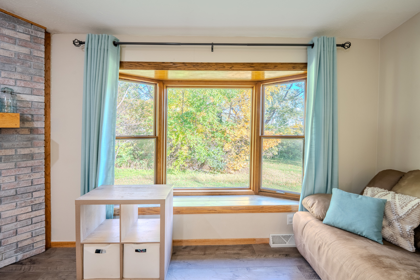
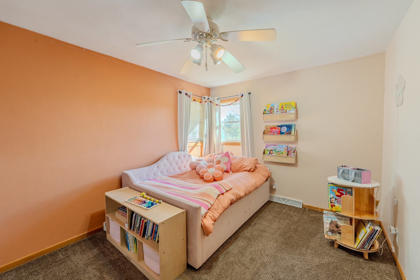
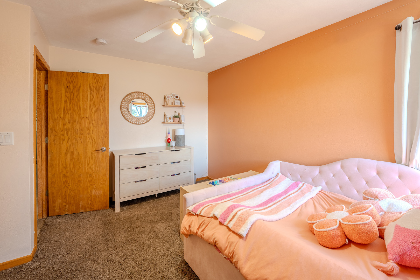
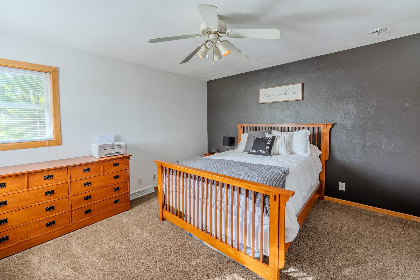
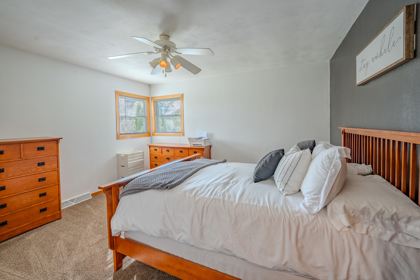
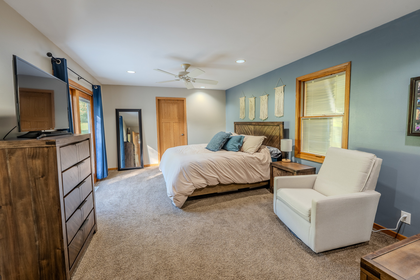
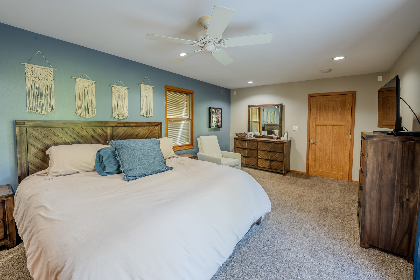
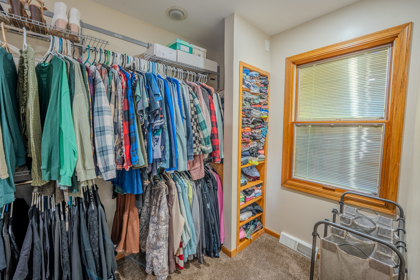
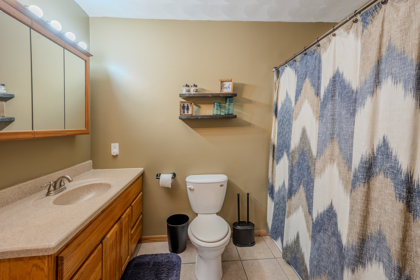
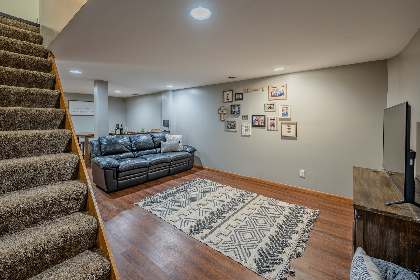
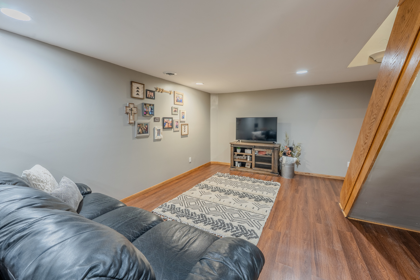
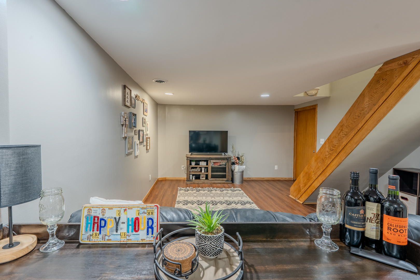
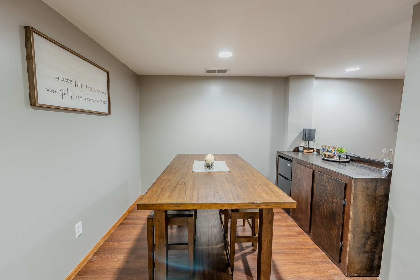
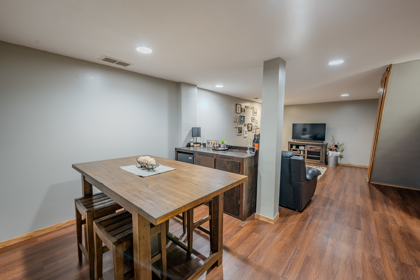
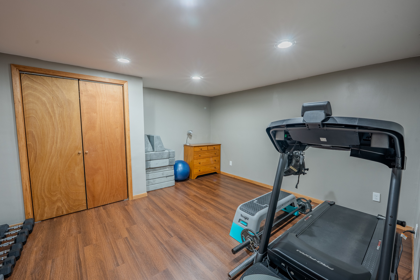
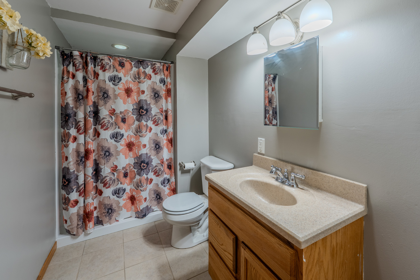
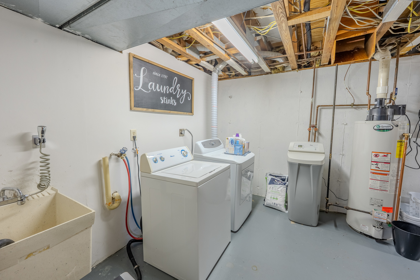
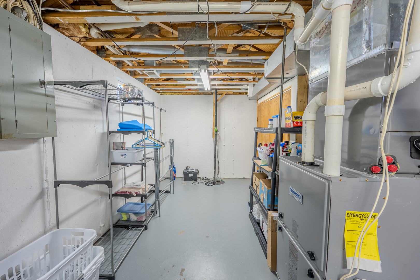
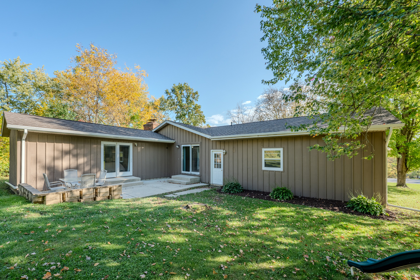
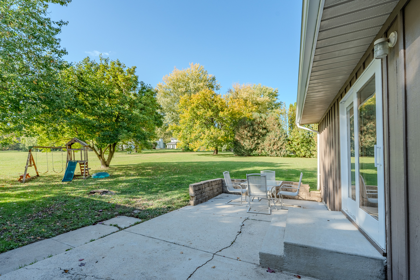
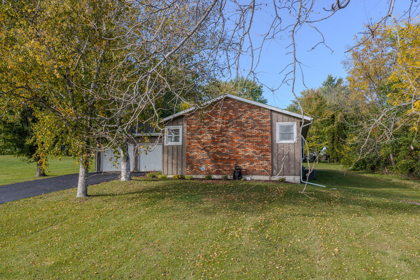
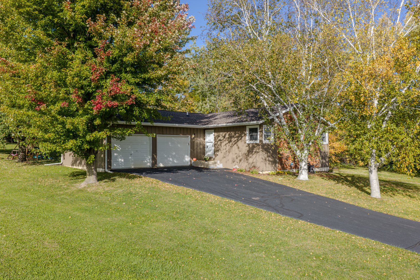
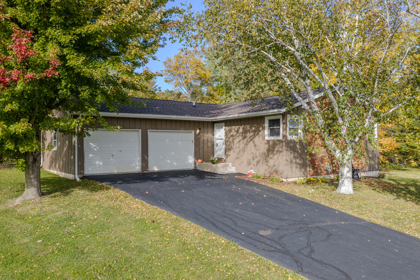
New 2026 roof, open vaulted living space and a finished lower level, with space to spread out all inside gated Lake Summerset. The living room, dining area and kitchen flow together under one vaulted ceiling, anchored by a brick fireplace and a bay window seat facing the trees. The kitchen has stainless appliances, updated granite counters and recessed lighting. The dining area and the primary bedroom each open to the large patio overlooking a level, tree-lined yard. You'll find 3 bedrooms and a full bath on the main level, and the primary has a huge walk-in closet with natural light. Downstairs, 800 finished sq ft adds a family room, a bar area with space for a gathering table, a flex room for a home gym, office or hobby space, and a second full bath. All kitchen appliances, plus the washer and dryer, stay. There's an attached 2-car garage. Also offering plenty of storage in the utility room. Life at Lake Summerset includes beaches, a pool, bocce, the clubhouse and boating behind a secure gated entry, just a short drive to Rockford, Freeport and Wisconsin.
Details
| MLS # | 12786593 |
|---|---|
| Listing Type | For Sale |
| Style | Farm or Ranch |
| HOA Dues | $1,175 |
| Sub-Type | Resale |
| Status | Active Under Contract |
| Year | 1978 |
| Days On Site | 25 |
| Listing Provided By | RE/MAX Unites | Aubra Palermo |
Features
| Bed(s) | 3 |
|---|---|
| Bath(s) | 2 Total |
| SQ Feet | 2,230 |
| Garage | 2 |
| Basement | Y |
| Pool | Yes |
| Story(s) | 1 |
| Acreage | 0.35 |
| Water Front | Yes |
Interior
| Rooms Total | 8 |
|---|---|
| Cooling | Central Air |
| Heating | Gas, Forced Air |
| Interior Features | Vaulted Ceiling(s), 1st Floor Bedroom, Walk-In Closet(s), Granite Counters |
| Appliances | Range, Microwave, Dishwasher, Refrigerator, Washer, Dryer, Stainless Steel Appliance(s), Water Softener Owned |
| Fireplaces Total | 1 |
| Fireplace Features | Wood Burning |
| Window Features | Drapes |
Exterior
| Roof | Asphalt |
|---|---|
| Foundation Details | Concrete Perimeter |
| Lot Features | Mature Trees |
| Construction Materials | Brick, Stone, Wood Siding |
| Patio And Porch Features | Deck, Patio |
Parking
| Parking Features | Asphalt, Garage Door Opener, Yes, Garage Owned, Attached, Garage |
|---|---|
| Garage Spaces | 2 |
Utilities
| Sewer | Public Sewer |
|---|---|
| Electric | Circuit Breakers |
Location
| Community Features | Clubhouse, Park, Pool, Tennis Court(s), Lake, Dock, Water Rights, Gated, Street Paved |
|---|
Taxes
| Tax Year | 2025 |
|---|---|
| Tax Annual Amount | 4546 |
Area Information
| State | IL |
|---|---|
| County | Winnebago |
| City | Davis |
| Zip Code | 61019 |
| Area | Davis |
| School District | Durand High School |
| Elementary School | Durand Elementary School |
| High School | Durand High School |
| Listing VS Median (in 61019) | |
Price: $230,000 low | high Med: $338,900 sqft: 2,230 low | high Med: 2,187 $ / sqft: $103 low | high Med: $162 On site: 25 low | high Med: 80.5 | |
Market Activity 61019
Request a showing
Request a showing
Contact
Learn More About This Property

| State | IL |
|---|---|
| County | Winnebago |
| City | Davis |
| Zip Code | 61019 |
| Area | Davis |
| School District | Durand High School |
| Elementary School | Durand Elementary School |
| High School | Durand High School |
| Listing VS Median (in 61019) | |
Price: $230,000 low | high Med: $338,900 sqft: 2,230 low | high Med: 2,187 $ / sqft: $103 low | high Med: $162 On site: 25 low | high Med: 80.5 | |