
1749 Bittersweet Drive,St. Anne, IL 60964
St. Anne, IL 60964

Description
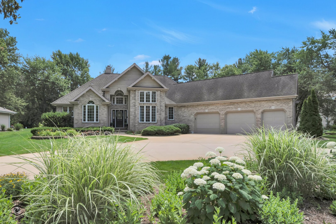
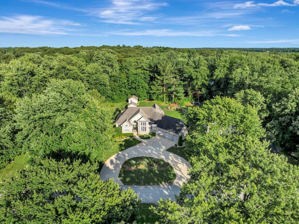
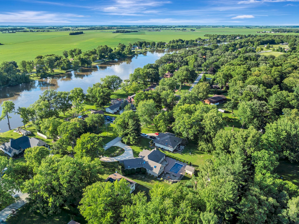
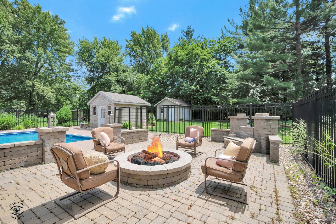
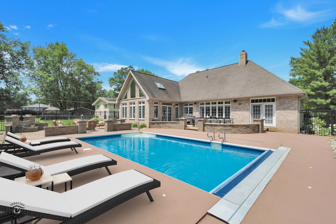
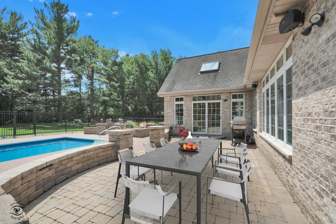
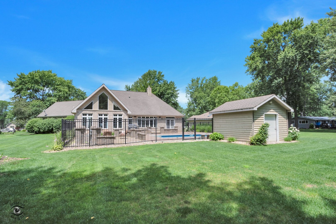
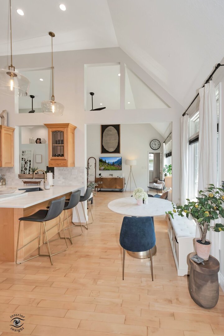
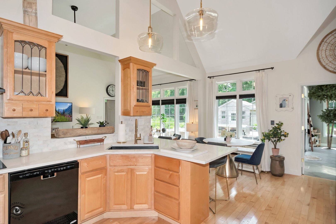
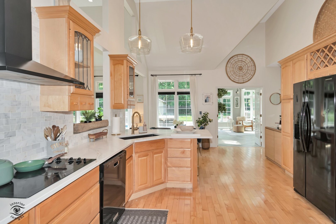
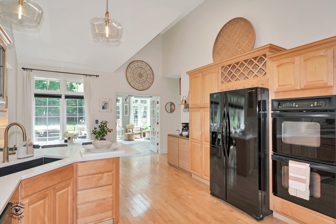
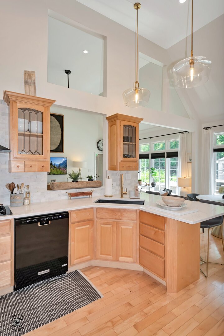
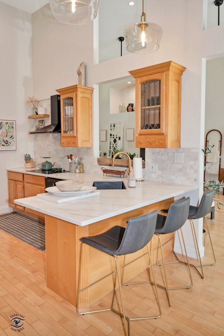
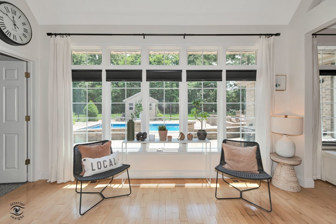
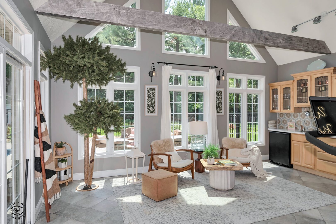
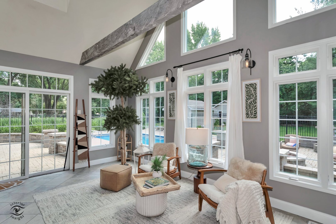
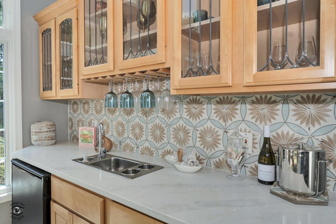
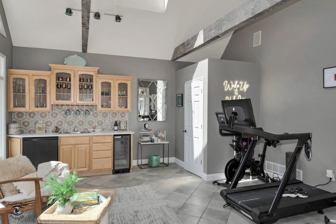
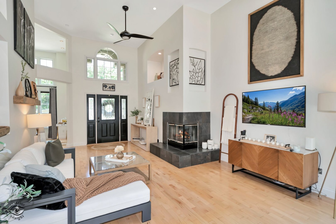
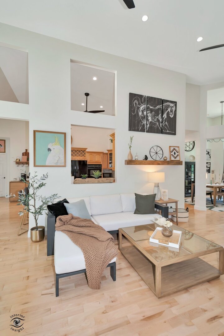
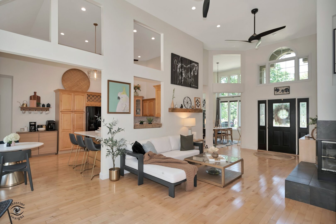
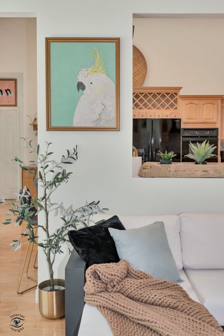
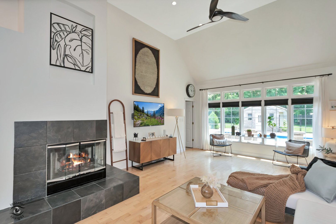
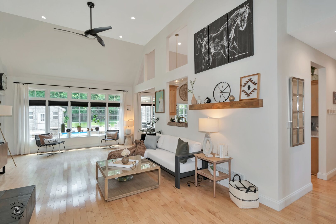
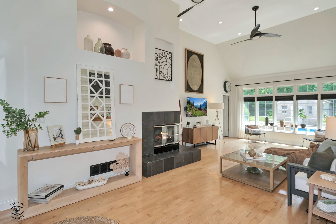
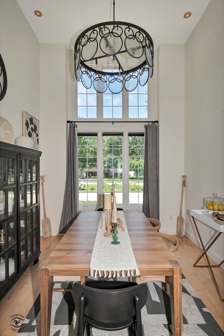
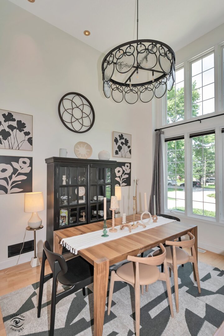
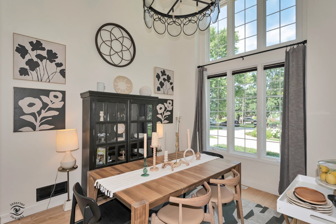
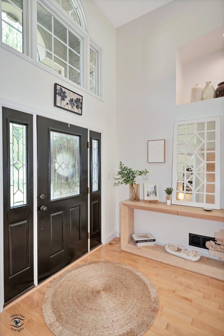
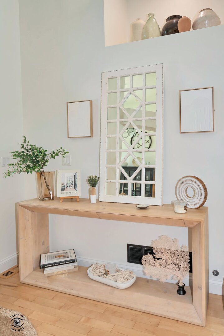
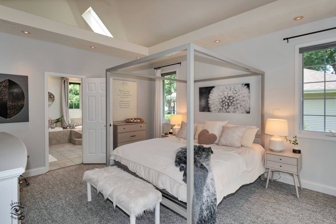
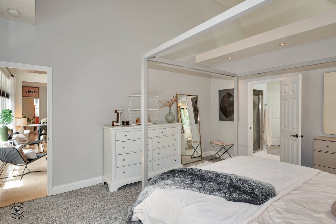
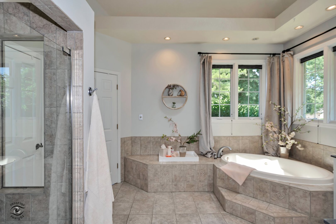
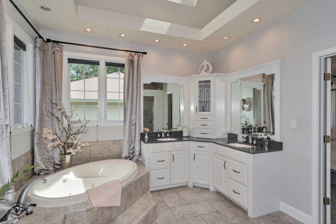
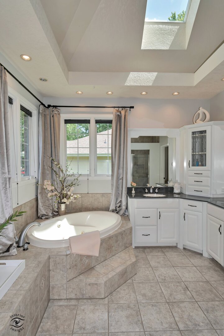
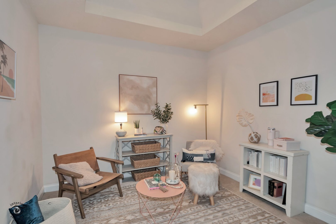
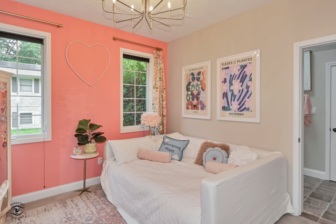
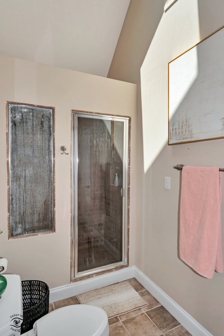
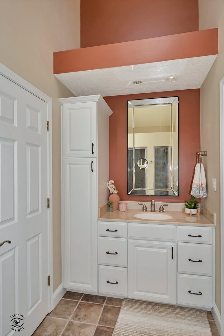
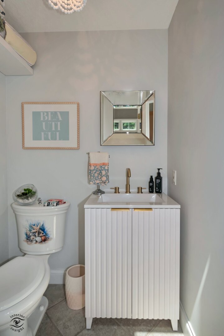
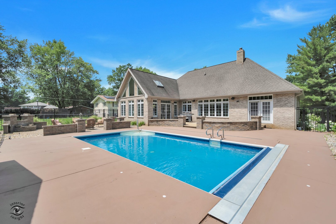
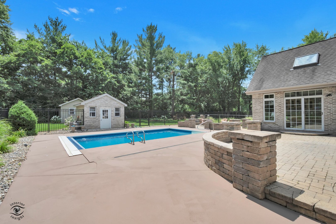
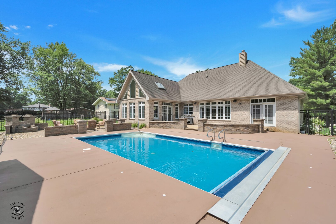
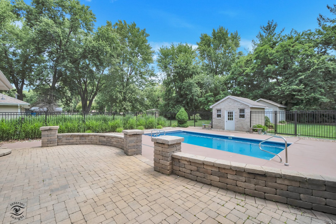
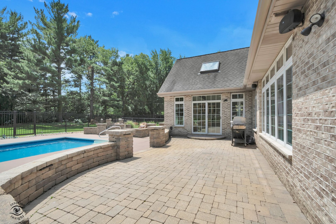
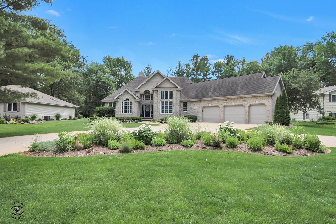
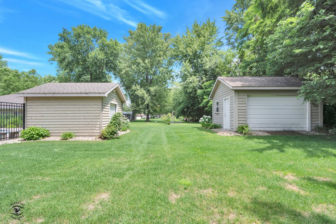
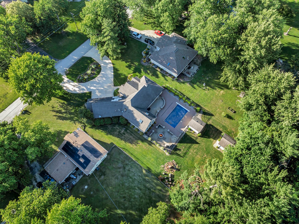
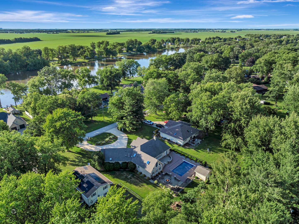
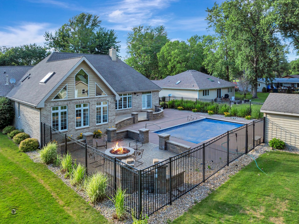
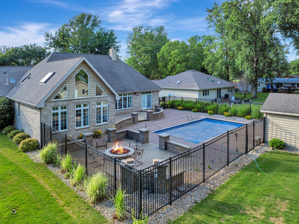
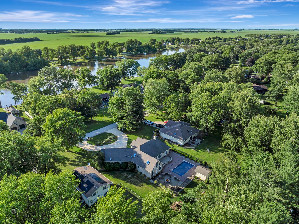
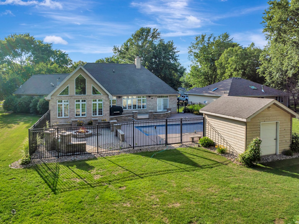
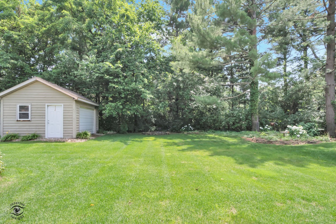
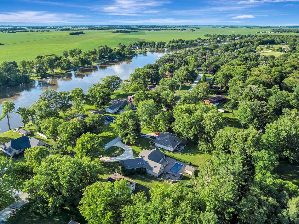
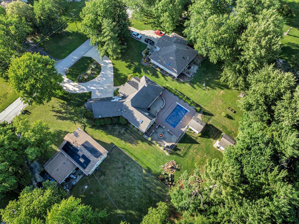
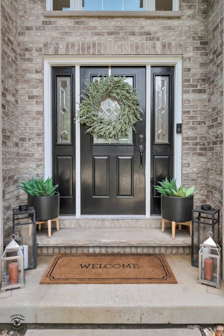
A Private Riverside Retreat! Tucked beneath a canopy of mature trees on nearly half an acre, this exceptional ranch offers a rare combination of privacy, architectural character, and resort-inspired living. Located along a quiet, picturesque road just moments from the Kankakee River, the property welcomes you with a sweeping circular drive and a setting that feels worlds away while remaining conveniently close to I-57 and Elks Country Club. Inside, dramatic floor-to-ceiling windows, soaring ceilings, and abundant natural light create a beautiful connection between the home and its lush surroundings. Thoughtfully curated by its interior designer owner, the residence reflects a timeless aesthetic with carefully selected finishes throughout. The renovated kitchen showcases quartz countertops and designer details, complemented by custom window treatments, fresh Sherwin-Williams Greek Villa paint, elegant Pottery Barn lighting, and custom ceiling fans. The beautifully updated baths include a Jack-and-Jill bath featuring a luxurious steam shower. Three spacious bedrooms, two-and-a-half baths, and an oversized three-car garage with a dedicated third bay ideal for a golf cart complete the well-designed interior. Beyond the walls, the grounds create a private outdoor escape designed for both entertaining and everyday enjoyment. A sparkling inground pool, charming pool house, custom paver patio, gas fire pit, and outdoor grilling area provide multiple spaces to gather and unwind. A separate storage building, irrigation system, and extensive landscape lighting add convenience while enhancing the property's beauty, especially after sunset. Meticulously maintained and rich in character, this distinctive residence offers an exceptional opportunity to enjoy peaceful surroundings, refined interiors, and a lifestyle centered on indoor-outdoor living all just moments from the river, golf, and convenient highway access. Complete with a new roof 2026. Call today for your private showing.
Details
| MLS # | 12689224 |
|---|---|
| Listing Type | For Sale |
| Style | House |
| Sub-Type | Resale |
| Status | Active |
| Year | 2001 |
| Days On Site | Undisclosed |
| Listing Provided By | Coldwell Banker Realty | Michelle Arseneau |
Features
| Bed(s) | 3 |
|---|---|
| Bath(s) | 3 Total |
| SQ Feet | 2,100 |
| Garage | 3 |
| Pool | Yes |
| Story(s) | 1 |
| Zoning | SINGL |
| Acreage | 0.03 |
Interior
| Rooms Total | 6 |
|---|---|
| Cooling | Central Air |
| Heating | Natural Gas |
| Interior Features | Cathedral Ceiling(s), Wet Bar, 1st Floor Bedroom, 1st Floor Full Bath, Built-in Features, Walk-In Closet(s) |
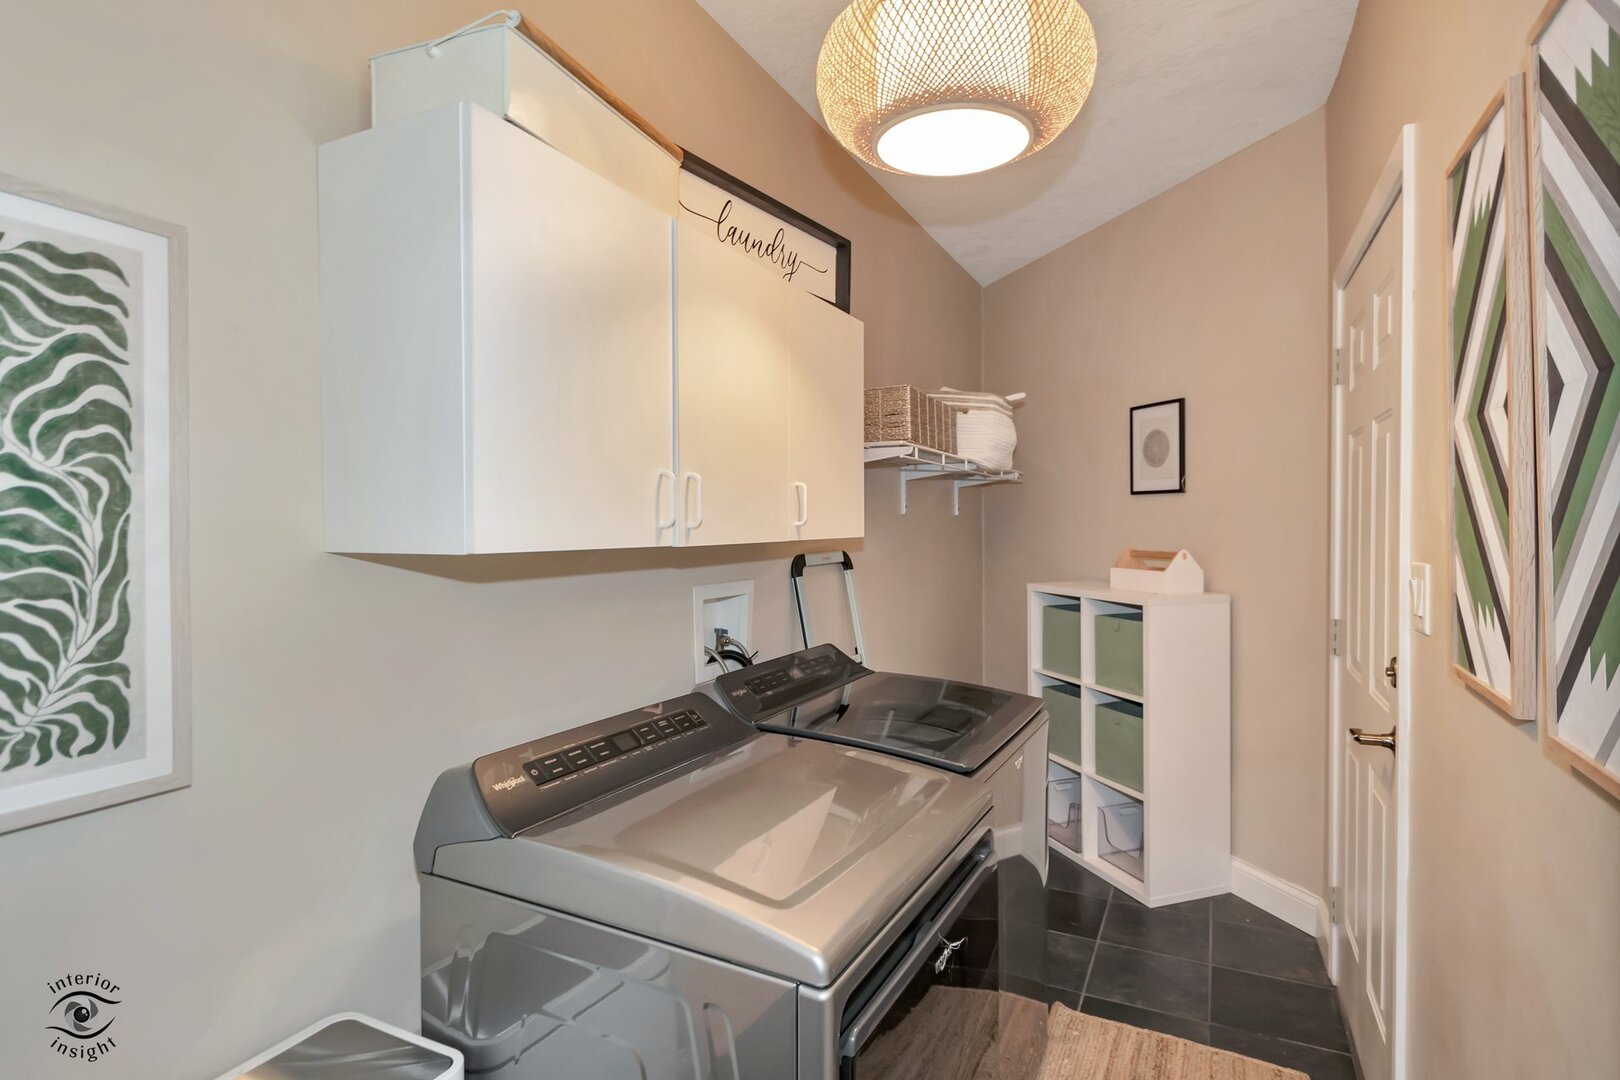
| Appliances | Range, Microwave, Dishwasher, Washer, Dryer |
| Fireplaces Total | 1 |
| Laundry Features | Main Level |
| Window Features | Skylight(s) |
Exterior
| Exterior Features | Fire Pit |
|---|---|
| Lot Features | Wooded, Mature Trees |
| Construction Materials | Brick, Cedar |
| Patio And Porch Features | Patio |
| Fencing | Fenced |
Parking
| Parking Features | Garage Door Opener, Yes, Garage Owned, Attached, Garage |
|---|---|
| Garage Spaces | 3 |
Utilities
| Sewer | Septic Tank |
|---|
Taxes
| Tax Year | 2025 |
|---|---|
| Tax Annual Amount | 8167.46 |
Area Information
| State | IL |
|---|---|
| County | Kankakee |
| City | St. Anne |
| Zip Code | 60964 |
| Area | St. Anne |
| Listing VS Median (in 60964) | |
Price: $489,900 low | high Med: $262,000 sqft: 2,100 low | high Med: 1,664 $ / sqft: $233 low | high Med: $158 On site: Undisclosed low | high Med: 176 | |
Market Activity 60964
Request a showing
Request a showing
Contact
Learn More About This Property

| State | IL |
|---|---|
| County | Kankakee |
| City | St. Anne |
| Zip Code | 60964 |
| Area | St. Anne |
| Listing VS Median (in 60964) | |
Price: $489,900 low | high Med: $262,000 sqft: 2,100 low | high Med: 1,664 $ / sqft: $233 low | high Med: $158 On site: Undisclosed low | high Med: 176 | |