
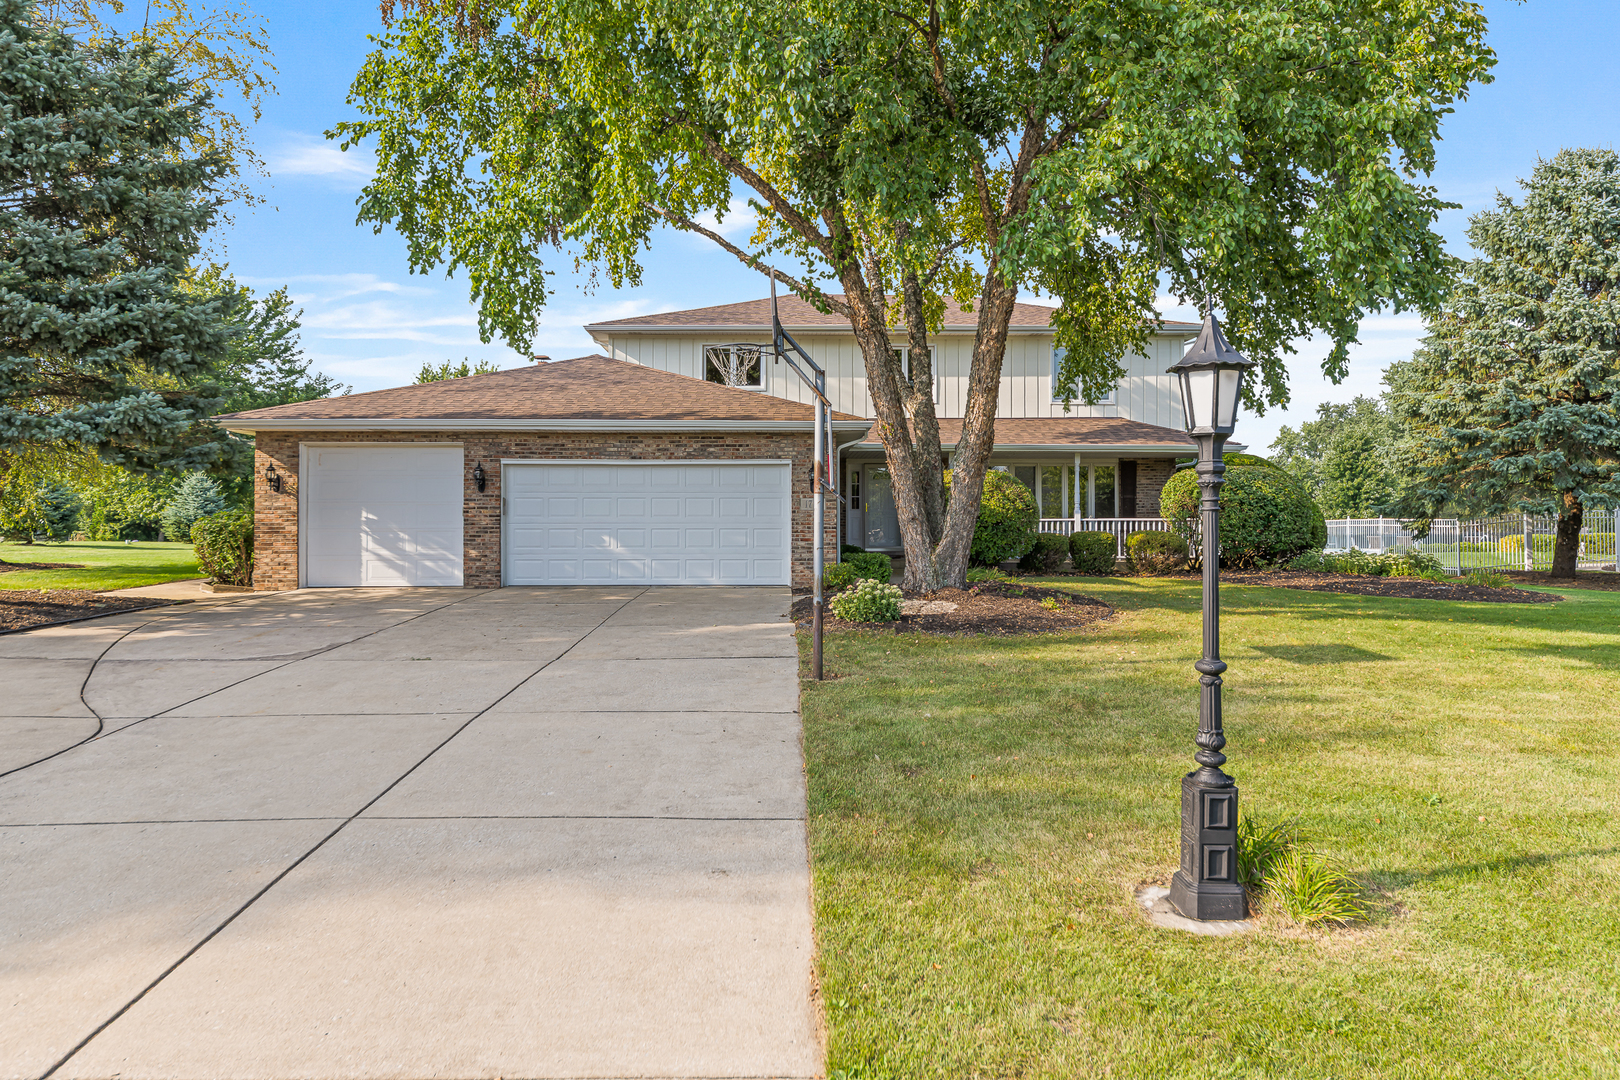
1761 Pheasant Lane,New Lenox, IL 60451
New Lenox, IL 60451

Description
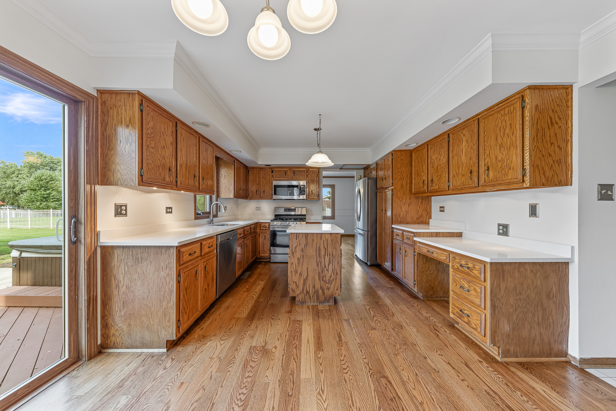
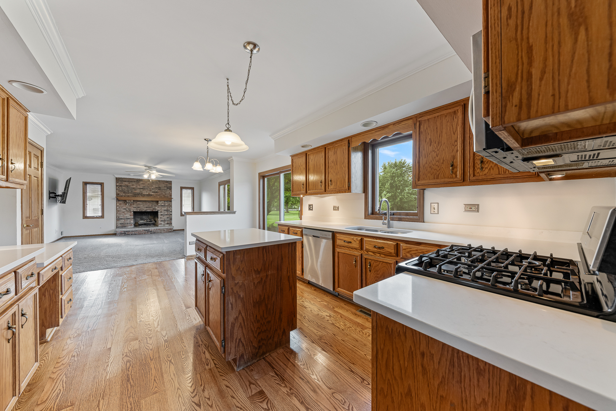
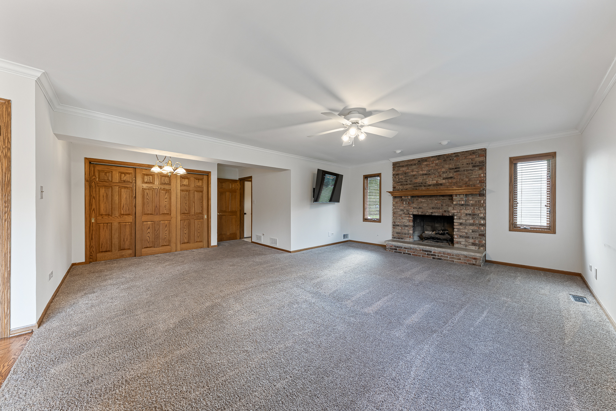
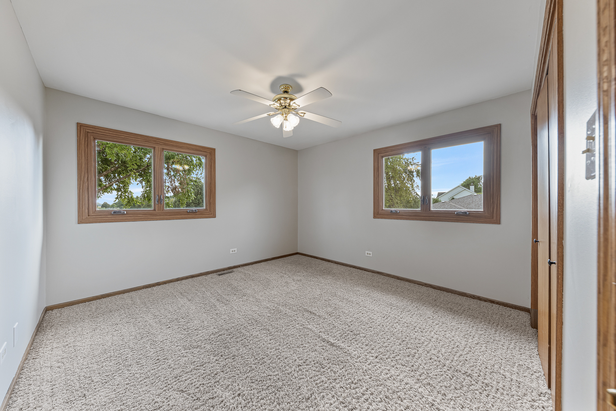
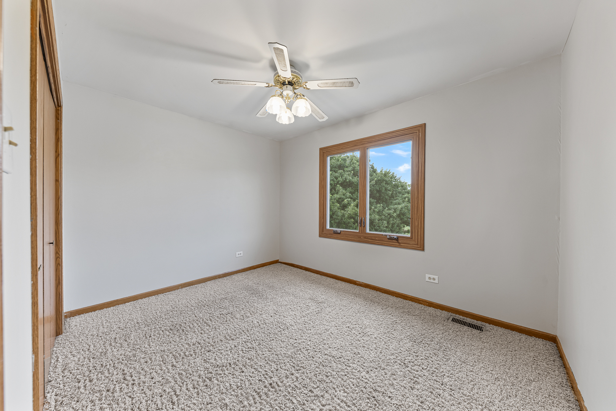
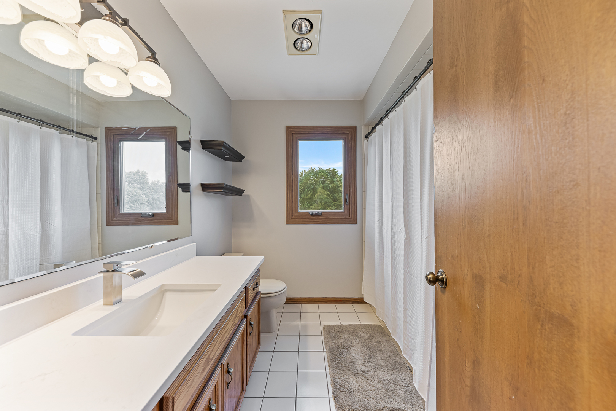
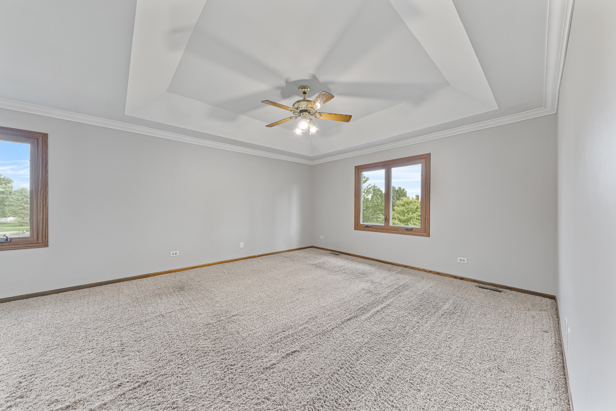
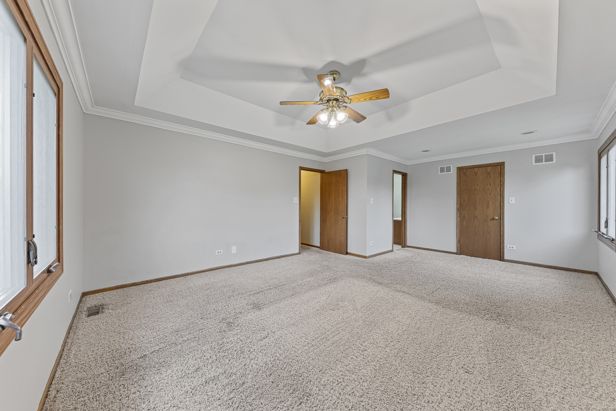
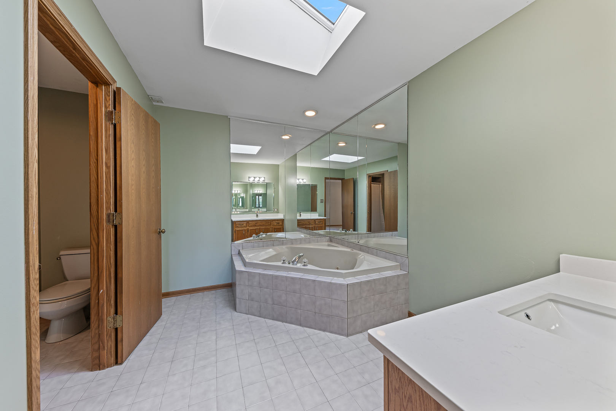
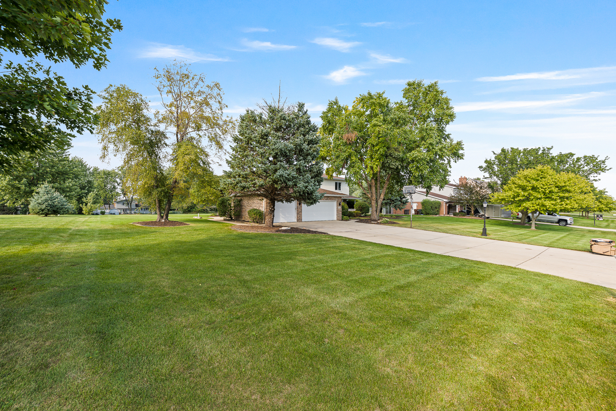
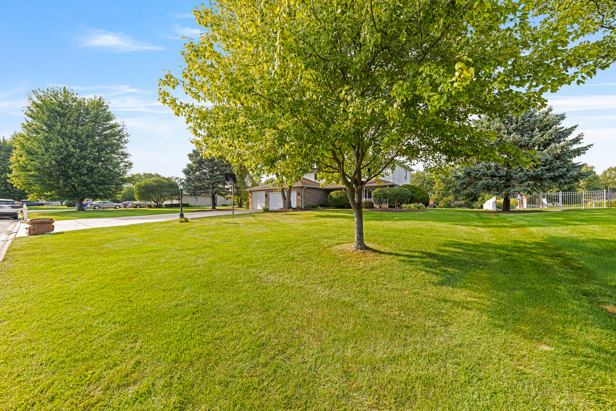
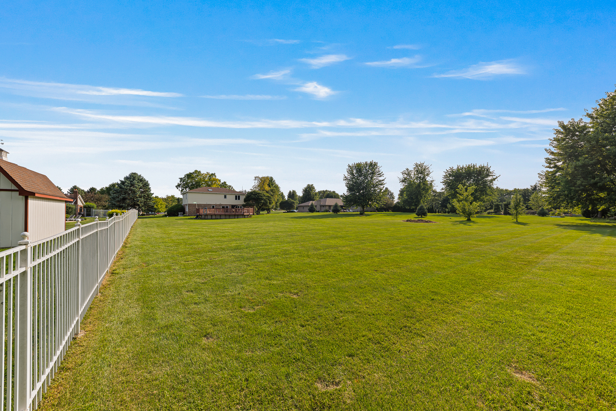
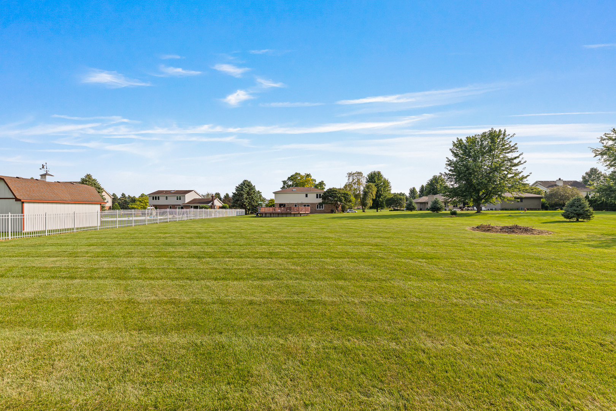
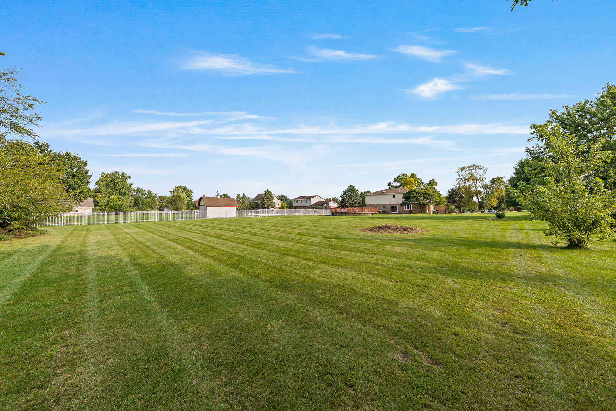
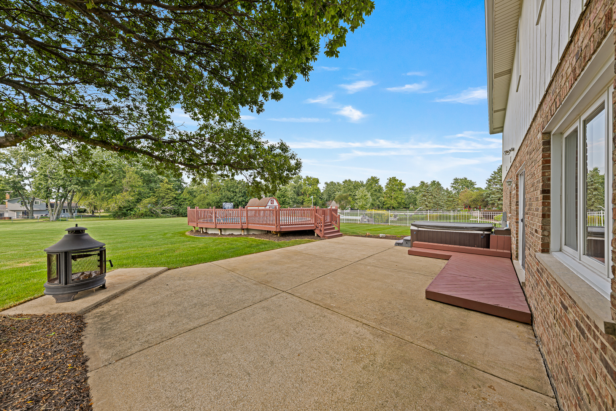
Rarely does a home offer this much space both inside and out! Set on an impressive .93-acre lot in Chessington Grove West, this well-maintained home offers an expansive yard, generous living spaces and an incredible backyard designed for enjoying every season. The beautifully landscaped grounds surround a three-car garage and lead to an impressive outdoor retreat featuring a large concrete patio, above-ground pool, hot tub and invisible fence. With so much room to spread out, there is plenty of space for entertaining, relaxing and enjoying the outdoors. Inside, the home has a comfortable flow with large rooms, natural light and plenty of space to gather. The sun-filled living room sets the tone with a bright, welcoming atmosphere and opens naturally into the formal dining room, where hardwood flooring adds warmth and character. The kitchen is both functional and inviting, featuring quartz countertops and stainless-steel appliances, with an easy connection to the family room where a fireplace creates a cozy place to unwind. Upstairs, four bedrooms and two full bathrooms provide plenty of room, including a spacious primary suite with a huge walk-in closet. The finished basement takes the possibilities even further with a large recreation room that can adapt to whatever you need-movie nights, game days, hobbies or simply more room to relax. Solid oak doors add a timeless touch throughout, while a NEW ROOF installed July 2026 and new garage doors add to the home's appeal. Ideally located just minutes from in-town amenities and within the excellent Lincoln-Way School District, this is a home where there's room for just about everything-big gatherings, quiet afternoons, pool days, recreation and all the everyday moments in between!
Details
| MLS # | 12776927 |
|---|---|
| Listing Type | For Sale |
| Style | House |
| Sub-Type | Resale |
| Status | Active |
| Year | 1993 |
| Days On Site | 36 |
| Listing Provided By | Lincoln-Way Realty, Inc | Joseph Siwinski |
Features
| Bed(s) | 4 |
|---|---|
| Bath(s) | 3 Total |
| SQ Feet | 2,470 |
| Garage | 3 |
| Basement | Y |
| Pool | Yes |
| Story(s) | 2 |
| Acreage | 0.93 |
Interior
| Rooms Total | 9 |
|---|---|
| Cooling | Central Air |
| Heating | Natural Gas |
| Interior Features | Vaulted Ceiling(s), Coffered Ceiling(s), Special Millwork, Quartz Counters |
| Appliances | Range, Microwave, Dishwasher, Refrigerator, Washer, Dryer, Stainless Steel Appliance(s) |
| Fireplaces Total | 1 |
| Fireplace Features | Gas Log, Gas Starter |
| Laundry Features | Gas Dryer Hookup, In Unit |
Exterior
| Exterior Features | Hot Tub, Lighting |
|---|---|
| Roof | Asphalt |
| Foundation Details | Concrete Perimeter |
| Lot Features | Mature Trees |
| Construction Materials | Brick, Cedar |
| Patio And Porch Features | Deck, Patio |
| Fencing | Invisible |
Parking
| Parking Features | Concrete, Garage Door Opener, Garage, Yes, Garage Owned, Attached |
|---|---|
| Garage Spaces | 3 |
Utilities
| Sewer | Septic-Mechanical |
|---|---|
| Electric | Circuit Breakers, 200+ Amp Service |
Location
| Community Features | Street Paved |
|---|
Taxes
| Tax Year | 2024 |
|---|---|
| Tax Annual Amount | 12170 |
Area Information
| State | IL |
|---|---|
| County | Will |
| City | New Lenox |
| Zip Code | 60451 |
| Area | New Lenox |
| Community Name | Chessington Grove West |
| Listing VS Median (in Chessington Grove West) | |
Price: $574,900 low | high Med: $574,900 sqft: 2,470 low | high Med: 2,470 $ / sqft: $233 low | high Med: $233 On site: 36 low | high Med: 36 | |
Market Activity 60451
Request a showing
Request a showing
Contact
Learn More About This Property

| State | IL |
|---|---|
| County | Will |
| City | New Lenox |
| Zip Code | 60451 |
| Area | New Lenox |
| Community Name | Chessington Grove West |
| Listing VS Median (in Chessington Grove West) | |
Price: $574,900 low | high Med: $574,900 sqft: 2,470 low | high Med: 2,470 $ / sqft: $233 low | high Med: $233 On site: 36 low | high Med: 36 | |