
 New Listing
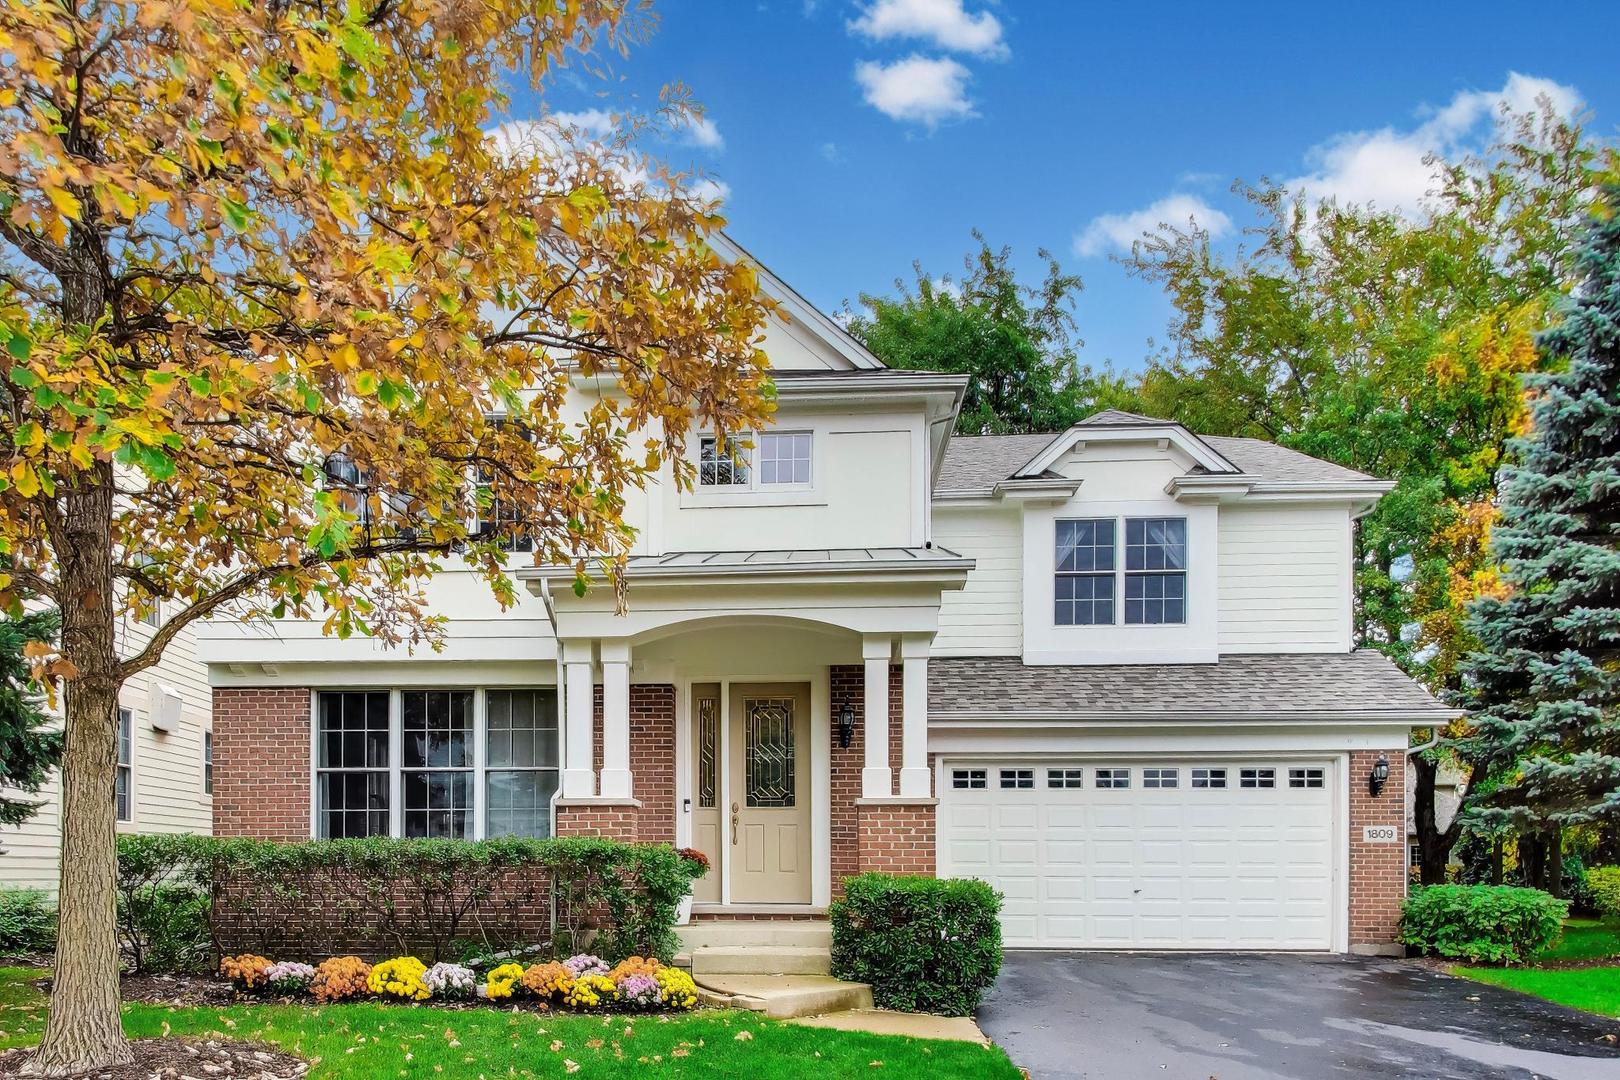
1809 Aberdeen Drive,Glenview, IL 60025
Glenview, IL 60025

Description
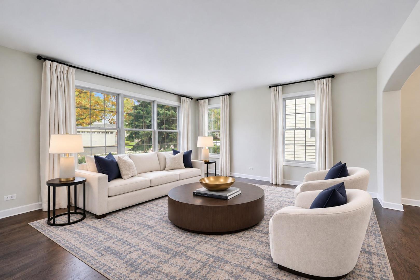
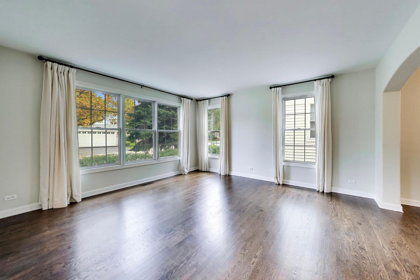
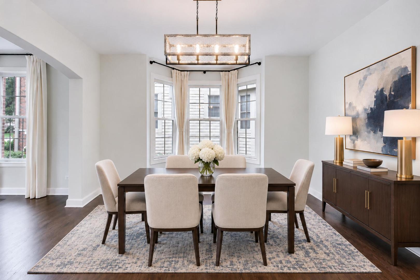
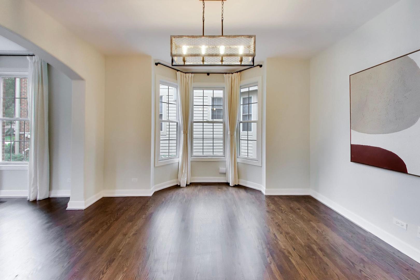
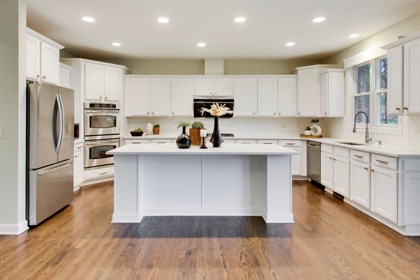
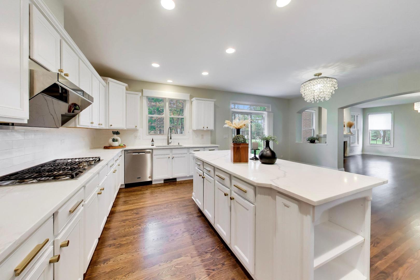
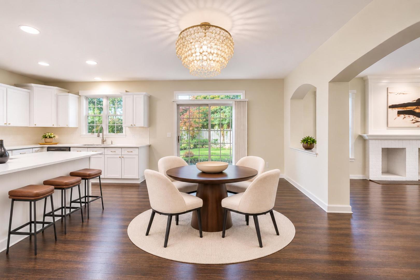
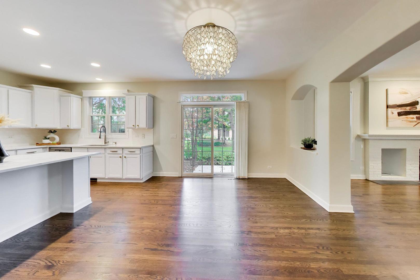
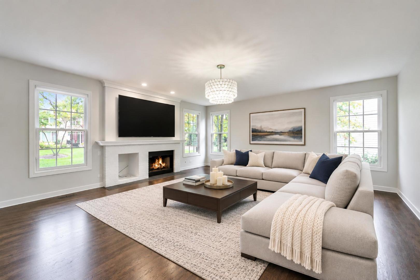
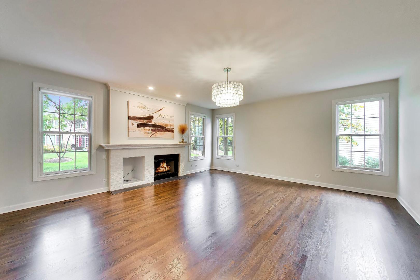
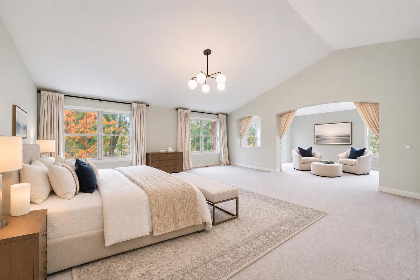
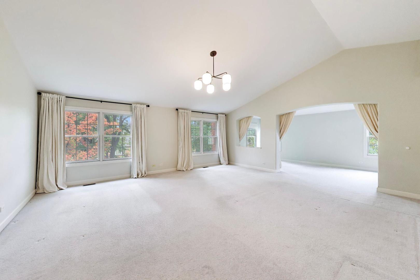
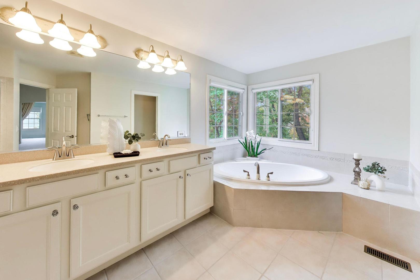
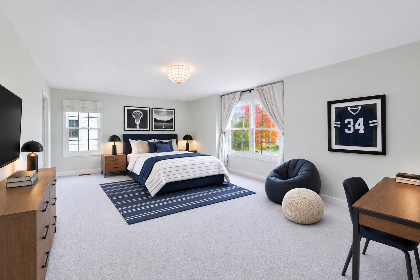
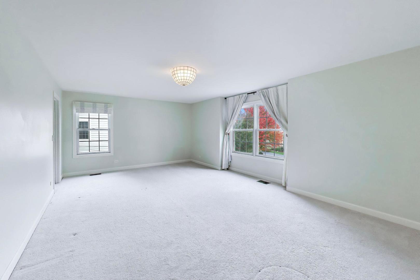
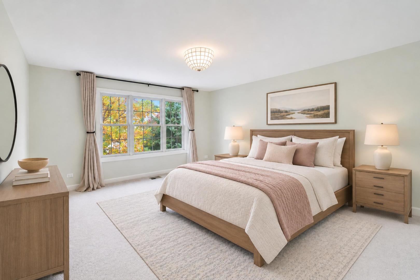
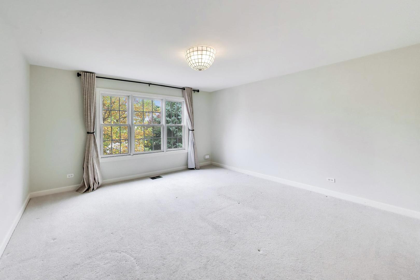
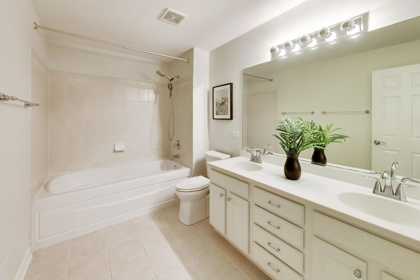
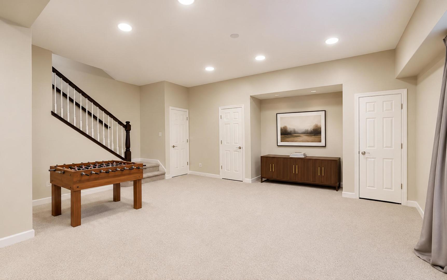
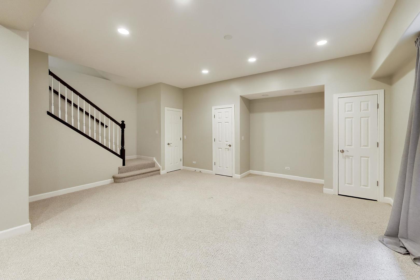
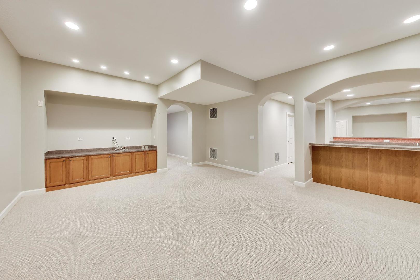
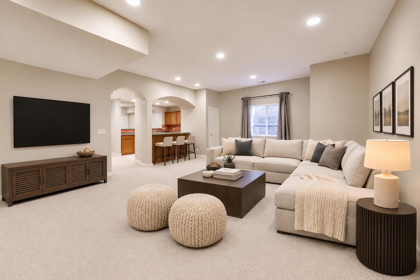
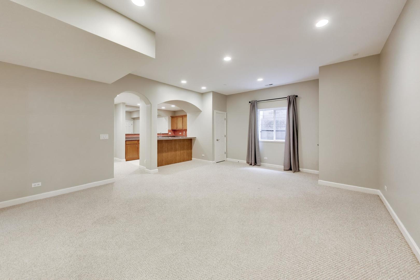
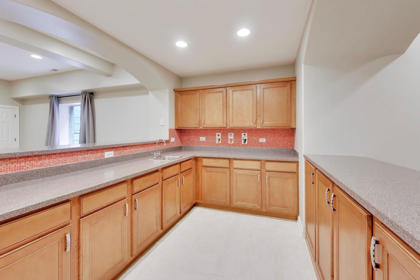
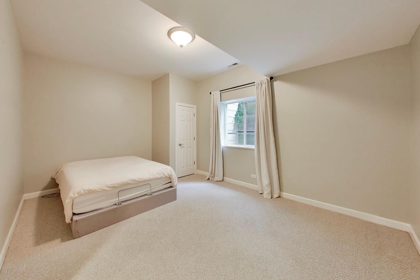
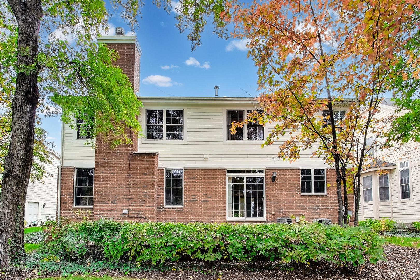
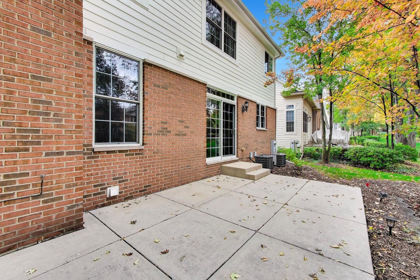
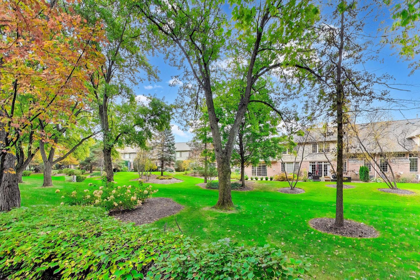
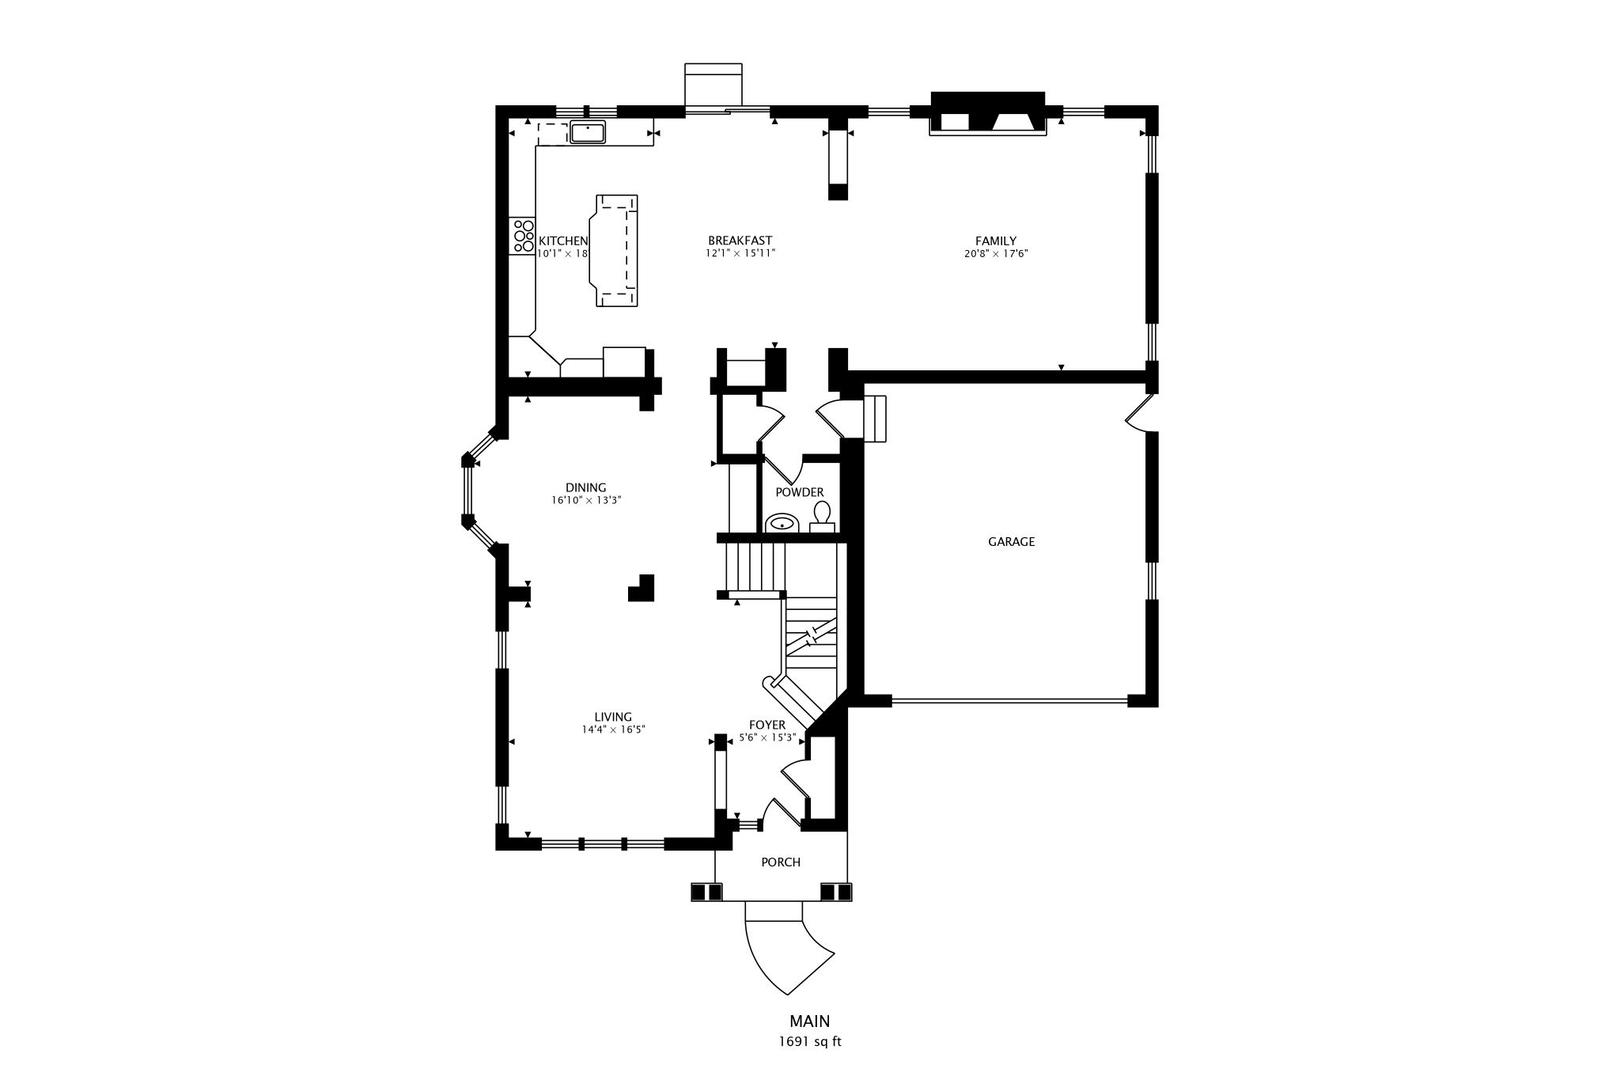
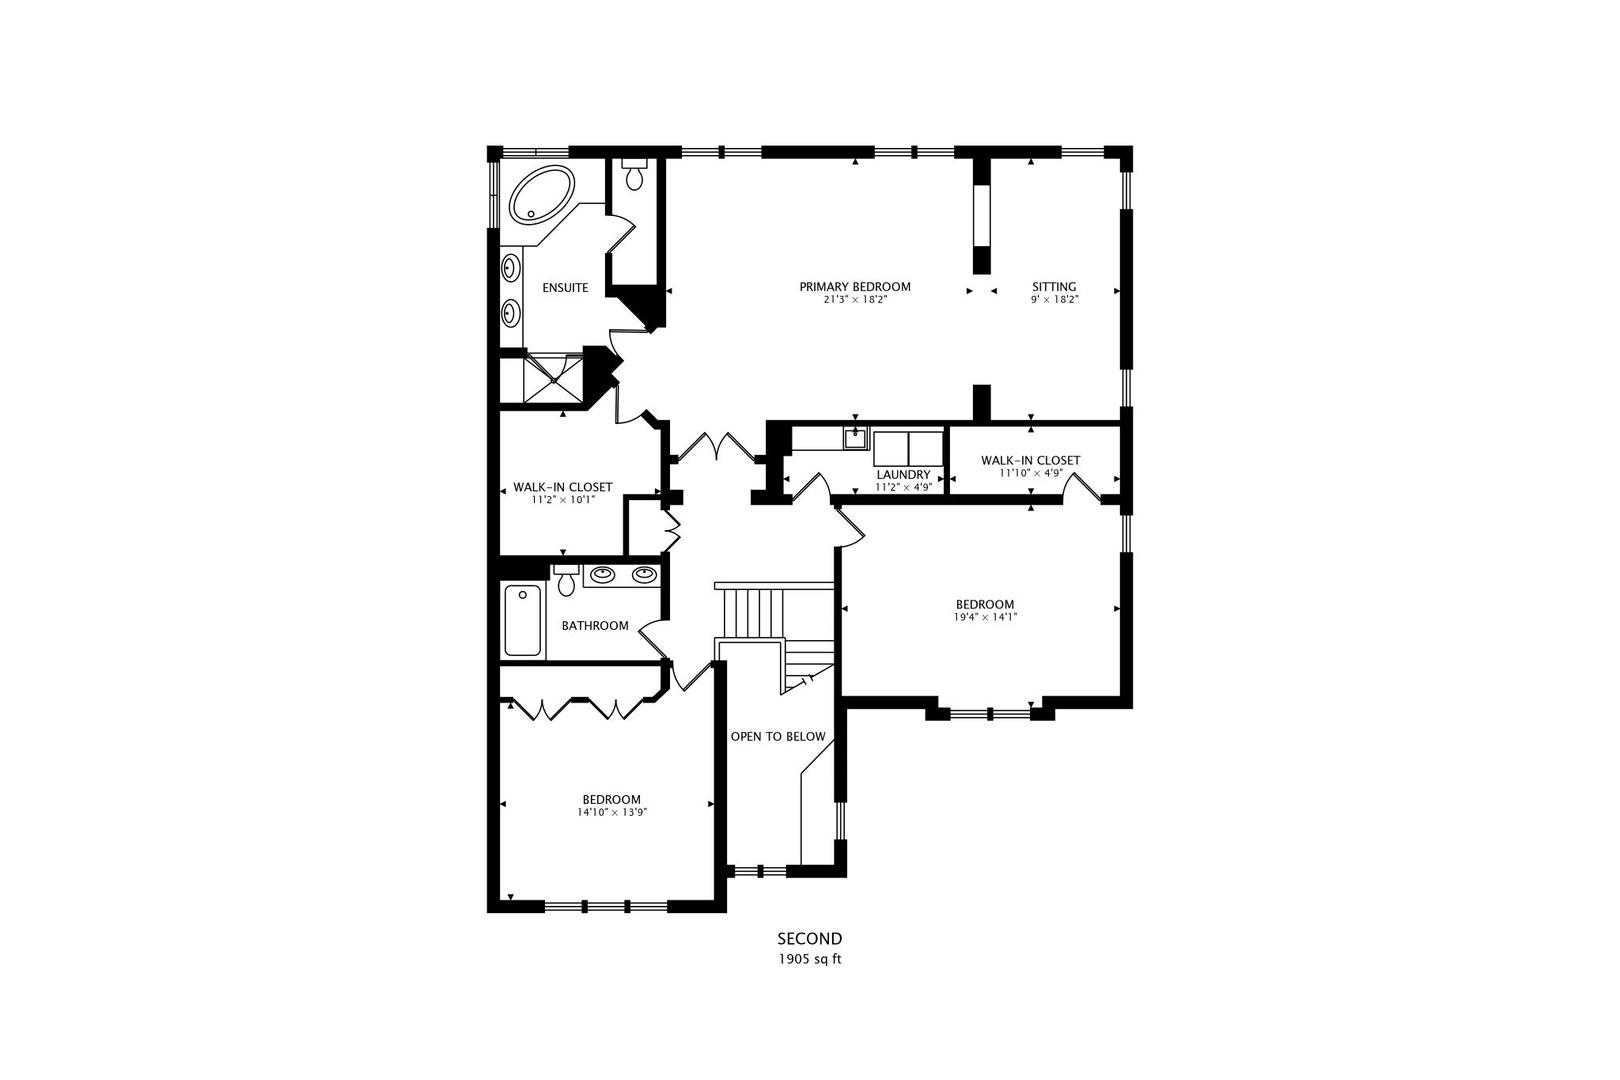
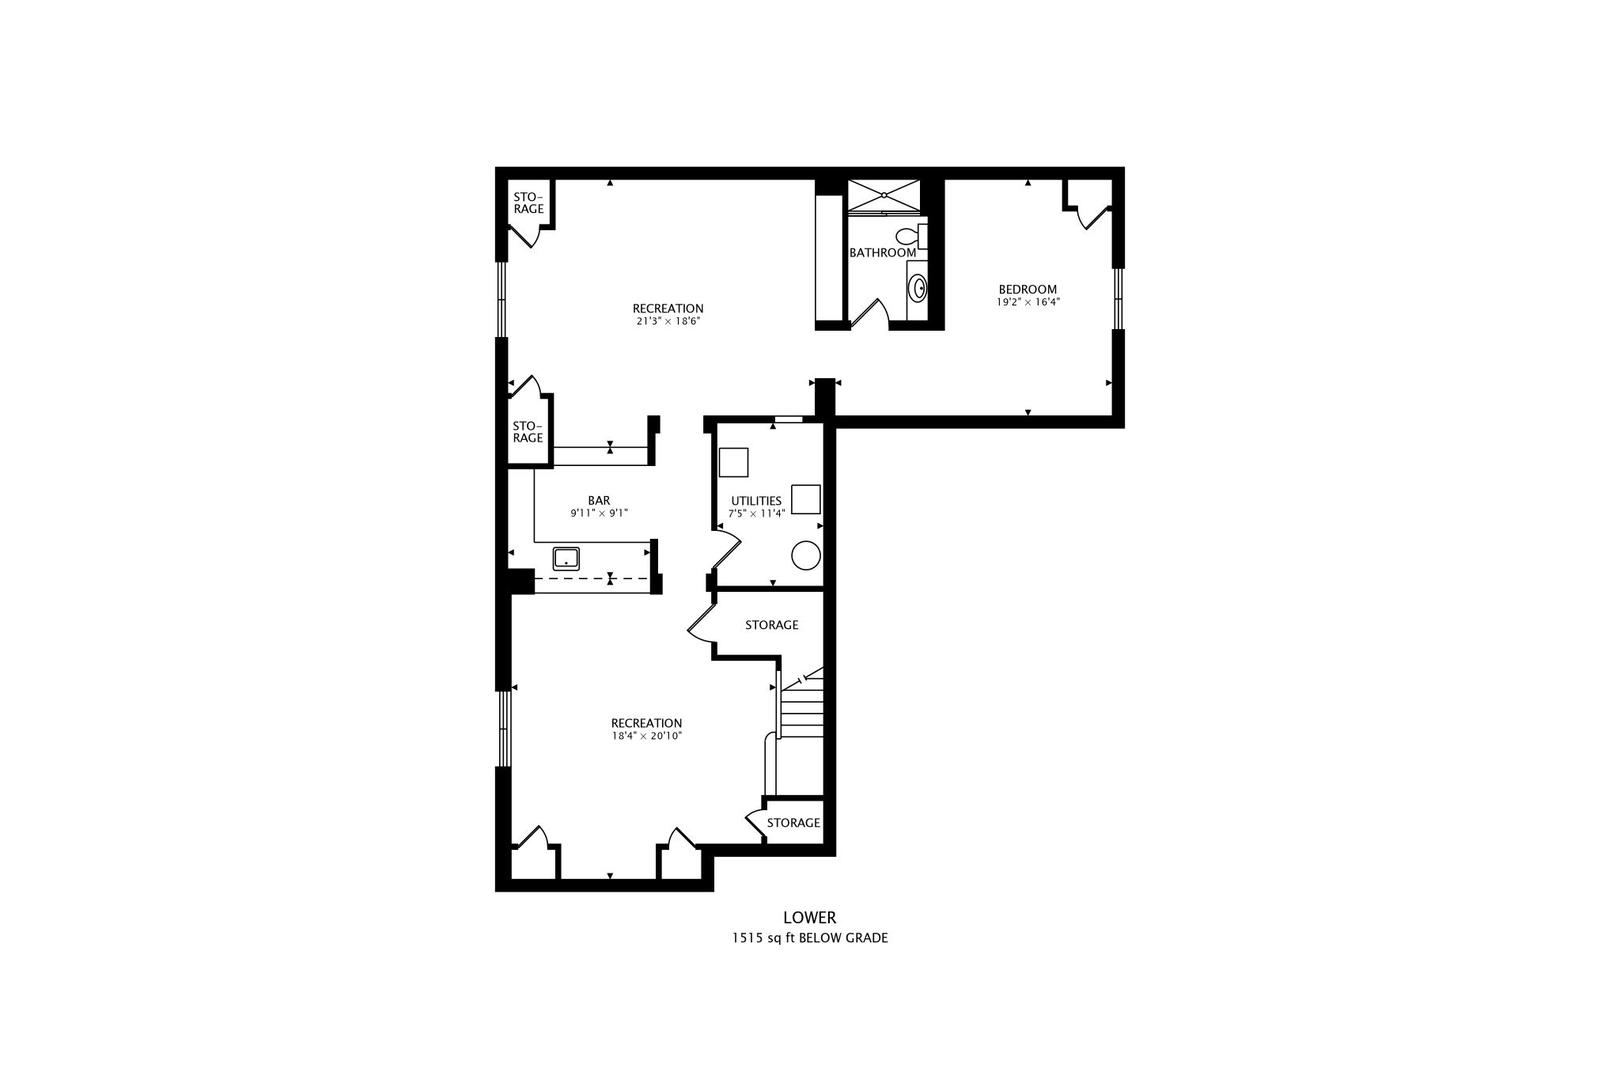
An impressive 4-bedroom, 3.1-bath home in Glenview's sought-after Haverford community, where sophisticated interiors and exceptional attention to detail make a lasting impression. Gleaming hardwood flooring, designer lighting, and distinctive architectural details set the tone throughout. Formal living and dining rooms, accompanied by a butler's pantry, provide an elegant setting for gatherings. The striking kitchen features quartz countertops, stainless steel appliances, a generous center island with seating, and direct access to the backyard patio. The adjoining family room is highlighted by a fireplace, creating a cozy yet elegant ambiance. Upstairs, the stunning primary suite offers a private sitting room, walk-in closet, and spa-inspired bath with a separate shower. Two additional large bedrooms, one with a walk-in closet, share a full hall bath, while convenient second-floor laundry adds everyday ease. Designed for entertaining, the expansive 1,515-square-foot finished basement boasts a recreation room, play room, bar, fourth bedroom, full bath, and abundant storage. An attached two-car garage completes this remarkable home. Enjoy maintenance-free living with easy access to Metra, shopping, and dining.
Details
| MLS # | 12795772 |
|---|---|
| Listing Type | For Sale |
| Style | House |
| HOA Dues | $404 |
| Sub-Type | Resale |
| Status | Active |
| Year | 2005 |
| Days On Site | Undisclosed |
| Listing Provided By | @properties Christie's International Real Estate | Vittoria Logli |
Features
| Bed(s) | 4 |
|---|---|
| Bath(s) | 4 Total |
| SQ Feet | 3,596 |
| Garage | 2 |
| Basement | Y |
| Story(s) | 2 |
| Acreage | 0.09 |
Interior
| Rooms Total | 12 |
|---|---|
| Cooling | Central Air |
| Heating | Gas, Forced Air |
| Interior Features | Cathedral Ceiling(s), Wet Bar, Quartz Counters |
| Appliances | Double Oven, Microwave, Dishwasher, Refrigerator, Washer, Dryer, Disposal, Stainless Steel Appliance(s) |
| Fireplaces Total | 1 |
| Fireplace Features | Attached Fireplace Doors/Screen, Gas Starter |
| Laundry Features | Upper Level, Sink |
| Window Features | Screens |
Exterior
| Lot Features | Common Grounds, Cul-De-Sac, Landscaped |
|---|---|
| Construction Materials | Brick, Concrete |
| Patio And Porch Features | Patio |
Parking
| Parking Features | Yes, Garage Owned, Attached, Garage |
|---|---|
| Garage Spaces | 2 |
Utilities
| Sewer | Public Sewer |
|---|---|
| Electric | 200+ Amp Service |
Location
| Community Features | Park, Curbs, Sidewalks, Street Lights, Street Paved |
|---|
Taxes
| Tax Year | 2025 |
|---|---|
| Tax Annual Amount | 18735.24 |
Area Information
| State | IL |
|---|---|
| County | Cook |
| City | Glenview |
| Zip Code | 60025 |
| Area | Glenview | Golf |
| Community Name | Haverford |
| School District | Glenbrook South High School |
| Elementary School | Lyon Elementary School |
| High School | Glenbrook South High School |
| Listing VS Median (in Haverford) | |
Price: $1,195,000 low | high Med: $819,425 sqft: 3,596 low | high Med: 2,731 $ / sqft: $332 low | high Med: $285 On site: Undisclosed low | high Med: 19.5 | |
Market Activity 60025
Request a showing
Request a showing
Contact
Learn More About This Property

| State | IL |
|---|---|
| County | Cook |
| City | Glenview |
| Zip Code | 60025 |
| Area | Glenview | Golf |
| Community Name | Haverford |
| School District | Glenbrook South High School |
| Elementary School | Lyon Elementary School |
| High School | Glenbrook South High School |
| Listing VS Median (in Haverford) | |
Price: $1,195,000 low | high Med: $819,425 sqft: 3,596 low | high Med: 2,731 $ / sqft: $332 low | high Med: $285 On site: Undisclosed low | high Med: 19.5 | |