1831 Haverford Drive,Algonquin, IL 60102
Algonquin, IL 60102

Description
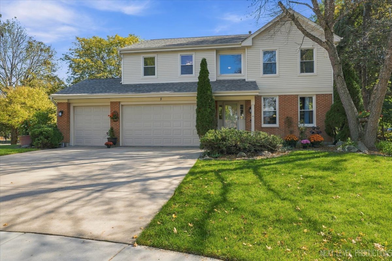
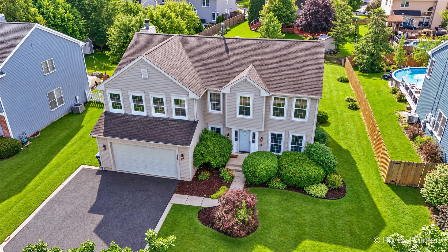
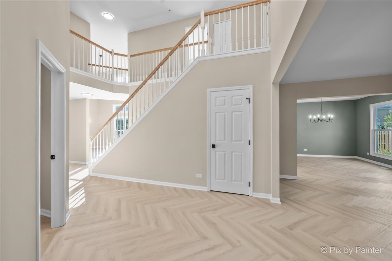
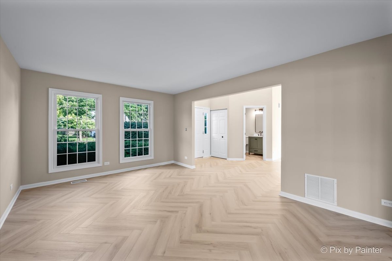
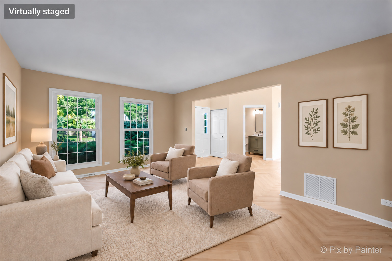
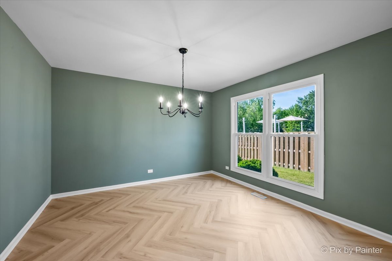
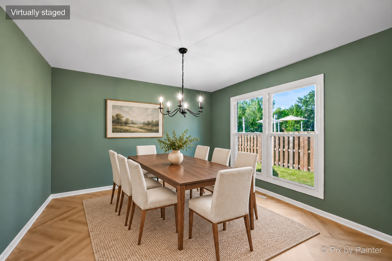
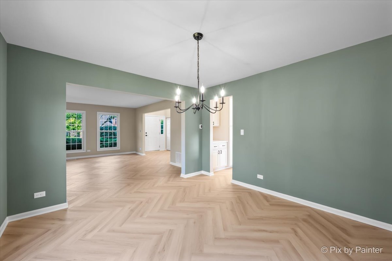
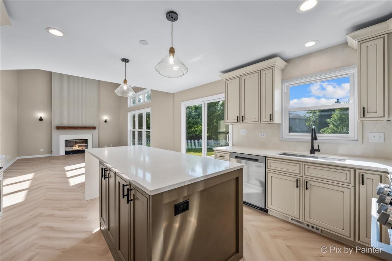
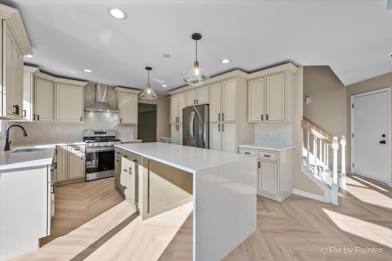
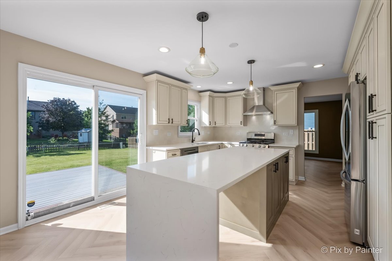
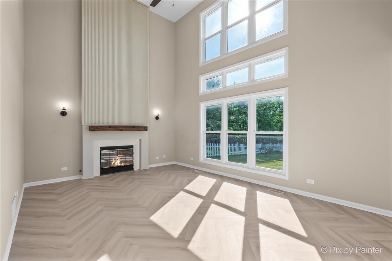
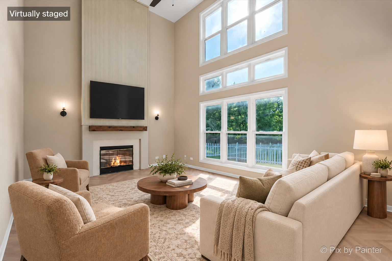
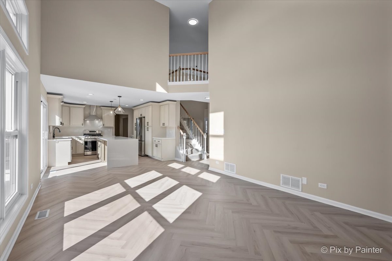
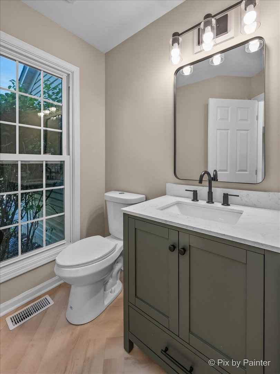
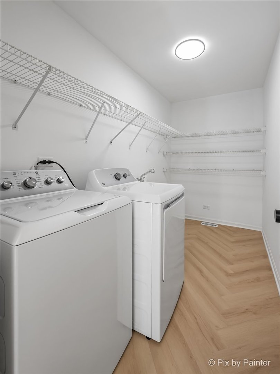
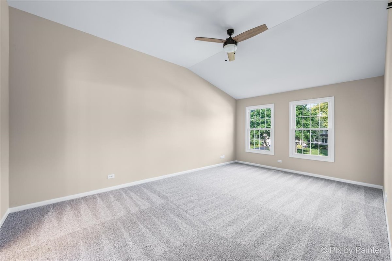
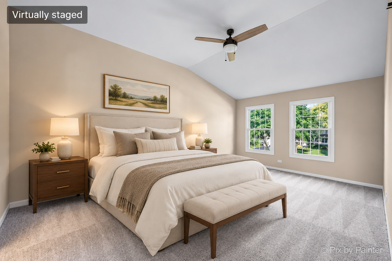
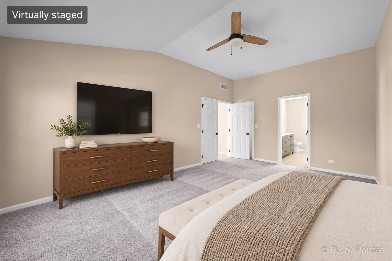
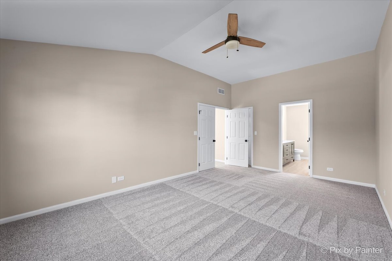
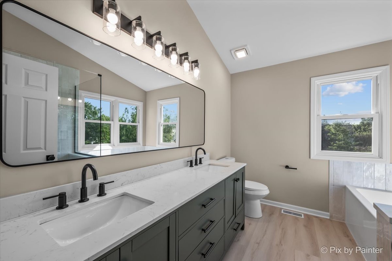
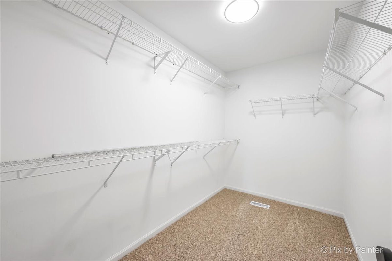
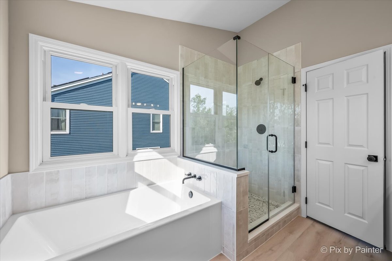
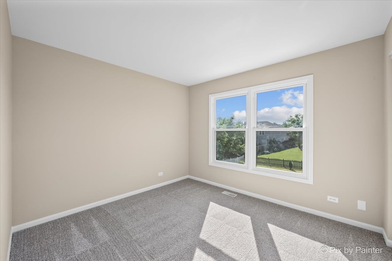
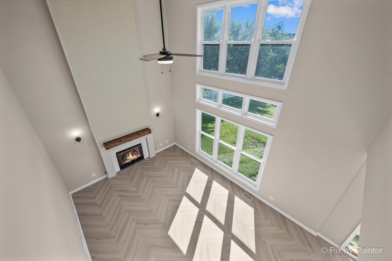
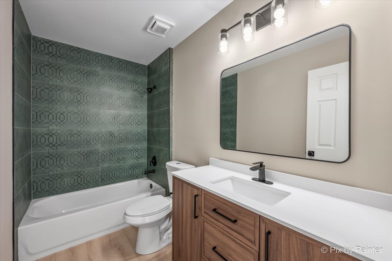
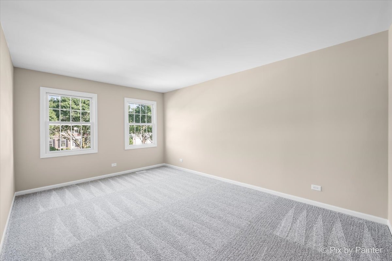
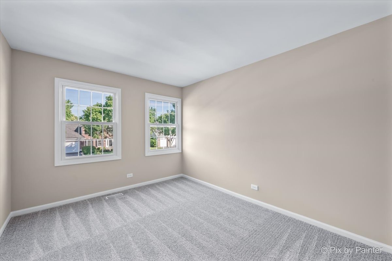
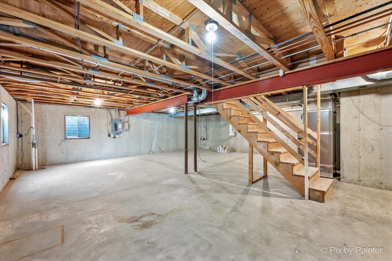
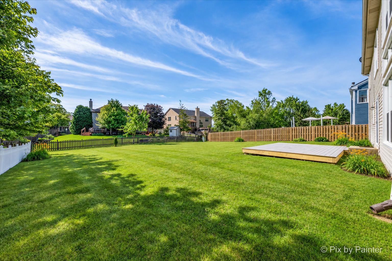
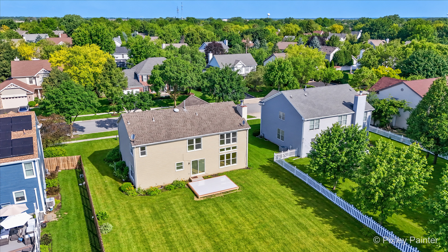
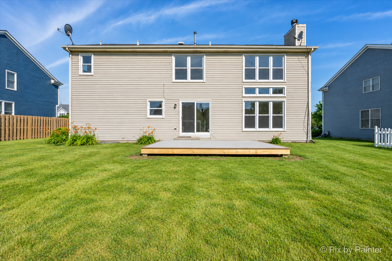
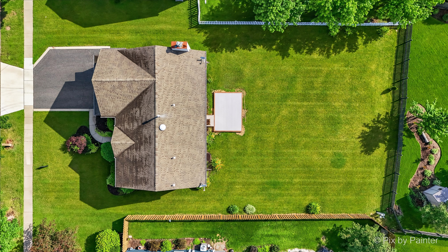
A beautifully renovated home in established Willoughby Farms, with the updates already done and room to make it your own. This 4-bedroom, 2.5-bath home pairs warm, coordinated finishes with bright living spaces, a spacious backyard and convenient access to shopping, dining and parks. The two-story family room makes an immediate impression with soaring windows, abundant natural light and a custom fireplace feature wall. New herringbone-pattern flooring connects the main living spaces, while fresh paint and updated lighting bring a cohesive feel throughout. The renovated kitchen opens to the family room and features a generous island, quartz countertops, detailed cabinetry, a tile backsplash and new stainless steel appliances. Separate living and dining rooms offer flexibility for entertaining, working from home or simply spreading out. Upstairs, the spacious primary suite includes a renovated bathroom with a double vanity, soaking tub and separate glass-enclosed shower. Three additional bedrooms and an updated hall bathroom complete the second floor. Outside, enjoy the new composite deck and spacious backyard. An unfinished basement provides storage and opportunities for future living space. Additional highlights include a new washer and dryer, a two-car attached garage, and newer furnace, air conditioner and water heater, with mechanical systems professionally inspected and serviced. Move in and enjoy the renovation, established neighborhood and space this home offers. Back on the market after previous buyers were unable to obtain financing.
Details
| MLS # | 12790379 |
|---|---|
| Listing Type | For Sale |
| Style | House |
| Sub-Type | Resale |
| Status | Active |
| Year | 1994 |
| Days On Site | Undisclosed |
| Listing Provided By | Real 1 Realty | Ryan Coler |
Features
| Bed(s) | 4 |
|---|---|
| Bath(s) | 3 Total |
| SQ Feet | 2,700 |
| Garage | 2 |
| Basement | Y |
| Story(s) | 2 |
Interior
| Rooms Total | 9 |
|---|---|
| Cooling | Central Air |
| Heating | Gas, Forced Air |
| Interior Features | Cathedral Ceiling(s) |
| Appliances | Range, Microwave, Dishwasher, Disposal |
| Fireplaces Total | 1 |
| Fireplace Features | Wood Burning, Gas Log, Gas Starter |
| Laundry Features | Gas Dryer Hookup, In Unit |
| Window Features | Screens |
Exterior
| Roof | Asphalt |
|---|---|
| Foundation Details | Concrete Perimeter |
| Construction Materials | Vinyl Siding |
| Patio And Porch Features | Deck |
| Fencing | Fenced |
Parking
| Parking Features | Asphalt, Garage Door Opener, Yes, Garage Owned, Attached, Garage |
|---|---|
| Garage Spaces | 2 |
Utilities
| Sewer | Public Sewer |
|---|---|
| Electric | Circuit Breakers |
Location
| Community Features | Curbs, Sidewalks, Street Lights, Street Paved |
|---|
Taxes
| Tax Year | 2025 |
|---|---|
| Tax Annual Amount | 10291 |
Area Information
| State | IL |
|---|---|
| County | Kane |
| City | Algonquin |
| Zip Code | 60102 |
| Area | Algonquin |
| Community Name | Willoughby Farms |
| School District | H D Jacobs High School |
| Elementary School | Westfield Community School |
| High School | H D Jacobs High School |
| Listing VS Median (in Willoughby Farms) | |
Price: $549,900 low | high Med: $544,450 sqft: 2,700 low | high Med: 2,666 $ / sqft: $204 low | high Med: $204 On site: Undisclosed low | high Med: 23.5 | |
Market Activity 60102
Request a showing
Request a showing
Contact
Learn More About This Property

| State | IL |
|---|---|
| County | Kane |
| City | Algonquin |
| Zip Code | 60102 |
| Area | Algonquin |
| Community Name | Willoughby Farms |
| School District | H D Jacobs High School |
| Elementary School | Westfield Community School |
| High School | H D Jacobs High School |
| Listing VS Median (in Willoughby Farms) | |
Price: $549,900 low | high Med: $544,450 sqft: 2,700 low | high Med: 2,666 $ / sqft: $204 low | high Med: $204 On site: Undisclosed low | high Med: 23.5 | |