
Description
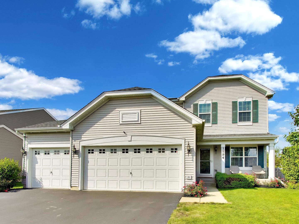
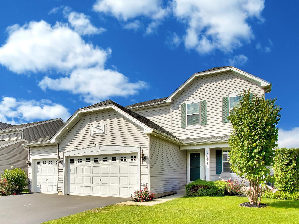
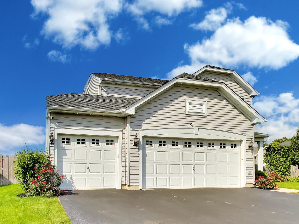
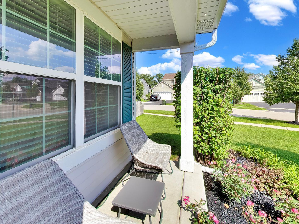
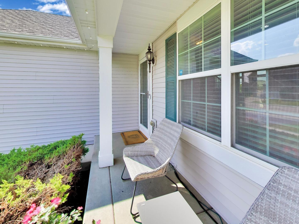
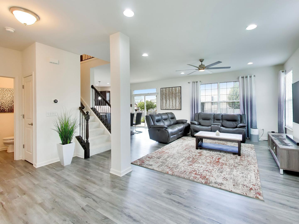
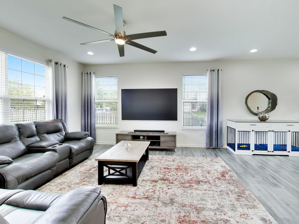
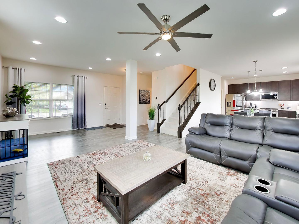
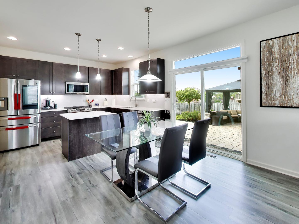
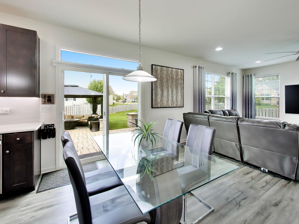
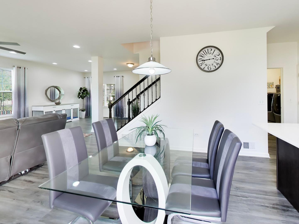
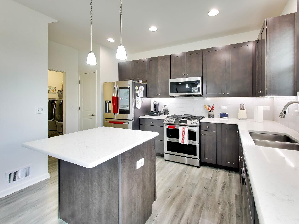
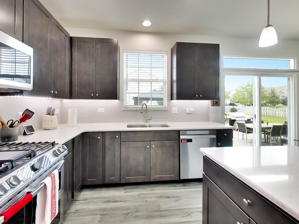
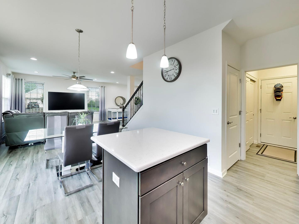
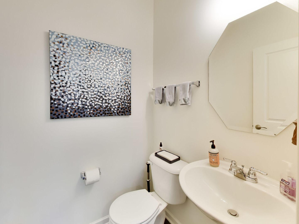
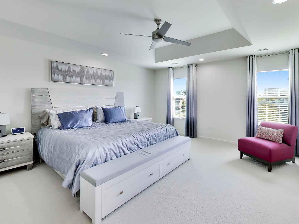
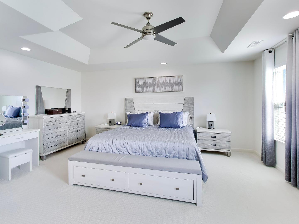
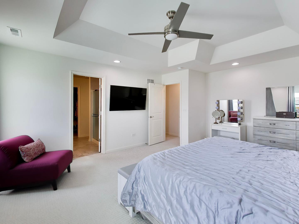
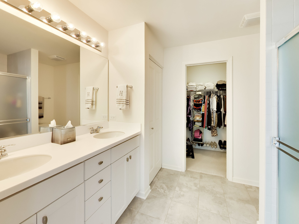
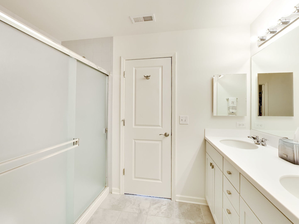
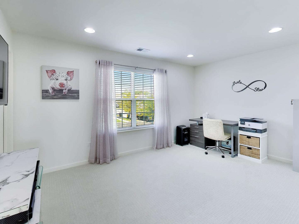
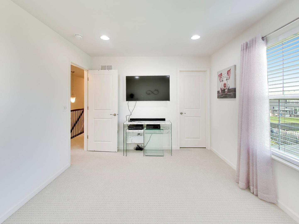
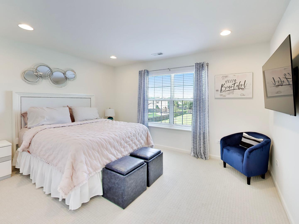
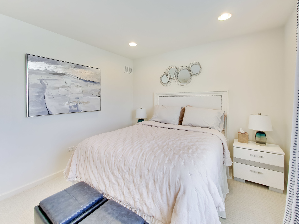
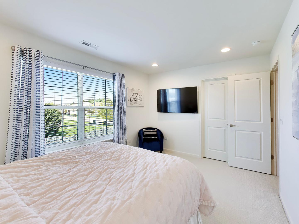
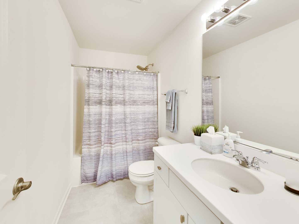
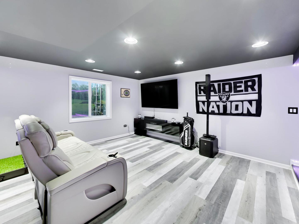
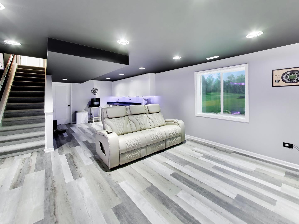
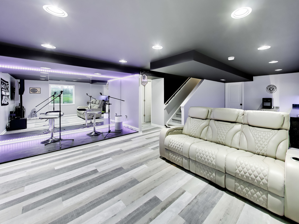
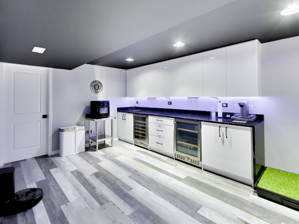
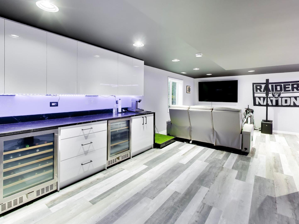
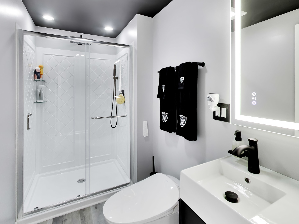
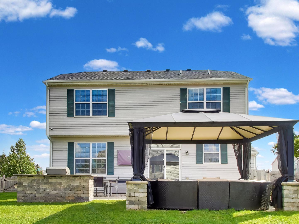
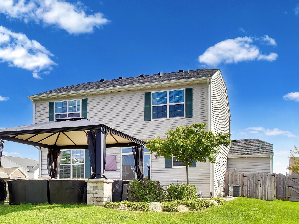
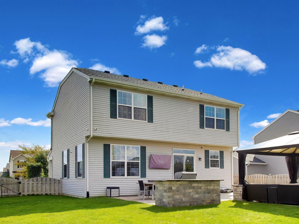
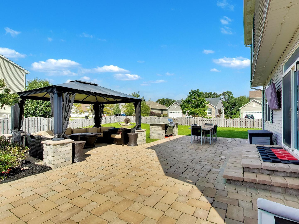
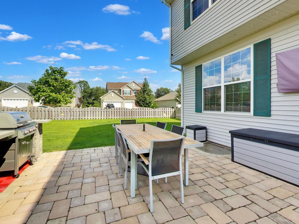
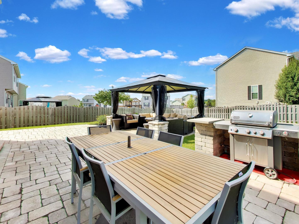
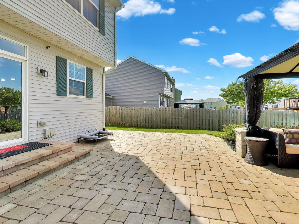
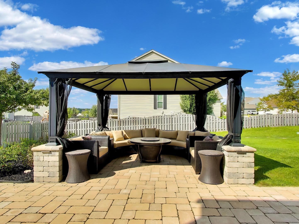
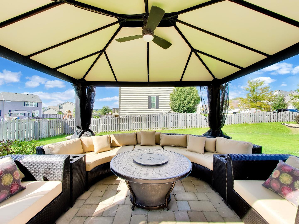
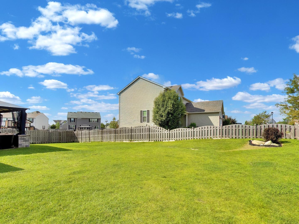
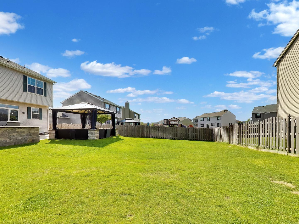
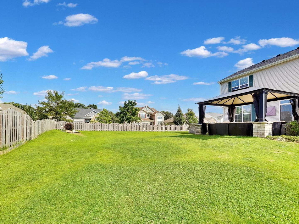
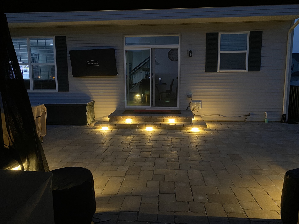
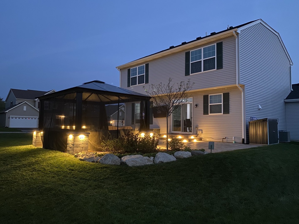
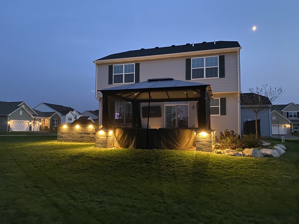
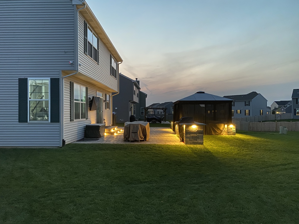
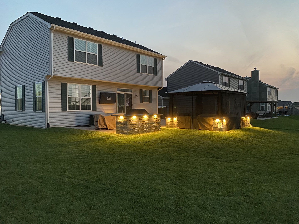
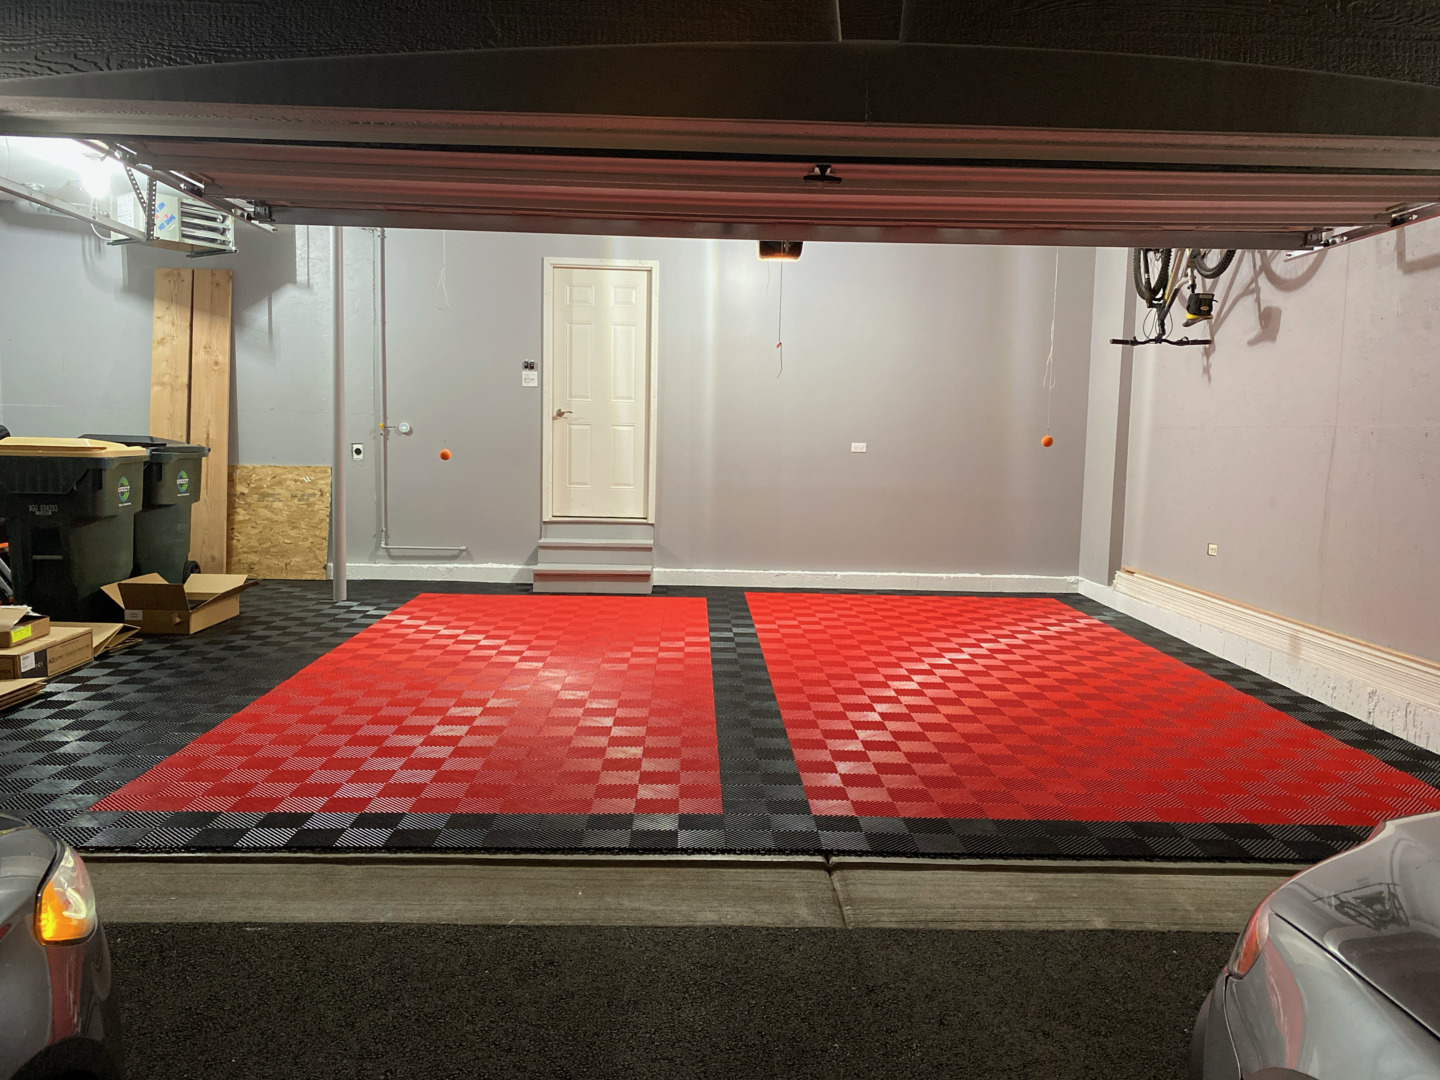
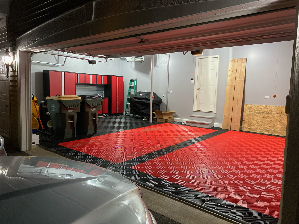
Ten thousand reasons to take a second look at 1894 Alta Drive. Tucked into the sought-after Remington Pointe North community, this beautifully upgraded 3-bedroom, 3.1-bath home strikes the perfect balance between everyday comfort and effortless entertaining. Quartz countertops flow throughout, while the kitchen impresses with thoughtful pull-out cabinetry extending into the pantry, keeping everything within easy reach. Smart lighting spans both the main and second levels, adding a modern, effortless touch to daily living. The primary suite offers a true retreat, crowned by an elegant tray ceiling and its own private ensuite. Downstairs, the finished basement becomes an entertainer's dream, complete with a dry bar featuring a generous amount of cabinets and two beverage fridges, ideal for game days or hosting friends. Step outside to a generous paver patio where a built-in natural gas grill is framed beautifully into the space, and a charming gazebo shelters a natural gas fire pit, along with 32 built in landscape lights creating the perfect setting for cool evenings under the stars. You will never have to worry about watering your grass with the WIFI irrigation system set to its own water meter. The 3 car garage rounds out this exceptional home with durable free-flow style flooring and custom cabinetry along one wall, offering a dedicated home for tools and gear alike. Besides all that your new garage will always be the perfect temperature with the smart thermostat controlling the heater and A/C. Nearby, you'll find shopping, dining, and Metra access for an easy commute - putting convenience right at your doorstep. This is a home built for gathering, relaxing, and making memories - inside and out.
Details
| MLS # | 12791426 |
|---|---|
| Listing Type | For Sale |
| Style | House |
| HOA Dues | $435 |
| Sub-Type | Resale |
| Status | Active |
| Year | 2020 |
| Days On Site | Undisclosed |
| Listing Provided By | Compass | Jennifer Haug |
Features
| Bed(s) | 3 |
|---|---|
| Bath(s) | 4 Total |
| SQ Feet | 2,500 |
| Garage | 3 |
| Basement | Y |
| Story(s) | 2 |
| Acreage | 0.24 |
Interior
| Rooms Total | 6 |
|---|---|
| Cooling | Central Air |
| Heating | Gas |
Exterior
| Roof | Asphalt |
|---|---|
| Construction Materials | Vinyl Siding |
Parking
| Parking Features | Garage Door Opener, Heated Garage, EV Ready, Yes, Garage Owned, Attached, Garage |
|---|---|
| Garage Spaces | 3 |
Utilities
| Sewer | Public Sewer |
|---|
Taxes
| Tax Year | 2025 |
|---|---|
| Tax Annual Amount | 10841 |
Area Information
| State | IL |
|---|---|
| County | Lake |
| City | Volo |
| Zip Code | 60020 |
| Area | Volo |
| School District | Grant Community High School |
| Elementary School | Big Hollow Elementary School |
| High School | Grant Community High School |
| Listing VS Median (in 60020) | |
Price: $465,000 low | high Med: $274,900 sqft: 2,500 low | high Med: 2,304 $ / sqft: $186 low | high Med: $119 On site: Undisclosed low | high Med: 22 | |
Market Activity 60020
Request a showing
Request a showing
Contact
Learn More About This Property

| State | IL |
|---|---|
| County | Lake |
| City | Volo |
| Zip Code | 60020 |
| Area | Volo |
| School District | Grant Community High School |
| Elementary School | Big Hollow Elementary School |
| High School | Grant Community High School |
| Listing VS Median (in 60020) | |
Price: $465,000 low | high Med: $274,900 sqft: 2,500 low | high Med: 2,304 $ / sqft: $186 low | high Med: $119 On site: Undisclosed low | high Med: 22 | |