
 New Listing
 In-Person: 11/14 11:00 AM - 1:00 PM
1943 Kingsley Circle,Northbrook, IL 60062
Northbrook, IL 60062

Description
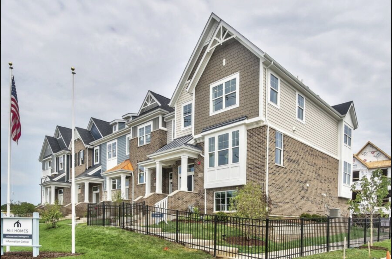
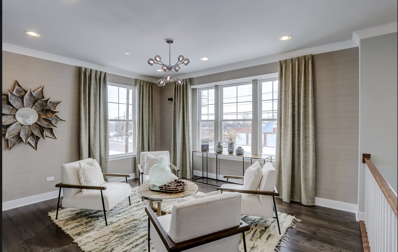
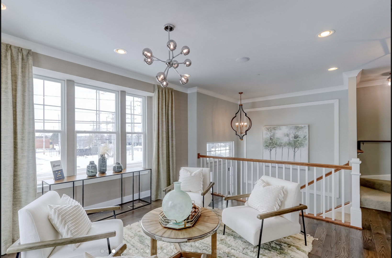
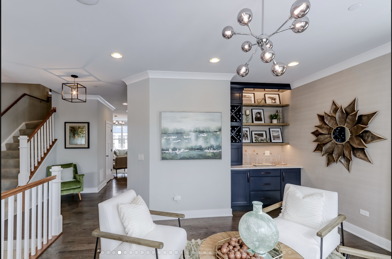
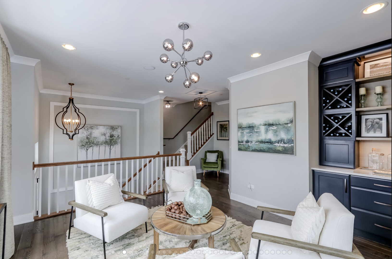
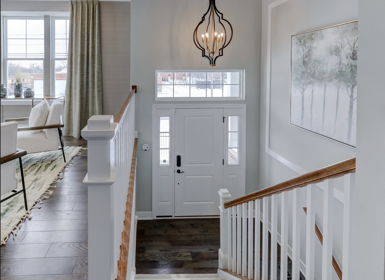
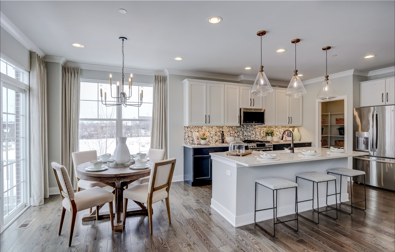
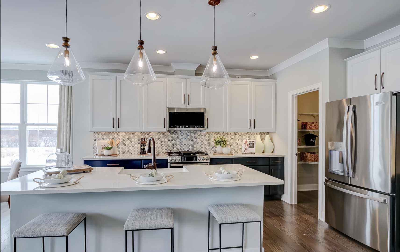
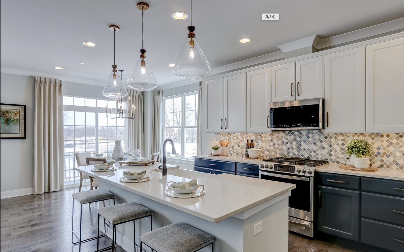
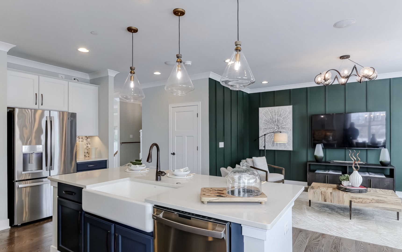
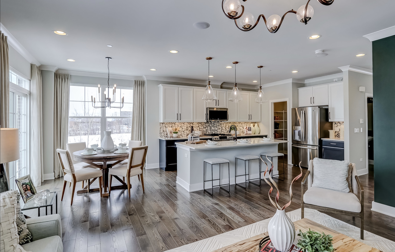
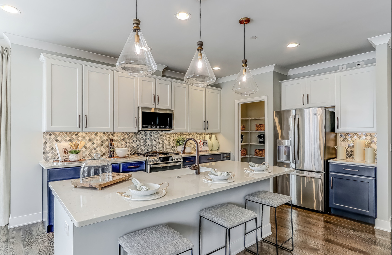
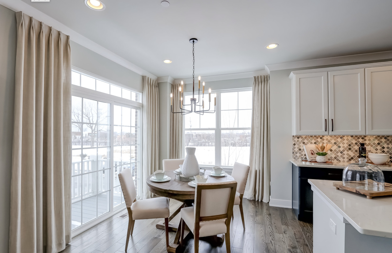
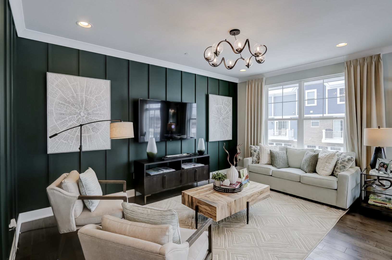
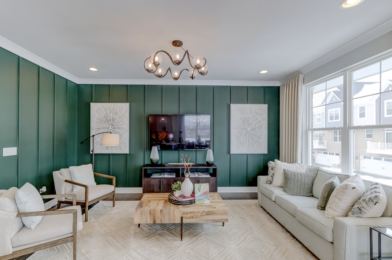
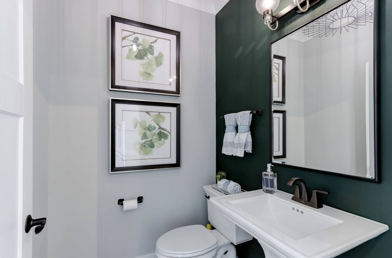
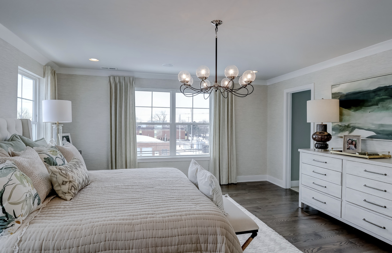
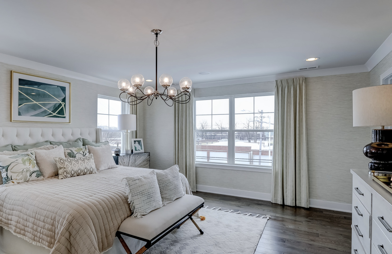
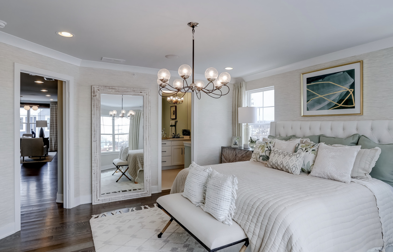
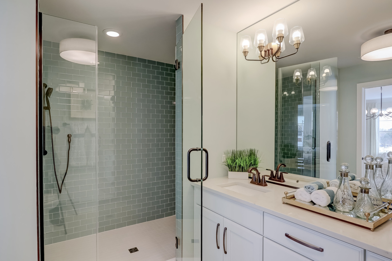
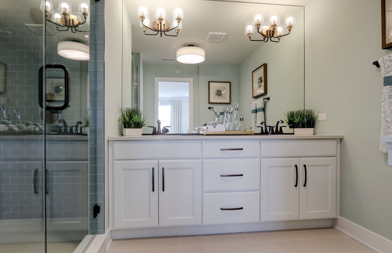
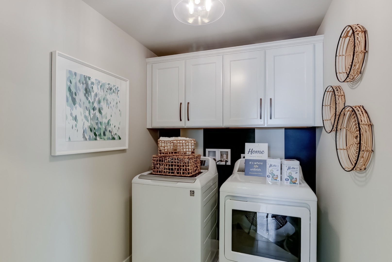
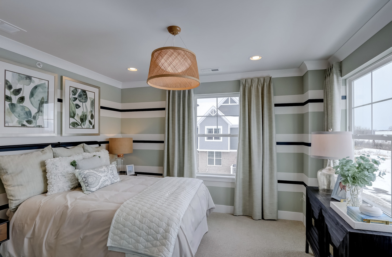
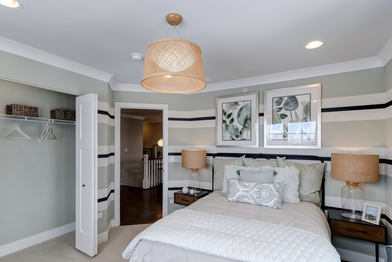
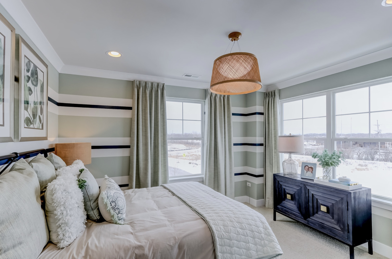
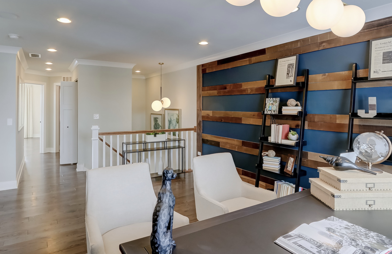
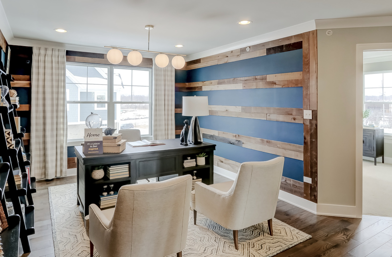
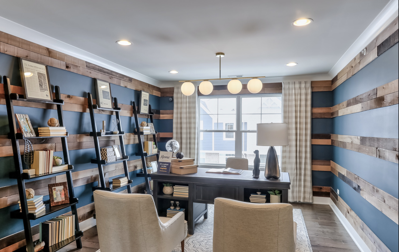
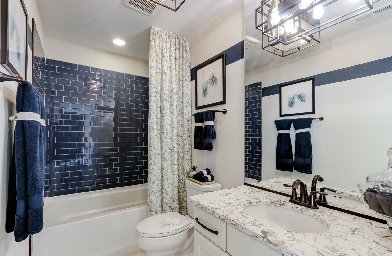
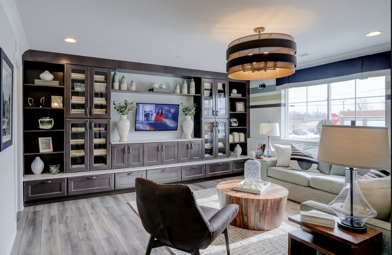
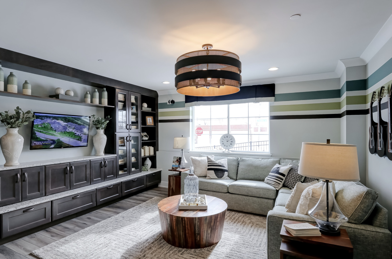
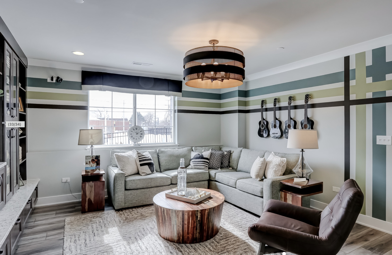
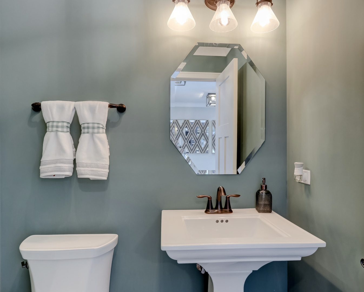
FORMER MODEL END UNIT loaded with upgrades! This stunning Cardiff townhome at Sterling Place offers three finished levels and was originally designed as a 2-bedroom + loft, with the loft now converted to a true 3rd bedroom plus 2 full and 2 half baths. As the former model, this home showcases designer finishes and upgrades throughout, including hardwood floors on the main and upper levels, custom built-ins, custom drapery and blackout shades in the basement and bedrooms, integrated speaker system, upgraded lighting and custom closet systems. The gorgeous kitchen features two-tone cabinetry, quartz countertops, large island, undermount sink and pantry, opening to the family room and oversized balcony. The main-level front room features a custom built-in bar. Spacious primary suite with custom walk-in closet and luxe bath. Finished lower-level bonus room with half bath provides flexible additional living space. Oversized 2.5-car garage with epoxy flooring and EV hookup. Ring doorbell, electronic keypad entry and more. Investor-friendly/rentable community. Ideally positioned as an end unit, this home also enjoys completely unobstructed views of the pond, protected wildlife area, and bordering walking path. Abundant natural light fills the home each morning as the sun rises over the peaceful natural setting. Adding to the exceptional lifestyle, the world-class Life Time pickleball and fitness facility on Techny is less than half a mile away, featuring 28 pickleball courts that opened in June. Beautiful end-unit location + former model upgrades + true 3-bedroom layout make this one incredibly special!
Details
| MLS # | 12783600 |
|---|---|
| Listing Type | For Sale |
| Style | Condominium |
| HOA Dues | $165 |
| Sub-Type | Resale |
| Status | Active |
| Year | 2022 |
| Days On Site | Undisclosed |
| Listing Provided By | @properties Christie's International Real Estate | Paula Gagerman |
Features
| Bed(s) | 3 |
|---|---|
| Bath(s) | 4 Total |
| SQ Feet | 2,509 |
| Garage | 2 |
| Story(s) | 3 |
Interior
| Rooms Total | 8 |
|---|---|
| Cooling | Central Air |
| Heating | Gas, Forced Air |
| Interior Features | Dry Bar, Built-in Features, Walk-In Closet(s), Quartz Counters |
| Appliances | Range, Dishwasher, Refrigerator, Washer, Dryer, Disposal |
| Laundry Features | Upper Level, Gas Dryer Hookup, In Unit |
| Window Features | ENERGY STAR Qualified Windows, Shades, Window Treatments |
Exterior
| Roof | Asphalt |
|---|---|
| Foundation Details | Concrete Perimeter |
| Construction Materials | Brick, Concrete, Other, Fiber Cement |
Parking
| Parking Features | Asphalt, Garage, Yes, Garage Owned, Attached |
|---|---|
| Garage Spaces | 2.5 |
Utilities
| Sewer | Public Sewer |
|---|---|
| Electric | 200+ Amp Service |
Taxes
| Tax Year | 2025 |
|---|---|
| Tax Annual Amount | 12884.29 |
Area Information
| State | IL |
|---|---|
| County | Cook |
| City | Northbrook |
| Zip Code | 60062 |
| Area | Northbrook |
| Community Name | Sterling Place |
| School District | Glenbrook North High School |
| Elementary School | Wescott Elementary School |
| High School | Glenbrook North High School |
| Listing VS Median (in Sterling Place) | |
Price: $825,000 low | high Med: $825,000 sqft: 2,509 low | high Med: 2,509 $ / sqft: $329 low | high Med: $329 On site: Undisclosed low | high Med: 2 | |
Market Activity 60062
Request a showing
Request a showing
Contact
Learn More About This Property

| Open House |
|---|
| In-Person 11/14 11:00 AM - 1:00 PM |
| State | IL |
|---|---|
| County | Cook |
| City | Northbrook |
| Zip Code | 60062 |
| Area | Northbrook |
| Community Name | Sterling Place |
| School District | Glenbrook North High School |
| Elementary School | Wescott Elementary School |
| High School | Glenbrook North High School |
| Listing VS Median (in Sterling Place) | |
Price: $825,000 low | high Med: $825,000 sqft: 2,509 low | high Med: 2,509 $ / sqft: $329 low | high Med: $329 On site: Undisclosed low | high Med: 2 | |