

Description
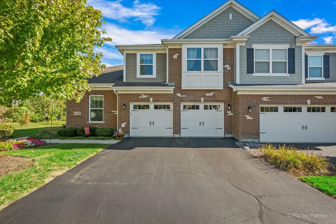
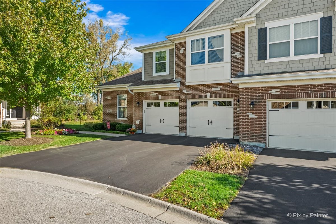
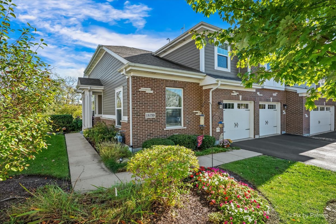
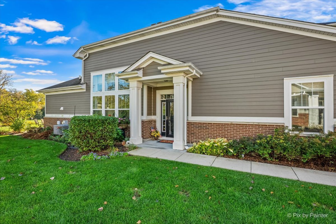
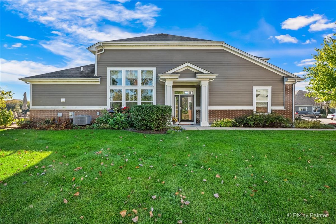
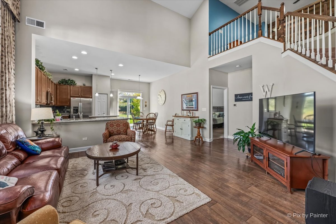
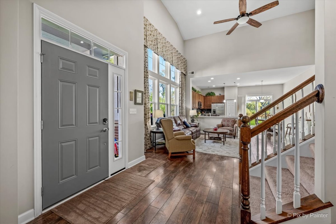
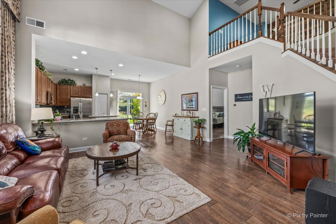
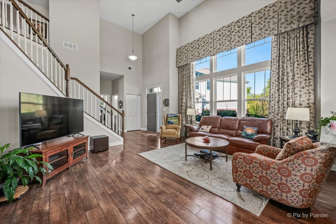
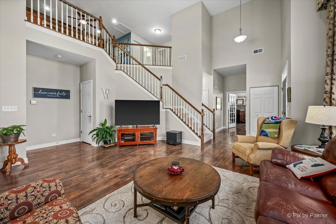
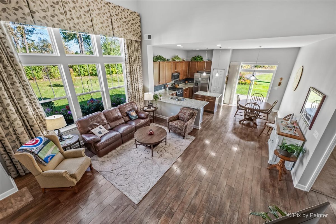
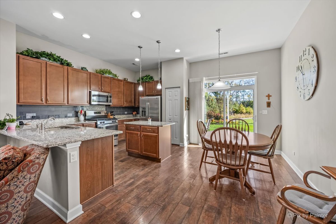
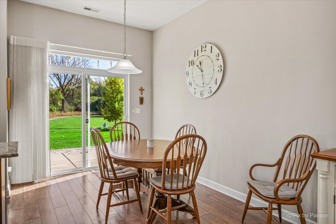
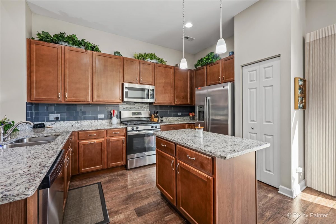
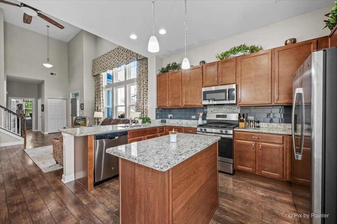
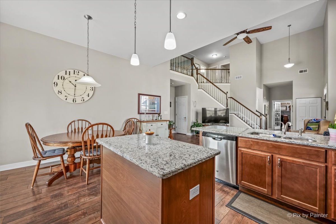
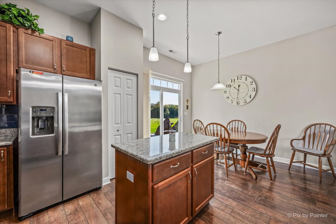
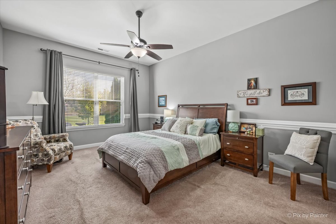
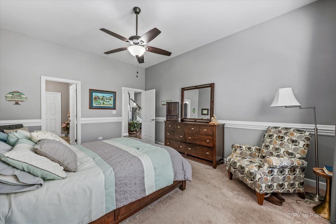
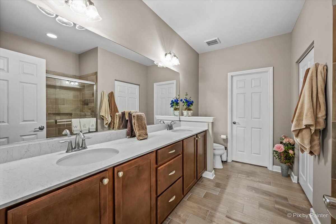
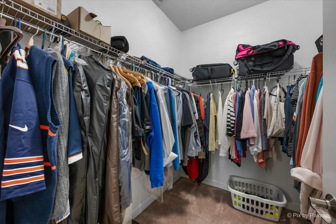
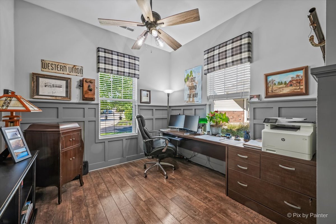
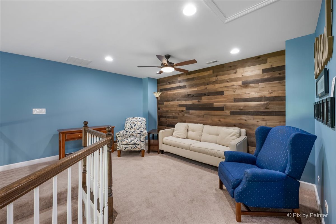
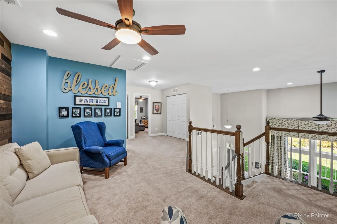
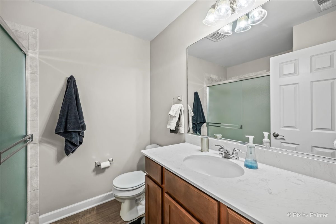
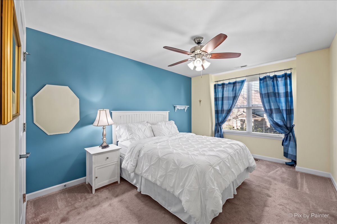
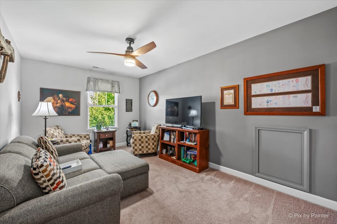
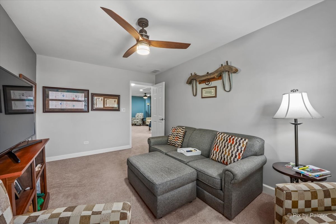
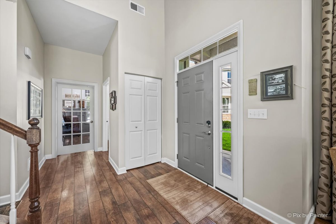
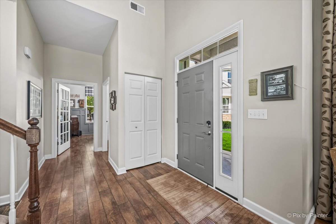
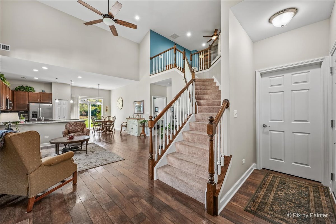
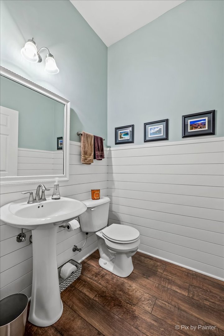
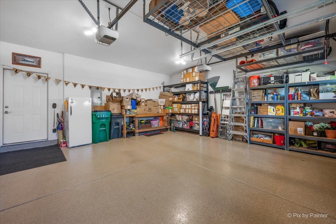
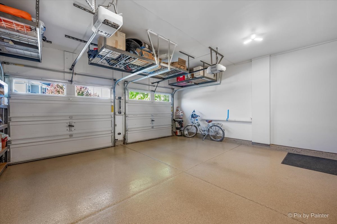
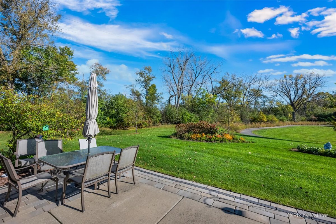
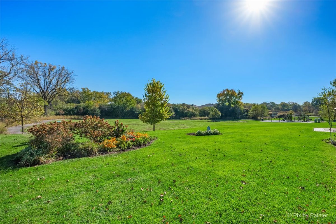
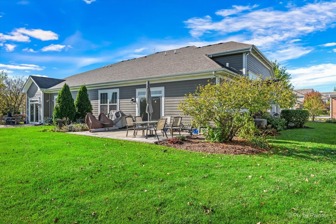
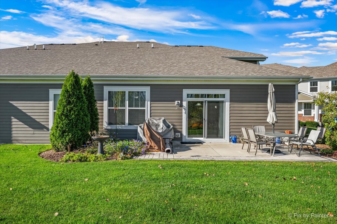
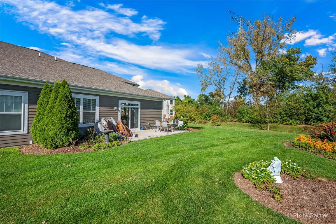
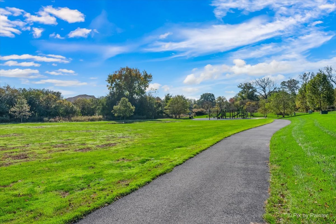
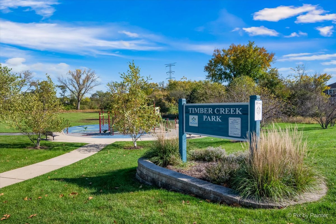
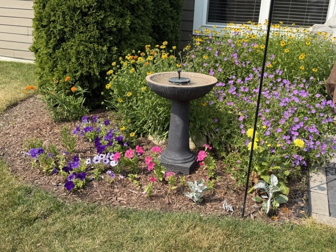
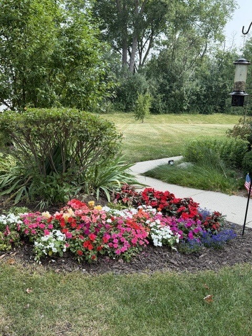
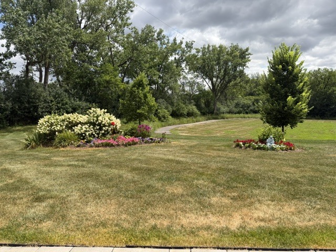
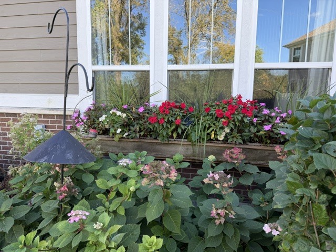
LOCATION LOCATION LOCATION! This Rare Dearborn with a First Floor Master Bedroom backs up to the open area and walking path! The 2-story foyer and great room opens to a wall of windows bringing natural sun into your home. First floor master suite boasts 10' ceilings and private master bath with large walk in shower, Dual Vanity, Huge Walk in Closet . The open concept of the Great Room and Kitchen allows you to be with your guest while entertaining.Great Room with hardwood Laminate Flooring, Ceiling Fan, Oak railings up staircase and across upper Loft and Landing, Custom 2 story Designer Motorized Drapery ~ Kitchen features Stainless Steel Sink, SS Appliances, Quartz Countertops, Upgraded Cabinetry, tiled backsplash, recessed lighting ,Island, Hardwood Laminate Flooring ~ Upstairs features a bedroom, home office (2nd Bedroom), full bath and spacious open loft, perfect for a 2nd floor family room. First Floor Den with Ceiling Fan and hardwood Laminate Flooring ~ First Floor Laundry with Washer and Dryer and utility sink ~ 2 Car attached garage with custom steel overhead shelving, Industrial Grade Opoxy Flooring ~ Custom window Treatments throughout ~ White Doors and Trim ~ Ceiling Fans in all Bedrooms, Loft, Office ~ Motion sensor lighting in Laundry room and Garage ~ All Rooms professionally Decorated and Painted ~ Hard Drain to downspout with pop ups in yard ~ Professionally Landscaped Yard ~ Concrete and Paver Patio off Kitchen ~ Premium Lot!! Quick possession possible !
Details
| MLS # | 12791387 |
|---|---|
| Listing Type | For Sale |
| Style | Condominium |
| HOA Dues | $391 |
| Sub-Type | Resale |
| Status | Active |
| Year | 2020 |
| Days On Site | 11 |
| Listing Provided By | HomeSmart Connect LLC | Shaun Jurczewski |
Features
| Bed(s) | 3 |
|---|---|
| Bath(s) | 3 Total |
| SQ Feet | 2,098 |
| Garage | 2 |
| Story(s) | 2 |
| Acreage | 3049.00 |
Interior
| Rooms Total | 8 |
|---|---|
| Cooling | Central Air |
| Heating | Gas, Forced Air |
| Interior Features | Vaulted Ceiling(s), Cathedral Ceiling(s), 1st Floor Bedroom, 1st Floor Full Bath, Walk-In Closet(s), Open Floorplan, Pantry |
| Appliances | Range, Microwave, Dishwasher, Refrigerator, Washer, Dryer, Disposal |
| Laundry Features | Gas Dryer Hookup, In Unit, Sink |
Exterior
| Construction Materials | Brick, Other |
|---|
Parking
| Parking Features | Asphalt, Garage Door Opener, Yes, Attached, Garage |
|---|---|
| Garage Spaces | 2 |
Utilities
| Sewer | Public Sewer |
|---|
Taxes
| Tax Year | 2025 |
|---|---|
| Tax Annual Amount | 10904 |
Area Information
| State | IL |
|---|---|
| County | DuPage |
| City | Winfield |
| Zip Code | 60190 |
| Area | Winfield |
| Community Name | Timber Creek |
| School District | Community High School |
| Elementary School | Evergreen Elementary School |
| High School | Community High School |
| Listing VS Median (in Timber Creek) | |
Price: $530,000 low | high Med: $575,000 sqft: 2,098 low | high Med: 3,246 $ / sqft: $253 low | high Med: $177 On site: 11 low | high Med: 10 | |
Market Activity 60190
Request a showing
Request a showing
Contact
Learn More About This Property

| State | IL |
|---|---|
| County | DuPage |
| City | Winfield |
| Zip Code | 60190 |
| Area | Winfield |
| Community Name | Timber Creek |
| School District | Community High School |
| Elementary School | Evergreen Elementary School |
| High School | Community High School |
| Listing VS Median (in Timber Creek) | |
Price: $530,000 low | high Med: $575,000 sqft: 2,098 low | high Med: 3,246 $ / sqft: $253 low | high Med: $177 On site: 11 low | high Med: 10 | |