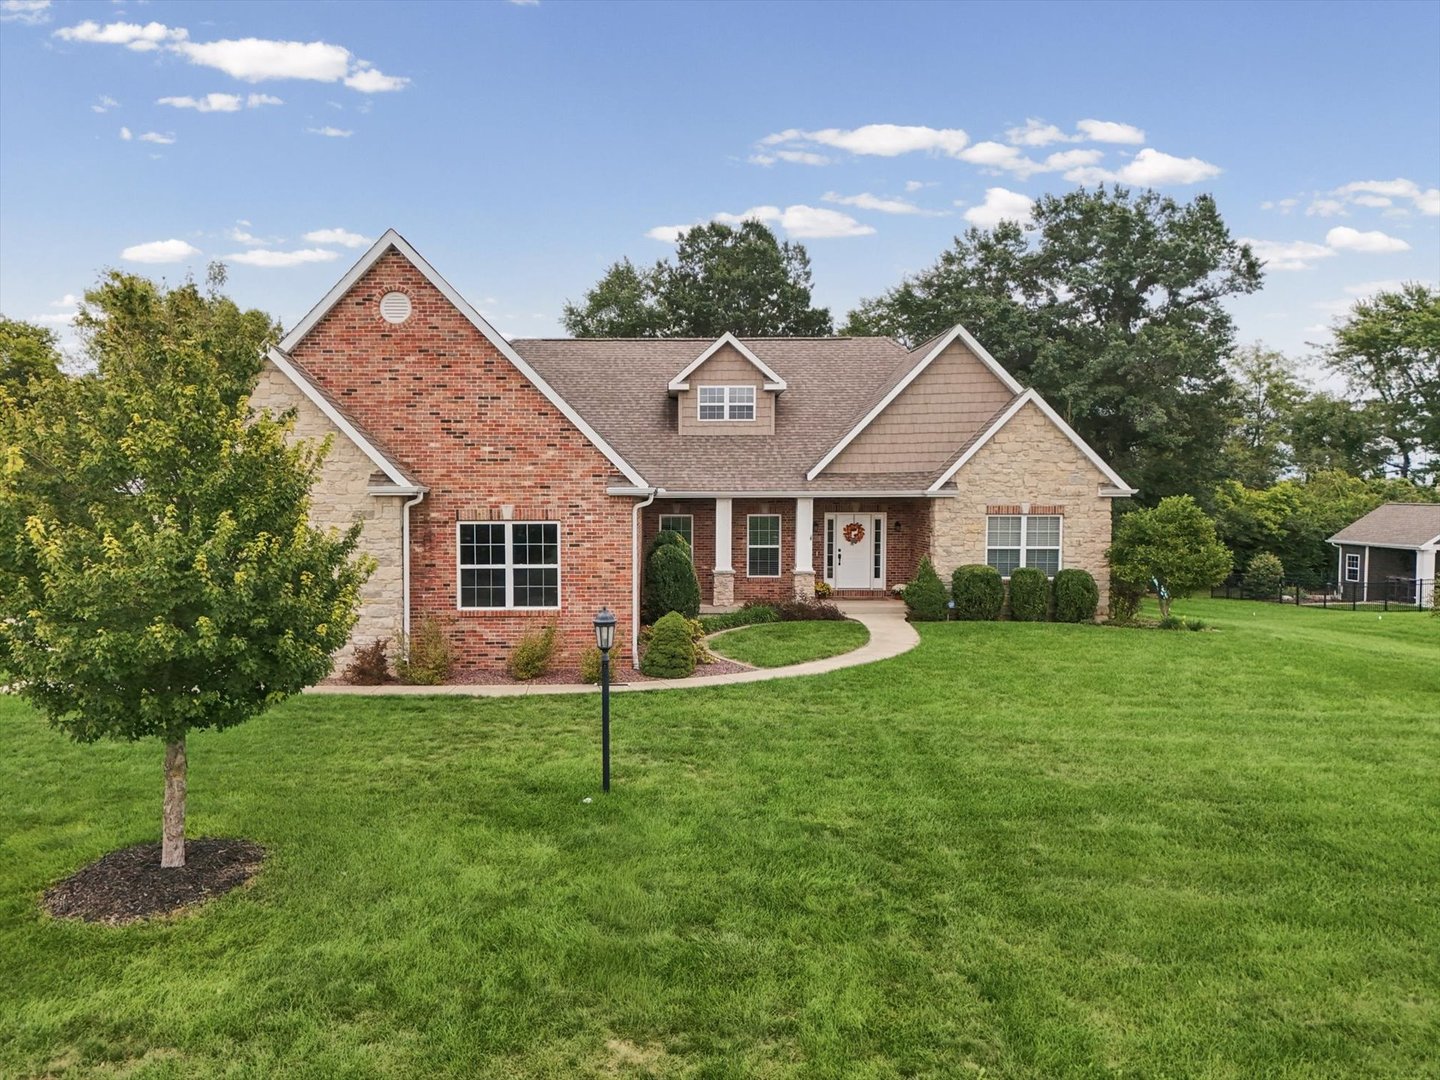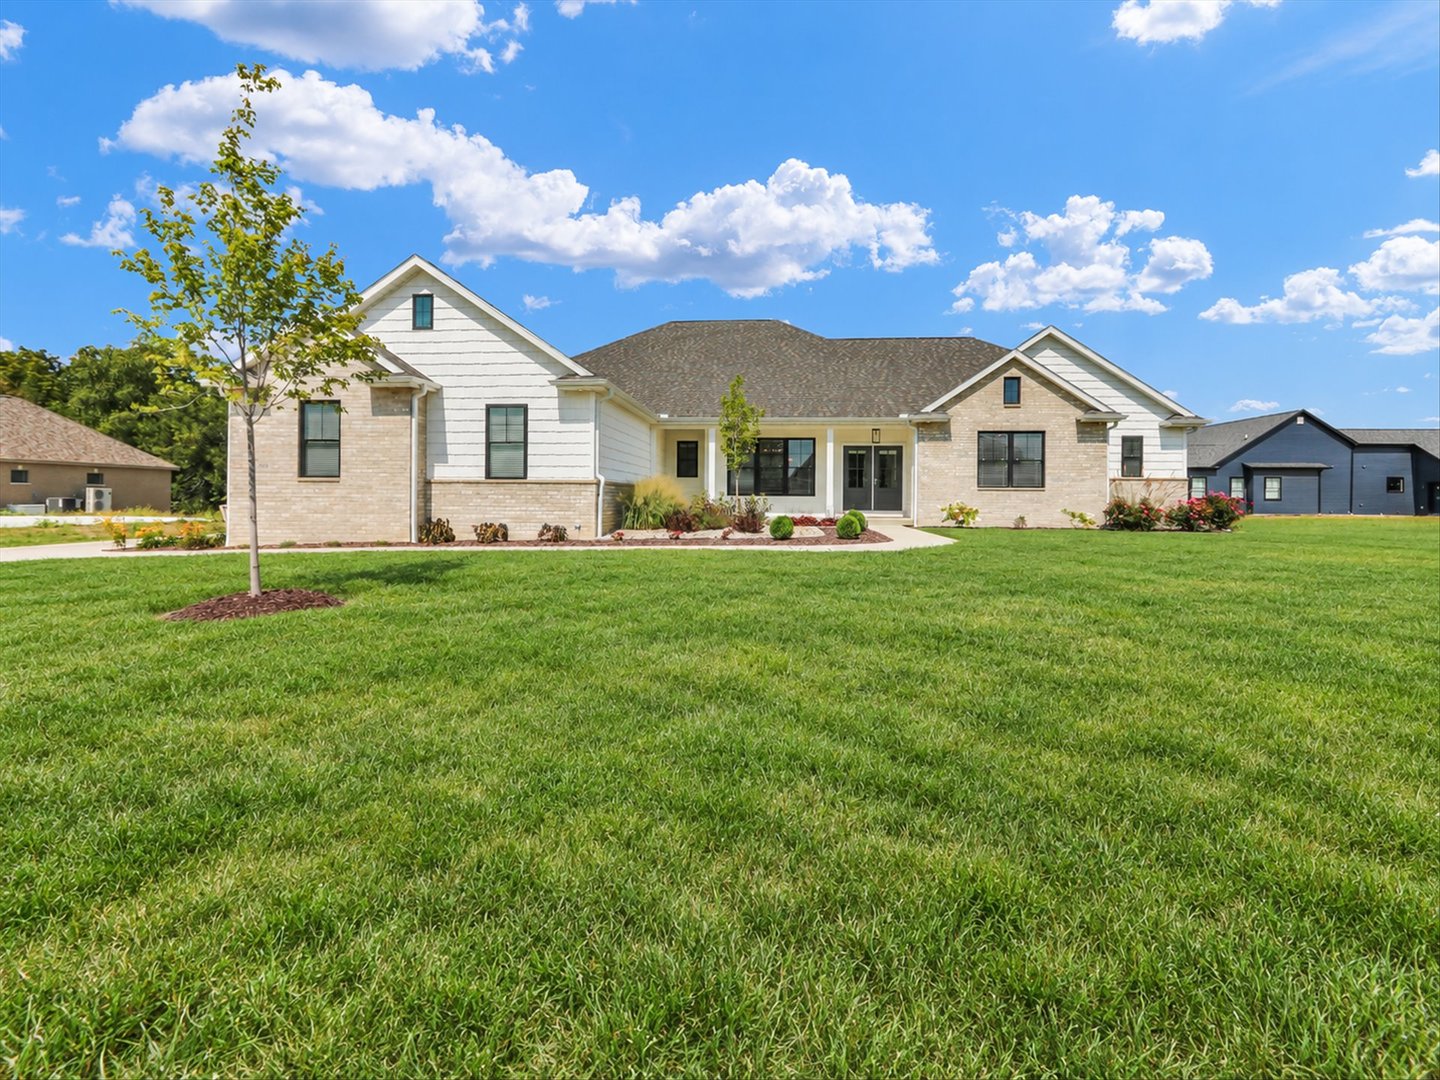
200 Constitution Boulevard,Monticello, IL 61856
Monticello, IL 61856

Description
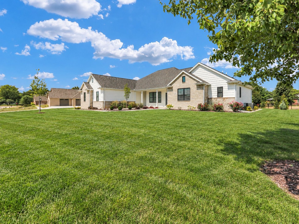
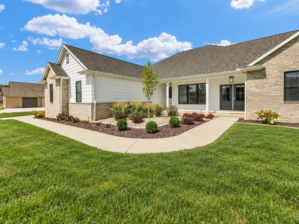
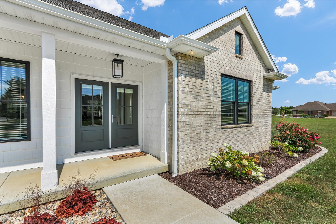
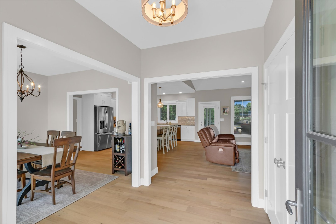
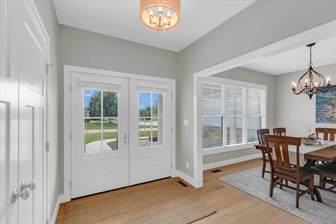
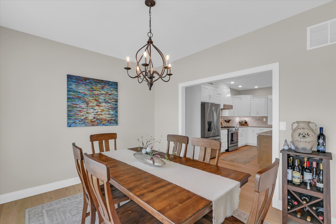
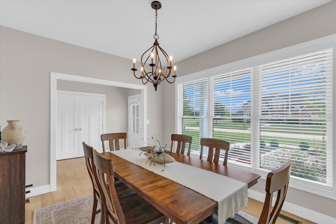
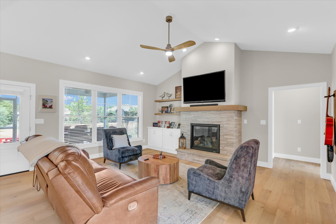
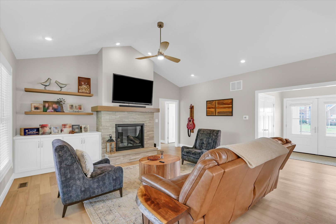
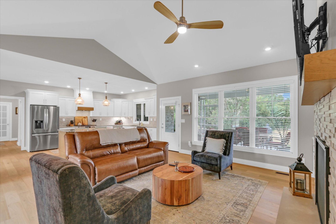
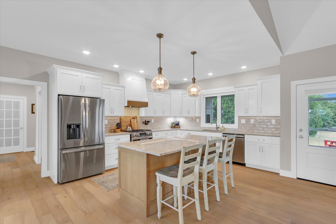
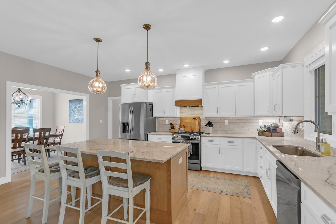
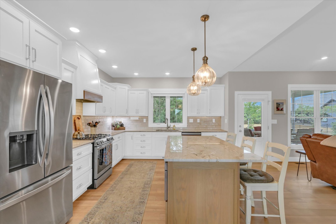
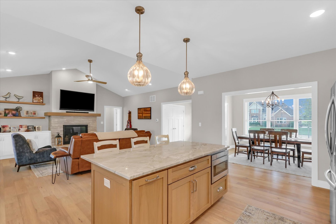
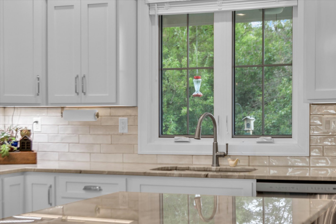
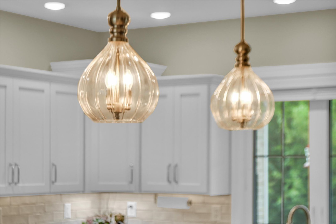
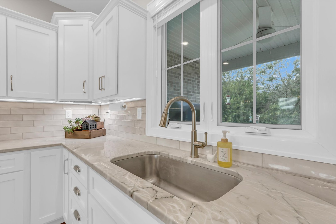
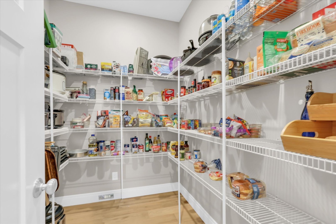
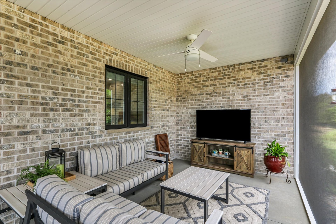
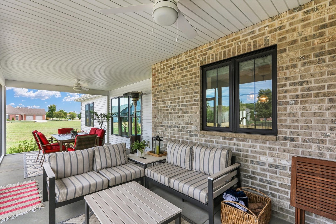
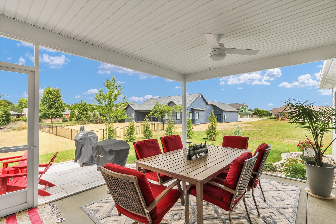
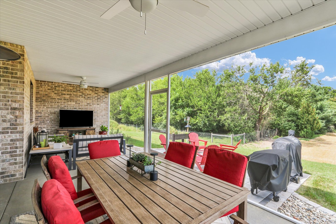
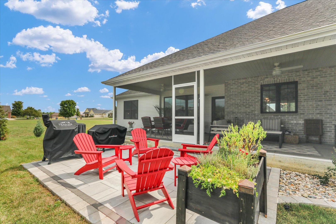
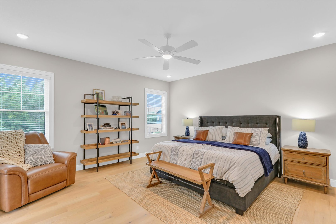
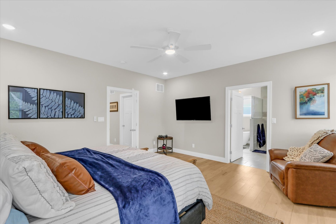
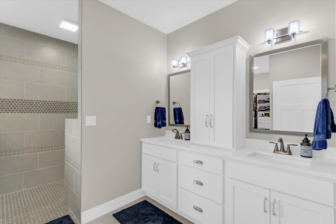
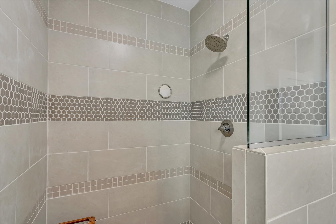
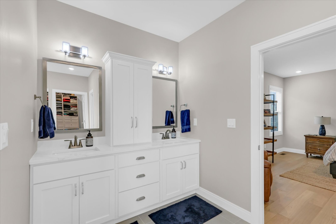
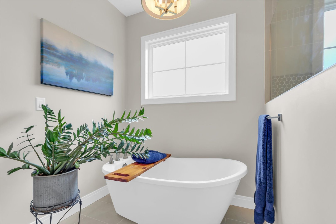
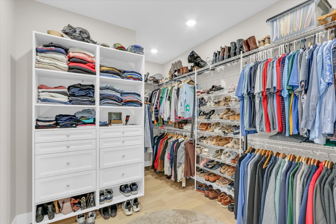
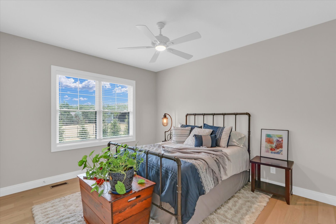
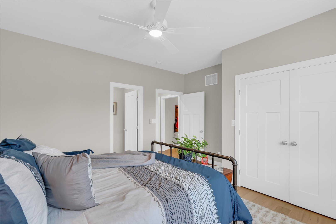
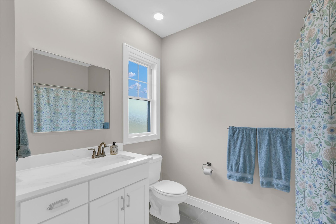
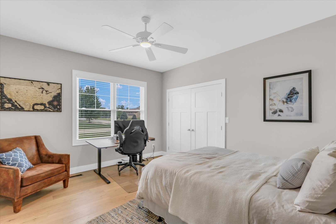
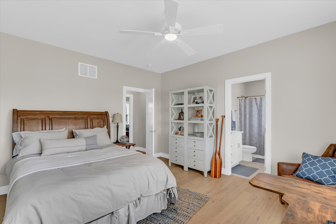
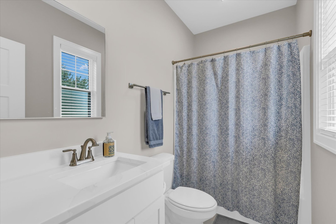
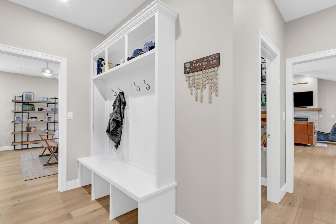
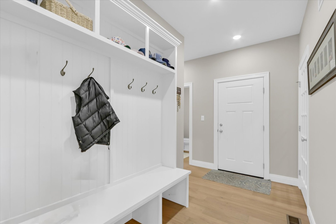
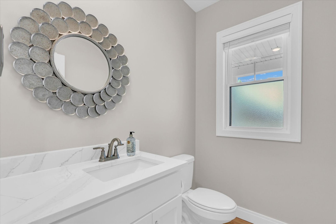
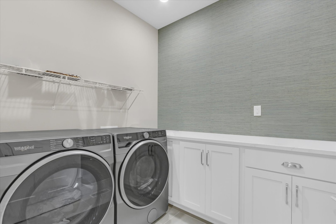
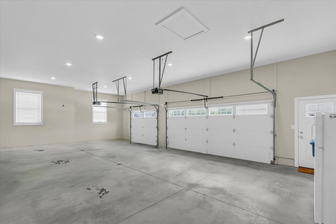
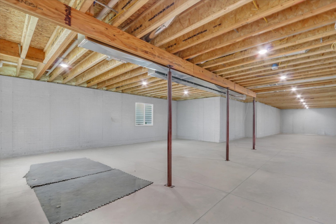
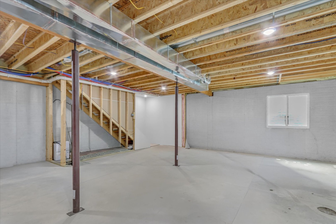
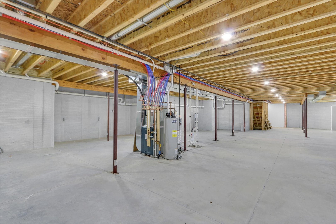
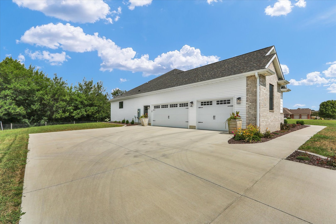
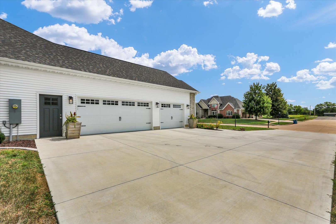
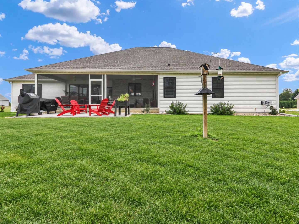
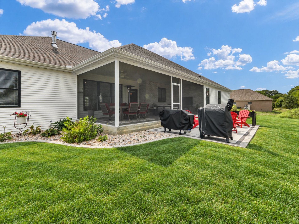
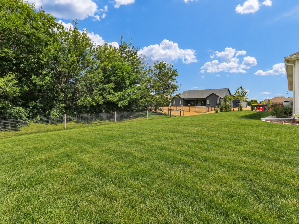
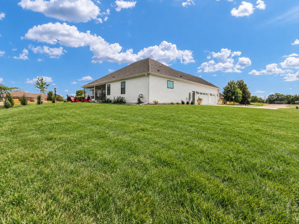
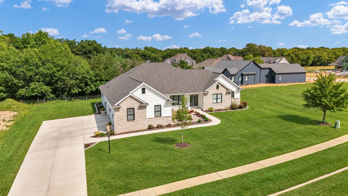
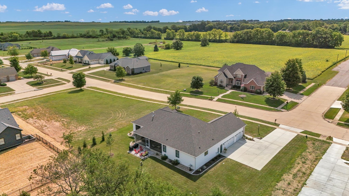
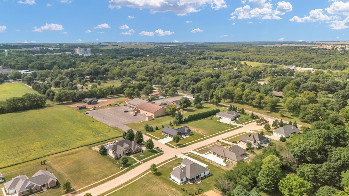
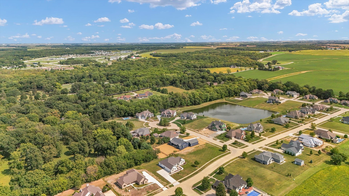
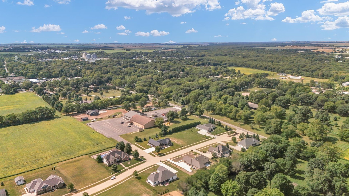
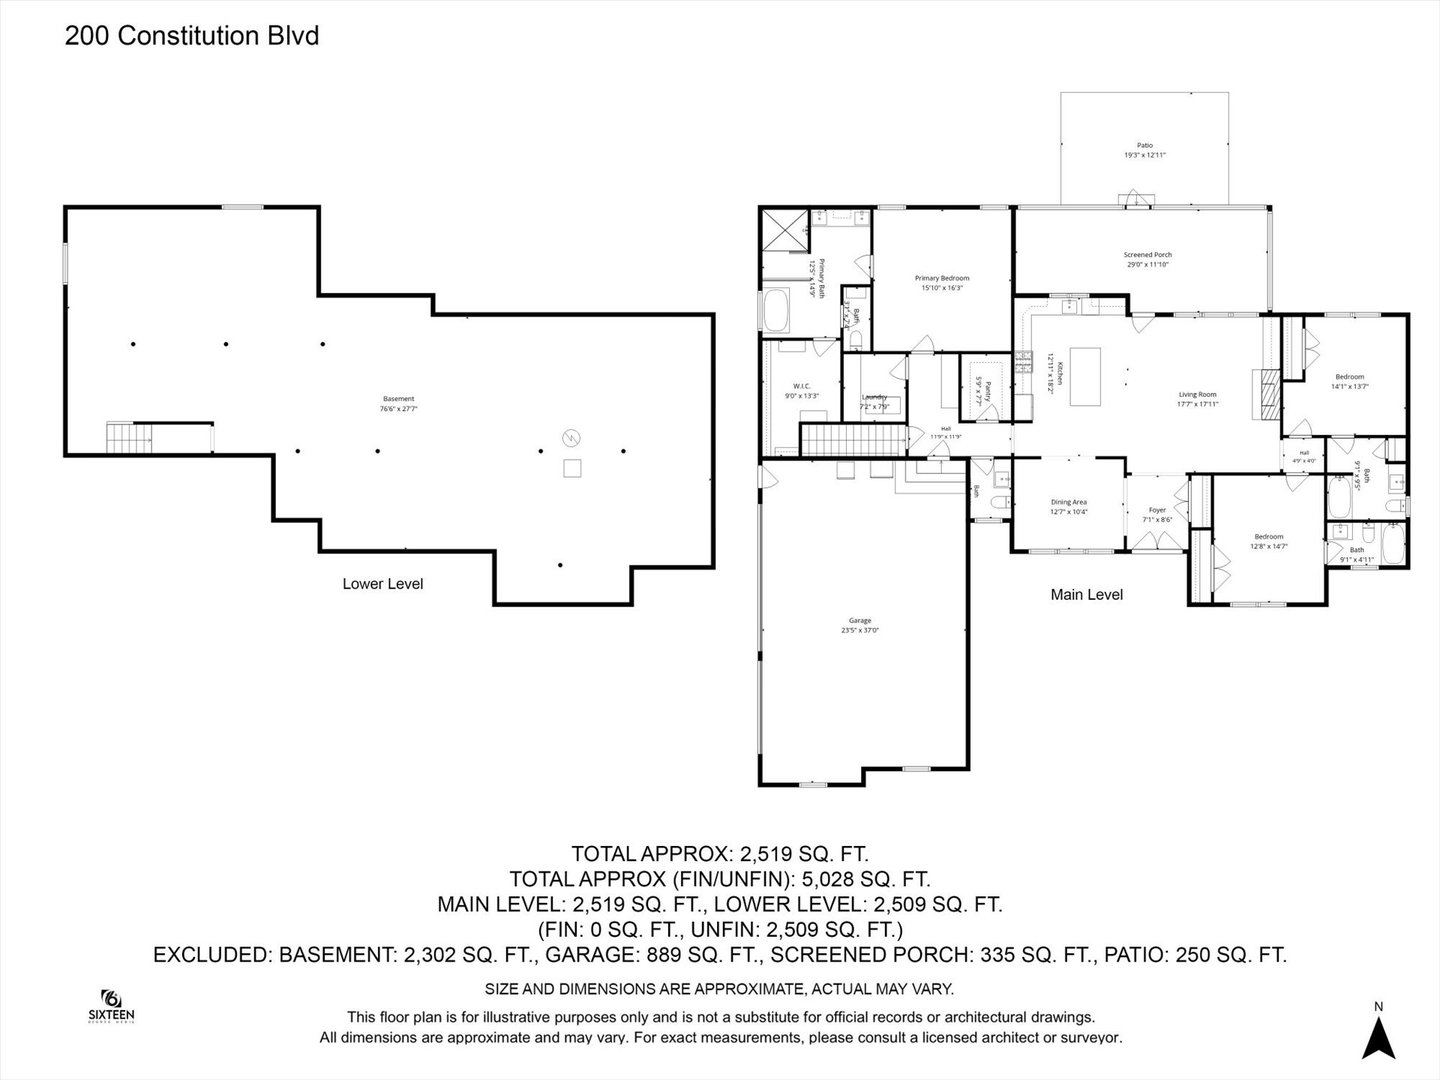
Just minutes from everyday amenities yet tucked away from the hustle and bustle, this beautiful like new less than two years old new construction ranch is located in desirable Jefferson Grove. With 2,500 square feet on the main level and a thoughtfully designed split bedroom floor plan, this home offers 3 bedrooms, each with its own private bath. Step inside to hardwood floors, abundant natural light, vaulted ceilings, and custom details throughout the open concept living space. The spacious kitchen features custom cabinetry and countertops, stainless steel appliances, tiled backsplash with under cabinet lighting, and a large pantry for additional storage. The impressive primary suite includes a tiled walk in shower, soaking tub, dual vanities, and an oversized walk-in closet. These sellers added to the closet more storage so it's better than it was. Enjoy a full unfinished basement. The possibilities are endless! Outdoor living is just as inviting with a large screened porch featuring brick accents, a spacious paver patio, and a fully landscaped and sodded yard with irrigation. Sellers also added a row of evergreens for privacy. Located adjacent to the forest preserve and just one mile from I-72, Jefferson Grove offers a beautiful setting with generous lots and an easy commute to Champaign or Decatur.
Details
| MLS # | 12754622 |
|---|---|
| Listing Type | For Sale |
| Style | House |
| Sub-Type | Resale |
| Status | Active Under Contract |
| Year | 2024 |
| Days On Site | 44 |
| Listing Provided By | Coldwell Banker R.E. Group | Jeffrey Finke |
Features
| Bed(s) | 3 |
|---|---|
| Bath(s) | 4 Total |
| SQ Feet | 2,519 |
| Garage | 3 |
| Basement | Y |
| Story(s) | 1 |
Interior
| Rooms Total | 6 |
|---|---|
| Cooling | Central Air |
| Heating | Gas, Forced Air |
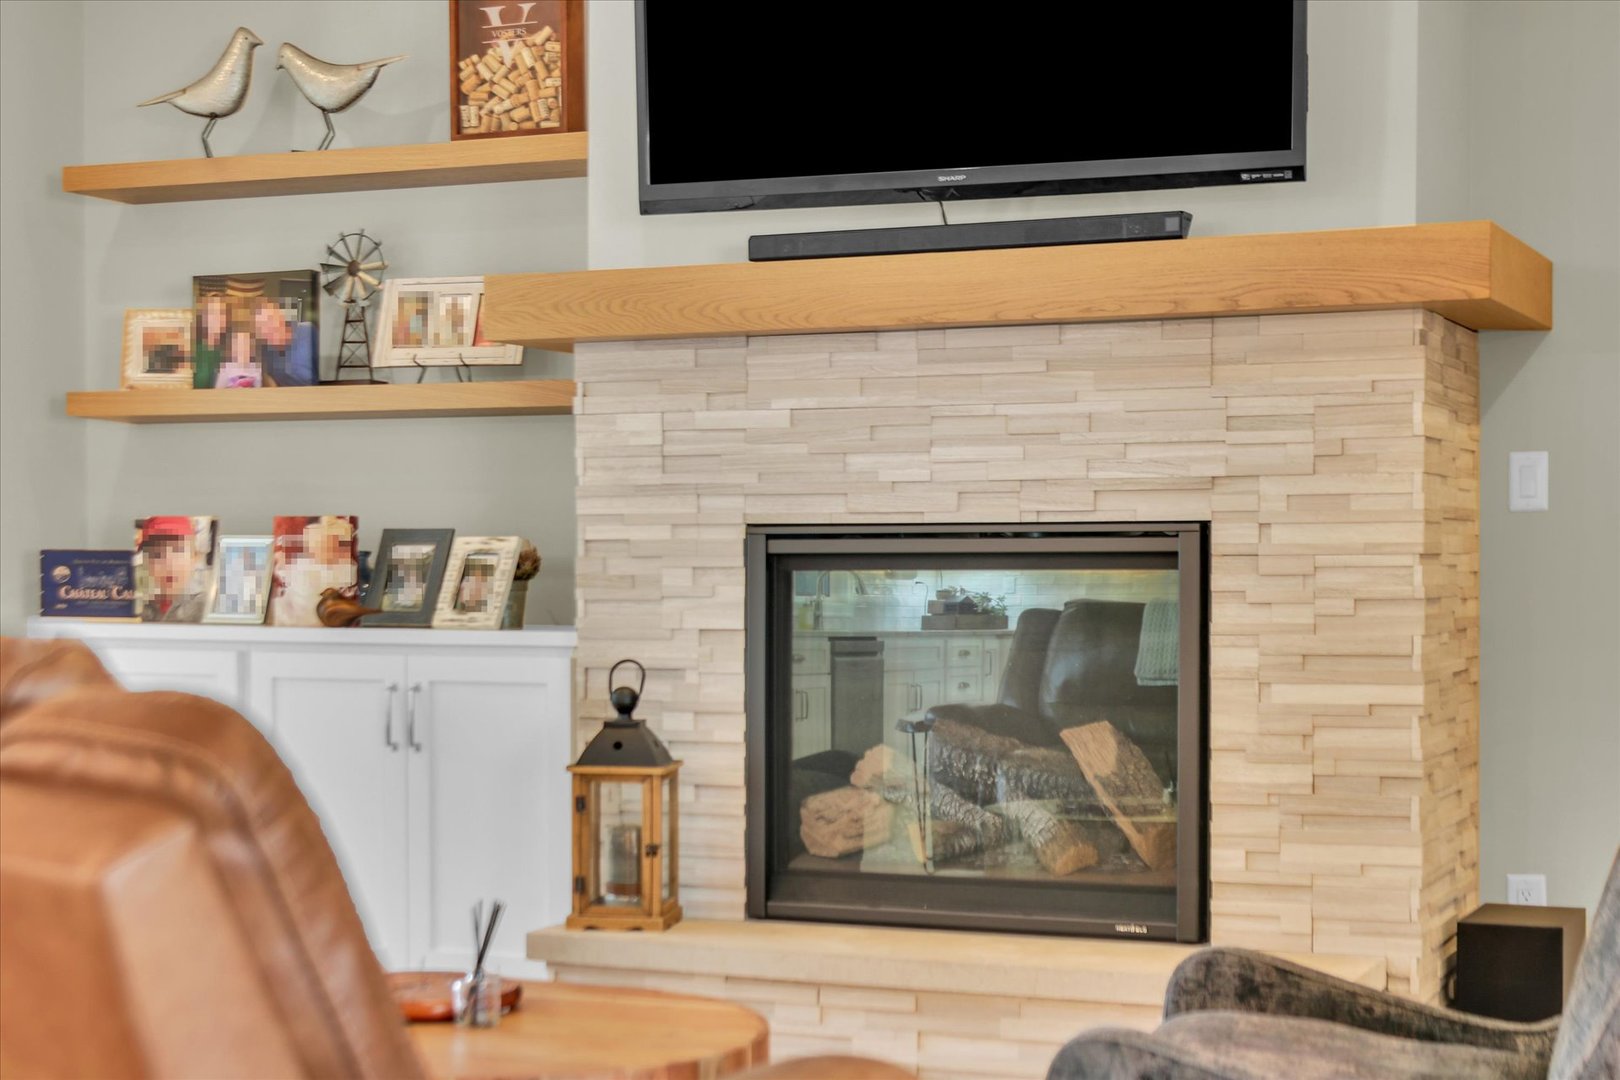
| Interior Features | Cathedral Ceiling(s), Built-in Features, Walk-In Closet(s), Open Floorplan, Pantry |
| Appliances | Range, Microwave, Dishwasher, Refrigerator, Disposal, Range Hood |
| Fireplaces Total | 1 |
| Fireplace Features | Gas Log |
Exterior
| Construction Materials | Vinyl Siding, Brick |
|---|---|
| Patio And Porch Features | Screened, Patio |
Parking
| Parking Features | Yes, Garage Owned, Attached, Garage |
|---|---|
| Garage Spaces | 3 |
Utilities
| Sewer | Public Sewer |
|---|
Taxes
| Tax Year | 2025 |
|---|---|
| Tax Annual Amount | 12164 |
Area Information
| State | IL |
|---|---|
| County | Piatt |
| City | Monticello |
| Zip Code | 61856 |
| Area | Western Champaign County | Piatt & McClean Counties |
| School District | Monticello High School |
| Elementary School | Monticello Elementary |
| High School | Monticello High School |
| Listing VS Median (in 61856) | |
Price: $684,900 low | high Med: $329,950 sqft: 2,519 low | high Med: 1,950 $ / sqft: $272 low | high Med: $170 On site: 44 low | high Med: 48.5 | |
Market Activity 61856
Request a showing
Request a showing
Contact
Learn More About This Property

| State | IL |
|---|---|
| County | Piatt |
| City | Monticello |
| Zip Code | 61856 |
| Area | Western Champaign County | Piatt & McClean Counties |
| School District | Monticello High School |
| Elementary School | Monticello Elementary |
| High School | Monticello High School |
| Listing VS Median (in 61856) | |
Price: $684,900 low | high Med: $329,950 sqft: 2,519 low | high Med: 1,950 $ / sqft: $272 low | high Med: $170 On site: 44 low | high Med: 48.5 | |