




Description
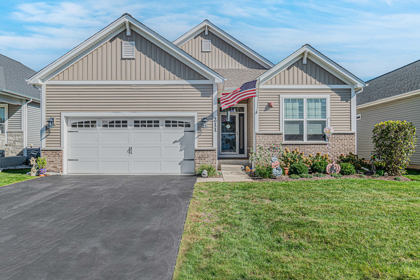
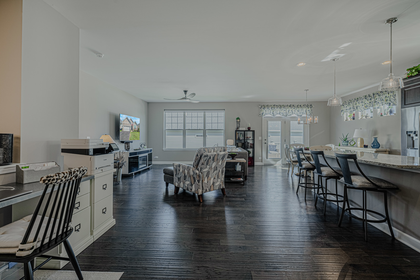
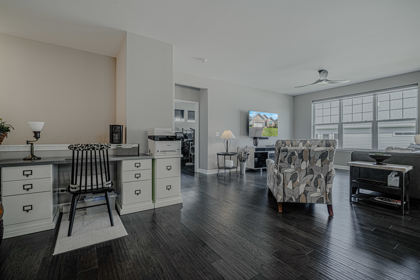
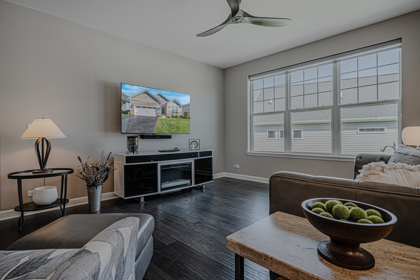
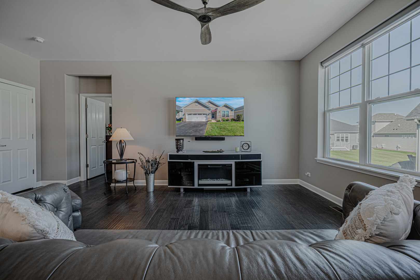
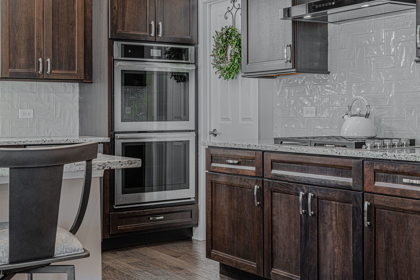
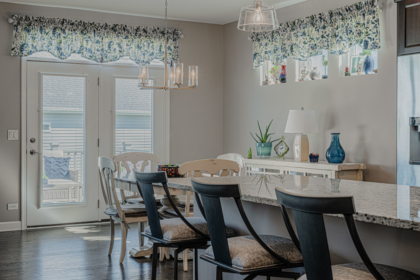
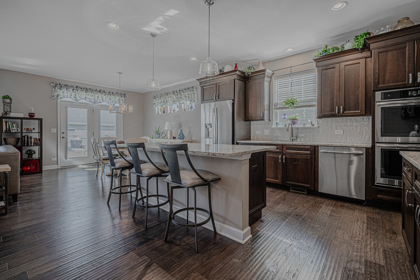
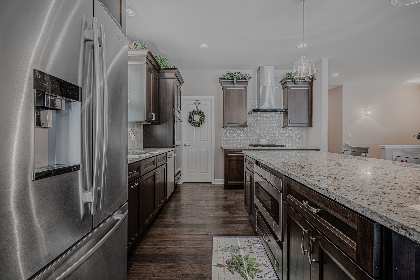
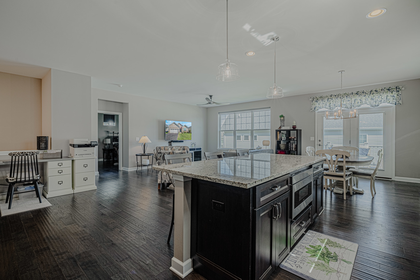
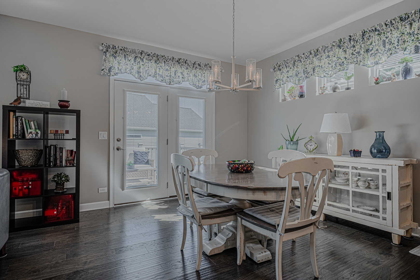
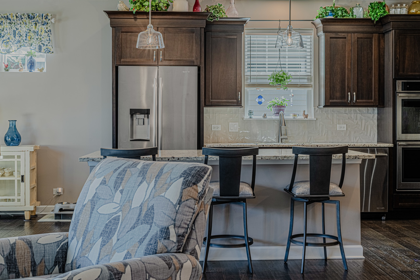
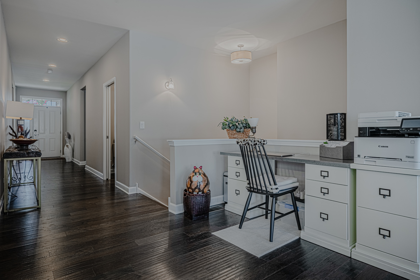
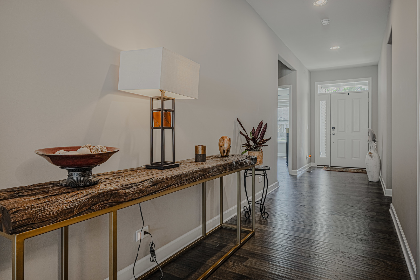
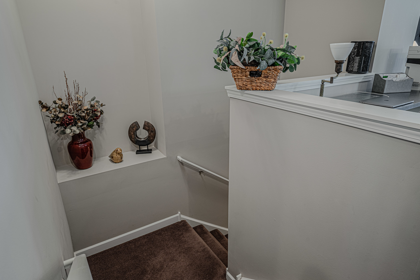
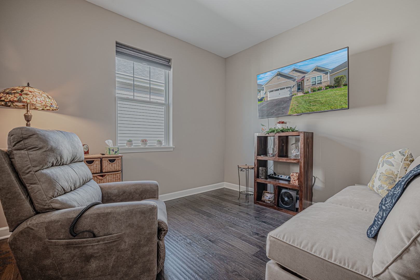
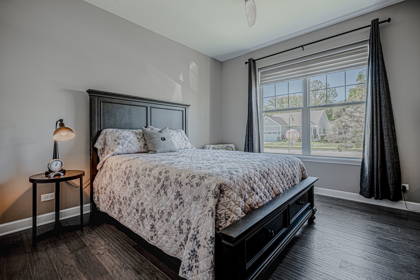
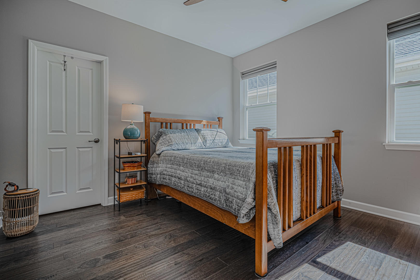
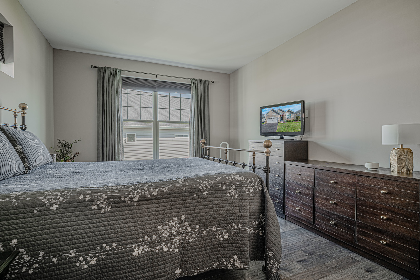
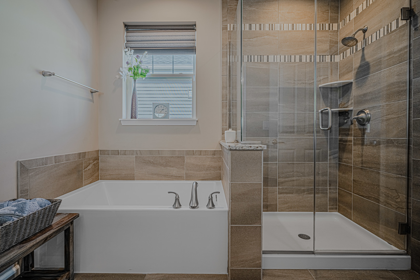
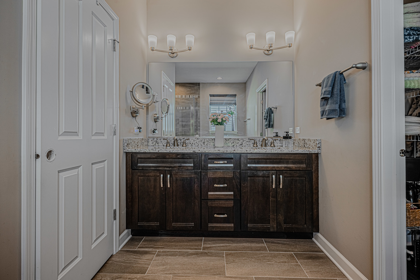
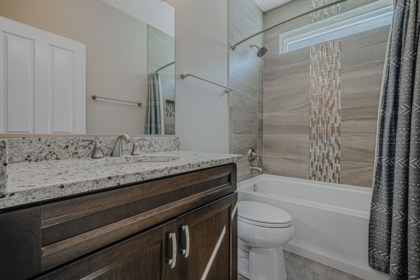
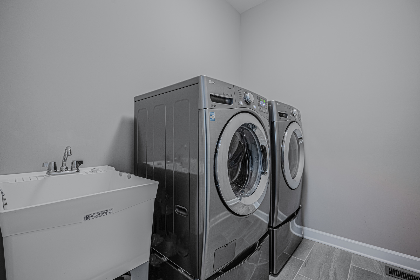
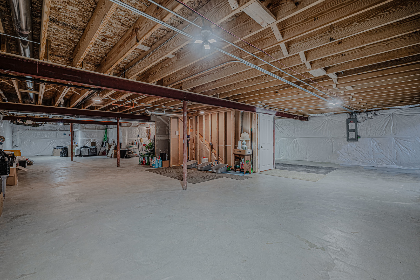
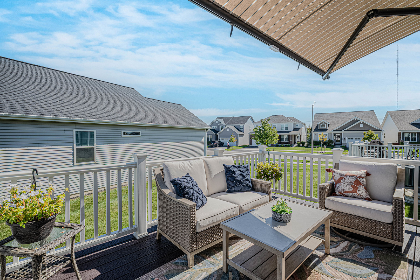
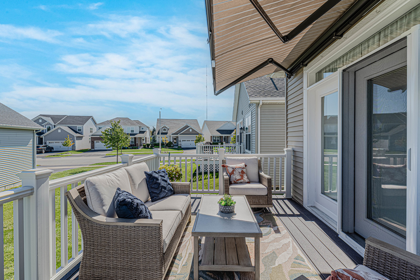
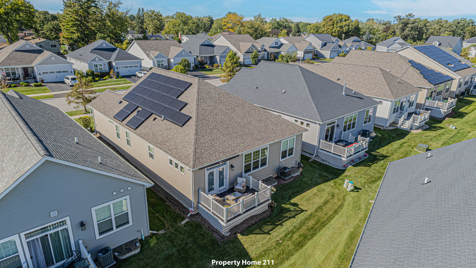
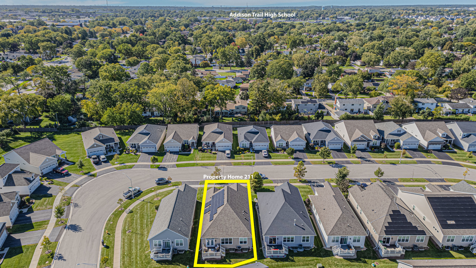
Enjoy beautifully updated ranch living in Addison's popular Enclave at Mill Creek, where association-provided lawn care and snow removal make everyday life easier. Professionally landscaped and thoughtfully and fully upgraded, this stunning 4-bedroom, 2 1/2-bath home features 9-foot ceilings on the main level and an impressive collection of amenities. The gourmet kitchen features rich cabinetry, granite countertops, premium appliances, a double oven, pantry, and a generous island with seating-perfect for meal preparation and gathering. Hand-scraped look, engineered hardwood flooring thru out, upgraded lighting, fresh paint, and luxury window treatments create a polished, welcoming interior. There is a spacious Primary suite that offers en-suite bathroom with double sinks, a relaxing soaking tub, large walk in closet and separate shower. A full basement provides additional space and possibilities, with a rough-in for a fourth bathroom and an included refrigerator. Updates extend well beyond the finishes, with solar panels and two Tesla energy storage units, a newer HVAC system with electronic air filtration, and an updated electrical panel with whole-house surge protection. Additional highlights include an epoxy-coated floor in the 2-plus-car garage, an underground sprinkler system, and newer front-load washer and dryer. Relax on the back deck beneath an illuminated retractable awning with an automatic wind-response closing feature, overlooking the beautifully landscaped surroundings. Beautifully maintained and move-in ready, this exceptional ranch is ready for you to unpack and enjoy.
Details
| MLS # | 12777570 |
|---|---|
| Listing Type | For Sale |
| Style | Farm or Ranch |
| HOA Dues | $180 |
| Sub-Type | Resale |
| Status | Active |
| Year | 2018 |
| Days On Site | 26 |
| Listing Provided By | RE/MAX At Home | Donna Sattler |
Features
| Bed(s) | 4 |
|---|---|
| Bath(s) | 3 Total |
| SQ Feet | 2,175 |
| Garage | 2 |
| Basement | Y |
| Story(s) | 1 |
| Acreage | 0.13 |
Interior
| Rooms Total | 6 |
|---|---|
| Cooling | Central Air |
| Heating | Natural Gas |
| Interior Features | 1st Floor Bedroom, 1st Floor Full Bath, Walk-In Closet(s), High Ceilings, Open Floorplan |
| Laundry Features | Main Level, In Unit, Sink |
Exterior
| Roof | Asphalt |
|---|---|
| Foundation Details | Concrete Perimeter |
| Construction Materials | Aluminum Siding, Brick |
Parking
| Parking Features | Asphalt, Yes, Garage Owned, Attached, Garage |
|---|---|
| Garage Spaces | 2 |
Utilities
| Sewer | Public Sewer |
|---|
Location
| Community Features | Curbs, Sidewalks, Street Lights, Street Paved |
|---|
Taxes
| Tax Year | 2025 |
|---|---|
| Tax Annual Amount | 12443 |
Area Information
| State | IL |
|---|---|
| County | DuPage |
| City | Addison |
| Zip Code | 60101 |
| Area | Addison |
| Community Name | Mill Creek |
| School District | Addison Trail High School |
| Elementary School | Wesley Elementary School |
| High School | Addison Trail High School |
| Listing VS Median (in Mill Creek) | |
Price: $670,000 low | high Med: $577,000 sqft: 2,175 low | high Med: 2,275 $ / sqft: $308 low | high Med: $268 On site: 26 low | high Med: 35.5 | |
Market Activity 60101
Request a showing
Request a showing
Contact
Learn More About This Property

| State | IL |
|---|---|
| County | DuPage |
| City | Addison |
| Zip Code | 60101 |
| Area | Addison |
| Community Name | Mill Creek |
| School District | Addison Trail High School |
| Elementary School | Wesley Elementary School |
| High School | Addison Trail High School |
| Listing VS Median (in Mill Creek) | |
Price: $670,000 low | high Med: $577,000 sqft: 2,175 low | high Med: 2,275 $ / sqft: $308 low | high Med: $268 On site: 26 low | high Med: 35.5 | |
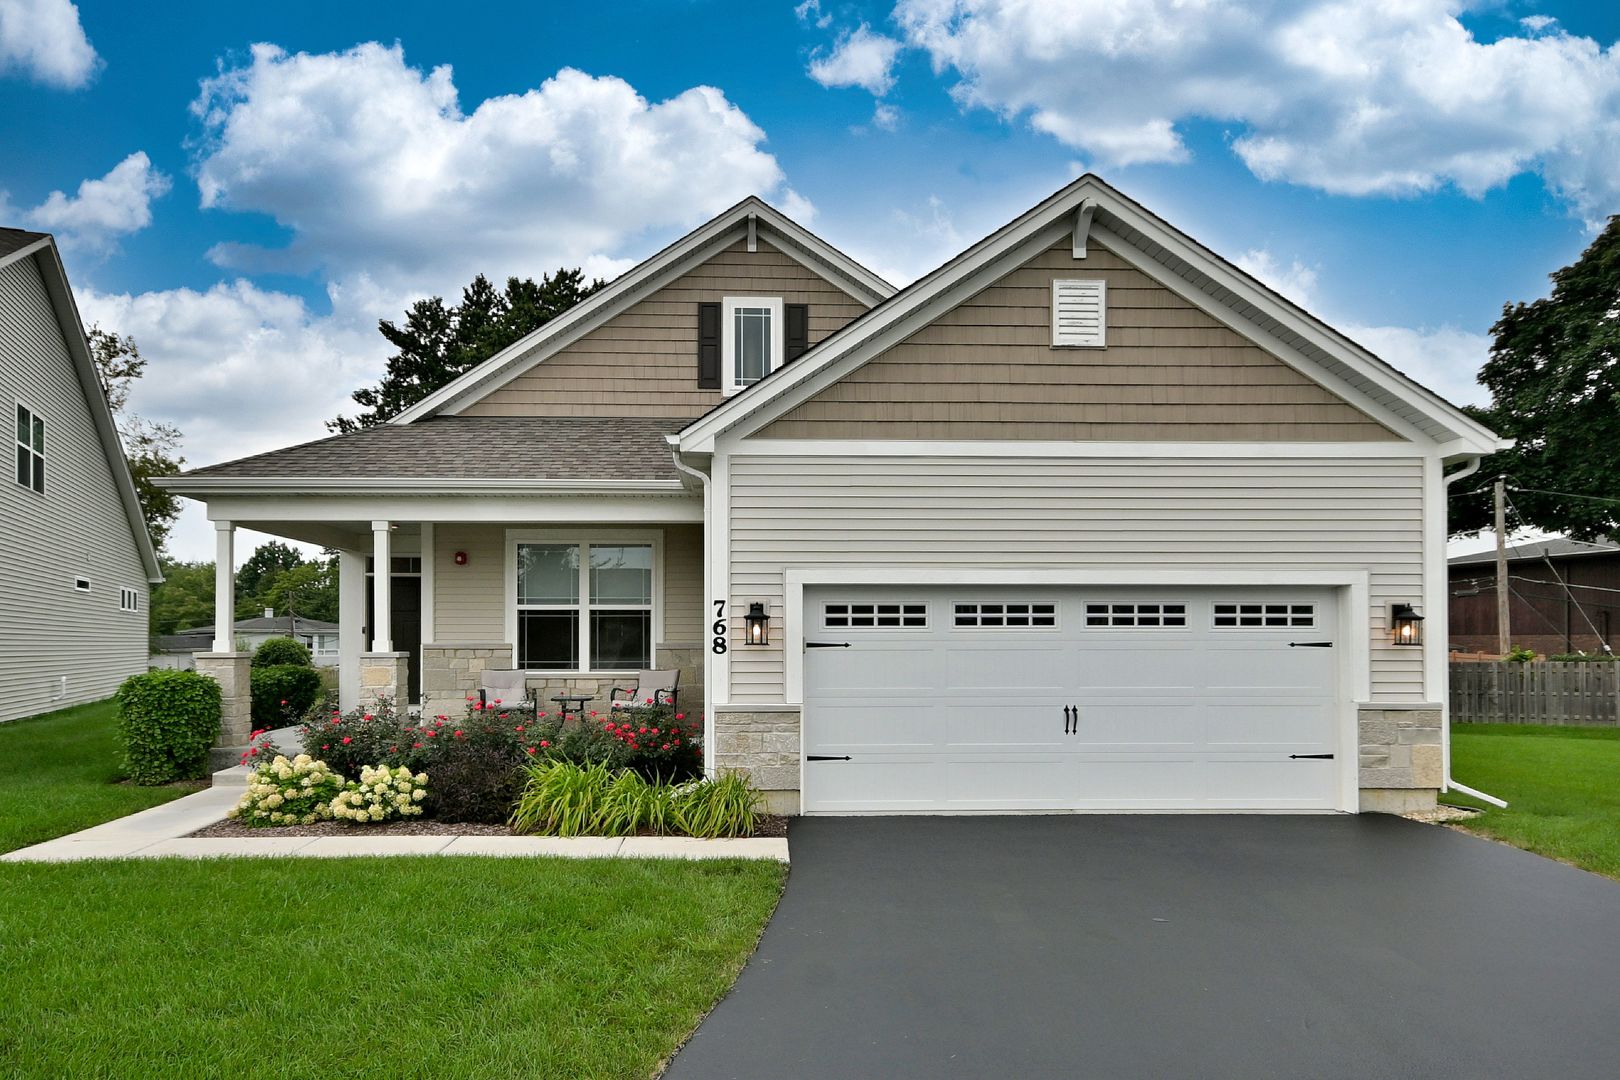 | $579,000768 Eagle CourtAddison, IL 60101 |