
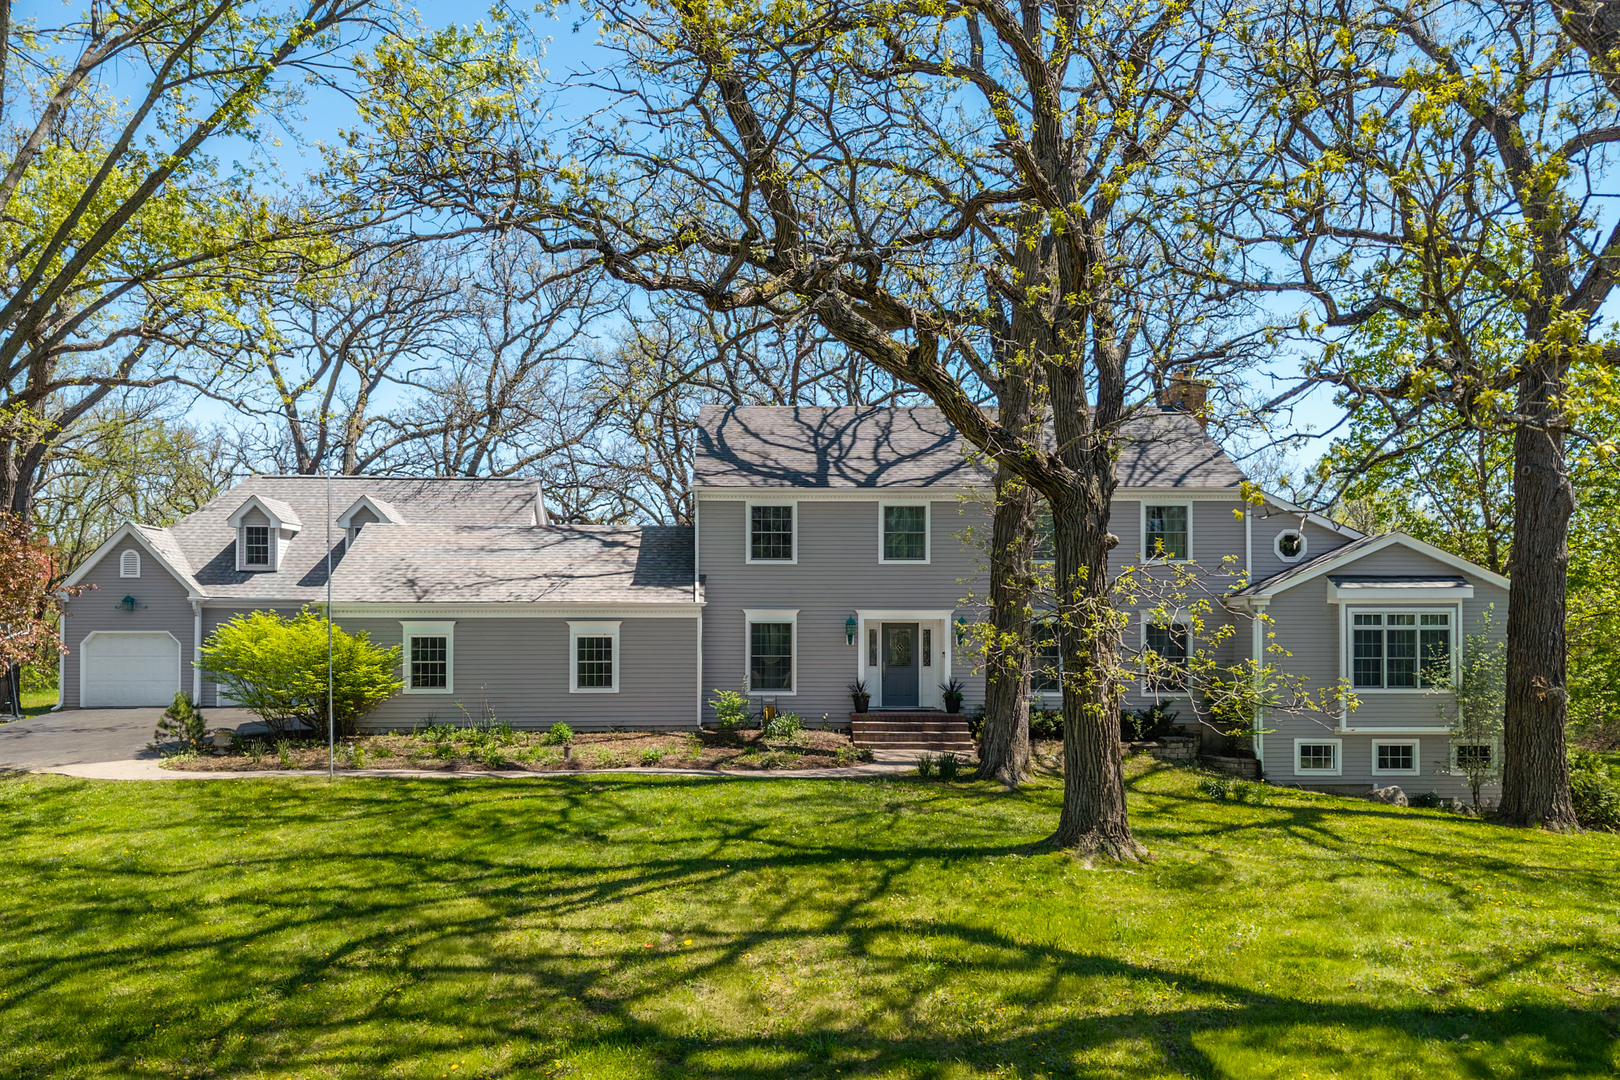
21101 N Middleton Drive,Kildeer, IL 60047
Kildeer, IL 60047

Description
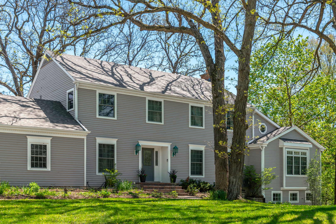
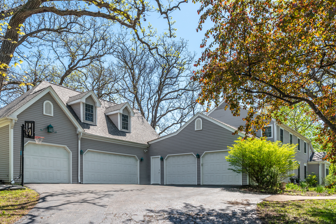
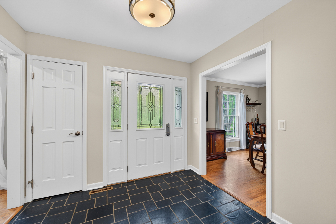
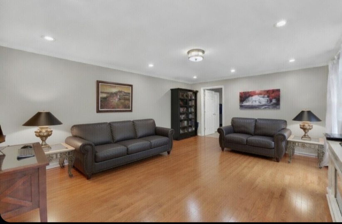
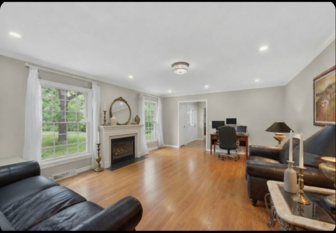
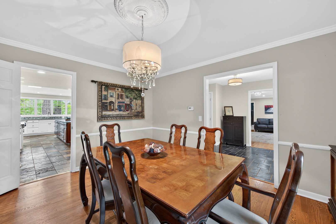
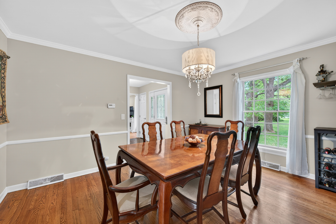
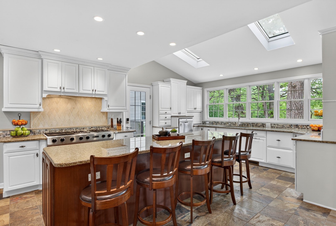
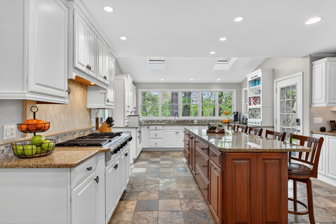
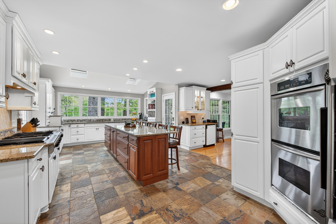
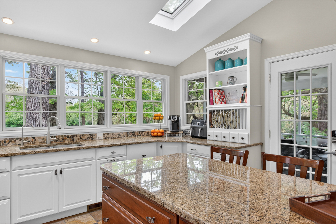
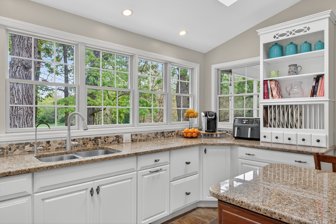
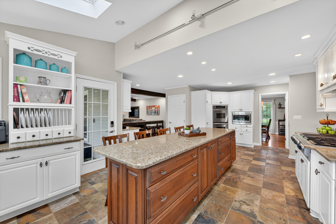
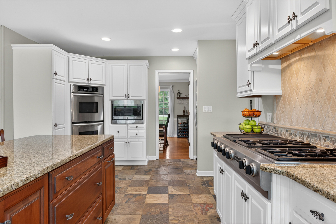
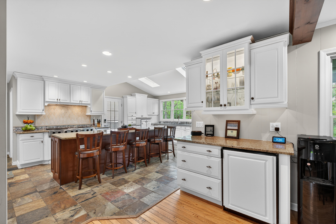
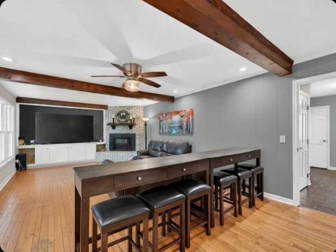
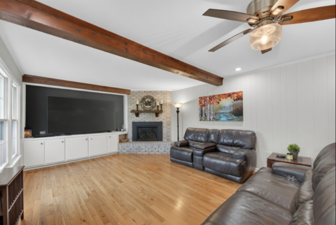
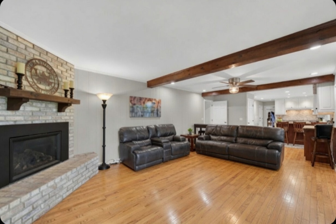
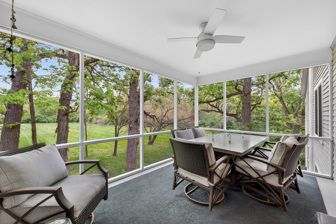
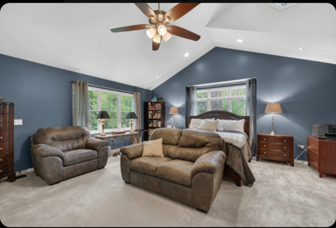
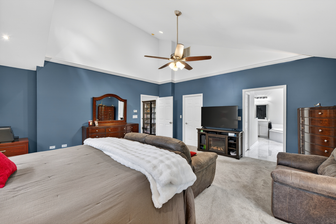
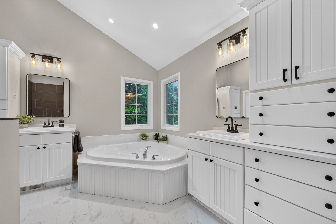
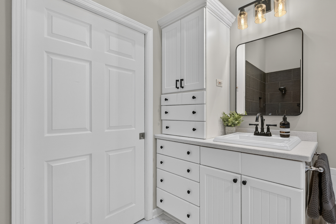
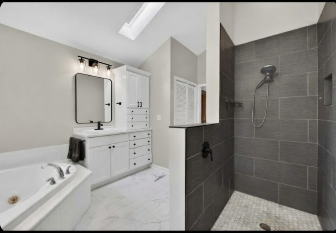
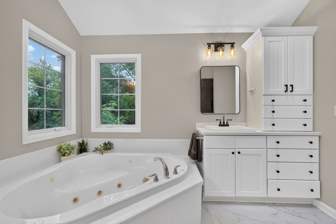
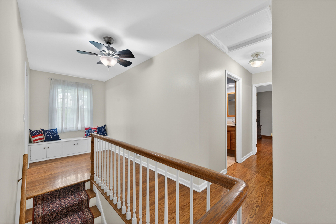
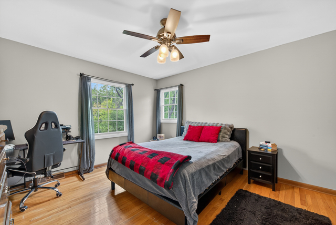
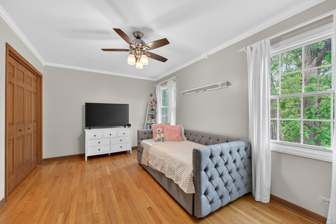
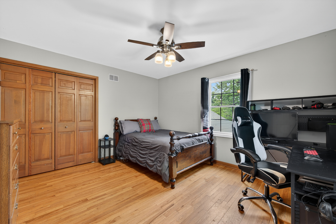
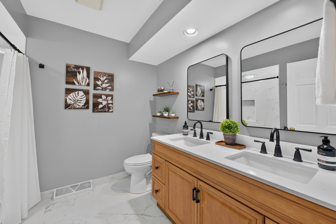
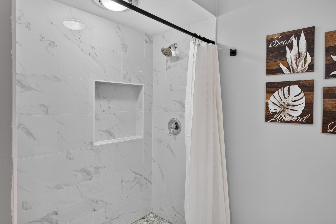
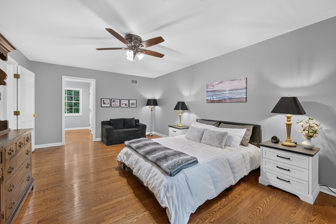
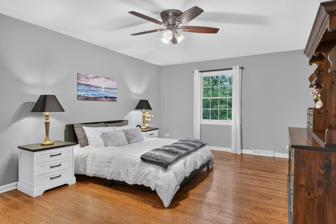
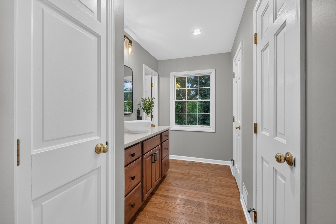
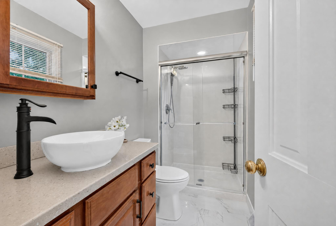
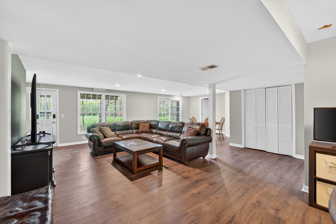
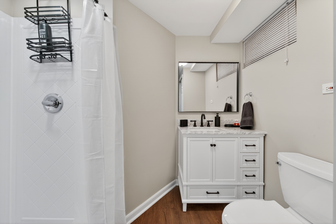
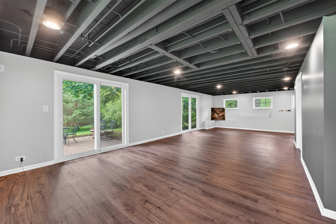
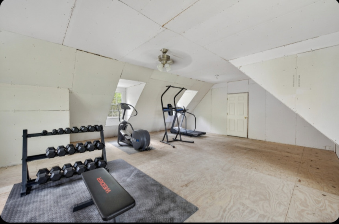
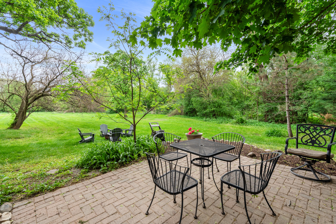
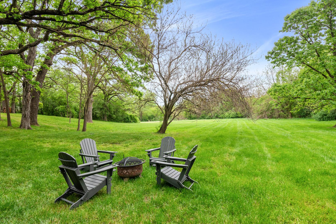
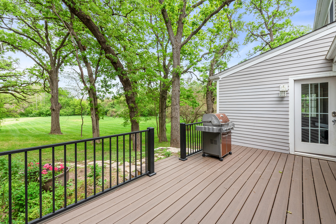
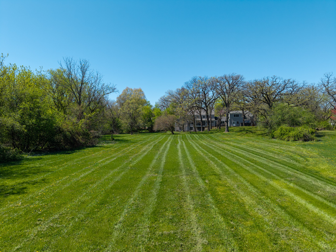
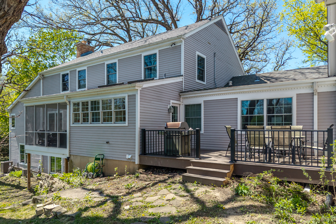
Offering the best of both, this quiet wooded location is just minutes from Route 53. Featuring new Pella windows on the second level (2021) this spacious 5 BR, 4 1/2 Bath home is situated on a 2.5+ acre lot in desirable Farmington Subdivision. The walk-out basement (2024) offers a second family room with a fireplace, a bonus room for home office or playroom, a full bath, and a newly built rec room (2026) featuring vinyl flooring, and two sets of sliding doors - one leading to a brick paver patio. Offering primary suites on both the main level and the second floor, this layout provides a welcome retreat for parents, guests, or multi-generational living. The main-level suite offers a spacious bedroom with two walk-in closets, and an updated (2024) private bath with separate sinks, jetted-tub, and a walk-in shower. Updated second floor primary and hall baths (2026.) The five-car garage, with a loft above, offers space for vehicles, sporting equipment, boats, RV, hobbyists, or workshop. The gourmet kitchen features an expansive center island, high-end appliances, and leads to a new composite deck.(2025) Kitchen opens to the family room with a beamed ceiling and direct-vent gas fireplace. Relax on the charming screened-in porch overlooking both green space and mature trees. Terrific location just minutes from shopping, transportation, restaurants, and more!
Details
| MLS # | 12760824 |
|---|---|
| Listing Type | For Sale |
| Style | House |
| Sub-Type | Resale |
| Status | Pending |
| Year | 1968 |
| Days On Site | Undisclosed |
| Listing Provided By | RE/MAX Suburban | Cindy Eich |
Features
| Bed(s) | 5 |
|---|---|
| Bath(s) | 5 Total |
| SQ Feet | 5,770 |
| Garage | 5 |
| Basement | Y |
| Story(s) | 2 |
| Acreage | 2.68 |
Interior
| Rooms Total | 12 |
|---|---|
| Cooling | Central Air |
| Heating | Gas, Forced Air, Sep Heating Systems - 2+ |
| Interior Features | Cathedral Ceiling(s), 1st Floor Bedroom, 1st Floor Full Bath, Walk-In Closet(s) |
| Appliances | Microwave, Dishwasher, Washer, Dryer, Stainless Steel Appliance(s), Cooktop, Oven |
| Fireplaces Total | 1 |
| Fireplace Features | Gas Log |
| Laundry Features | Electric Dryer Hookup, In Unit, Multiple Locations |
| Window Features | Screens, Skylight(s) |
Exterior
| Roof | Asphalt |
|---|---|
| Foundation Details | Concrete Perimeter |
| Lot Features | Wooded, Mature Trees |
| Construction Materials | Cedar, Other |
| Patio And Porch Features | Deck, Patio, Porch, Screened |
Parking
| Parking Features | Asphalt, Garage Door Opener, Garage, Yes, Garage Owned, Attached |
|---|---|
| Garage Spaces | 5 |
Utilities
| Utilities | Cable Available |
|---|---|
| Sewer | Septic Tank |
| Electric | 200+ Amp Service |
Location
| Community Features | Street Paved |
|---|
Taxes
| Tax Year | 2024 |
|---|---|
| Tax Annual Amount | 18483.58 |
Area Information
| State | IL |
|---|---|
| County | Lake |
| City | Kildeer |
| Zip Code | 60047 |
| Area | Hawthorn Woods | Lake Zurich | Kildeer | Long Grove |
| Community Name | Farmington |
| School District | Lake Zurich High School |
| Elementary School | Isaac Fox Elementary School |
| High School | Lake Zurich High School |
| Listing VS Median (in Farmington) | |
Price: $1,029,900 low | high Med: $862,500 sqft: 5,770 low | high Med: 2,874 $ / sqft: $178 low | high Med: $299 On site: Undisclosed low | high Med: 42 | |
Market Activity 60047
Request a showing
Request a showing
Contact
Learn More About This Property

| State | IL |
|---|---|
| County | Lake |
| City | Kildeer |
| Zip Code | 60047 |
| Area | Hawthorn Woods | Lake Zurich | Kildeer | Long Grove |
| Community Name | Farmington |
| School District | Lake Zurich High School |
| Elementary School | Isaac Fox Elementary School |
| High School | Lake Zurich High School |
| Listing VS Median (in Farmington) | |
Price: $1,029,900 low | high Med: $862,500 sqft: 5,770 low | high Med: 2,874 $ / sqft: $178 low | high Med: $299 On site: Undisclosed low | high Med: 42 | |