230 Timberleaf Circle,Roselle, IL 60172
Roselle, IL 60172

Description
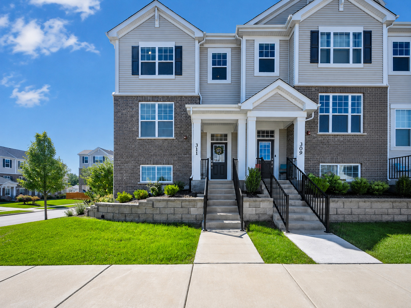
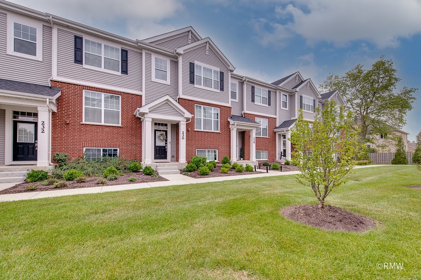
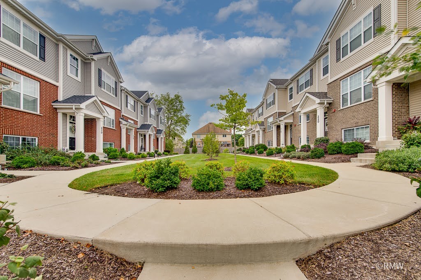
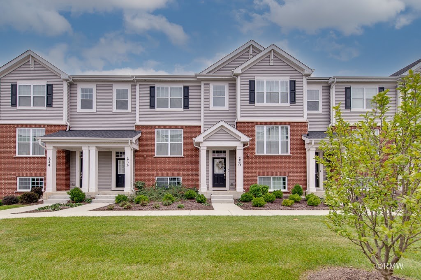
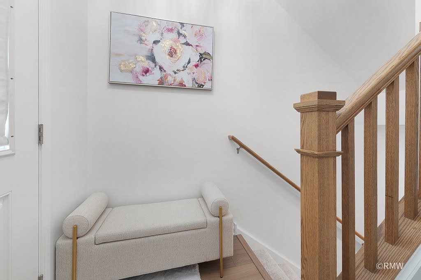
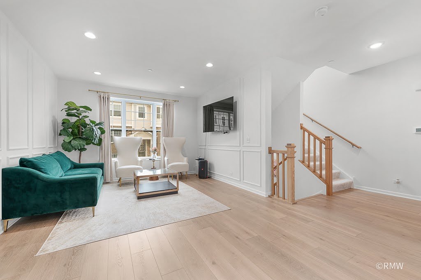
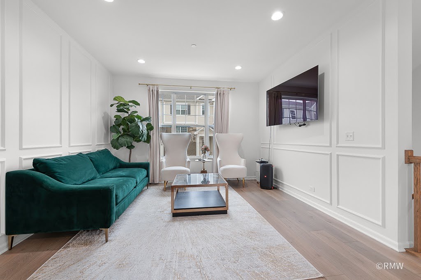
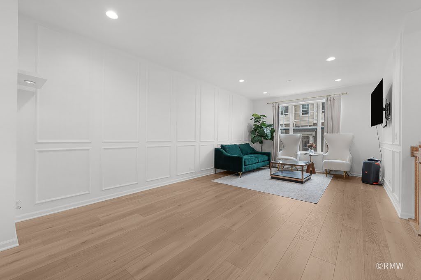
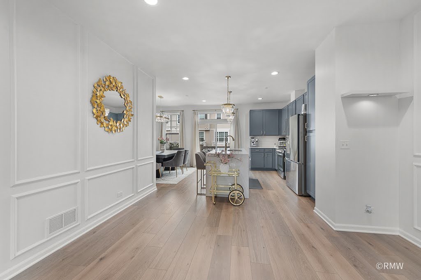
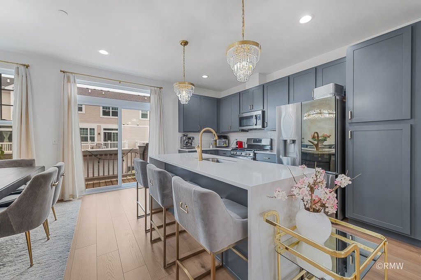
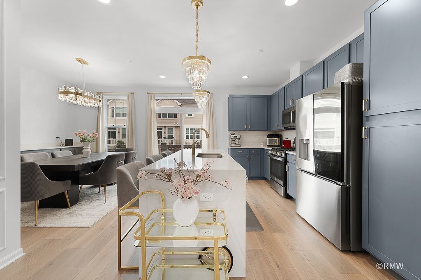
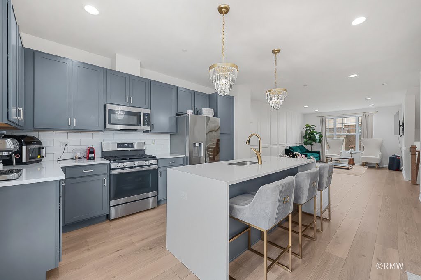
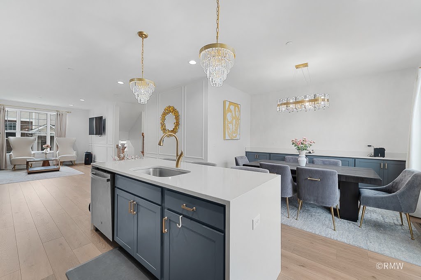
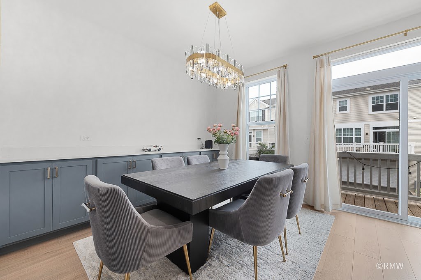
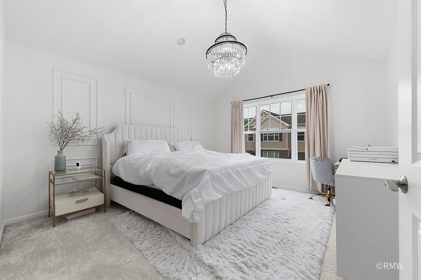
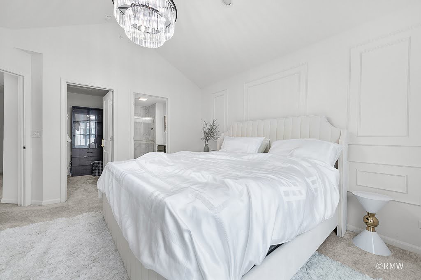
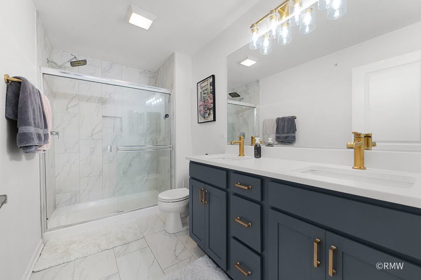
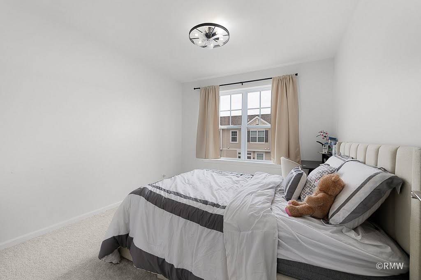
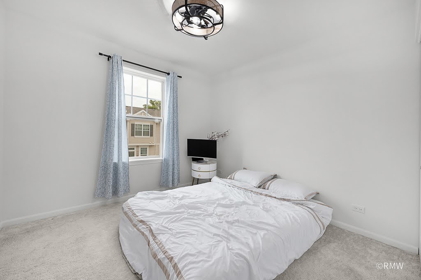
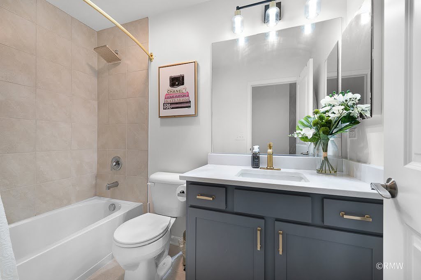
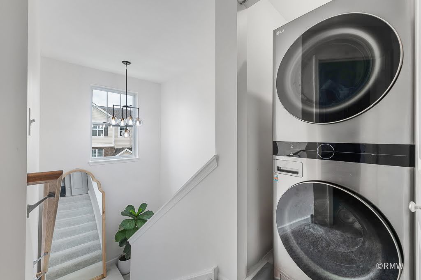
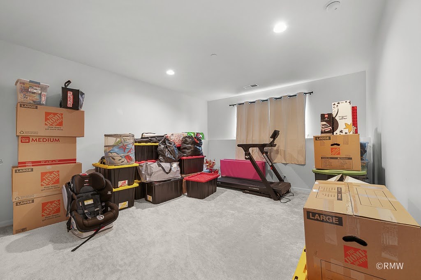
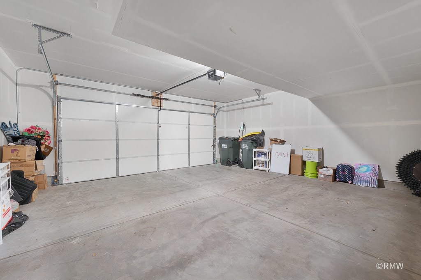
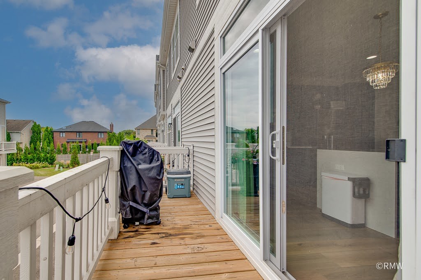
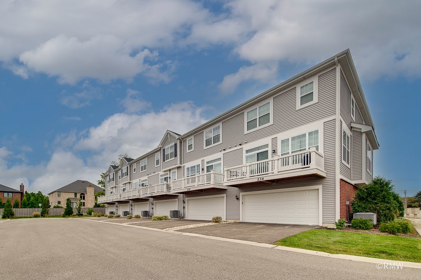
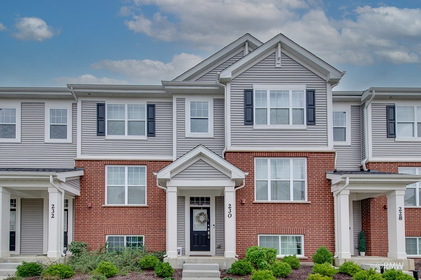
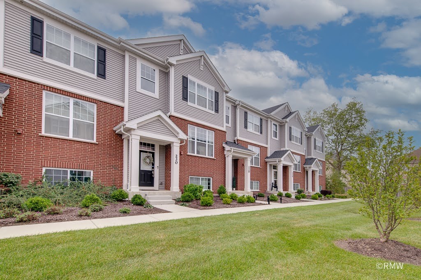
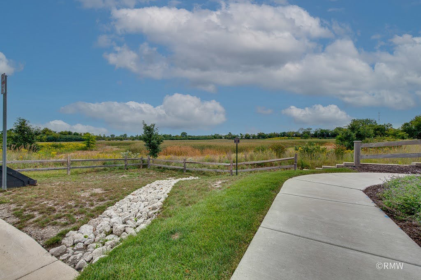
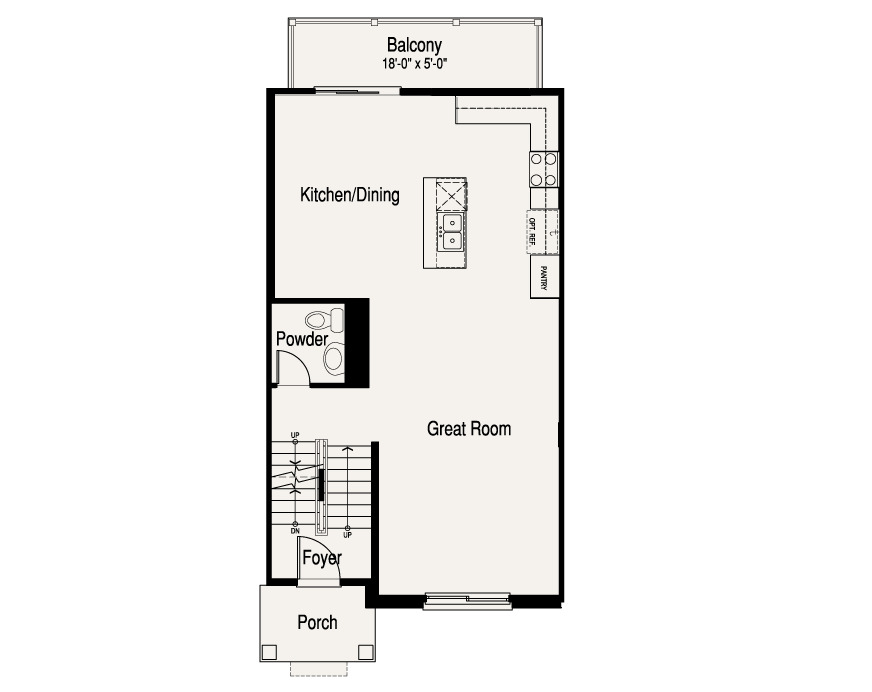
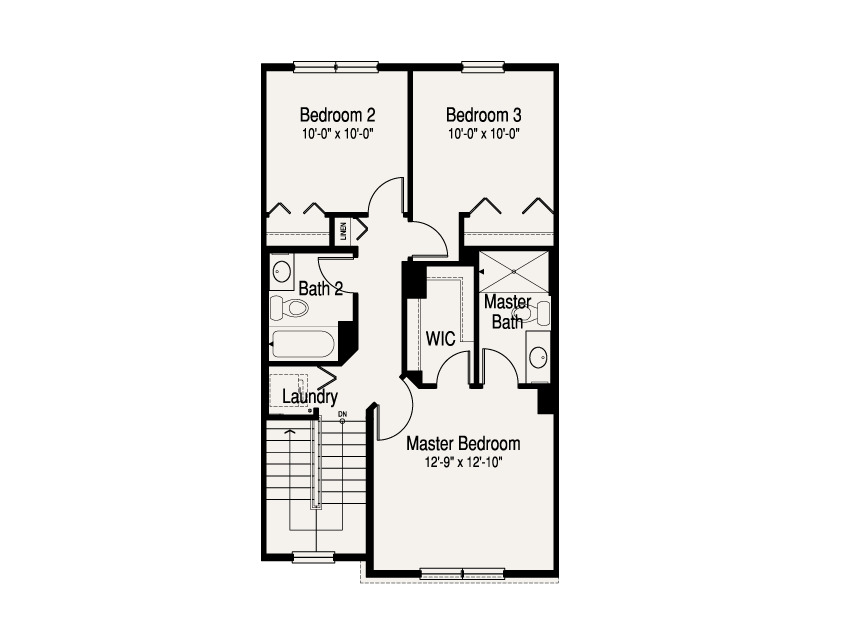
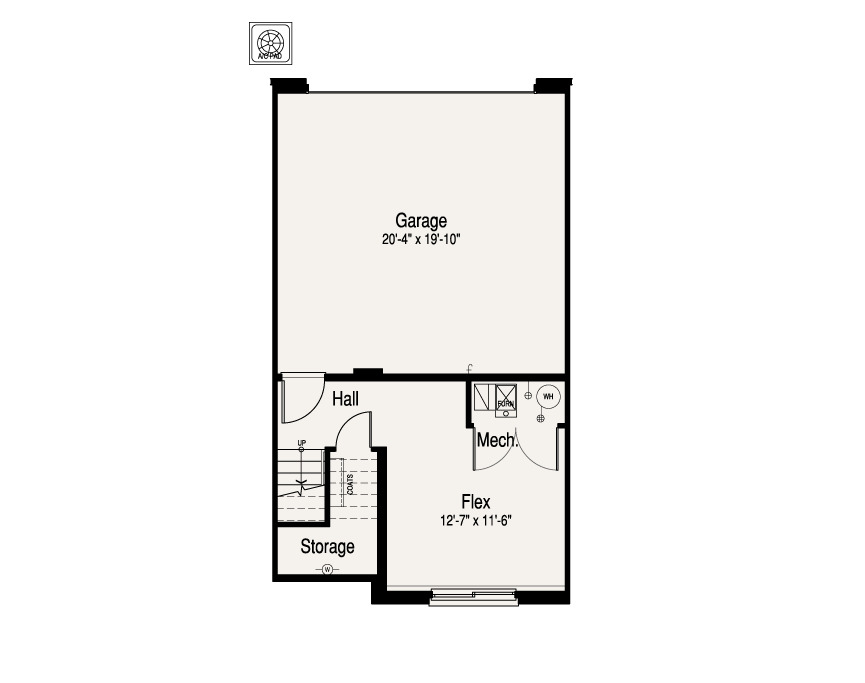
Shop and Compare! This highly desirable Warrington model featuring today's most desired finishes is the best value around! Model Perfect, flexible floor plan designed for modern living! This Spacious home includes the 3-bedroom option and is beautifully appointed throughout with custom woodwork and finishes! The main level features a Great-Room concept with plenty of space! The stunning kitchen is the heart of the home, showcasing stylish gray cabinetry, quartz countertops, stainless steel appliances, recessed and pendant lighting, and premium appliances including 2nd floor washer and dryer! The finished lower-level flex space provides endless possibilities and can easily serve as a family room, home gym, media room, office, or playroom to fit your lifestyle. Large 2-car garage with EV connection upgrade. Step outside and enjoy your balcony or the beautifully maintained community courtyard, offering a wonderful outdoor space where children can play and neighbors can gather. Nestled in a picturesque, nature-surrounded community, this home offers the perfect combination of tranquility and convenience. Commuters will love being just 1/2 mile from the Metra station and less than 2 miles from IL Route 390, providing easy access throughout the Chicagoland area. Low-maintenance living at its finest with space, style, and location all in one exceptional package. See it today!
Details
| MLS # | 12761532 |
|---|---|
| Listing Type | For Sale |
| Style | Condominium |
| HOA Dues | $280 |
| Sub-Type | Resale |
| Status | Active Under Contract |
| Year | 2022 |
| Days On Site | Undisclosed |
| Listing Provided By | RE/MAX Liberty | Michael Machlet |
Features
| Bed(s) | 3 |
|---|---|
| Bath(s) | 3 Total |
| SQ Feet | 1,756 |
| Garage | 2 |
| Basement | Y |
| Story(s) | 3 |
| Acreage | 0.02 |
Interior
| Rooms Total | 7 |
|---|---|
| Cooling | Central Air |
| Heating | Gas, Forced Air |
| Interior Features | Vaulted Ceiling(s), Walk-In Closet(s), High Ceilings, Special Millwork, Dining Combo, Quartz Counters |
| Appliances | Range, Microwave, Dishwasher, Washer, Dryer, Disposal, Stainless Steel Appliance(s) |
| Fireplaces Total | 0 |
| Laundry Features | Upper Level, Gas Dryer Hookup, In Unit |
| Window Features | All |
Exterior
| Exterior Features | Balcony |
|---|---|
| Roof | Asphalt |
| Foundation Details | Concrete Perimeter |
| Lot Features | Common Grounds, Nature Preserve Adjacent, Landscaped |
| Construction Materials | Vinyl Siding, Brick, Other |
Parking
| Parking Features | Asphalt, Garage Door Opener, Yes, Garage Owned, Attached, Driveway, Owned, Garage |
|---|---|
| Garage Spaces | 2 |
Utilities
| Sewer | Public Sewer |
|---|---|
| Electric | Circuit Breakers, 200+ Amp Service |
Taxes
| Tax Year | 2024 |
|---|---|
| Tax Annual Amount | 10462.3 |
Area Information
| State | IL |
|---|---|
| County | DuPage |
| City | Roselle |
| Zip Code | 60172 |
| Area | Keeneyville | Roselle |
| School District | Lake Park High School |
| Elementary School | Waterbury Elementary School |
| High School | Lake Park High School |
| Listing VS Median (in 60172) | |
Price: $475,000 low | high Med: $396,400 sqft: 1,756 low | high Med: 1,553 $ / sqft: $271 low | high Med: $255 On site: Undisclosed low | high Med: 56.5 | |
Market Activity 60172
Request a showing
Request a showing
Contact
Learn More About This Property

| State | IL |
|---|---|
| County | DuPage |
| City | Roselle |
| Zip Code | 60172 |
| Area | Keeneyville | Roselle |
| School District | Lake Park High School |
| Elementary School | Waterbury Elementary School |
| High School | Lake Park High School |
| Listing VS Median (in 60172) | |
Price: $475,000 low | high Med: $396,400 sqft: 1,756 low | high Med: 1,553 $ / sqft: $271 low | high Med: $255 On site: Undisclosed low | high Med: 56.5 | |