In-Person: 11/22 11:00 AM - 1:00 PM
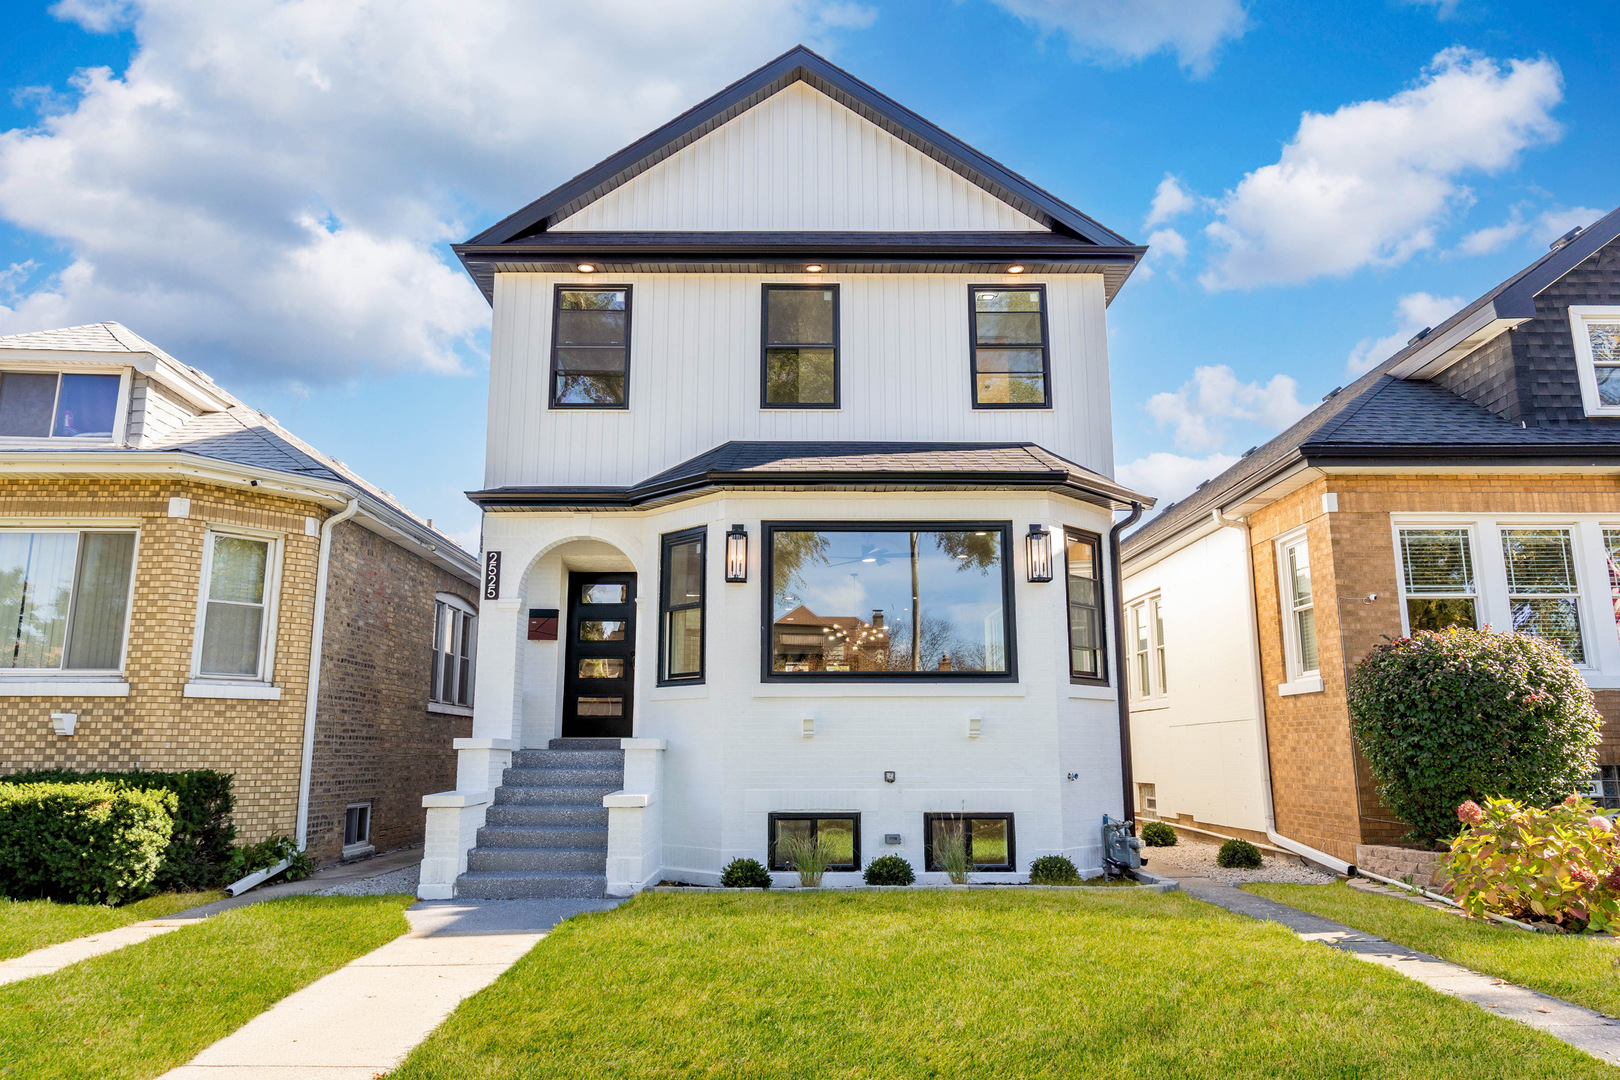
2525 Davisson Street,River Grove, IL 60171
River Grove, IL 60171

Description
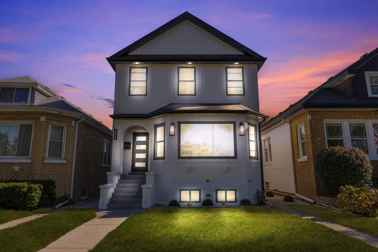
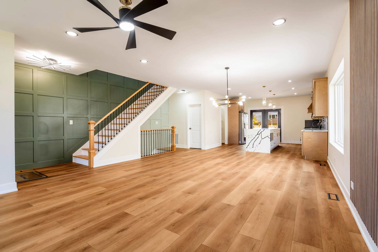
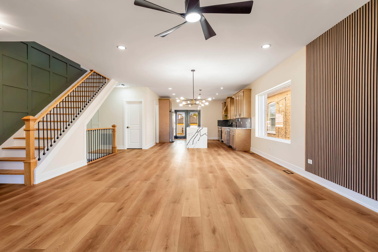
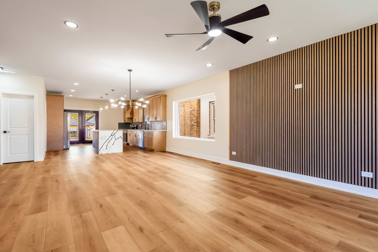
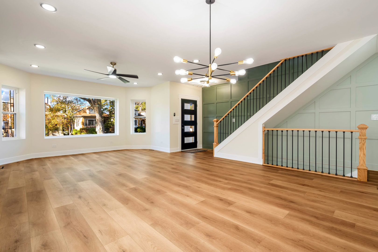
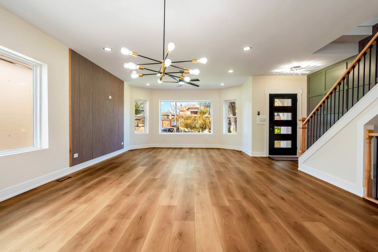
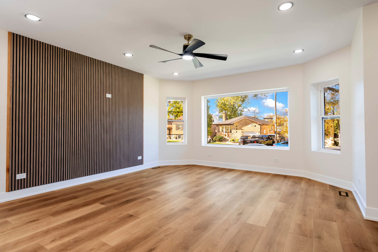
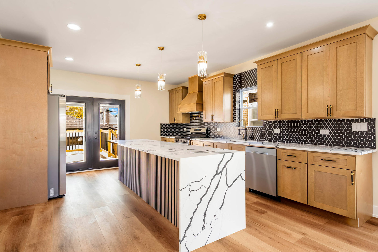
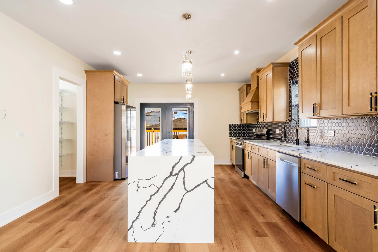
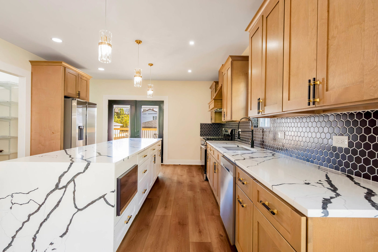
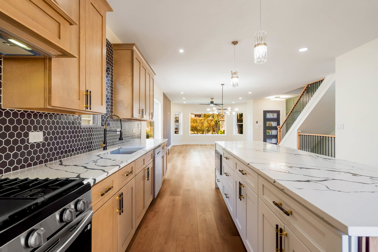
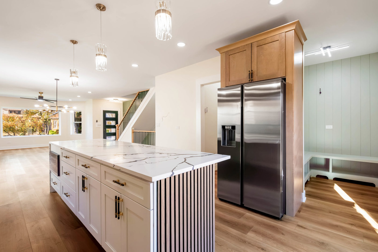
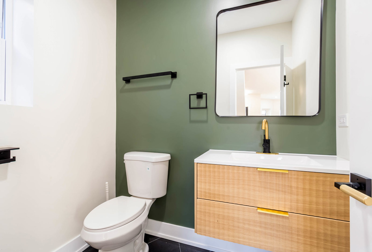
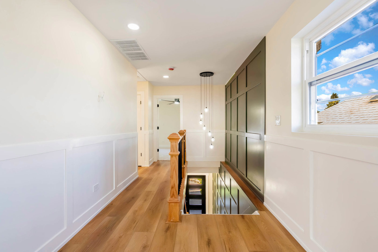
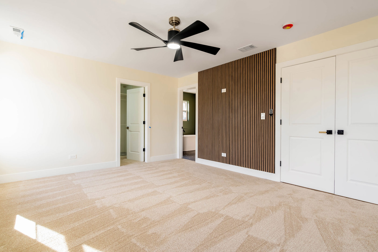
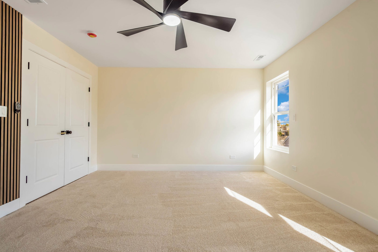
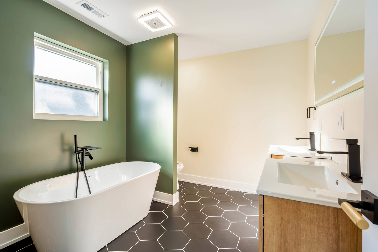
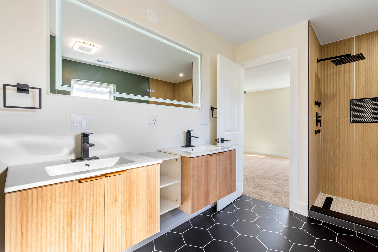
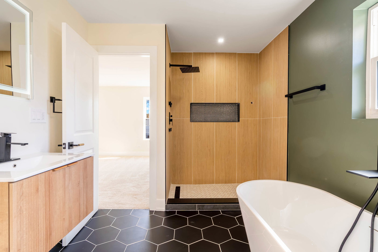
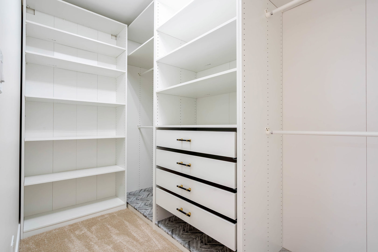
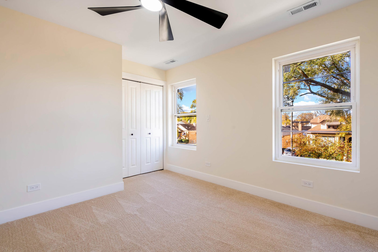
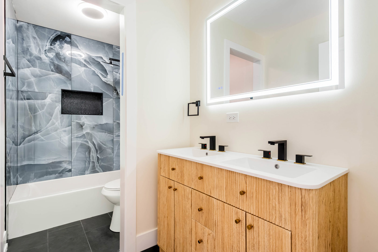
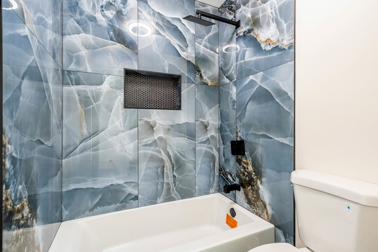
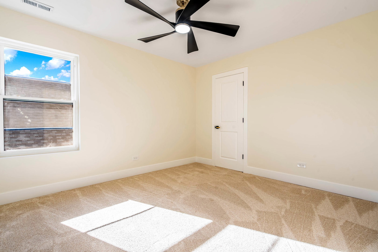
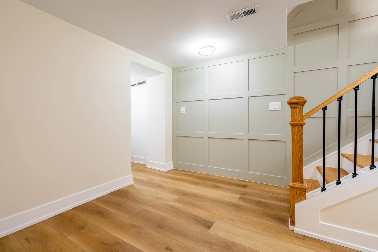
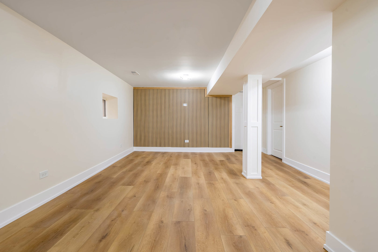
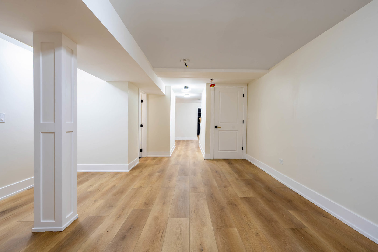
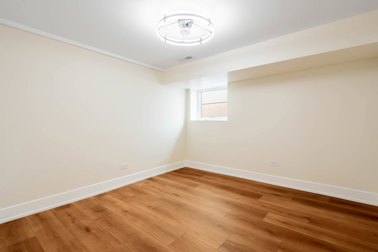
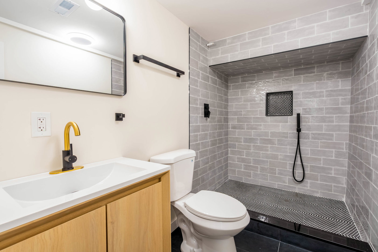
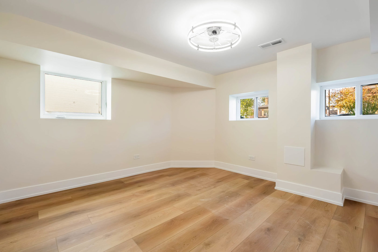
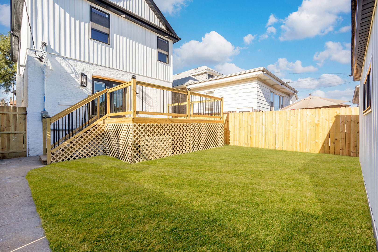
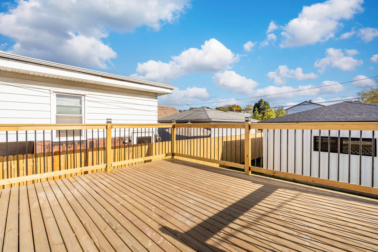
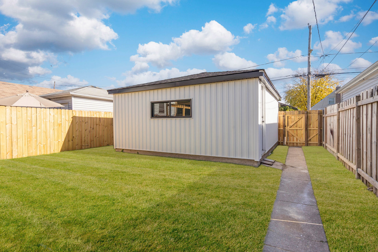
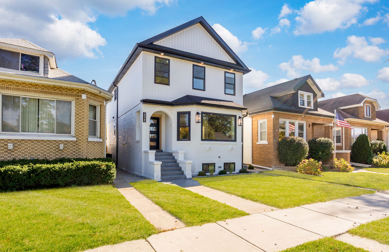
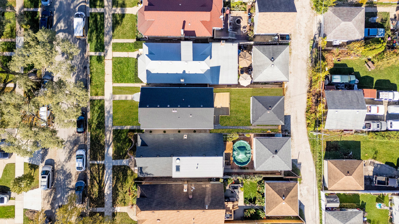
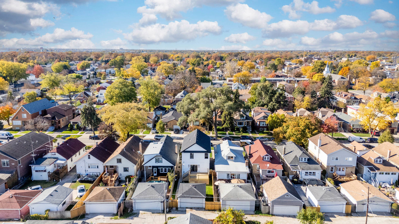
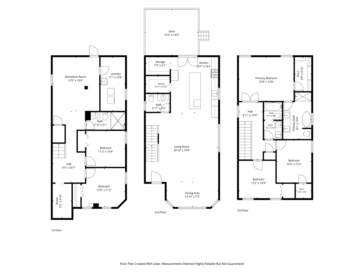
Luxury Meets Character in River Grove! Welcome to this stunning home featuring a brand-new second-floor addition, high-end finishes, and exceptional attention to detail throughout. Offering 5 spacious bedrooms and 3.5 beautifully designed bathrooms, this home seamlessly blends modern luxury with timeless character. The main level welcomes you with an expansive, open-concept living and dining area filled with natural light. The designer kitchen is truly a showstopper, featuring custom cabinetry, an oversized statement island, elegant countertops, stylish backsplash, and beautiful modern finishes. A thoughtfully designed mudroom, spacious pantry, and convenient half bathroom complete the first floor.The newly constructed second level offers an impressive primary suite featuring a generous walk-in closet and a spa-inspired ensuite bathroom with a double floating vanity, soaking tub, and separate walk-in shower. Two additional spacious bedrooms, each featuring walk-in closets, and a beautifully appointed full bathroom with a double vanity complete the second floor. The fully finished basement provides even more living space, featuring two additional bedrooms, a full bathroom, and a spacious entertainment room, making it ideal for guests, entertaining, or additional family living. Outside you will enjoy the oversized deck, perfect for entertaining and outdoor gatherings, along with a brand-new two-car garage. No detail has been overlooked, with extensive improvements including a new roof, electrical, plumbing, HVAC, and the complete second-floor addition. Enjoy the benefits of a beautifully reimagined home with modern construction and luxury finishes throughout.
Details
| MLS # | 12806055 |
|---|---|
| Listing Type | For Sale |
| Style | House |
| Sub-Type | Resale |
| Status | Active |
| Days On Site | 12 |
| Listing Provided By | Avenue Properties Chicago | Rolando Herrera Jr |
Features
| Bed(s) | 5 |
|---|---|
| Bath(s) | 4 Total |
| SQ Feet | 2,865 |
| Garage | 2 |
| Basement | Y |
| Story(s) | 2 |
| Acreage | 0.09 |
Interior
| Rooms Total | 8 |
|---|---|
| Cooling | Central Air |
| Heating | Gas |
| Fireplaces Total | 0 |
Exterior
| Construction Materials | Vinyl Siding, Brick |
|---|
Parking
| Parking Features | Yes, Garage Owned, Detached, Garage |
|---|---|
| Garage Spaces | 2 |
Utilities
| Sewer | Public Sewer |
|---|
Taxes
| Tax Year | 2025 |
|---|---|
| Tax Annual Amount | 6999.12 |
Area Information
| State | IL |
|---|---|
| County | Cook |
| City | River Grove |
| Zip Code | 60171 |
| Area | River Grove |
| School District | East Leyden High School |
| Elementary School | River Grove Elementary School |
| High School | East Leyden High School |
| Listing VS Median (in 60171) | |
Price: $680,000 low | high Med: $3,510 sqft: 2,865 low | high Med: 1,285 $ / sqft: $237 low | high Med: $3 On site: 12 low | high Med: 19 | |
Market Activity 60171
Request a showing
Request a showing
Contact
Learn More About This Property

| Open House |
|---|
| In-Person 11/22 11:00 AM - 1:00 PM |
| State | IL |
|---|---|
| County | Cook |
| City | River Grove |
| Zip Code | 60171 |
| Area | River Grove |
| School District | East Leyden High School |
| Elementary School | River Grove Elementary School |
| High School | East Leyden High School |
| Listing VS Median (in 60171) | |
Price: $680,000 low | high Med: $3,510 sqft: 2,865 low | high Med: 1,285 $ / sqft: $237 low | high Med: $3 On site: 12 low | high Med: 19 | |