2624 Jenna Circle,Montgomery, IL 60538
Montgomery, IL 60538

Description
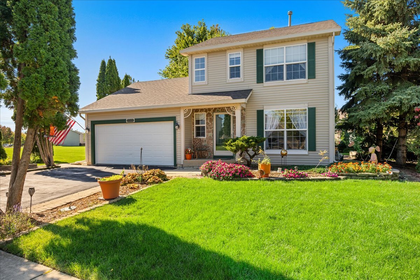
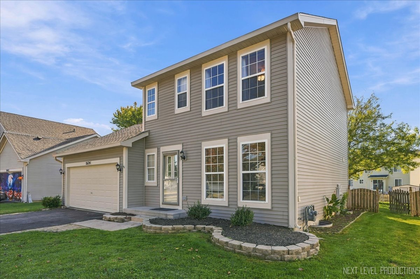
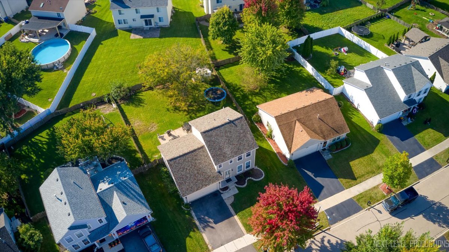
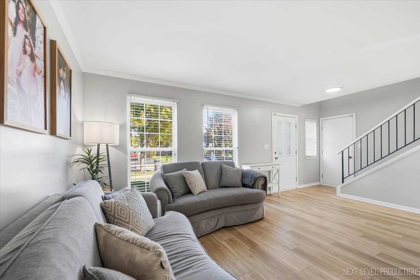
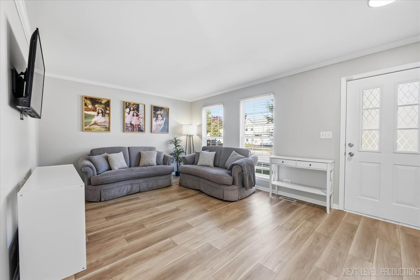
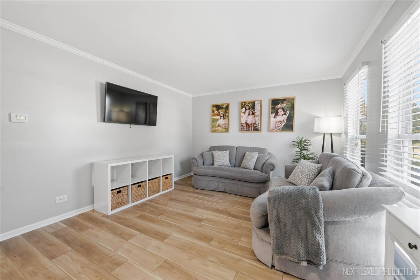
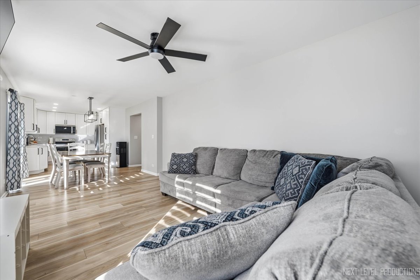
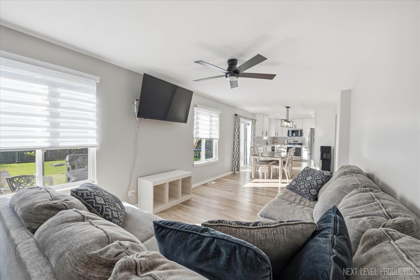
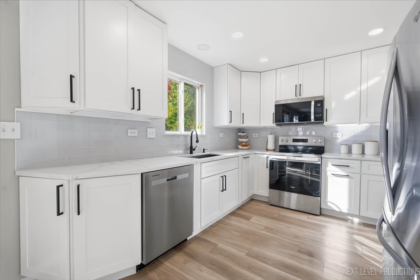
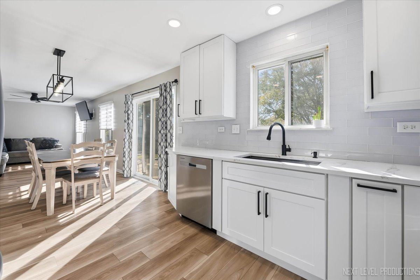
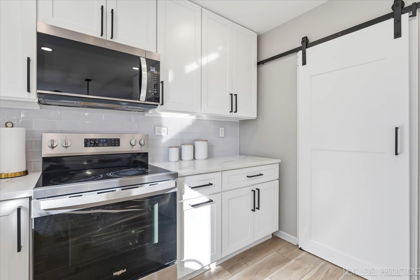
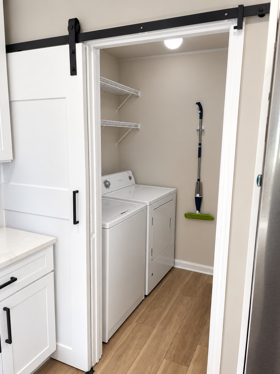
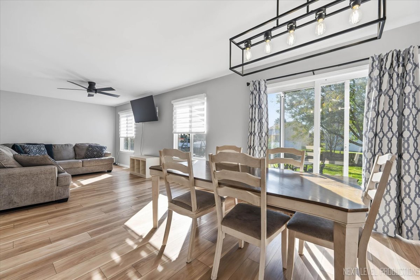
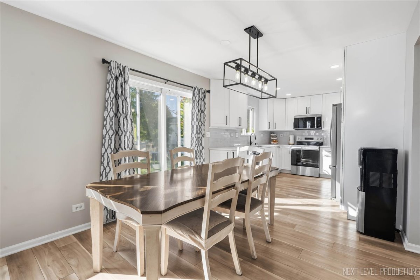
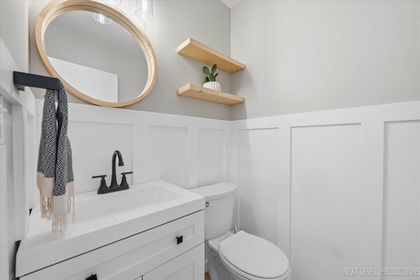
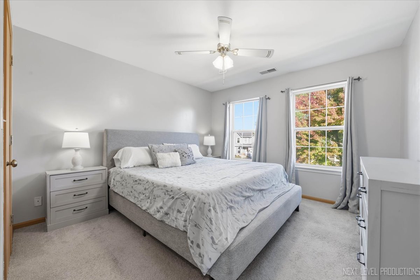
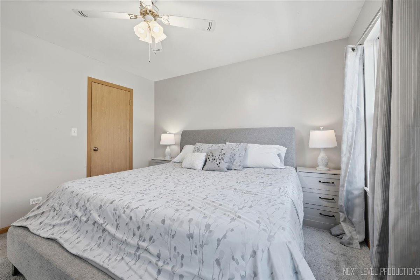
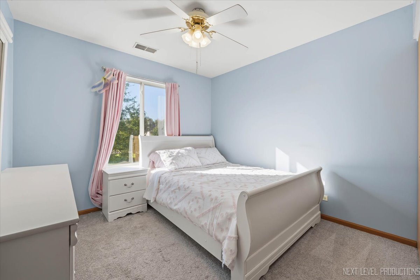
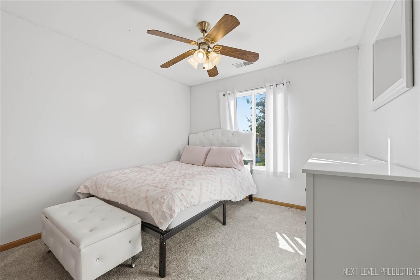
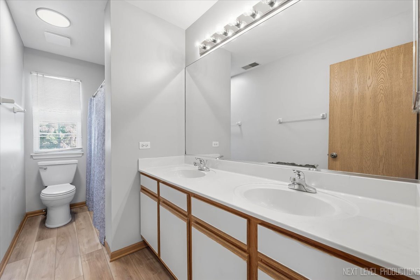
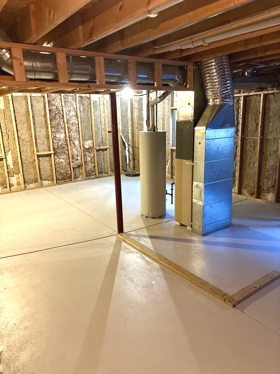
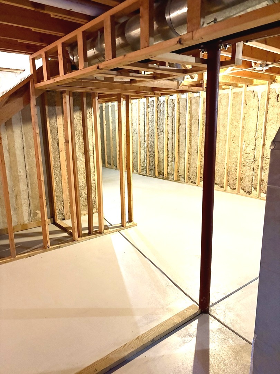
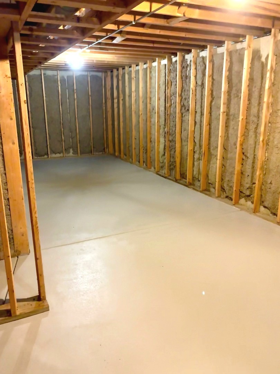
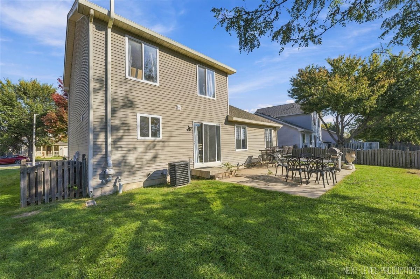
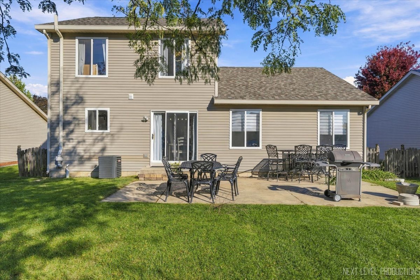
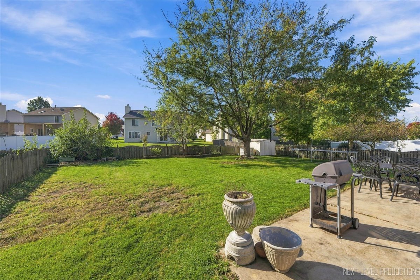
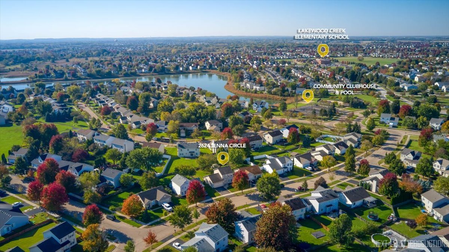
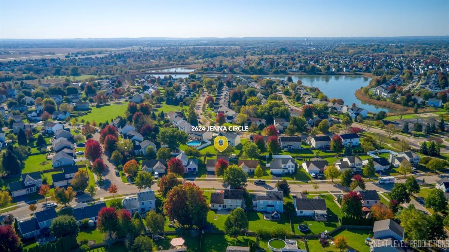
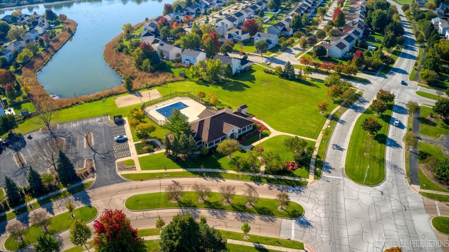
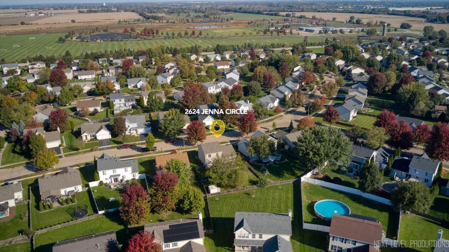
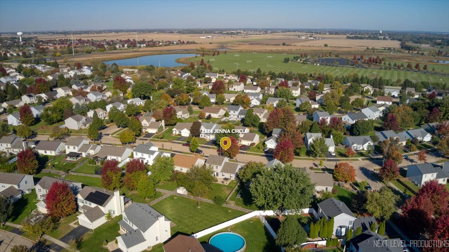
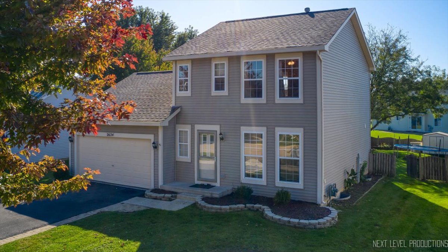
3br/1.1ba Beautifully updated home all at an affordable price! LESS THAN A YEAR OLD refreshes include: 1st floor luxury vinyl plank flooring, modern kitchen and powder room! All new lighting/fans. Custom designed kitchen has dimmable puck lights, 42" shaker style soft close white cabinets, huge wall pantry with slides, lazy Susan & integrated spice rack, quartz countertops, gorgeous glass subway tile backsplash, new stove, micro, dishwasher. Newer refrigerator. Unique farm door pocket sliding entrance to laundry/mud room. New air conditioner installed with modifications to improve flow in Aug 2026! New roof in 2024! Spacious fenced back yard with shed, concrete patio, attached 2 car garage. The full basement is framed/insulated and just waiting for your finishing touches. It has a freshly painted floor/stairs October 2026! So close to shopping, restaurants, and medical with easy access to commuting on the I-88 corridor just up Orchard Rd. This community has a ton of amenities... walking distance to the elementary school, community pool, fishing ponds, ball courts, clubhouse, several parks/playgrounds, just minutes from Stuart Sports Complex with soccer/baseball fields and a dog park. Tons of biking paths, close to Blackberry Forest Preserve creek and trails. Welcome home to this truly remarkable place!
Details
| MLS # | 12752306 |
|---|---|
| Listing Type | For Sale |
| Style | House |
| HOA Dues | $113 |
| Sub-Type | Resale |
| Status | Active |
| Year | 2001 |
| Days On Site | 10 |
| Listing Provided By | Century 21 Integra | Lisa Casbarian |
Features
| Bed(s) | 3 |
|---|---|
| Bath(s) | 2 Total |
| SQ Feet | 1,433 |
| Garage | 2 |
| Basement | Y |
| Pool | Yes |
| Story(s) | 2 |
| Acreage | 0.16 |
Interior
| Rooms Total | 7 |
|---|---|
| Cooling | Central Air |
| Heating | Gas, Forced Air |
| Interior Features | Walk-In Closet(s), Quartz Counters |
| Appliances | Range, Microwave, Dishwasher, Refrigerator, Washer, Dryer, Disposal, Stainless Steel Appliance(s) |
| Laundry Features | Main Level |
| Window Features | Drapes |
Exterior
| Roof | Asphalt |
|---|---|
| Foundation Details | Concrete Perimeter |
| Construction Materials | Vinyl Siding |
Parking
| Parking Features | Asphalt, Garage Door Opener, Yes, Garage Owned, Attached, Garage |
|---|---|
| Garage Spaces | 2 |
Utilities
| Sewer | Public Sewer |
|---|---|
| Electric | Circuit Breakers |
Location
| Community Features | Clubhouse, Park, Pool, Tennis Court(s), Lake, Curbs, Sidewalks, Street Lights, Street Paved |
|---|
Taxes
| Tax Year | 2025 |
|---|---|
| Tax Annual Amount | 6965 |
Area Information
| State | IL |
|---|---|
| County | Kendall |
| City | Montgomery |
| Zip Code | 60538 |
| Area | Montgomery |
| Community Name | Lakewood Creek |
| School District | Oswego High School |
| Elementary School | Lakewood Creek Elementary School |
| High School | Oswego High School |
| Listing VS Median (in Lakewood Creek) | |
Price: $359,900 low | high Med: $280,000 sqft: 1,433 low | high Med: 1,396 $ / sqft: $251 low | high Med: $201 On site: 10 low | high Med: 152 | |
Market Activity 60538
Request a showing
Request a showing
Contact
Learn More About This Property

| State | IL |
|---|---|
| County | Kendall |
| City | Montgomery |
| Zip Code | 60538 |
| Area | Montgomery |
| Community Name | Lakewood Creek |
| School District | Oswego High School |
| Elementary School | Lakewood Creek Elementary School |
| High School | Oswego High School |
| Listing VS Median (in Lakewood Creek) | |
Price: $359,900 low | high Med: $280,000 sqft: 1,433 low | high Med: 1,396 $ / sqft: $251 low | high Med: $201 On site: 10 low | high Med: 152 | |