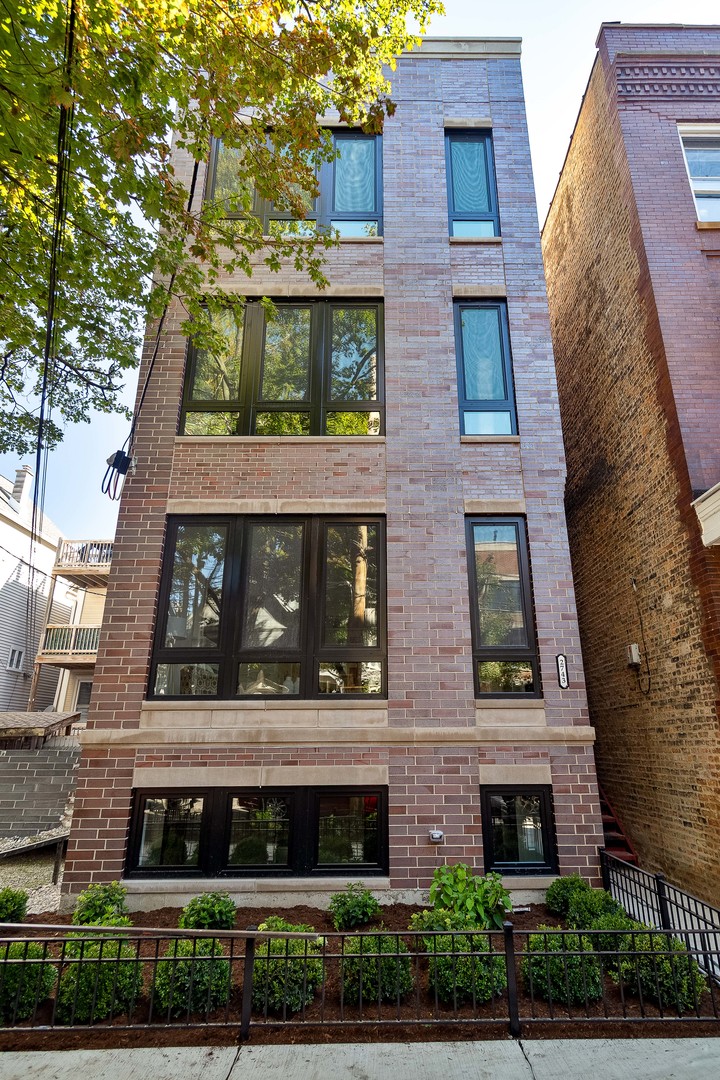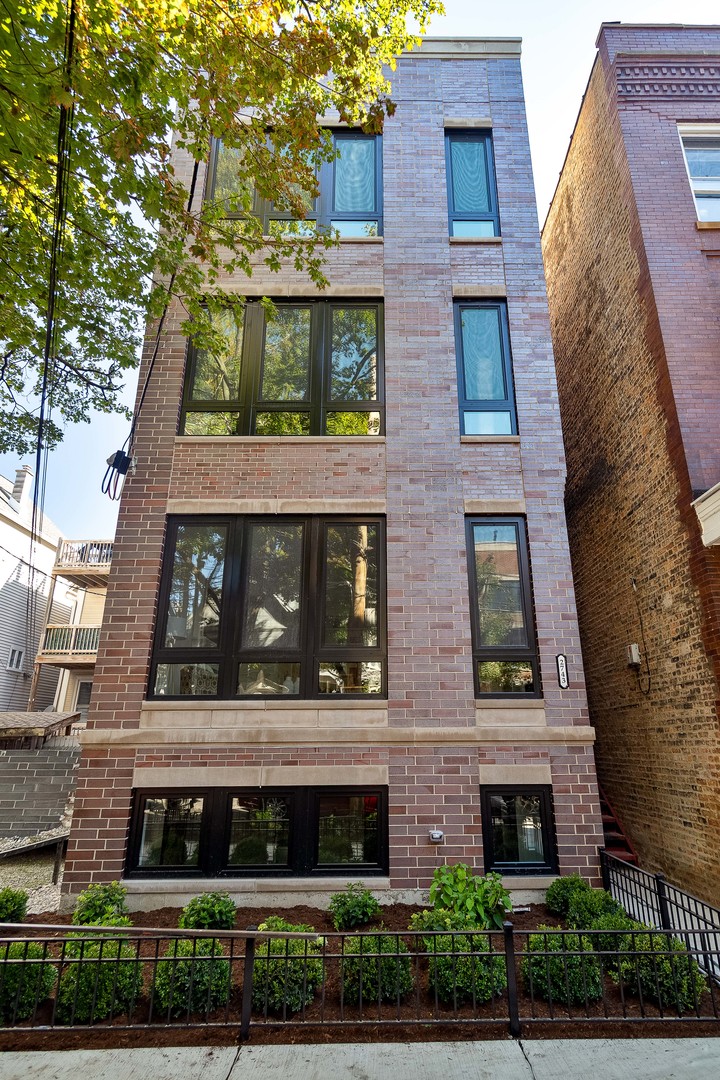
2743 N Seminary Avenue 1,Chicago, IL 60614
Chicago, IL 60614

Description
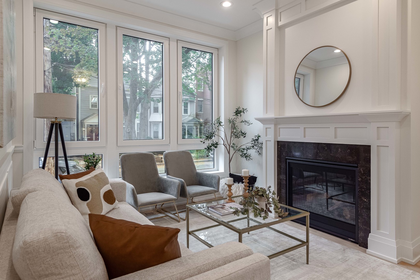
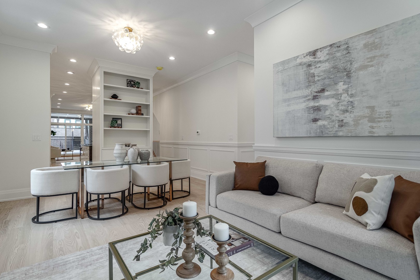
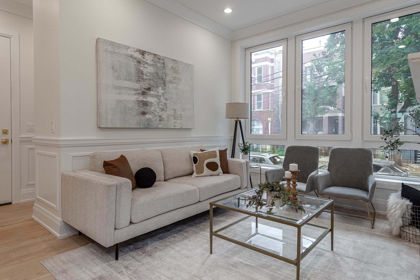
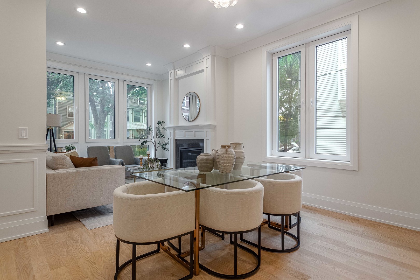
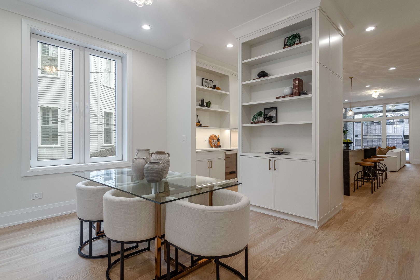
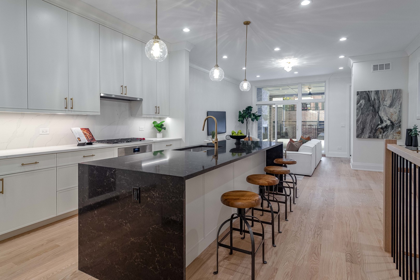
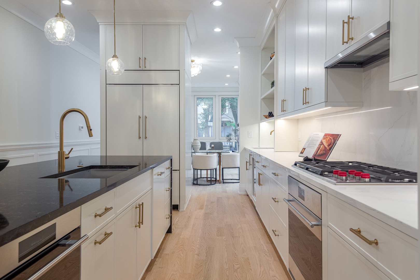
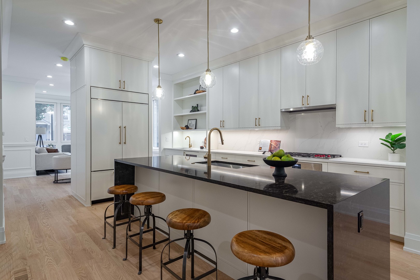
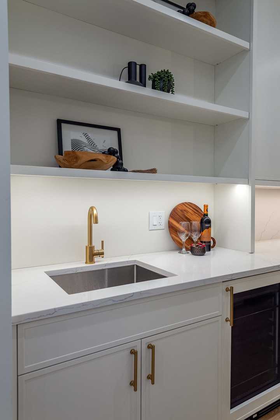
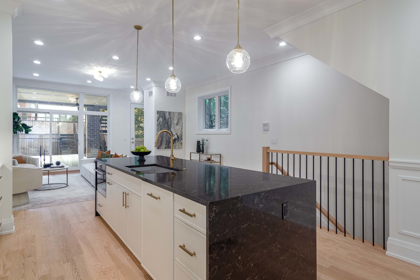
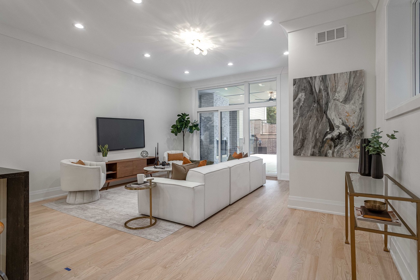
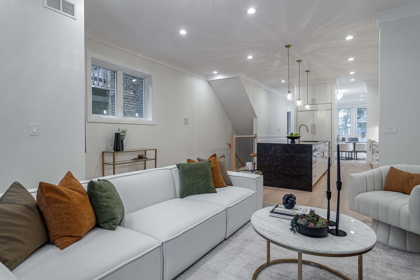
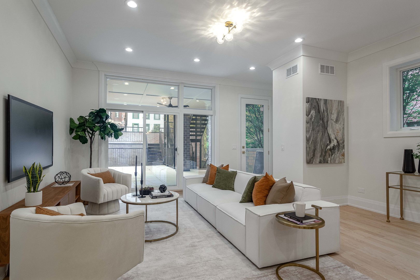
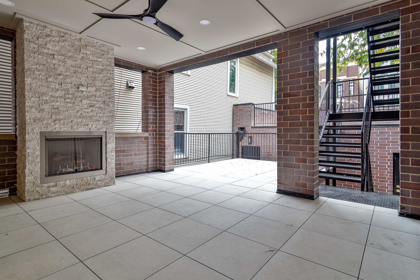
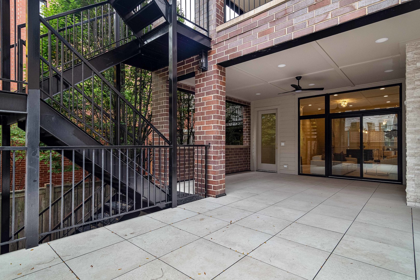
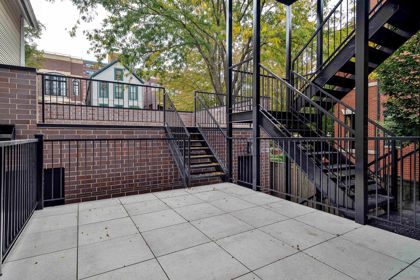
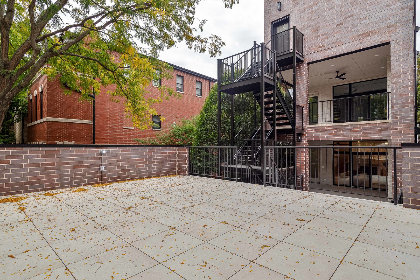
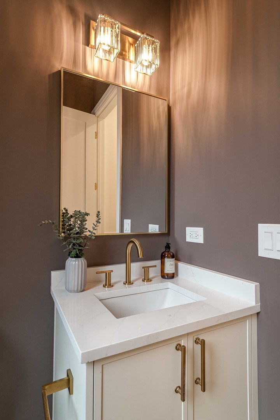
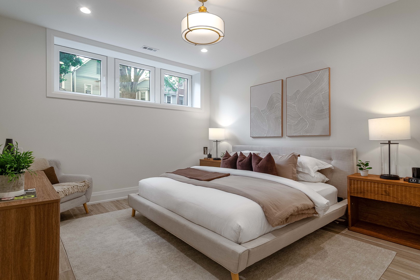
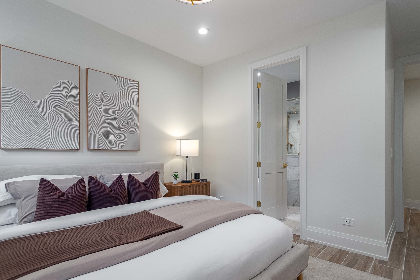
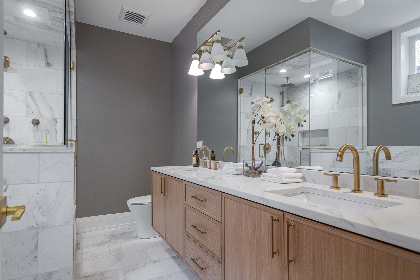
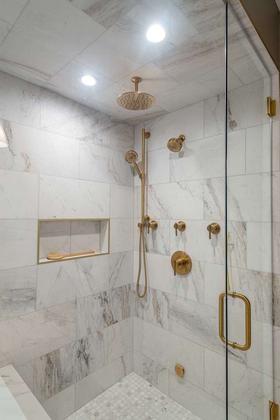
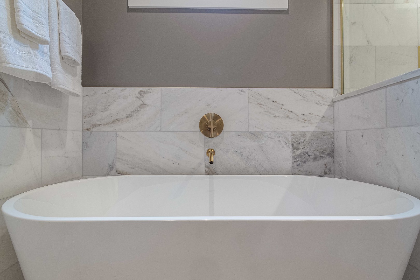
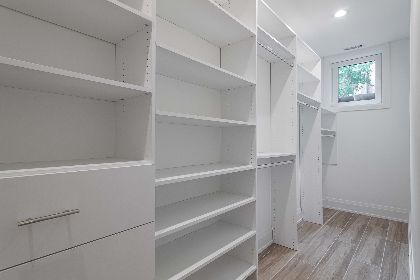
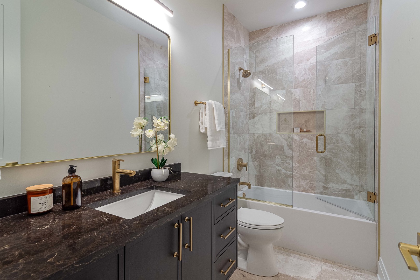
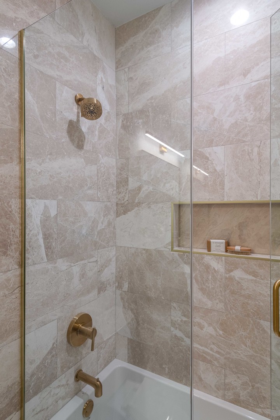
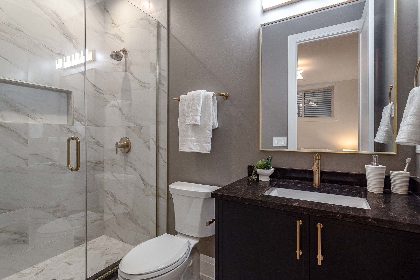
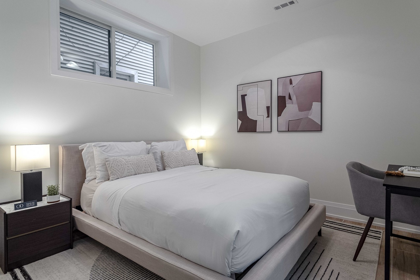
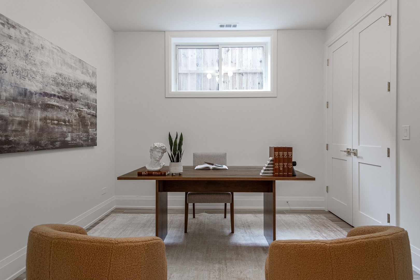
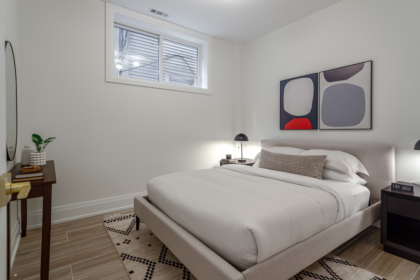
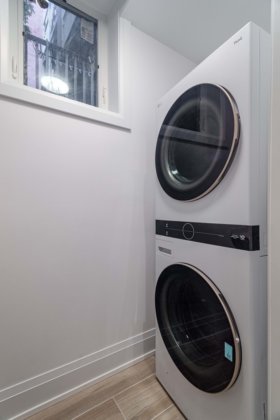
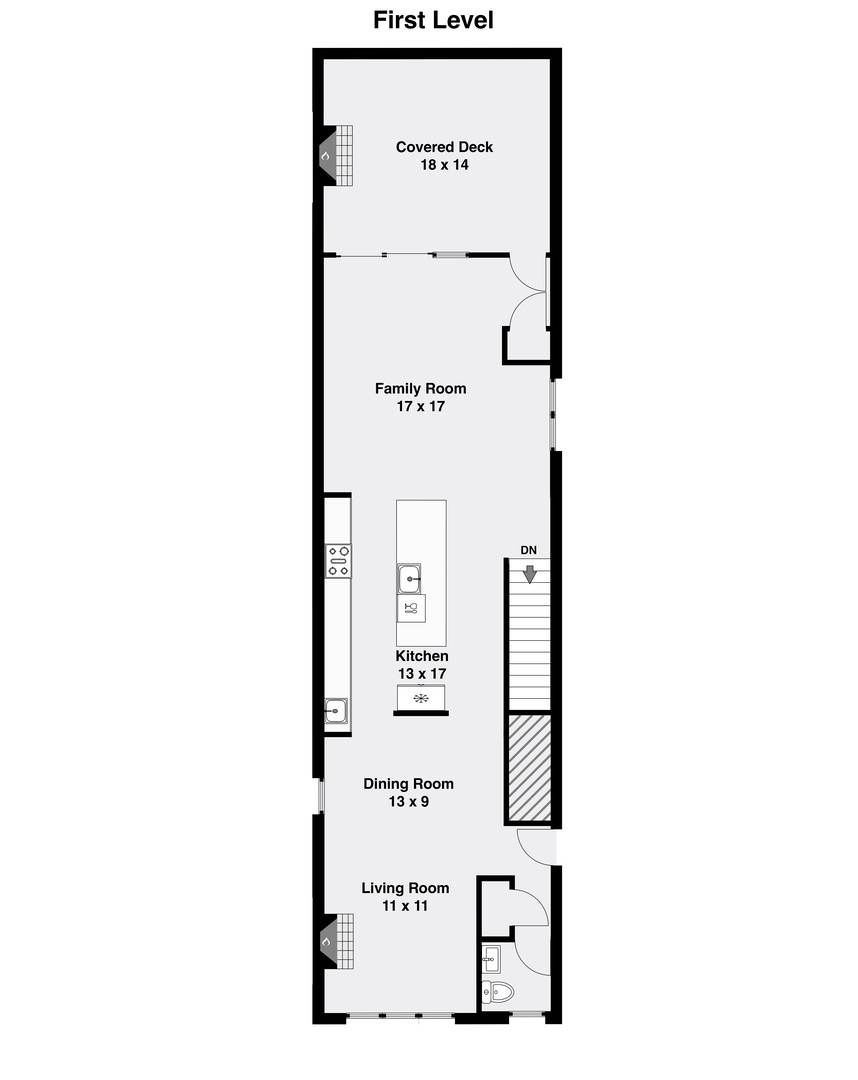
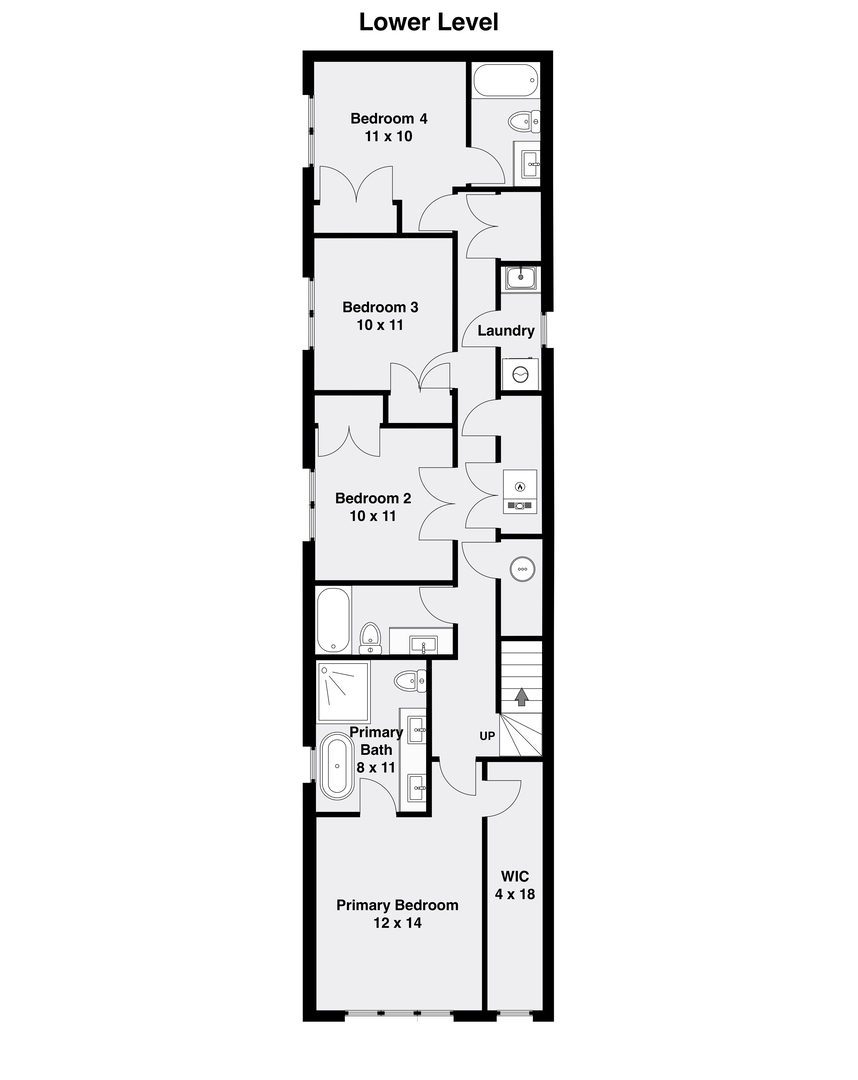
Lincoln Park new construction 4-bedroom, 3.1-bath duplex down featuring a covered rear deck with outdoor fireplace plus private garage roof deck. Oversized windows and custom millwork elevate the combined living and dining room, highlighted by a gas fireplace with custom surround. A built-in cabinet with open display shelving defines the dining area. The entertainer's kitchen is the heart of the home with a large center island with waterfall edge and bar seating, professional Wolf/Sub-Zero appliances, modern slim shaker cabinetry, quartz countertops and backsplash, plus a butler's pantry with sink and wine cooler and space for a breakfast table. The adjoining family room opens through patio doors to a covered rear deck with outdoor fireplace and private garage roof deck, creating an extension of the living space. The lower level includes radiant heated flooring throughout and features a primary suite with spa inspired bath, including a frameless glass steam shower, freestanding soaking tub, and dual sink vanity, plus a walk-in closet with custom organizers. Three additional bedrooms, including one with an ensuite bath, a full hall bath, and a laundry room with washer, dryer and sink complete the level. Custom closets throughout. Detached brick garage with one parking space per unit. Prime Lincoln Park location just steps from the Brown Line and close to neighborhood favorites for dining, shopping and entertainment, as well as the lakefront and more!
Details
| MLS # | 12774113 |
|---|---|
| Listing Type | For Sale |
| Style | Condominium |
| HOA Dues | $325 |
| Sub-Type | New Construction |
| Status | Active |
| Year | 2026 |
| Days On Site | 20 |
| Listing Provided By | Jameson Sotheby's Intl Realty | Jason O'Beirne |
Features
| Bed(s) | 4 |
|---|---|
| Bath(s) | 4 Total |
| SQ Feet | 2,500 |
| Garage | 1 |
| Basement | Y |
| Story(s) | 2 |
Interior
| Rooms Total | 8 |
|---|---|
| Cooling | Central Air |
| Heating | Gas, Forced Air, Radiant Floor |
| Interior Features | Built-in Features, Walk-In Closet(s) |
| Appliances | Range, Microwave, Dishwasher, Refrigerator, Washer, Dryer, Disposal, Wine Refrigerator, Range Hood |
| Fireplaces Total | 1 |
| Fireplace Features | Gas Log, Gas Starter |
| Laundry Features | Washer Hookup, In Unit, Sink |
Exterior
| Exterior Features | Roof Deck |
|---|---|
| Construction Materials | Brick, Fiber Cement |
| Patio And Porch Features | Deck |
Parking
| Parking Features | Garage Door Opener, Yes, Garage Owned, Detached, Garage |
|---|---|
| Garage Spaces | 1 |
Utilities
| Sewer | Public Sewer |
|---|
Taxes
| Tax Year | 2024 |
|---|
Area Information
| State | IL |
|---|---|
| County | Cook |
| City | Chicago |
| Zip Code | 60614 |
| Area | CHI Lincoln Park |
| School District | Lincoln Park High School |
| Elementary School | Harriet Tubman Elementary School |
| High School | Lincoln Park High School |
| Listing VS Median (in 60614) | |
Price: $1,599,000 low | high Med: $649,900 sqft: 2,500 low | high Med: 1,665 $ / sqft: $640 low | high Med: $390 On site: 20 low | high Med: 66 | |
Market Activity 60614
Request a showing
Request a showing
Contact
Learn More About This Property

| State | IL |
|---|---|
| County | Cook |
| City | Chicago |
| Zip Code | 60614 |
| Area | CHI Lincoln Park |
| School District | Lincoln Park High School |
| Elementary School | Harriet Tubman Elementary School |
| High School | Lincoln Park High School |
| Listing VS Median (in 60614) | |
Price: $1,599,000 low | high Med: $649,900 sqft: 2,500 low | high Med: 1,665 $ / sqft: $640 low | high Med: $390 On site: 20 low | high Med: 66 | |