
Description
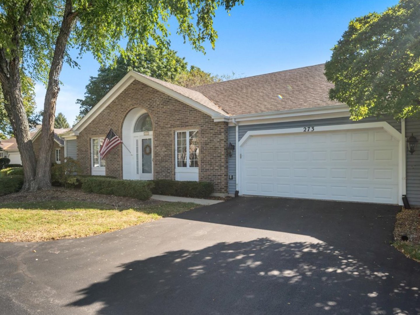
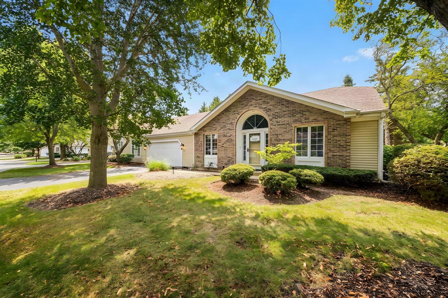
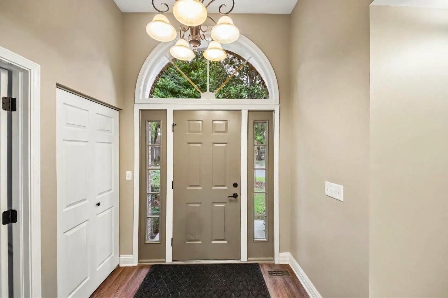
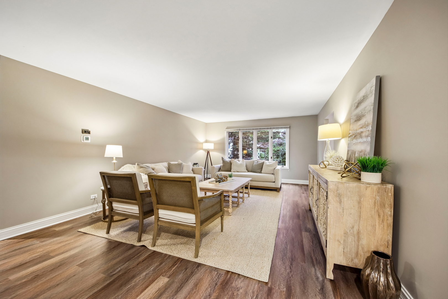
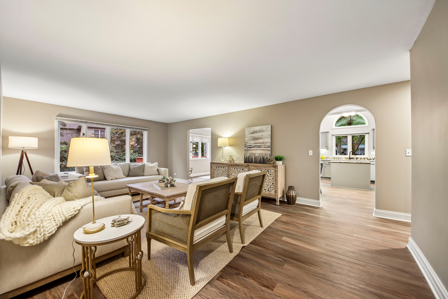
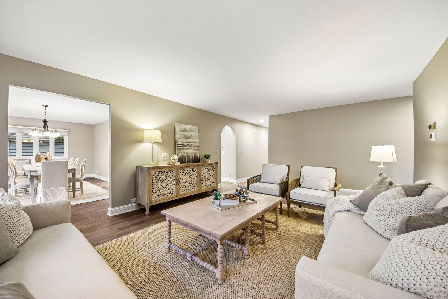
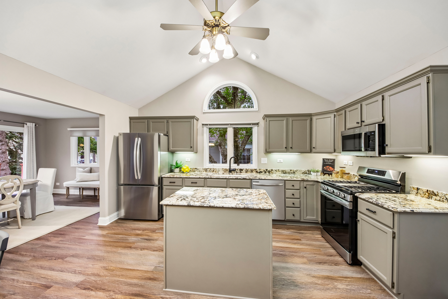
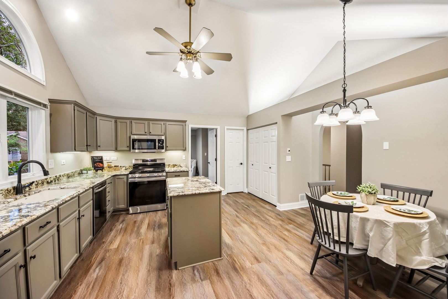
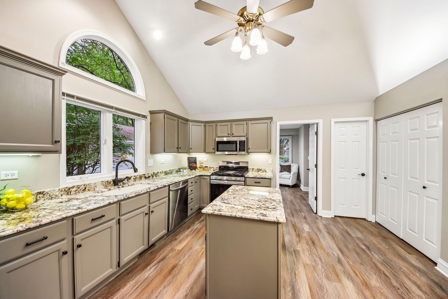
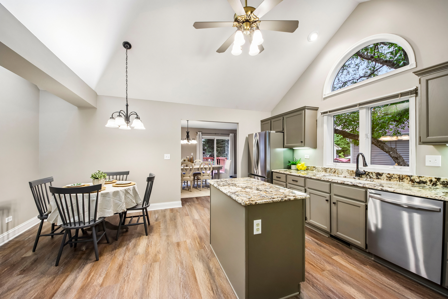
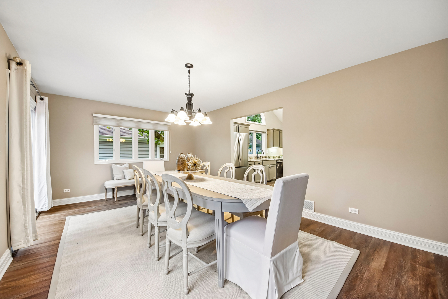
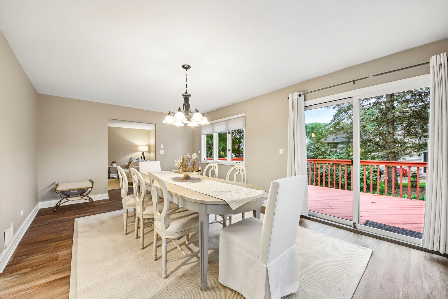
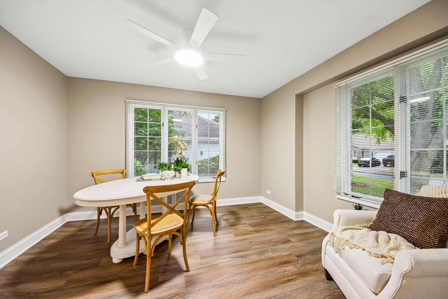
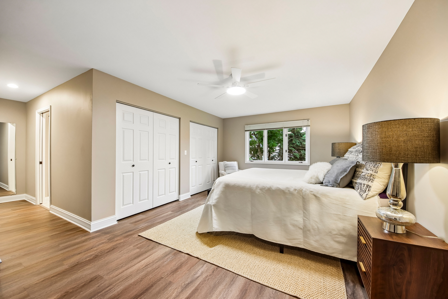
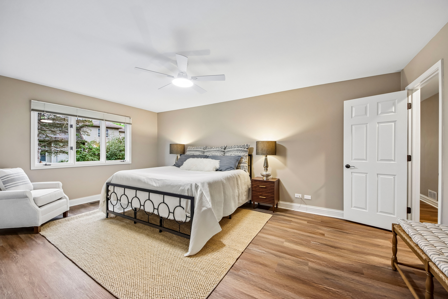
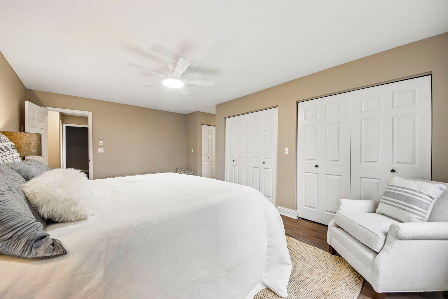
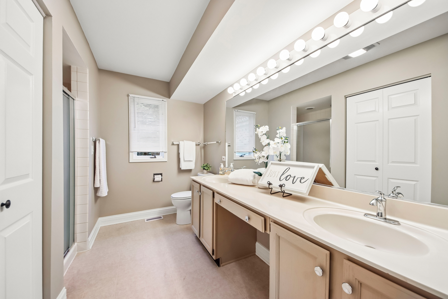
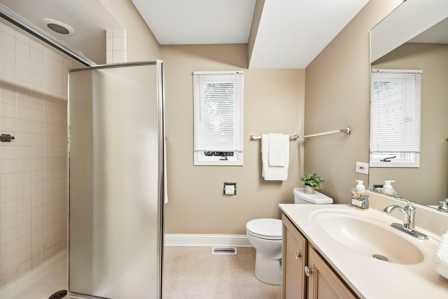
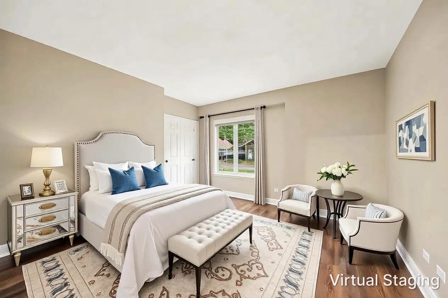
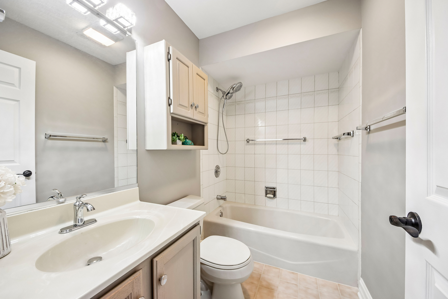
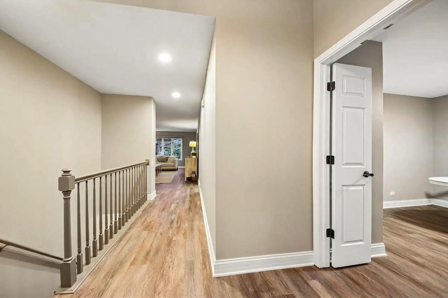
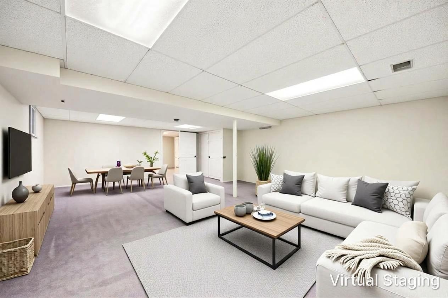
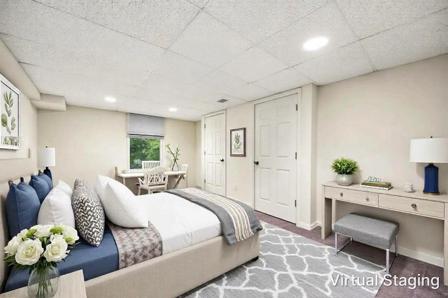
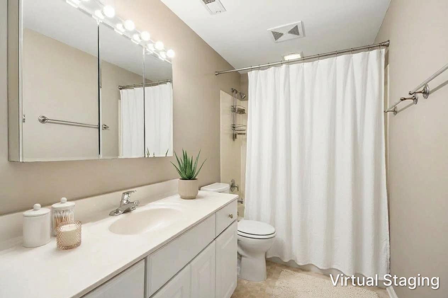
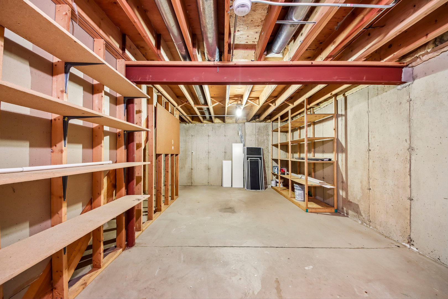
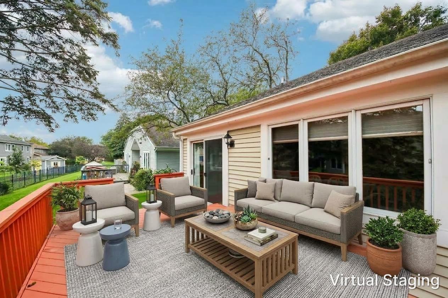
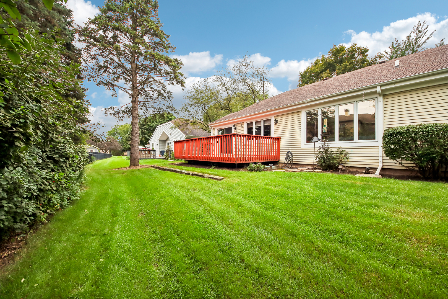
Over 3,200 finished square feet of flexible living space with the convenience of ranch-style living and low-maintenance ownership! This beautifully updated ranch half-duplex offers an exceptional combination of generous room sizes, a versatile floor plan, and the freedom to enjoy your home without the demands of extensive exterior maintenance. The main level features 1,858 square feet, including two spacious bedrooms, two full bathrooms, a private den/home office, and convenient first-floor laundry. Vaulted ceilings create an open, airy atmosphere, while the generous kitchen features granite countertops, stainless steel appliances, an island, and a walk-in pantry. Expansive living and dining areas provide wonderful opportunities for everyday living and entertaining. The primary suite offers a private bath and an impressive four closets. Need additional space? The finished lower level adds approximately 1,350 square feet with a large recreation room, third full bathroom, additional bedroom, and flexible space for guests, hobbies, fitness, or working from home. Recent improvements include luxury vinyl plank flooring, fresh interior paint, new base trim, updated lighting, kitchen improvements, and a newer furnace (2021). Enjoy an attached two-car garage, spacious deck, and the convenience of lawn care and snow removal included in the association assessments. Ideally located near Randall Road shopping, restaurants, major commuter routes, and Metra. Whether you're looking for comfortable main-level living, room to work from home, or space to accommodate changing needs, this home offers the flexibility to make it your own. More room to live, less exterior maintenance to worry about!
Details
| MLS # | 12728448 |
|---|---|
| Listing Type | For Sale |
| Style | Condominium |
| HOA Dues | $185 |
| Sub-Type | Resale |
| Status | Active Under Contract |
| Year | 1988 |
| Days On Site | Undisclosed |
| Listing Provided By | Premier Living Properties | Tamara O'Connor |
Features
| Bed(s) | 3 |
|---|---|
| Bath(s) | 3 Total |
| SQ Feet | 1,858 |
| Garage | 2 |
| Basement | Y |
| Story(s) | 1 |
| Acreage | 0.09 |
Interior
| Rooms Total | 8 |
|---|---|
| Cooling | Central Air |
| Heating | Gas, Forced Air |
| Interior Features | Vaulted Ceiling(s), 1st Floor Bedroom, 1st Floor Full Bath |
| Appliances | Range, Microwave, Dishwasher, Refrigerator, Washer, Dryer |
| Laundry Features | Main Level, Gas Dryer Hookup, In Unit |
Exterior
| Roof | Asphalt |
|---|---|
| Foundation Details | Concrete Perimeter |
| Lot Features | Cul-De-Sac |
| Construction Materials | Aluminum Siding, Brick |
| Patio And Porch Features | Deck |
Parking
| Parking Features | Asphalt, Garage Door Opener, Yes, Garage Owned, Attached, Garage |
|---|---|
| Garage Spaces | 2 |
Utilities
| Sewer | Public Sewer |
|---|---|
| Electric | Circuit Breakers |
Taxes
| Tax Year | 2025 |
|---|---|
| Tax Annual Amount | 8212 |
Area Information
| State | IL |
|---|---|
| County | Kane |
| City | Elgin |
| Zip Code | 60123 |
| Area | Elgin |
| School District | Larkin High School |
| Elementary School | Hillcrest Elementary School |
| High School | Larkin High School |
| Listing VS Median (in 60123) | |
Price: $449,900 low | high Med: $317,450 sqft: 1,858 low | high Med: 1,790 $ / sqft: $242 low | high Med: $201 On site: Undisclosed low | high Med: 9 | |
Market Activity 60123
Request a showing
Request a showing
Contact
Learn More About This Property

| State | IL |
|---|---|
| County | Kane |
| City | Elgin |
| Zip Code | 60123 |
| Area | Elgin |
| School District | Larkin High School |
| Elementary School | Hillcrest Elementary School |
| High School | Larkin High School |
| Listing VS Median (in 60123) | |
Price: $449,900 low | high Med: $317,450 sqft: 1,858 low | high Med: 1,790 $ / sqft: $242 low | high Med: $201 On site: Undisclosed low | high Med: 9 | |