

Description
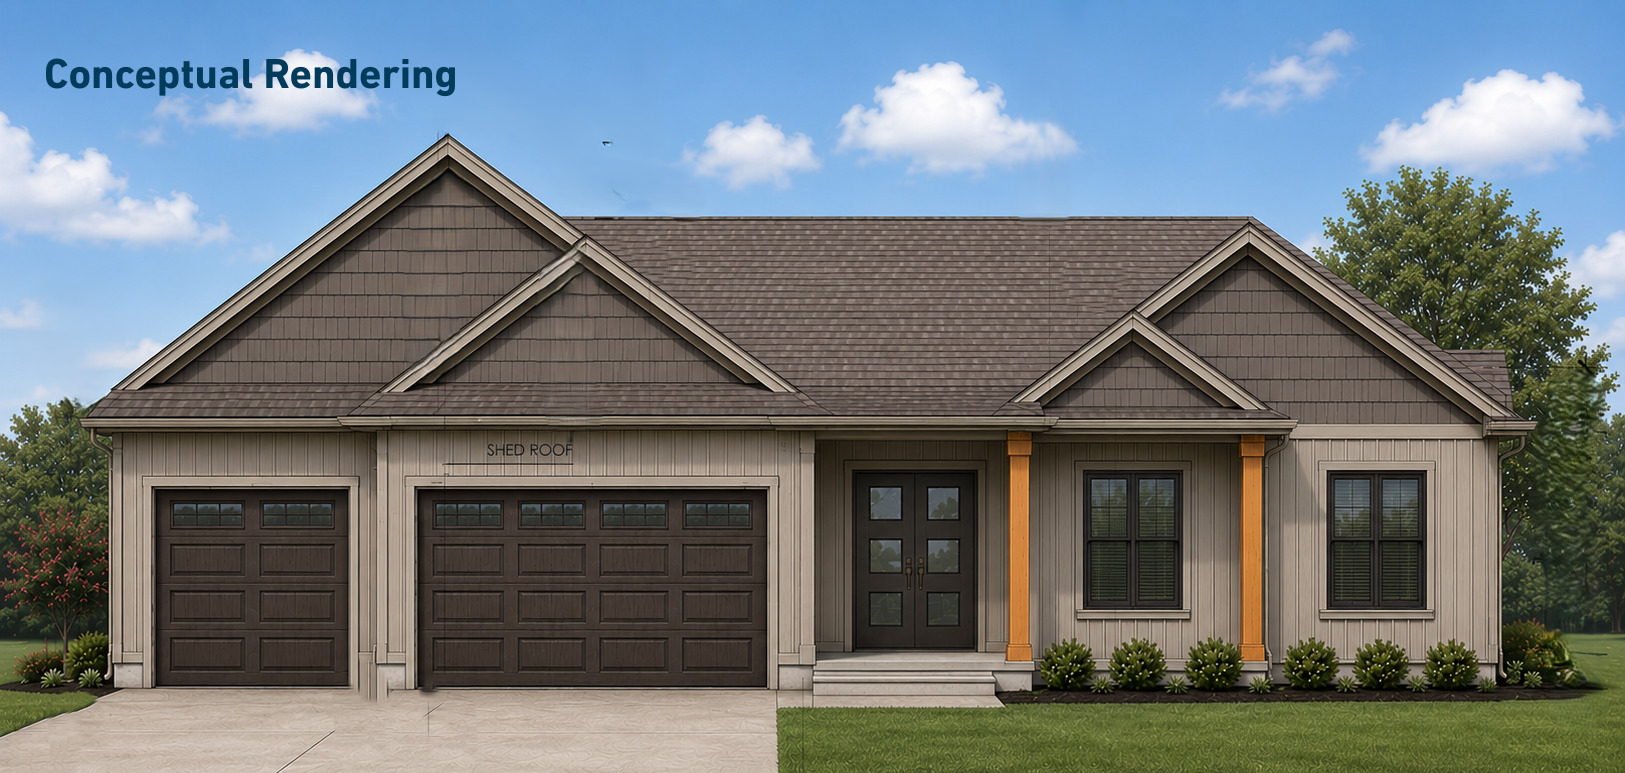
Encore Homes is proud to present the first home available in DeWitt's newest subdivision, The Trails at Silver Creek! Currently under construction with an estimated completion of February 2027, this thoughtfully designed home offers nearly 1,900 square feet of main-level living space. The heart of the home features an expansive Great Room with elegant hardwood floors, tray ceilings and a cozy gas fireplace... flowing seamlessly into the dining area and a gourmet kitchen equipped with quartz countertops, stainless steel appliances, and a functional layout. Just off the kitchen sits a versatile multi-purpose room with a closet. Need a dedicated home office? No problem! A playroom to hide all the toys? On it! Or... maybe just a 4th bedroom? It can be that too! The primary suite serves as a private retreat, complete with a double-vanity bathroom, tile shower, and a spacious walk-in closet. Step outside to enjoy breathtaking evening views from your covered, west-facing back deck. Need room to expand? The full walkout basement offers endless future possibilities for an additional bedroom, full bath, and a generous rec room. You will also love the 3-car garage with a dedicated workshop space and direct backyard access. Best of all, you will enjoy unbeatable outdoor access with immediate connection to Westbrook Park's existing trail network, plus future access to the upcoming Little Loon Pond and Bitterroot Loop Trail. Contact the listing agent today to select your custom finishes before it is too late!
Details
| MLS # | 12715463 |
|---|---|
| Listing Type | For Sale |
| Style | Farm or Ranch |
| Sub-Type | New Construction |
| Status | Active |
| Year | 2026 |
| Days On Site | 119 |
| Listing Provided By | Ruhl&Ruhl REALTORS DeWitt | Jeramy Jennings |
Features
| Bed(s) | 3 |
|---|---|
| Bath(s) | 2 Total |
| SQ Feet | 1,891 |
| Garage | 3 |
| Basement | Y |
| Story(s) | 1 |
| Acreage | 0.36 |
Interior
| Rooms Total | 7 |
|---|---|
| Cooling | Central Air |
| Heating | Natural Gas, Forced Air |
| Appliances | Range, Microwave, Dishwasher, Refrigerator |
| Fireplaces Total | 1 |
| Fireplace Features | Gas Log |
| Laundry Features | Gas Dryer Hookup, Electric Dryer Hookup |
| Window Features | None |
Exterior
| Roof | Asphalt |
|---|---|
| Foundation Details | Concrete Perimeter |
| Lot Features | None |
| Construction Materials | Vinyl Siding |
| Patio And Porch Features | Deck |
Parking
| Parking Features | Concrete, Garage Door Opener, Attached, Garage |
|---|---|
| Garage Spaces | 3 |
Utilities
| Sewer | Public Sewer |
|---|
Taxes
| Tax Year | 2025 |
|---|---|
| Tax Annual Amount | 0 |
Area Information
| State | IA |
|---|---|
| County | Clinton |
| City | De Witt |
| Zip Code | 52742 |
| Area | De Witt |
| Community Name | The Trails at Silver Creek |
| Listing VS Median (in The Trails at Silver Creek) | |
Price: $548,000 low | high Med: $532,700 sqft: 1,891 low | high Med: 1,852 $ / sqft: $290 low | high Med: $292 On site: 119 low | high Med: 64.5 | |
Market Activity 52742
Request a showing
Request a showing
Contact
Learn More About This Property

| State | IA |
|---|---|
| County | Clinton |
| City | De Witt |
| Zip Code | 52742 |
| Area | De Witt |
| Community Name | The Trails at Silver Creek |
| Listing VS Median (in The Trails at Silver Creek) | |
Price: $548,000 low | high Med: $532,700 sqft: 1,891 low | high Med: 1,852 $ / sqft: $290 low | high Med: $292 On site: 119 low | high Med: 64.5 | |