

Description
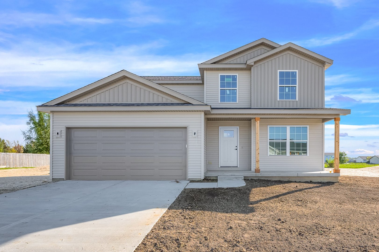
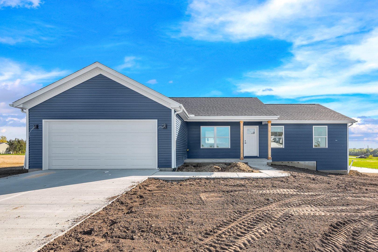
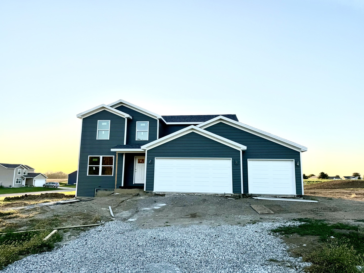
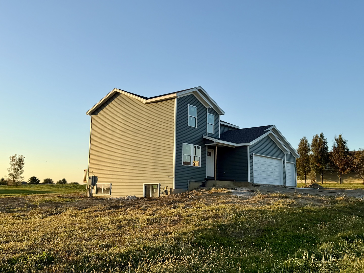
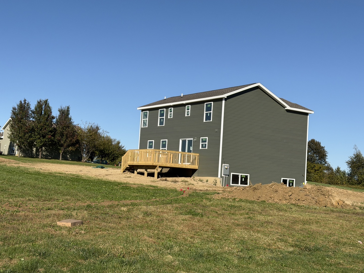
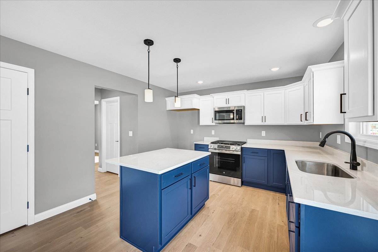
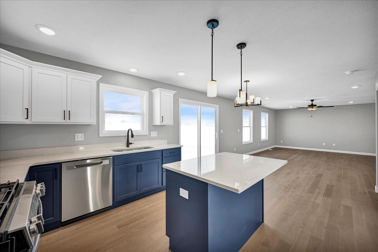
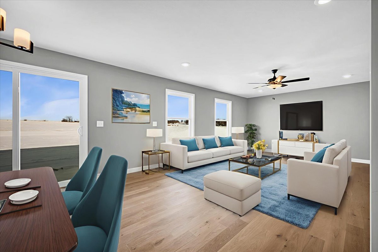
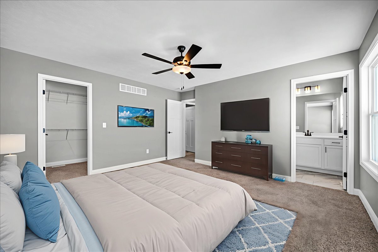
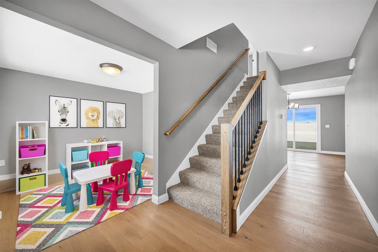
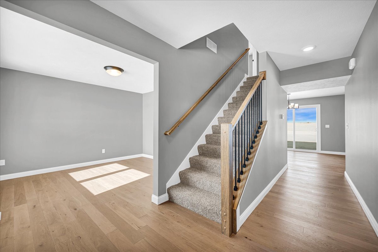
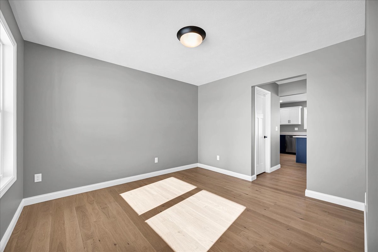
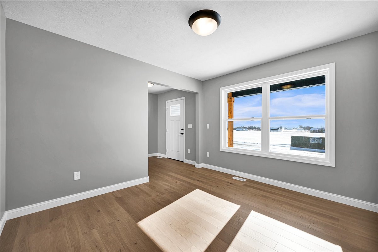
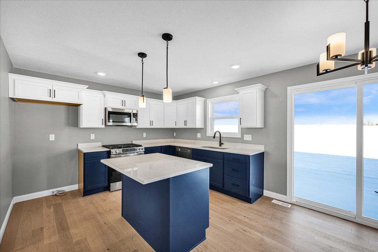
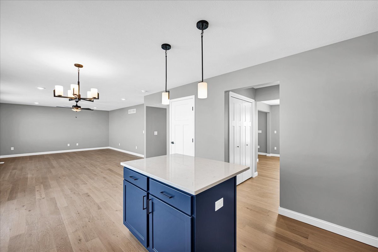
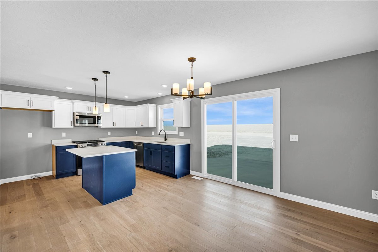
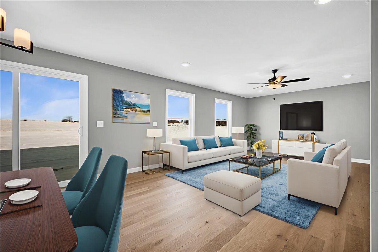
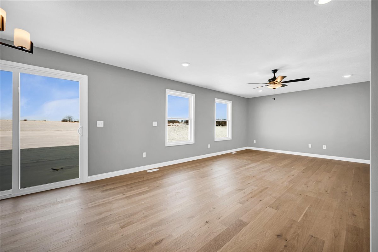
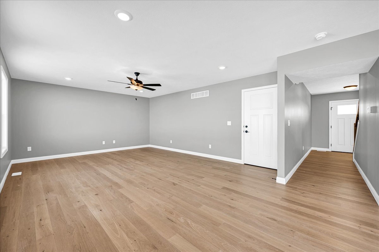
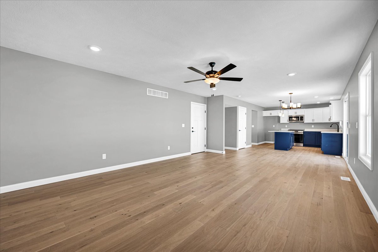
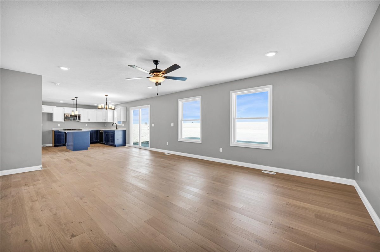
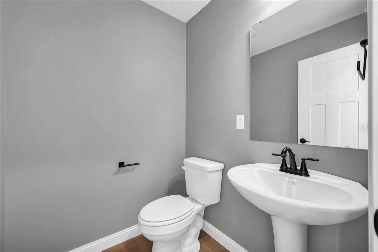
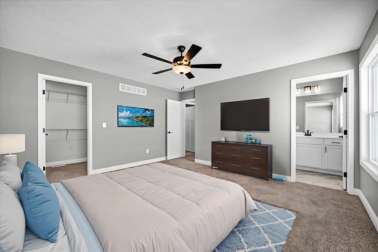
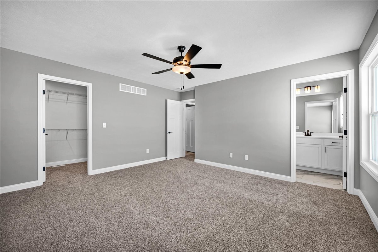
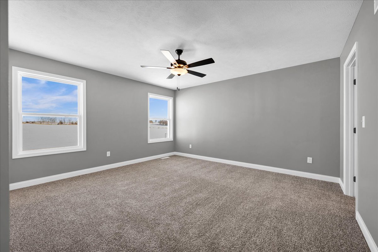
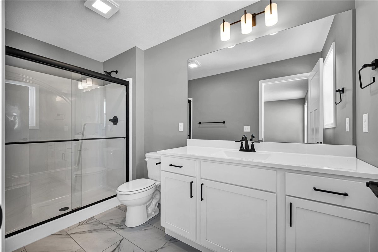
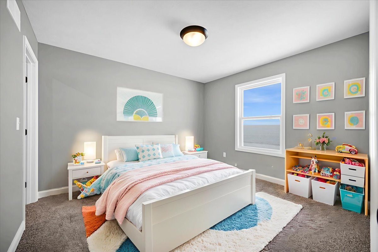
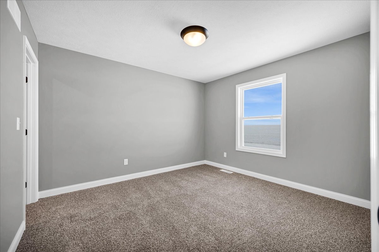
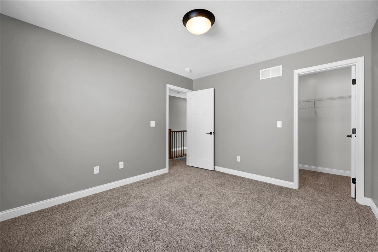
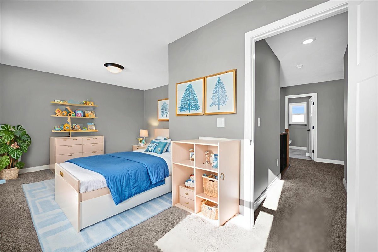
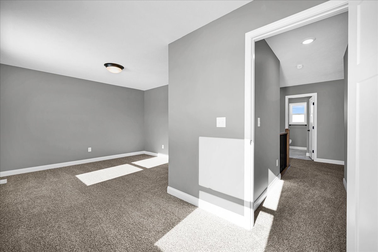
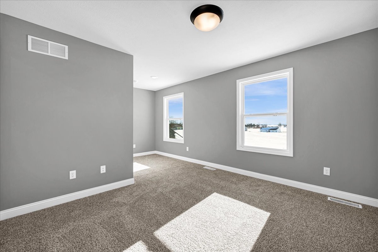
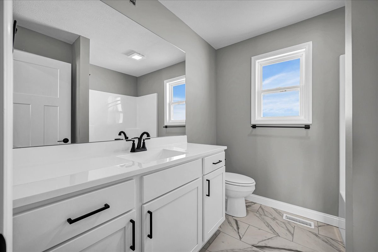
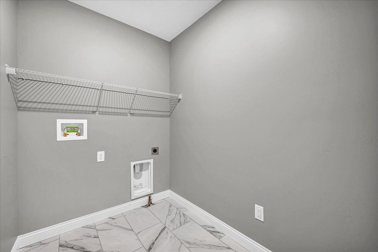
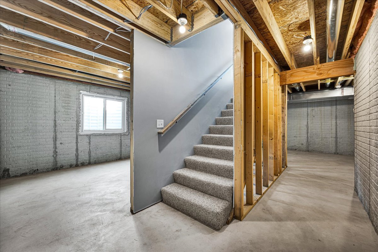
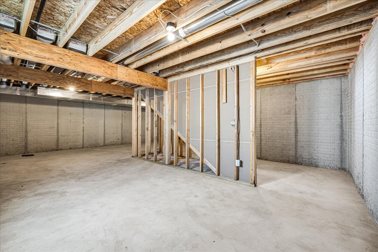
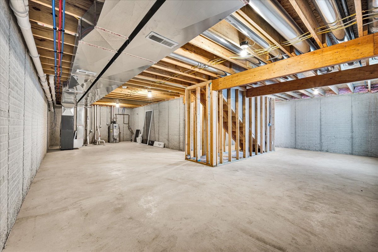
Gorgeous New Construction 2 Story home by Tennis Construction just 6 miles from Rivian! 3 Bedroom 2.5 bath 3 CAR GARAGE on .64 acre lot. Master Suite has a large walk-in closet as well as a walk-in tile shower. Eat-in Kitchen featuring an island with upgraded Quartz countertops opens to the living room. Added convenience of the 2nd story laundry, open concept home. Flex room on main floor can be a home office or playroom. Unit 5 schools and easy access to interstate. Fiber Optic high speed internet offered by Telstar in the subdivision so working from home will not be an issue! New construction home at an affordable price. *Photos are from the most recent sold model since home is still under construction. Details of finishes many be a little different from this home after completed.
Details
| MLS # | 12788803 |
|---|---|
| Listing Type | For Sale |
| Style | House |
| Sub-Type | New Construction |
| Status | Active |
| Year | 2026 |
| Days On Site | 31 |
| Listing Provided By | RE/MAX Rising | Lisa Cunningham |
Features
| Bed(s) | 3 |
|---|---|
| Bath(s) | 3 Total |
| SQ Feet | 2,682 |
| Garage | 3 |
| Basement | Y |
| Story(s) | 2 |
| Acreage | 0.64 |
Interior
| Rooms Total | 6 |
|---|---|
| Cooling | Central Air |
| Heating | Gas |
| Interior Features | Walk-In Closet(s), Open Floorplan, Quartz Counters |
| Appliances | Range, Microwave, Dishwasher, Stainless Steel Appliance(s), Gas Oven |
| Fireplaces Total | 0 |
| Laundry Features | Upper Level, Gas Dryer Hookup, Electric Dryer Hookup |
Exterior
| Roof | Asphalt |
|---|---|
| Foundation Details | Concrete Perimeter |
| Lot Features | Corner Lot, Backs to Open Grnd |
| Construction Materials | Vinyl Siding |
| Patio And Porch Features | Deck |
Parking
| Parking Features | Concrete, Garage Door Opener, Yes, Garage Owned, Attached, Garage |
|---|---|
| Garage Spaces | 3 |
Utilities
| Sewer | Septic Tank |
|---|---|
| Electric | 150 Amp Service |
Location
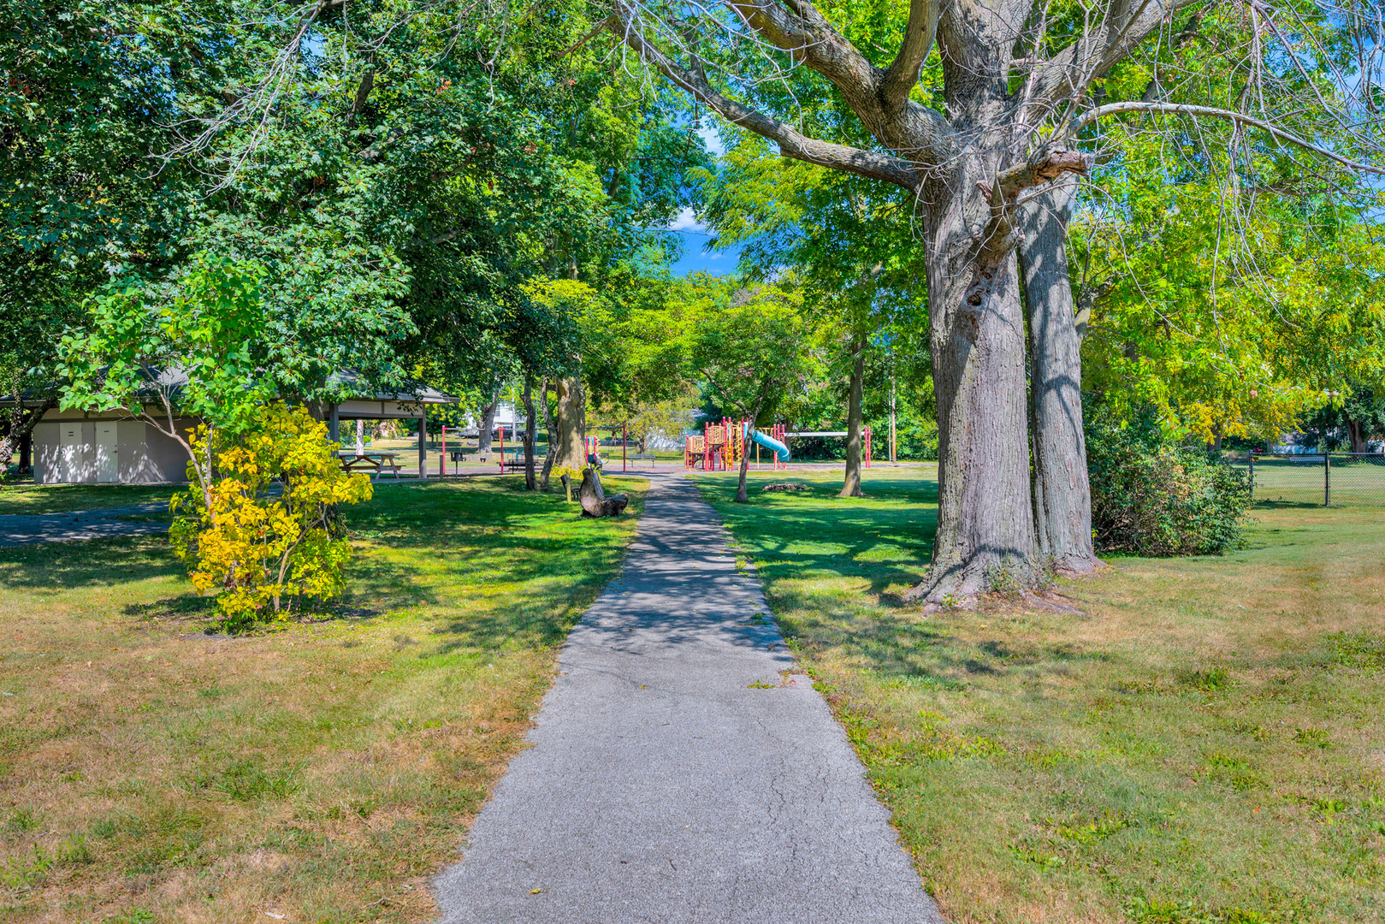
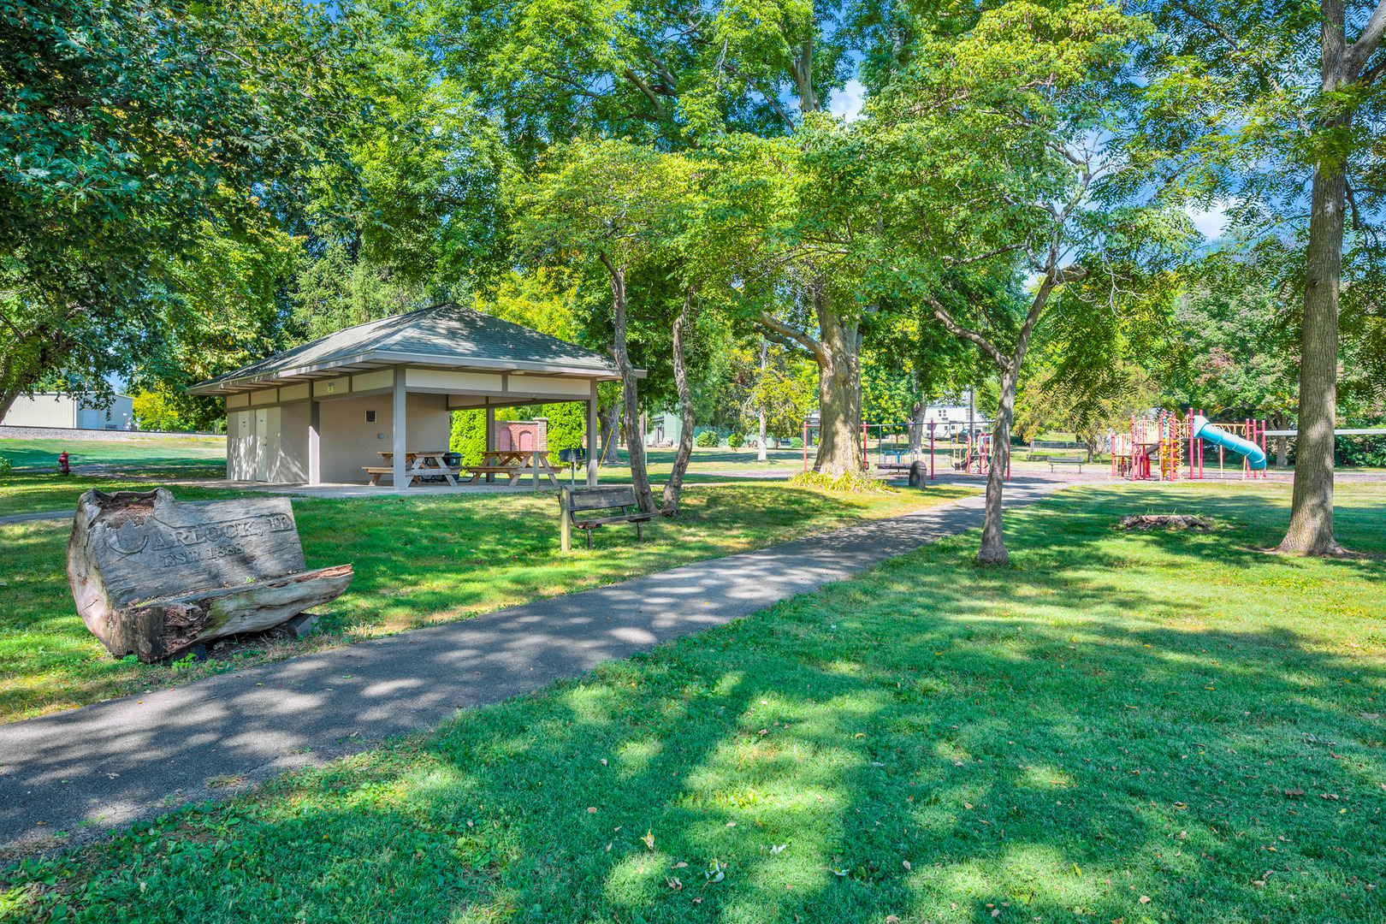
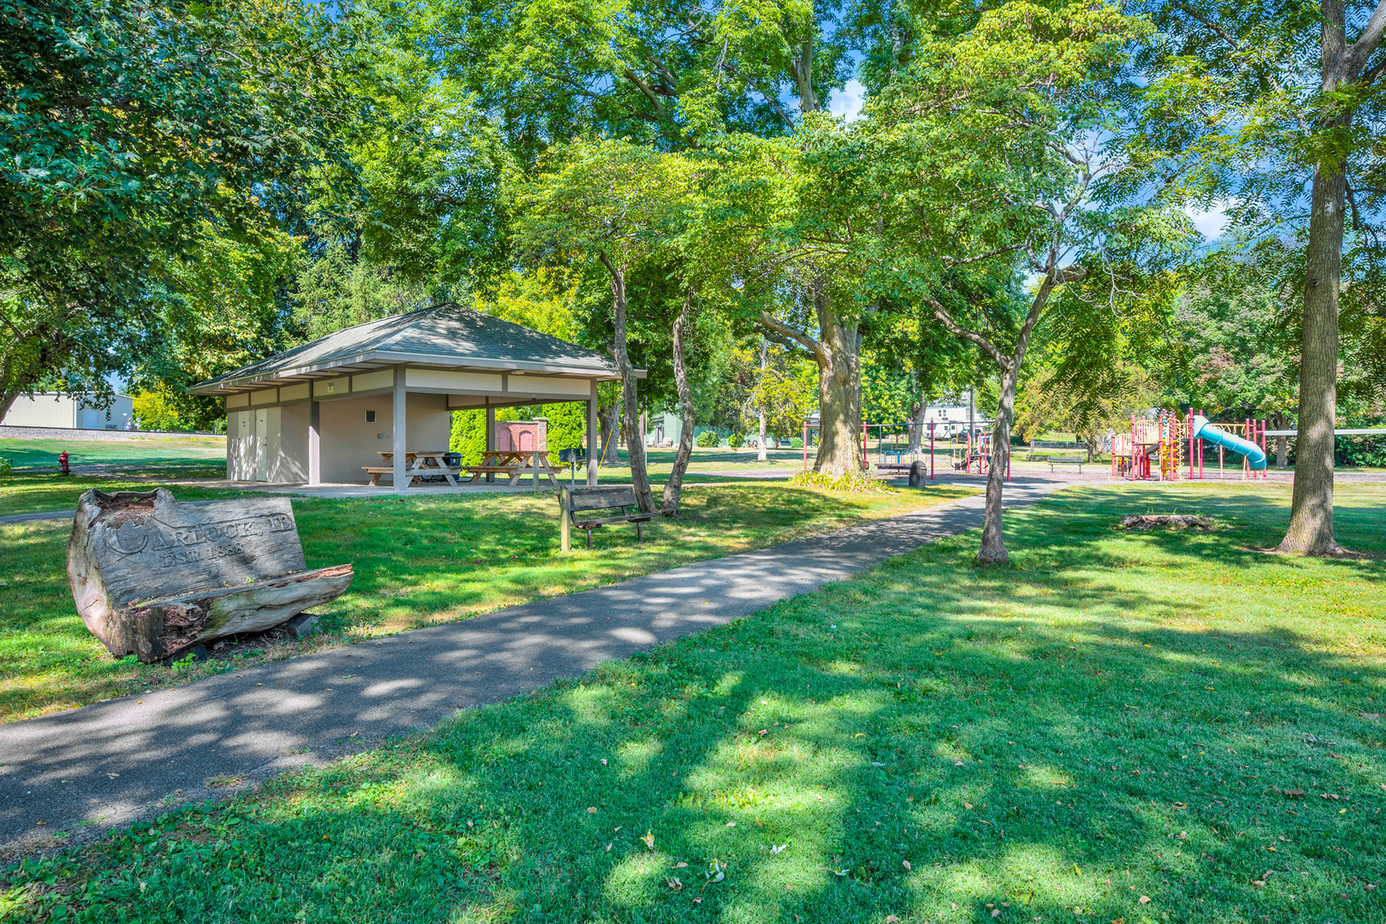
| Community Features | Park, Sidewalks, Street Lights, Street Paved |
|---|
Taxes
| Tax Year | 2025 |
|---|---|
| Tax Annual Amount | 0 |
Area Information
| State | IL |
|---|---|
| County | McLean |
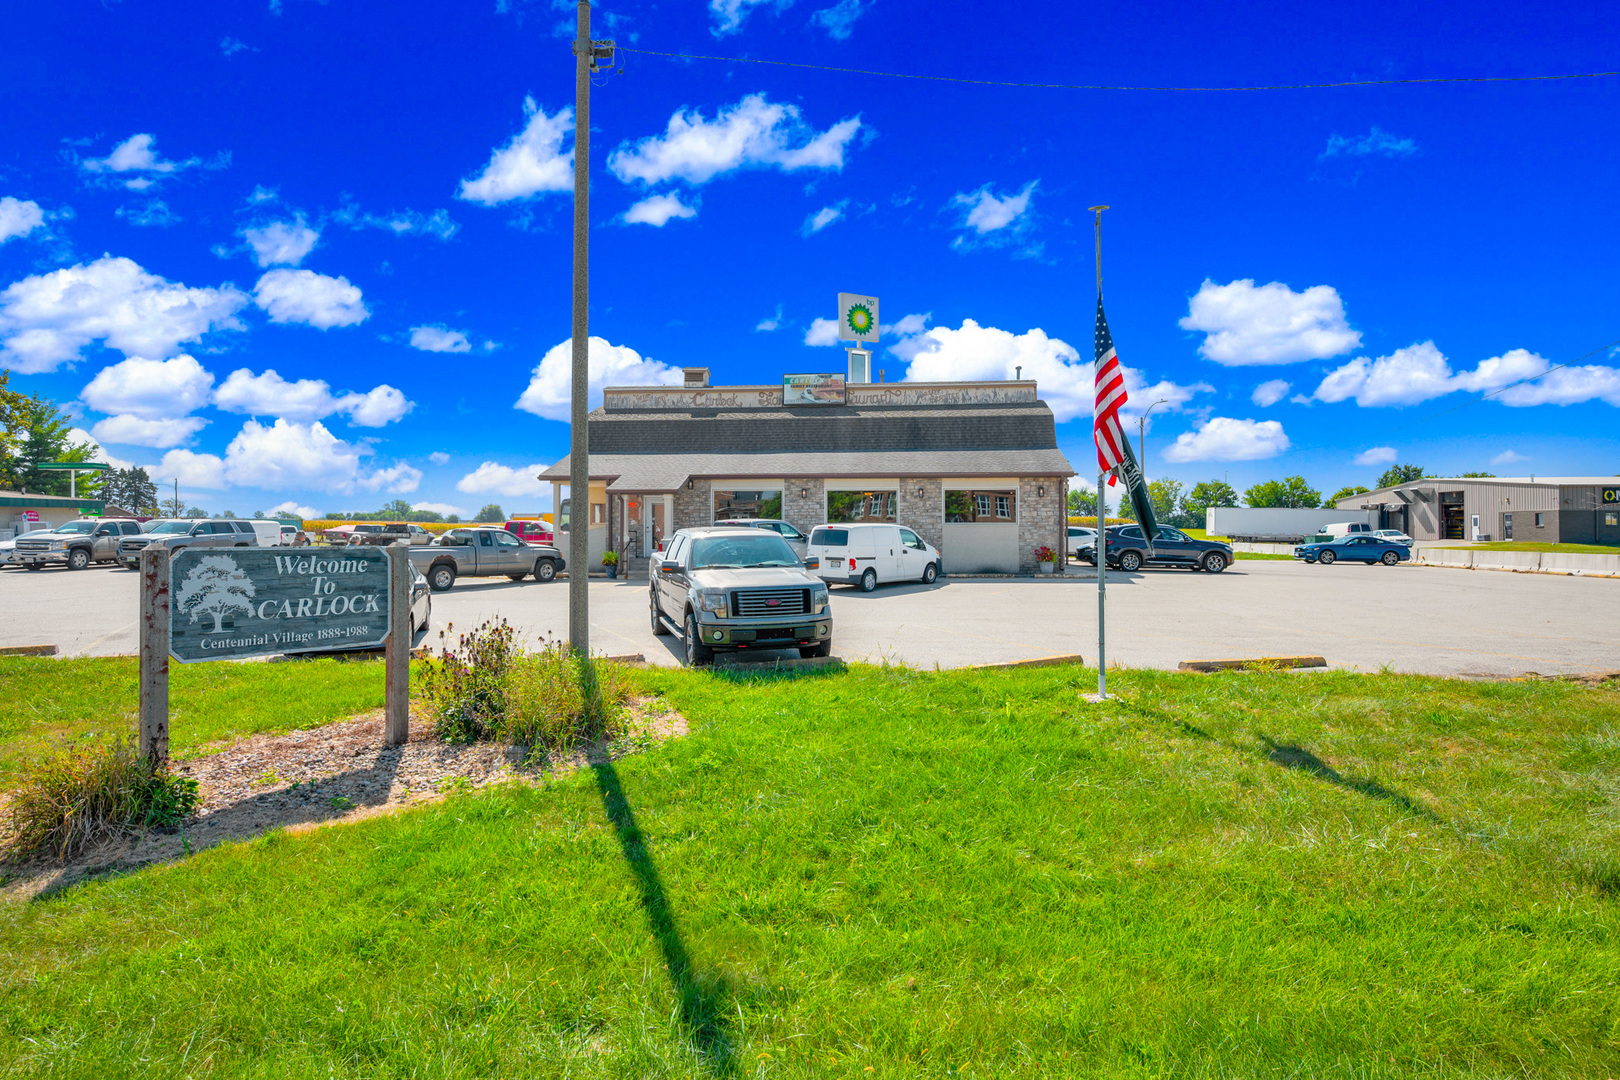
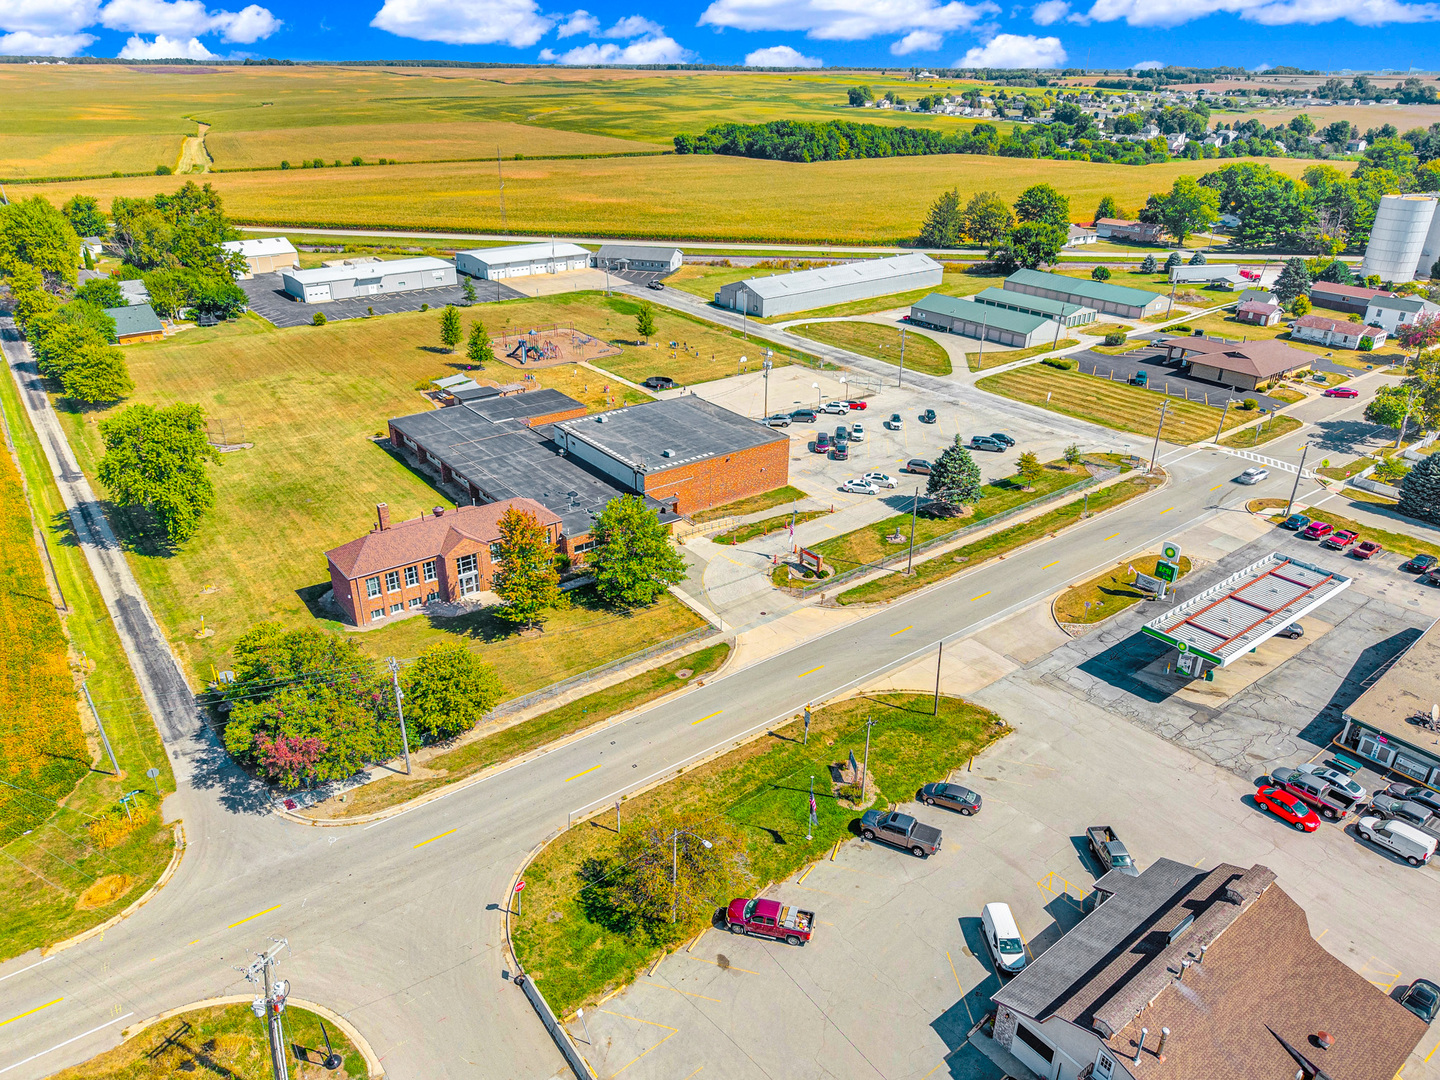
| City | Carlock |
| Zip Code | 61725 |
| Area | Carlock |
| Community Name | Stoneman Garden |
| School District | Normal Community West High Schoo |
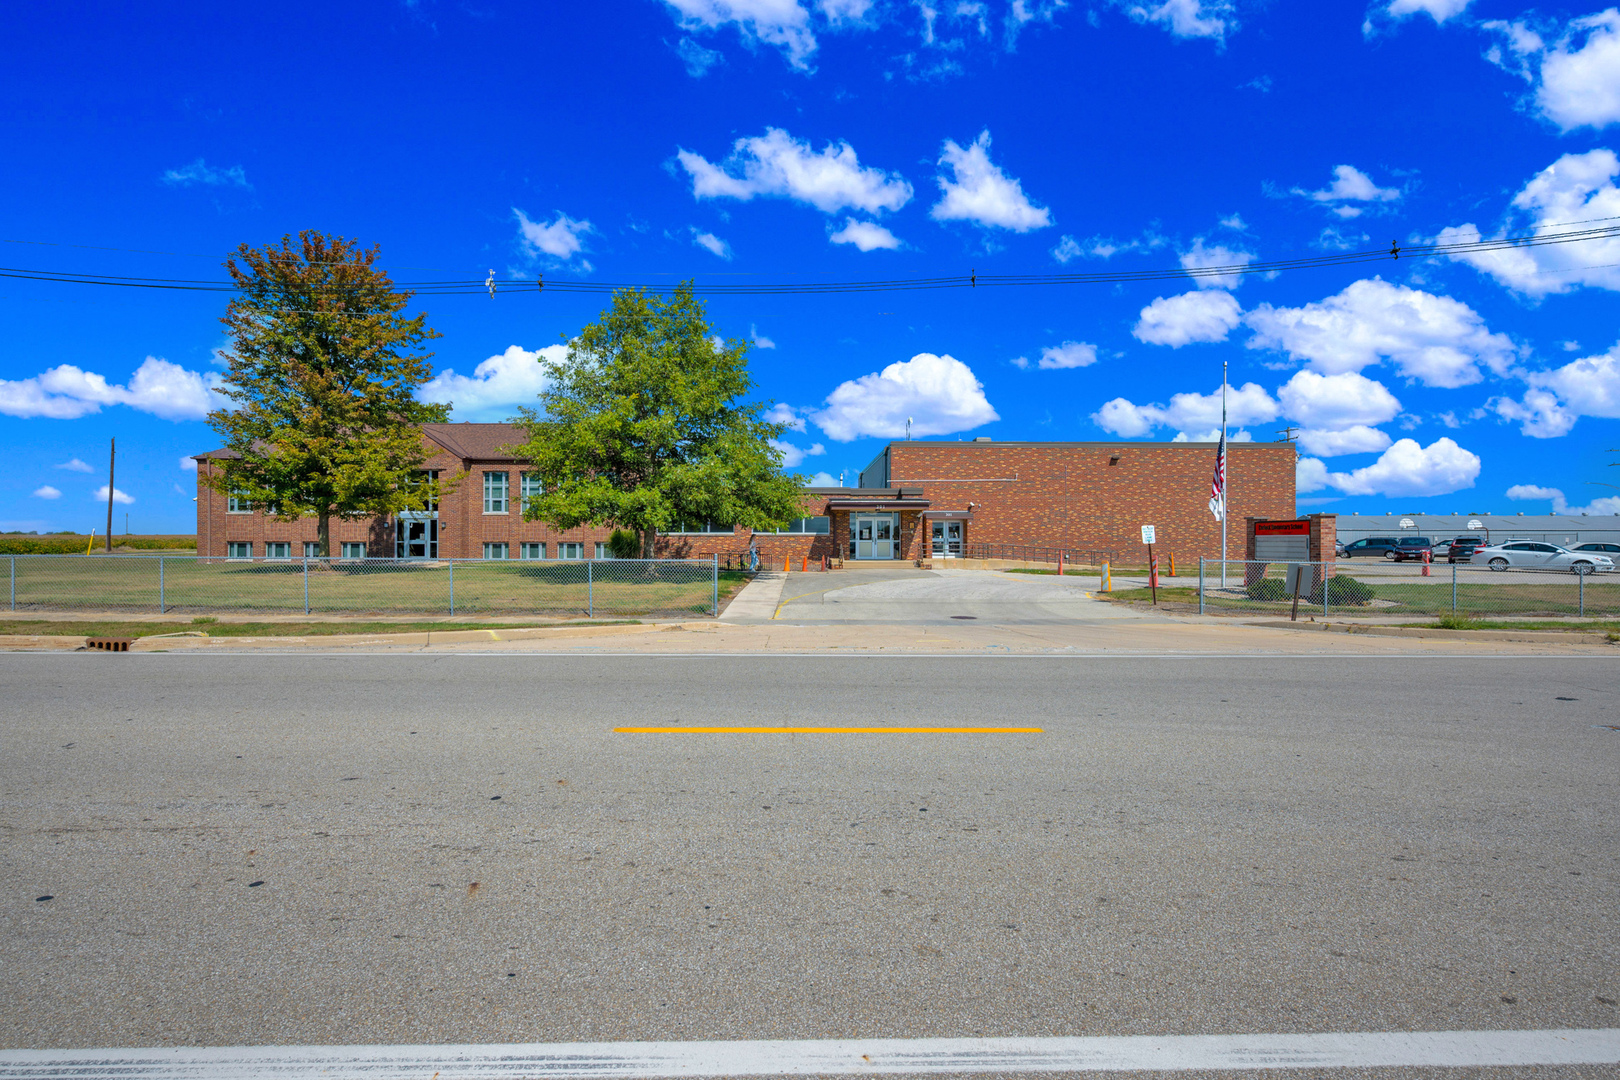
| Elementary School | Carlock Elementary |
| High School | Normal Community West High Schoo |
| Listing VS Median (in Stoneman Garden) | |
Price: $397,000 low | high Med: $377,000 sqft: 2,682 low | high Med: 2,806 $ / sqft: $148 low | high Med: $134 On site: 31 low | high Med: 31 | |
Market Activity 61725
Request a showing
Request a showing
Contact
Learn More About This Property

| State | IL |
|---|---|
| County | McLean |
| City | Carlock |
| Zip Code | 61725 |
| Area | Carlock |
| Community Name | Stoneman Garden |
| School District | Normal Community West High Schoo |
| Elementary School | Carlock Elementary |
| High School | Normal Community West High Schoo |
| Listing VS Median (in Stoneman Garden) | |
Price: $397,000 low | high Med: $377,000 sqft: 2,682 low | high Med: 2,806 $ / sqft: $148 low | high Med: $134 On site: 31 low | high Med: 31 | |