
 New Listing

Description
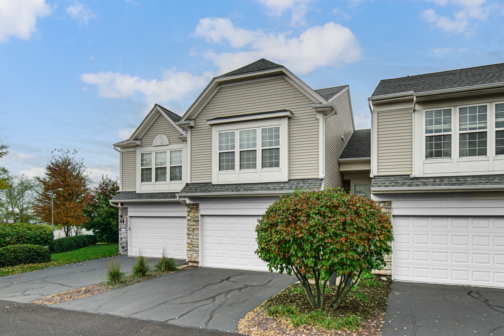
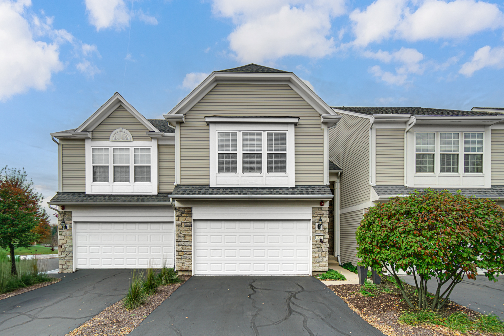
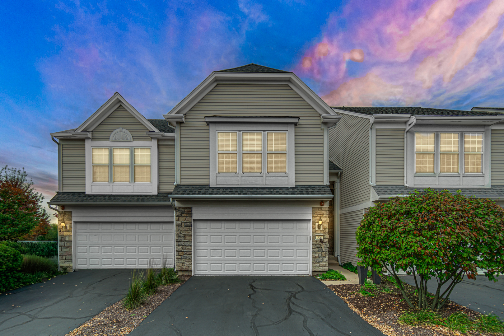
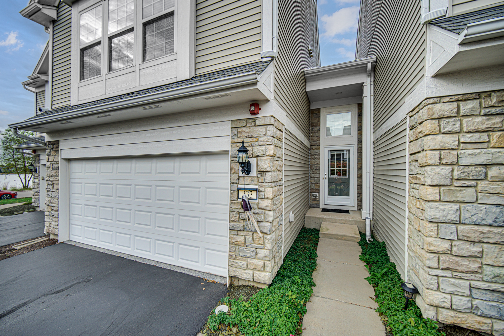
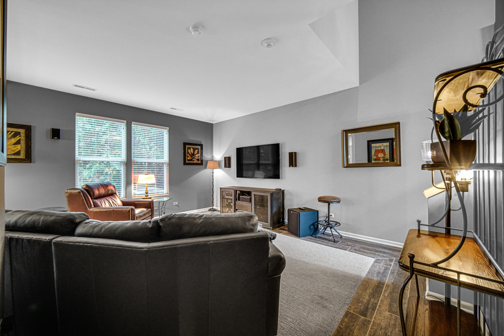
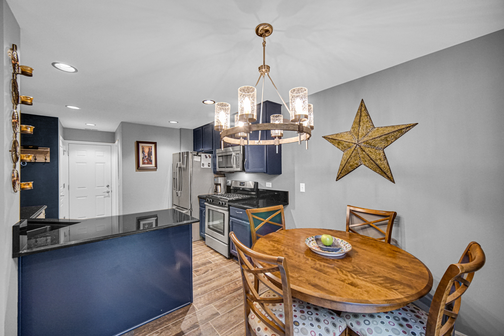
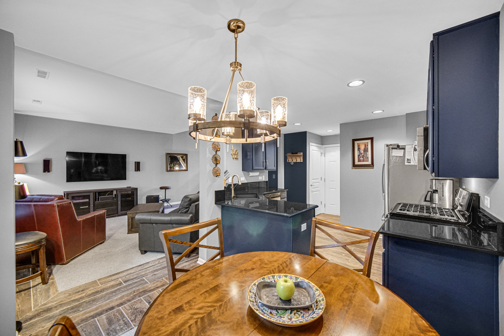
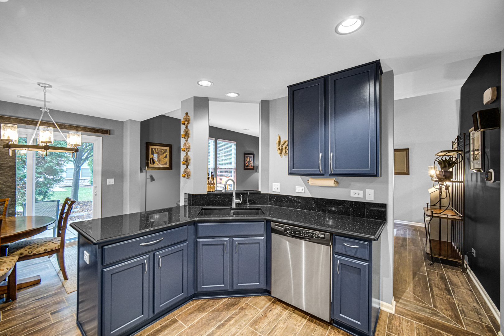
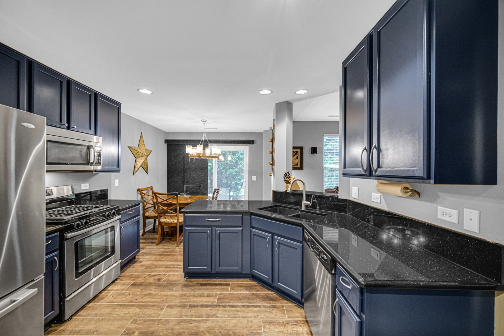
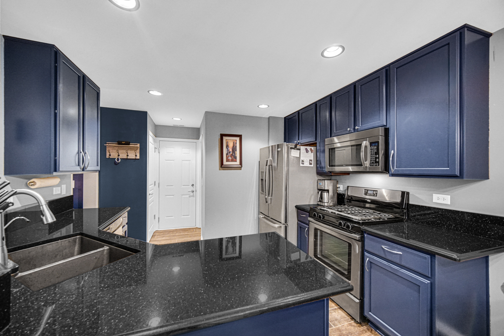
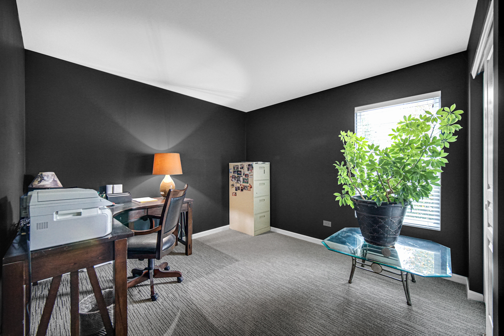
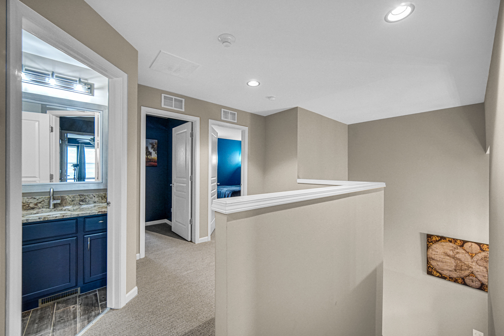
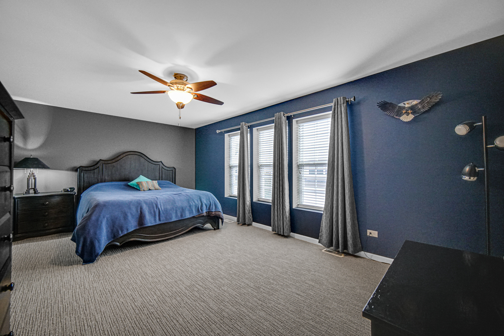
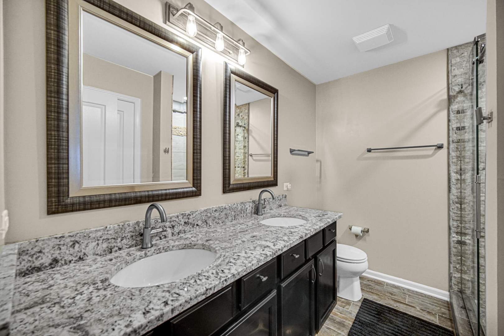
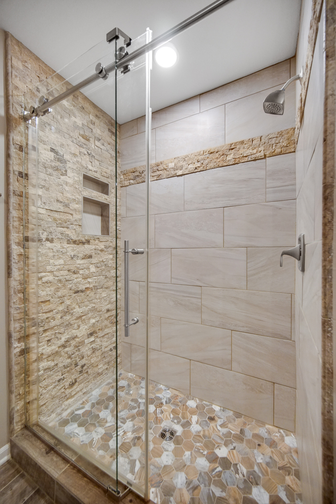
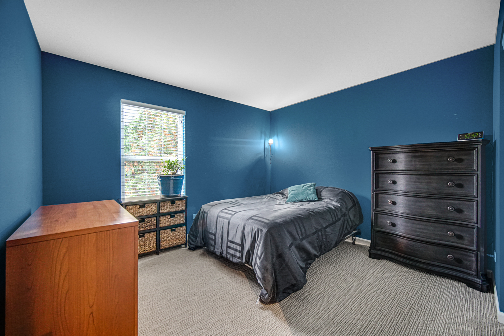
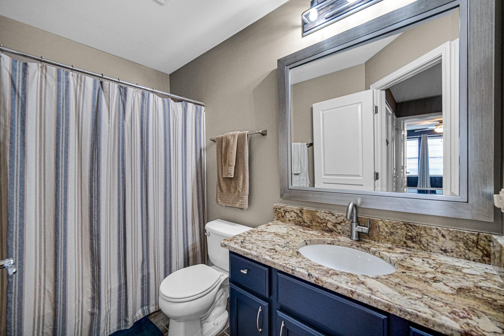
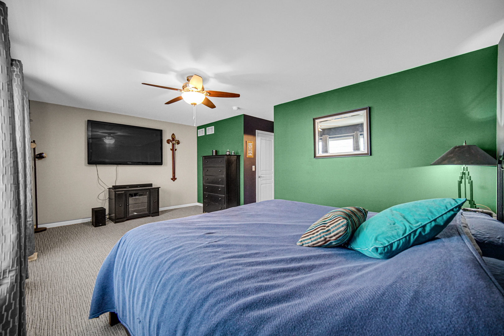
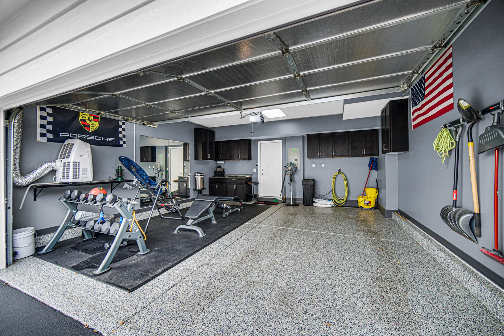
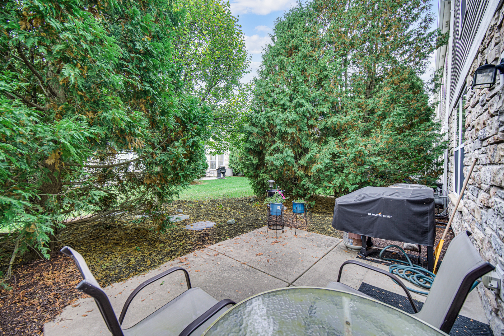
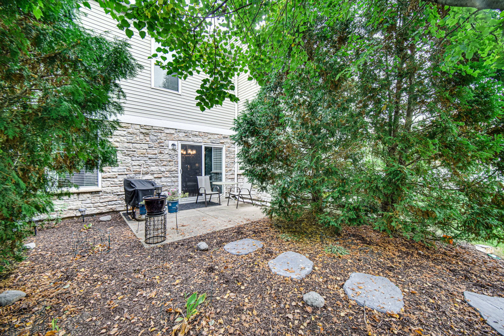
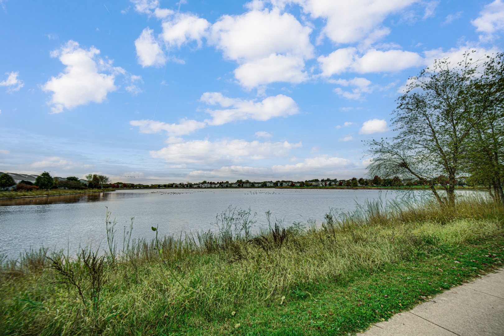
This home includes an expanded property experience, including additional photos, video tour and property details, through the virtual tour link. Enjoy effortless living in this stunning, zero-exterior-maintenance townhome located in the prestigious Prescott Mill planned community. Ideally situated within walking distance of schools, parks, and beautiful water views, this thoughtfully designed two-story home offers style, comfort, and exceptional amenities. The impressive Great Room features soaring ceilings, creating an open and inviting atmosphere. The chef's kitchen showcases granite countertops, 42-inch Shaker cabinetry, and custom stainless steel appliances. A charming breakfast nook provides convenient patio access to a beautifully landscaped outdoor retreat, complete with a sitting area and space for grilling. The main level features newer wood-look tile flooring, while the spacious primary bedroom suite offers a private glamour bath with double sinks, granite countertops, and a walk-in shower. An additional second-floor loft provides flexible space for a home office, reading area, or relaxation. Additional improvements include newer HVAC, along with an impressive garage featuring epoxy flooring, heating, and air conditioning, giving it a polished, finished-room appearance. The roof and siding were replaced in 2021. The HOA covers exterior maintenance, including the roof and siding, as well as resealing every other year. Enjoy beautiful lake views and the convenience of maintenance-free living in this desirable community. Owner relocating. Immediate occupancy available upon closing. Easy to show. This exceptional townhome won't last!
Details
| MLS # | 12799577 |
|---|---|
| Listing Type | For Sale |
| Style | Condominium |
| HOA Dues | $233 |
| Sub-Type | Resale |
| Status | Active |
| Year | 2011 |
| Days On Site | 4 |
| Listing Provided By | Keller Williams Preferred Rlty | James Mattz |
Features
| Bed(s) | 3 |
|---|---|
| Bath(s) | 3 Total |
| SQ Feet | 1,996 |
| Garage | 2 |
| Story(s) | 2 |
| Acreage | 0.07 |
| Water Front | Yes |
Interior
| Rooms Total | 6 |
|---|---|
| Cooling | Central Air |
| Heating | Gas, Forced Air |
| Interior Features | Vaulted Ceiling(s), Special Millwork, Granite Counters |
| Appliances | Range, Microwave, Dishwasher, Refrigerator, High End Refrigerator, Washer, Dryer, Stainless Steel Appliance(s) |
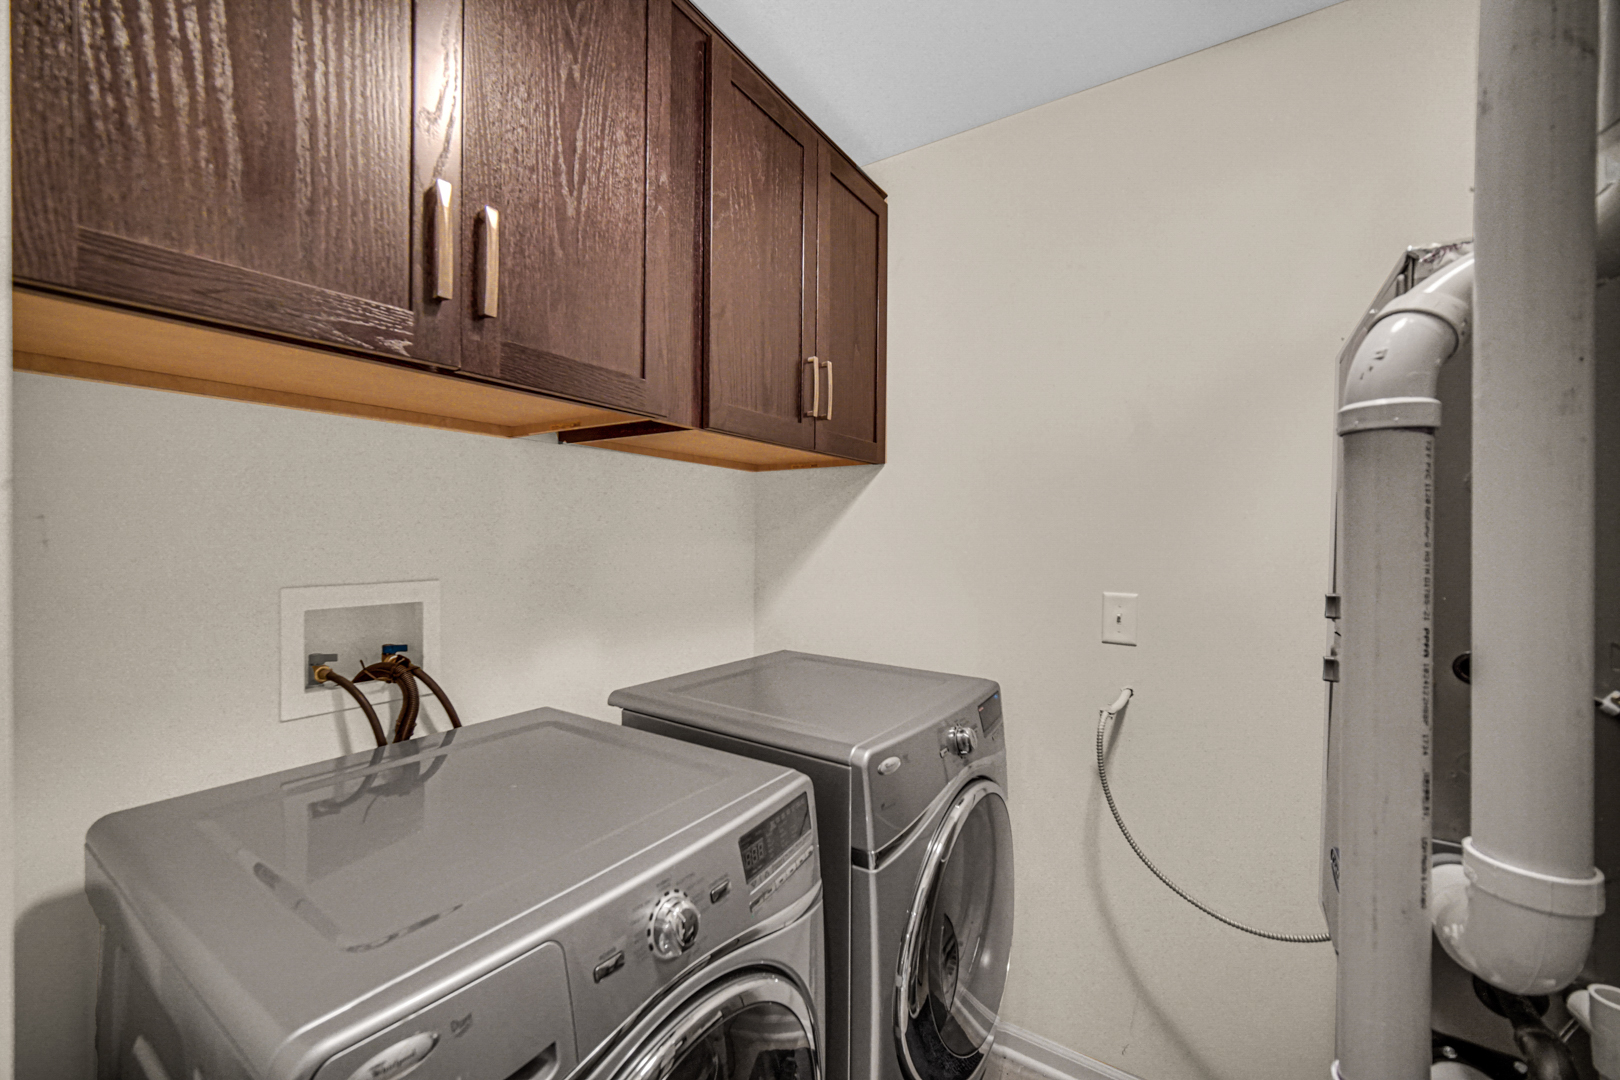
| Laundry Features | Washer Hookup, In Unit |
Exterior
| Roof | Asphalt |
|---|---|
| Foundation Details | Concrete Perimeter |
| Lot Features | Common Grounds, Wetlands, Landscaped, Mature Trees |
| Construction Materials | Aluminum Siding, Brick |
| Patio And Porch Features | Patio |
Parking
| Parking Features | Asphalt, Yes, Garage Owned, Attached, Garage |
|---|---|
| Garage Spaces | 2 |
Utilities
| Utilities | Cable Available |
|---|---|
| Sewer | Public Sewer |
| Electric | Circuit Breakers |
Location
| Community Features | Park, Sidewalks, Street Lights |
|---|
Taxes
| Tax Year | 2025 |
|---|---|
| Tax Annual Amount | 5914 |
Area Information
| State | IL |
|---|---|
| County | Kendall |
| City | Oswego |
| Zip Code | 60543 |
| Area | Oswego |
| Community Name | Prescott Mill |
| Listing VS Median (in Prescott Mill) | |
Price: $319,900 low | high Med: $319,900 sqft: 1,996 low | high Med: 1,996 $ / sqft: $160 low | high Med: $160 On site: 4 low | high Med: 4 | |
Market Activity 60543
Request a showing
Request a showing
Contact
Learn More About This Property

| State | IL |
|---|---|
| County | Kendall |
| City | Oswego |
| Zip Code | 60543 |
| Area | Oswego |
| Community Name | Prescott Mill |
| Listing VS Median (in Prescott Mill) | |
Price: $319,900 low | high Med: $319,900 sqft: 1,996 low | high Med: 1,996 $ / sqft: $160 low | high Med: $160 On site: 4 low | high Med: 4 | |
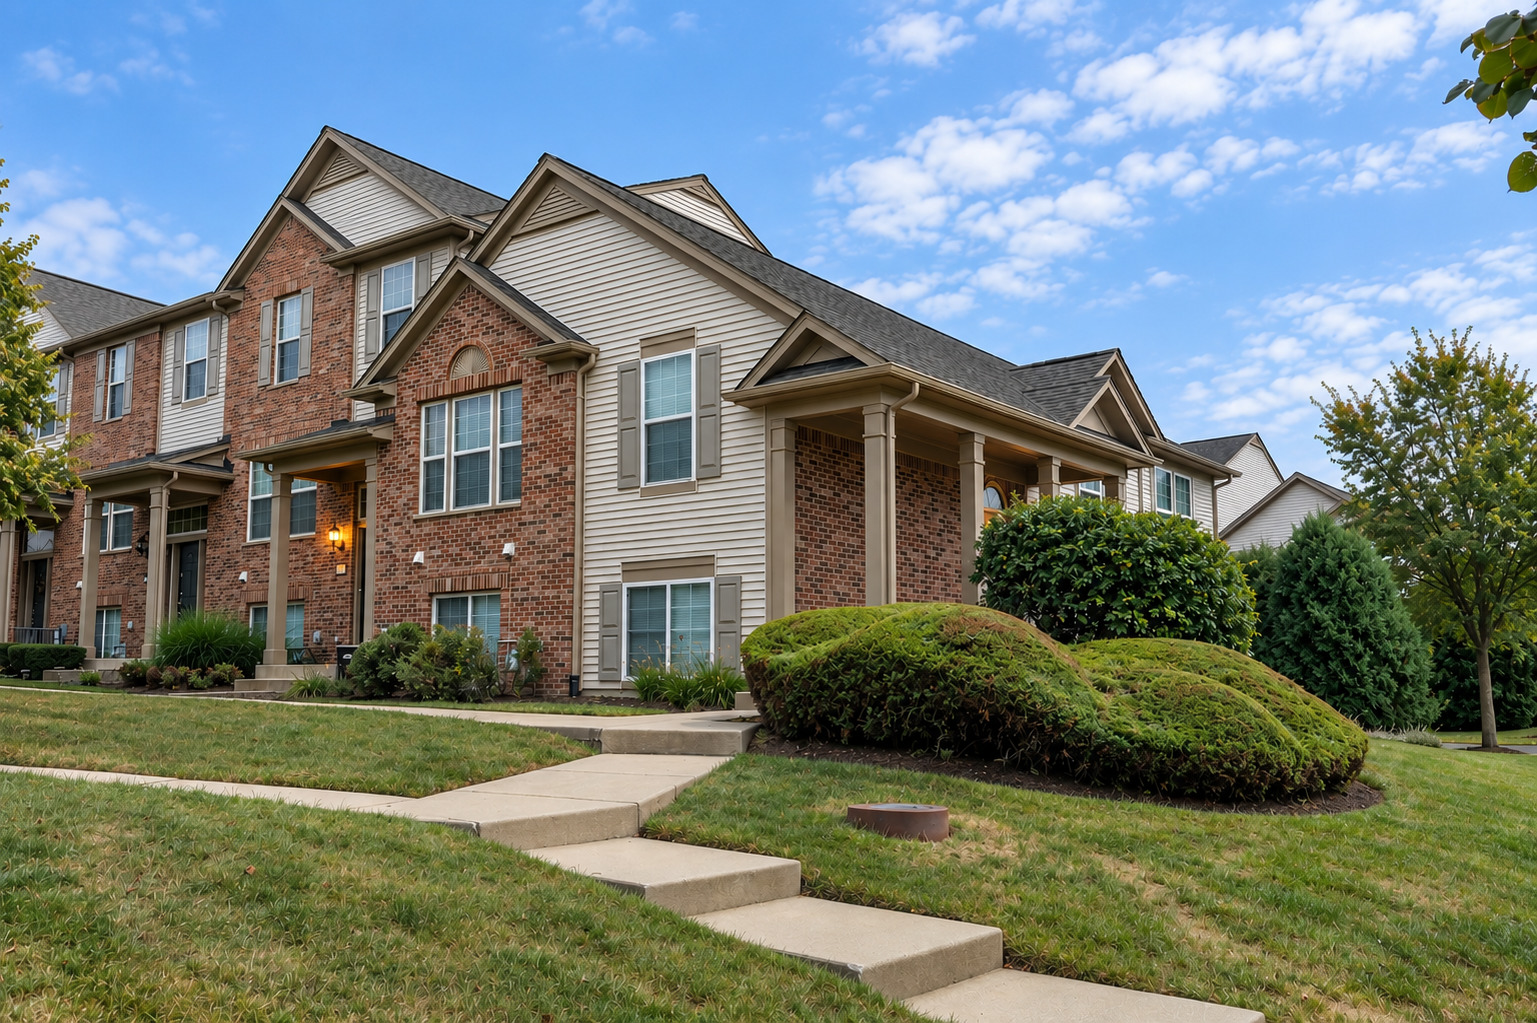 | $348,500250 Devoe DriveOswego, IL 60543 |
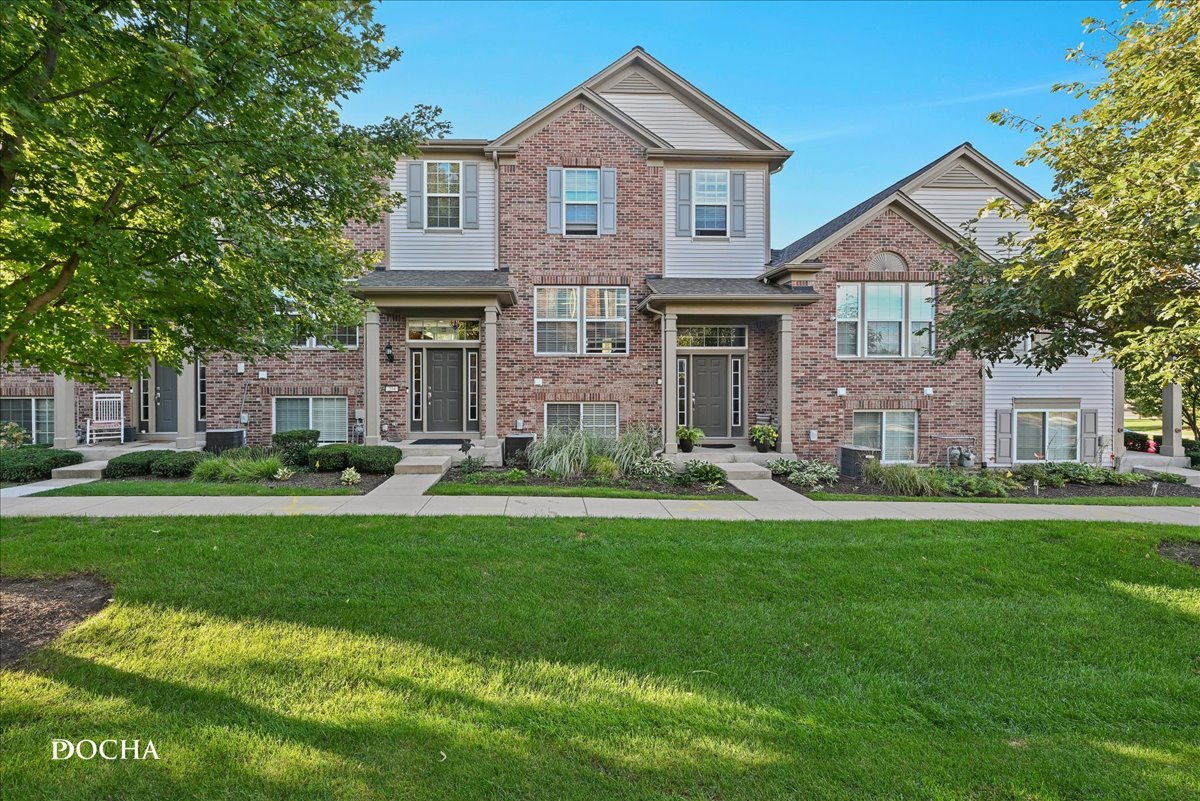 | $335,000234 Devoe DriveOswego, IL 60543 |