

Description
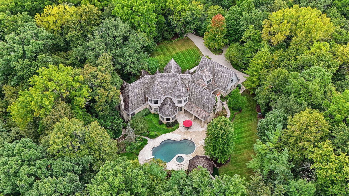
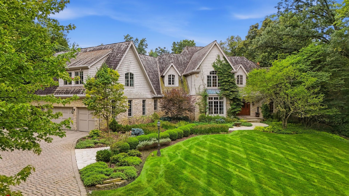
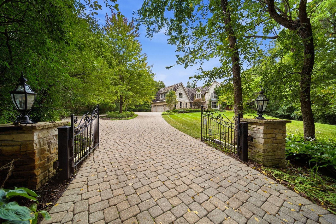
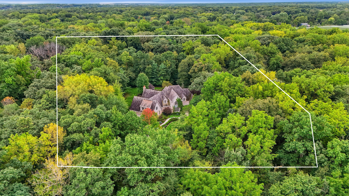
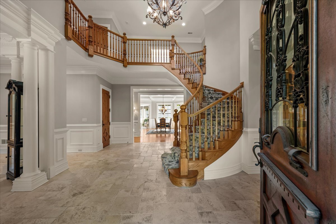
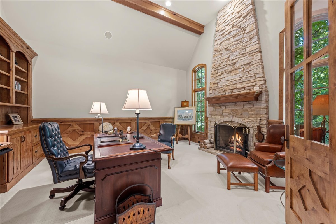
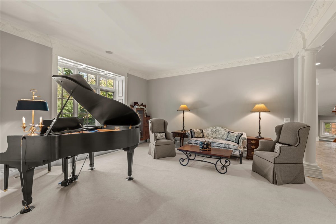
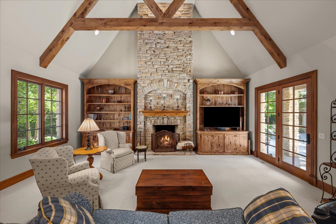
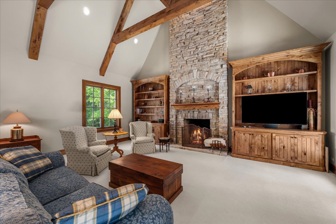
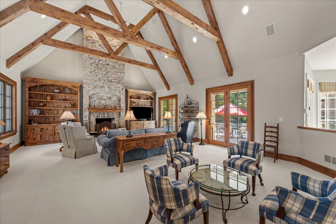
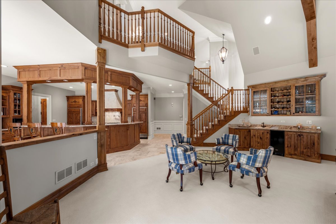
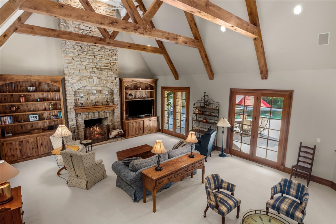
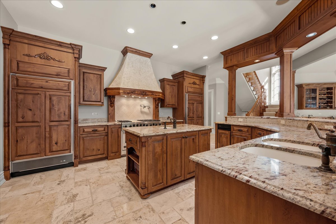
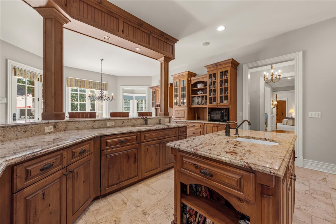
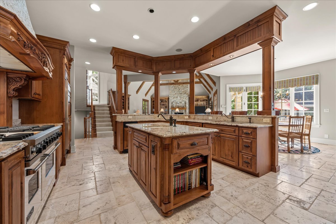
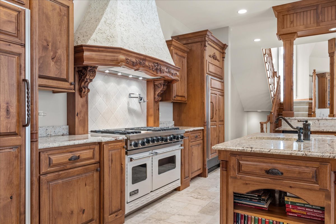
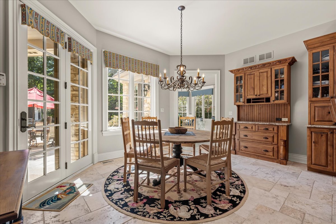
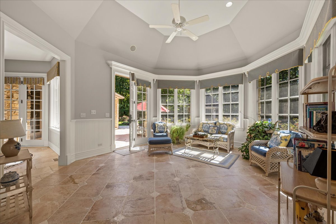
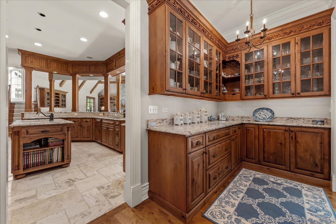
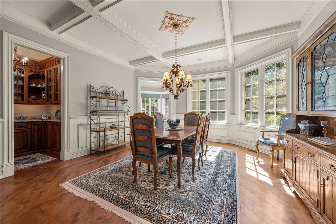
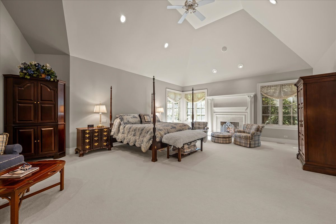
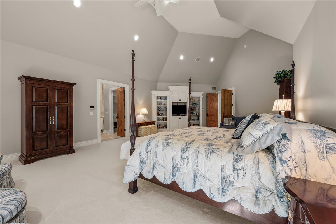
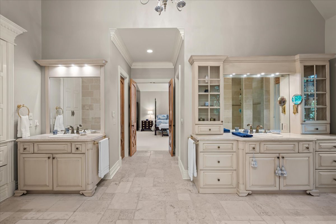
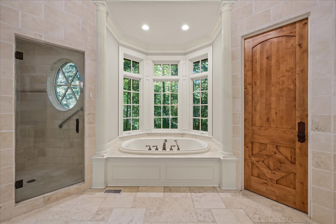
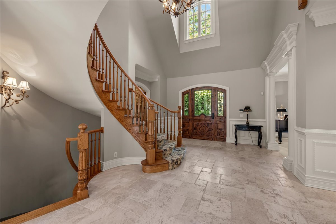
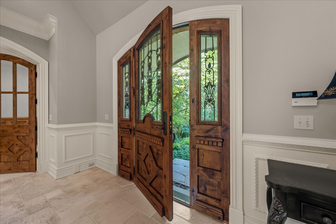
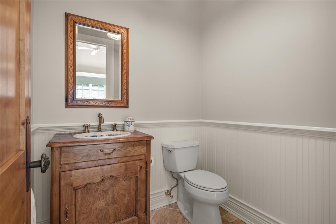
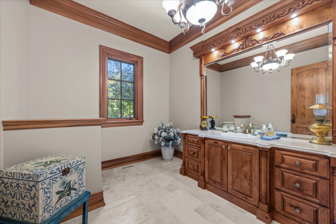
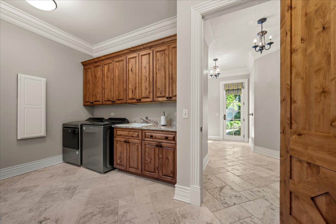
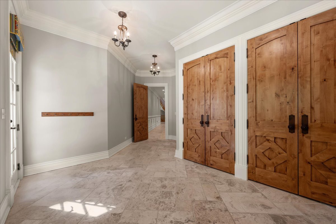
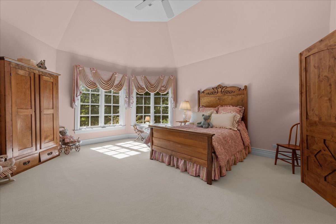
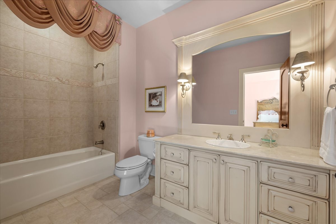
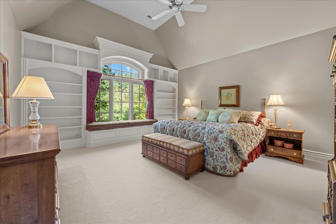
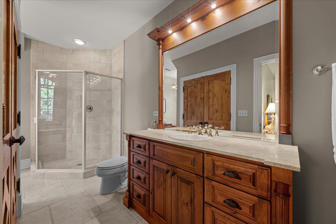
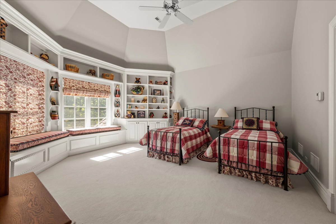
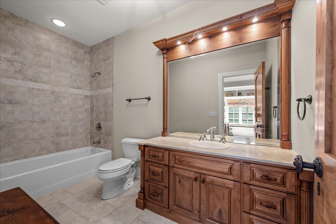
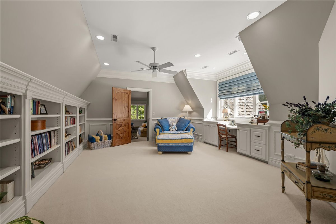
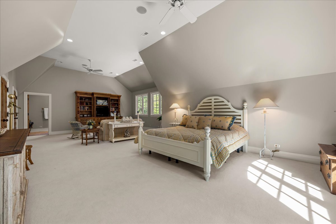
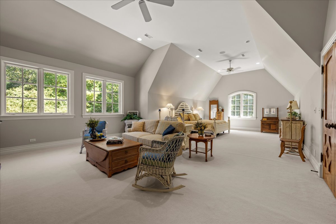
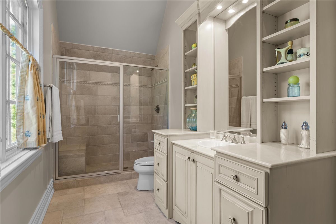
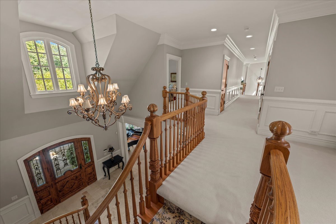
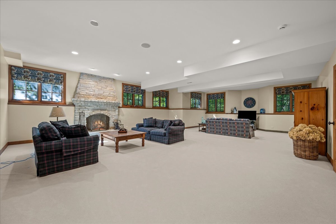
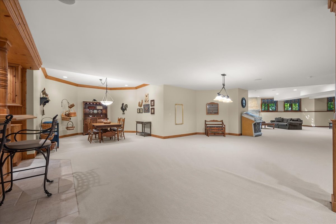
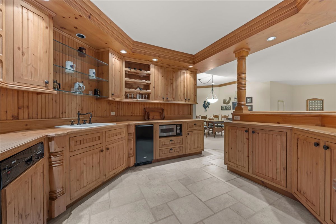
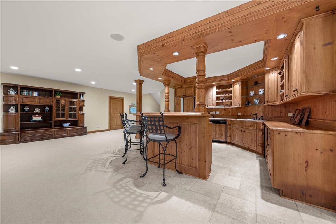
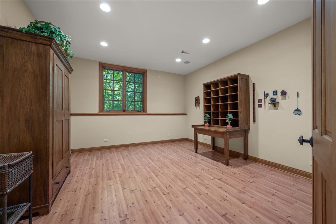
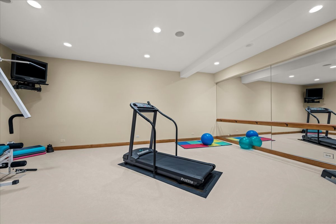
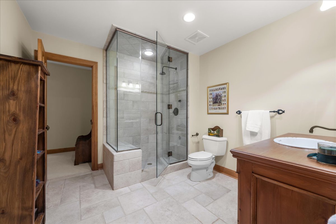
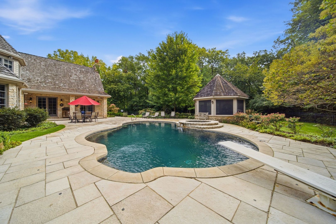
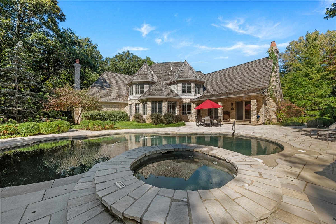
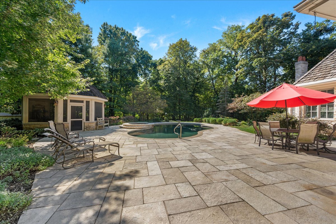
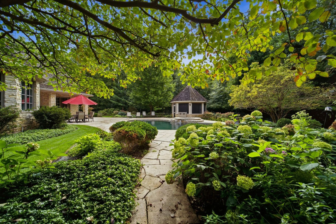
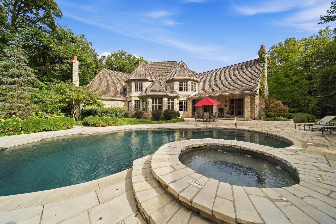
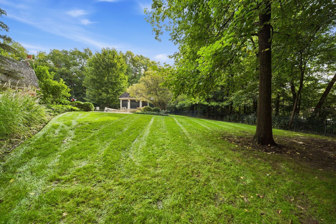
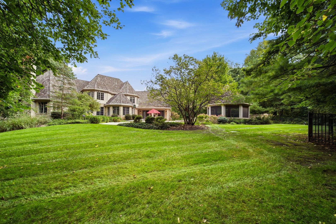
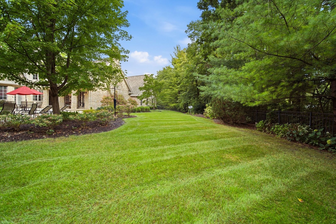
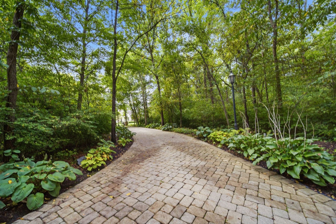
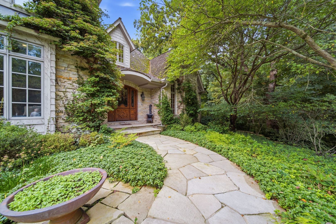
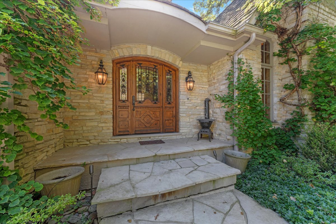
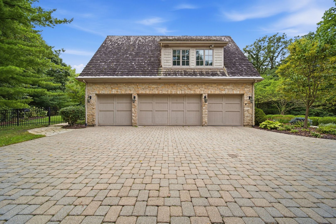
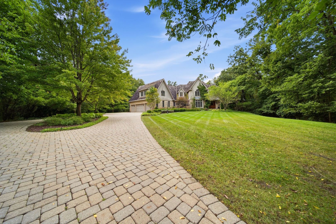
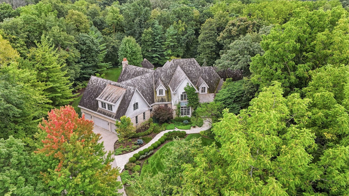
This private estate sits on 5 wooded acres of complete seclusion within a historic equestrian community, all in the highly sought-after ST. CHARLES SCHOOL DISTRICT. Limestone, cedar shake, and ivy-covered walls give the residence a timeless, European-inspired presence, framed by manicured gardens and flagstone walkways. Offering over 11,000 square feet of finished living space, 5 bedrooms, 6 full and 2 half bathrooms, 4 fireplaces, a FIRST FLOOR PRIMARY SUITE, and an EXPANSIVE SECOND-FLOOR SUITE with its own private living room, the home is equally suited to refined everyday living and grand-scale entertaining. Recent fresh neutral paint makes it truly move-in ready. A locally crafted alder front door with hand-forged iron detail opens to a grand foyer with a sweeping curved staircase and second-floor overlook. Exceptional millwork is showcased throughout, with custom built-ins in nearly every room. The main level offers a private office with stone fireplace, an elegant columned living and music room, and a formal dining room beneath a coffered ceiling. The great room impresses with a soaring beamed ceiling, wet bar, fireplace, and direct access to the pool. The sunroom also opens to the pool and includes a convenient cabana bathroom. The chef's kitchen is appointed with a Viking 6-burner range, Sub-Zero refrigerator, generous island, and eating area, complemented by a butler's pantry and walk-in pantry. The first floor primary suite is a true sanctuary, featuring a fireplace, sitting area, two spacious closets, and a spa-inspired bathroom with heated floors, soaking tub, and walk-in shower. Upstairs, the generously sized second suite offers primary-level comfort with a separate living room, ensuite bath, and walk-in closet, providing flexibility for buyers who prefer their main bedroom upstairs or want a luxurious space for extended family. The three additional bedrooms each enjoy their own ensuite bathroom and walk-in closet. A loft library overlooks the grounds. The English walk-out lower level extends the living space with a full kitchenette bar, game area, two recreation rooms, exercise and craft rooms, fireplace, and a full bathroom with steam shower. Outdoors, mature trees frame a flagstone patio and a stunning black-bottom saltwater pool with diving board and hot tub. The stone and cedar screened gazebo offers the perfect setting for summer evenings. The heated 4-car garage provides direct access to the lower level. Additional features include three HVAC systems, a whole-house generator, water treatment system, and backup sump pump. Craftsmanship of this caliber is rarely found today. To build this level of quality now would be a much greater undertaking, in both time and cost. Casual elegance and remarkable quality at every turn.
Details
| MLS # | 12752423 |
|---|---|
| Listing Type | For Sale |
| Style | House |
| Sub-Type | Resale |
| Status | Active |
| Year | 2001 |
| Days On Site | 40 |
| Listing Provided By | Baird & Warner Fox Valley-Geneva | Kristy Sreenan |
Features
| Bed(s) | 5 |
|---|---|
| Bath(s) | 8 Total |
| SQ Feet | 7,714 |
| Garage | 4 |
| Basement | Y |
| Pool | Yes |
| Story(s) | 2 |
| Acreage | 4.83 |
Interior
| Rooms Total | 16 |
|---|---|
| Cooling | Central Air, Zoned |
| Heating | Natural Gas, Forced Air, Radiant, Sep Heating Systems - 2+, Indv Controls, Zoned, Radiant Floor |
| Interior Features | Cathedral Ceiling(s), Wet Bar, 1st Floor Bedroom, In-Law Floorplan, Built-in Features, Walk-In Closet(s), Bookcases, Beamed Ceilings, Open Floorplan, Special Millwork |
| Appliances | Double Oven, Microwave, Dishwasher, High End Refrigerator, Washer, Dryer, Disposal |
| Fireplaces Total | 4 |
| Fireplace Features | Wood Burning, Attached Fireplace Doors/Screen, Gas Log, Gas Starter, Includes Accessories, Masonry, More than one |
| Laundry Features | Main Level, Gas Dryer Hookup, In Unit, Laundry Closet, Sink |
| Window Features | Screens |
Exterior
| Exterior Features | Hot Tub, Lighting |
|---|---|
| Roof | Shake |
| Foundation Details | Concrete Perimeter |
| Lot Features | Irregular Lot, Landscaped, Wooded |
| Construction Materials | Stone |
| Patio And Porch Features | Patio |
| Fencing | Fenced |
Parking
| Parking Features | Brick Driveway, Circular Driveway, Garage Door Opener, Heated Garage, Garage, Yes, Garage Owned, Attached |
|---|---|
| Garage Spaces | 4 |
Utilities
| Sewer | Septic Tank |
|---|---|
| Electric | Circuit Breakers, 200+ Amp Service |
Location
| Community Features | Pool, Horse-Riding Trails, Gated |
|---|
Taxes
| Tax Year | 2025 |
|---|---|
| Tax Annual Amount | 43449.18 |
Area Information
| State | IL |
|---|---|
| County | Kane |
| City | Wayne |
| Zip Code | 60184 |
| Area | Wayne |
| School District | St Charles East High School |
| Elementary School | Anderson Elementary School |
| High School | St Charles East High School |
| Listing VS Median (in 60184) | |
Price: $2,300,000 low | high Med: $1,200,000 sqft: 7,714 low | high Med: 4,381 $ / sqft: $298 low | high Med: $274 On site: 40 low | high Med: 4 | |
Market Activity 60184
Request a showing
Request a showing
Contact
Learn More About This Property

| State | IL |
|---|---|
| County | Kane |
| City | Wayne |
| Zip Code | 60184 |
| Area | Wayne |
| School District | St Charles East High School |
| Elementary School | Anderson Elementary School |
| High School | St Charles East High School |
| Listing VS Median (in 60184) | |
Price: $2,300,000 low | high Med: $1,200,000 sqft: 7,714 low | high Med: 4,381 $ / sqft: $298 low | high Med: $274 On site: 40 low | high Med: 4 | |