


Description
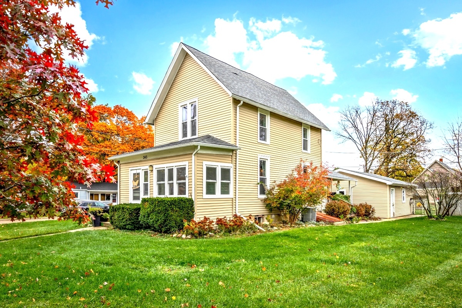
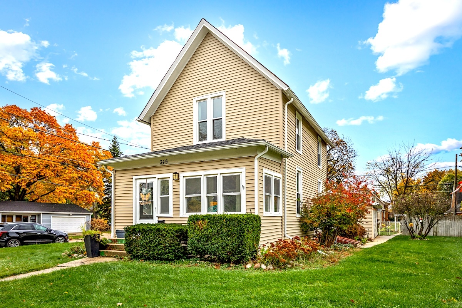
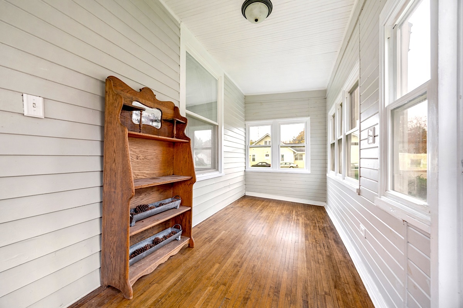
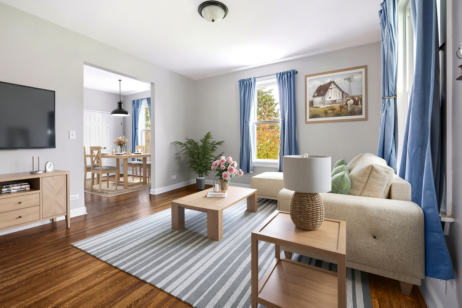
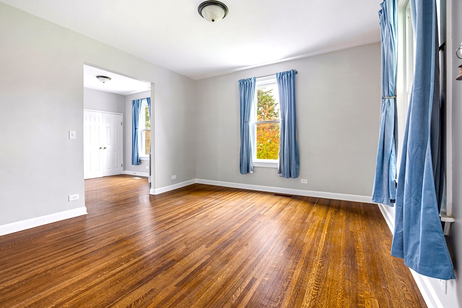
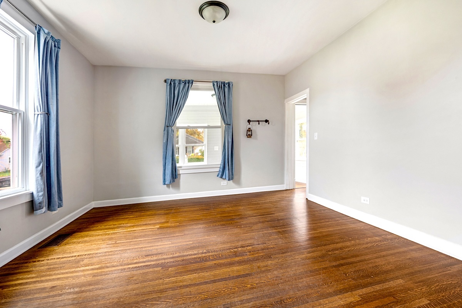
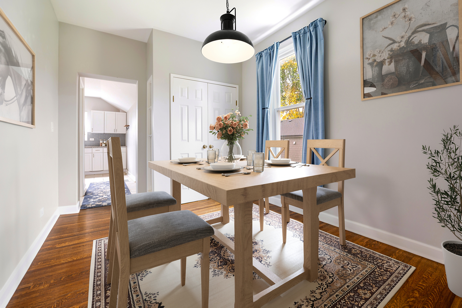
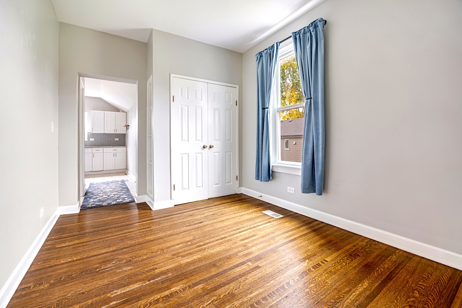
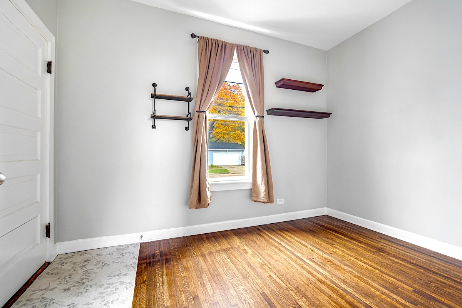
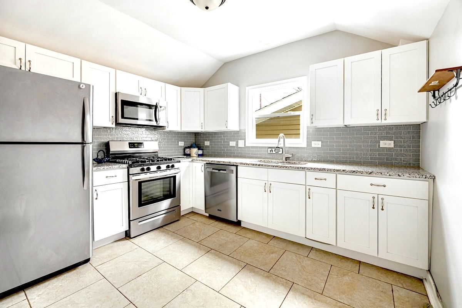
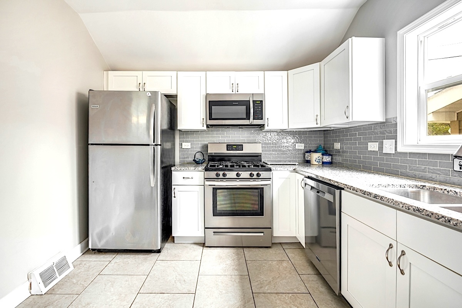
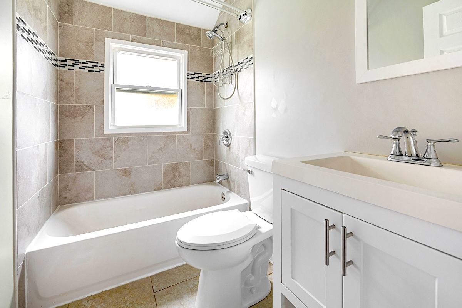
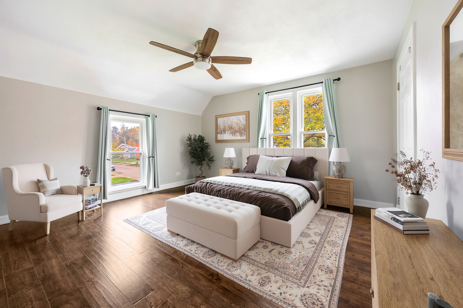
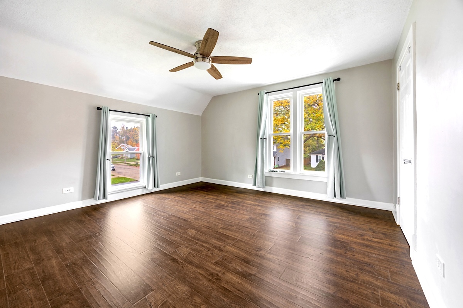
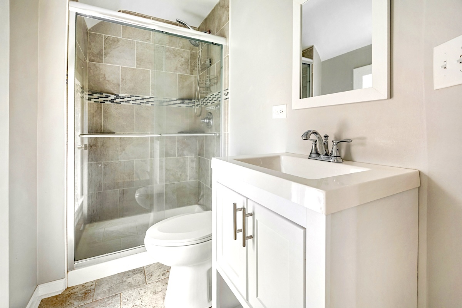
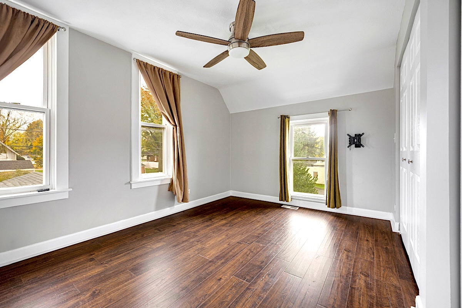
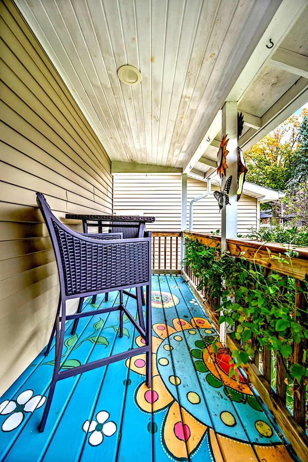
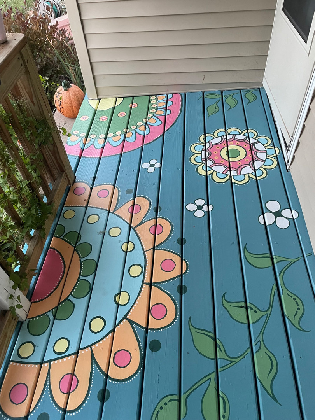
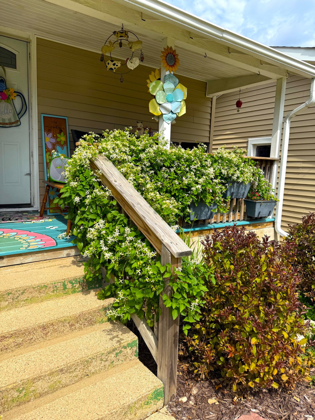
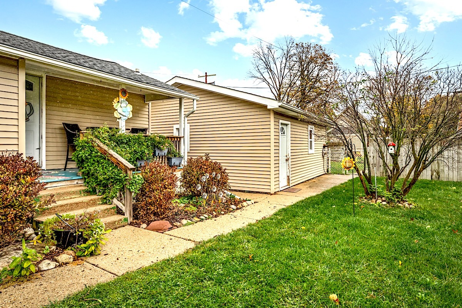
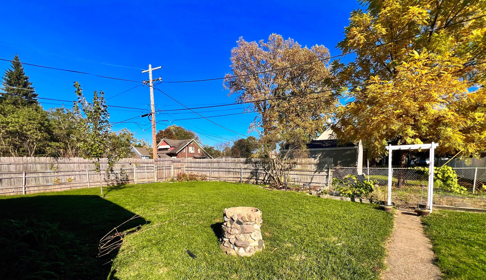
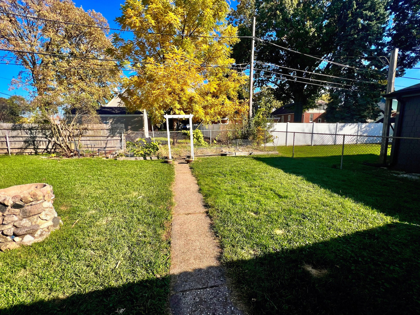
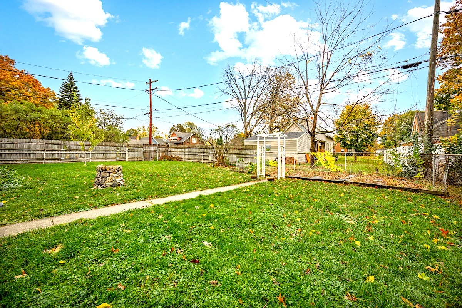
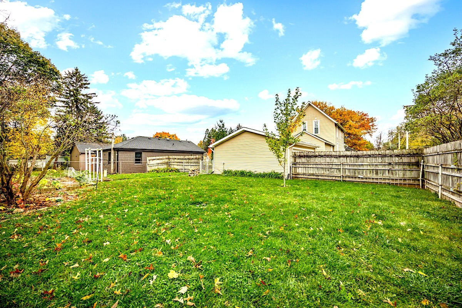
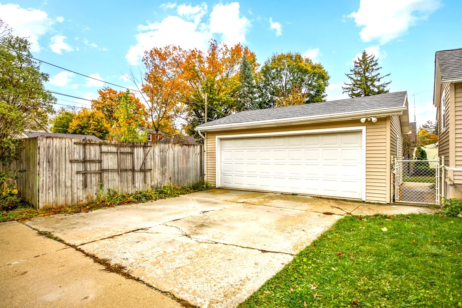
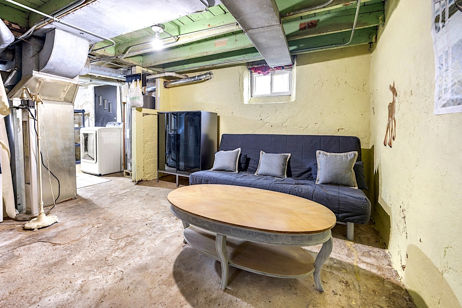
CHARM, CHARACTER & EXTENSIVE MODERN UPDATES - ALL WRAPPED INTO ONE INCREDIBLE HOME! Why Settle for a Home that needs Major Renovations when so much has already been done for You? This Inviting 3 BR, 2-full-BA Home with 9 ft Ceilings, offers the Perfect Combination of Timeless Charm, Modern Conveniences, and Exceptional Outdoor Living Space! Extensive 2019 Improvements include: Fully Remodeled & Updated Kitchen, Roof, Windows, Siding, Electrical, Plumbing, A/C, Both Full Bathrooms, and the Garage Roof. Also, New in 2025 Lux Vinyl Plank Flooring Upstairs, Ceiling Fans, Stairs Re-Finished, & a Gorgeous Artisan Painted Side Deck 2023 New Gutters & Added Attic Insulation. Enjoy Your Morning Coffee on the Cozy Side Deck or the Sunny Enclosed Front Porch. Step inside and discover a Warm, Welcoming Interior Featuring Beautiful Hardwood Floors, 9 ft Ceilings, a Spacious Living Room, and a separate Dining Room with a Generous Storage Closet that could Serve as a Pantry. The Beautifully Updated Kitchen Showcases Crisp White Shaker Cabinetry, Granite Countertops, SS Appliances, Walk-In Pantry, & Ceramic Tile Flooring.. BOTH FULL BATHROOMS were Completely Remodeled in 2019! A Convenient MAIN-LEVEL BEDROOM and FULL BATH offer Flexibility for Guests or a Home Office. Upstairs, you'll find Two Generously Sized Bedrooms, Ample Closet Space, and the Second Beautifully Updated Full Bath. The Unfinished Basement Provides Excellent Storage, Laundry, and Additional Possibilities to Customize the Space to Suit your Needs. The 2 Car Garage Offers Added Work & Storage Space. AND WAIT UNTIL YOU SEE THE OUTDOOR SPACE! A Fenced Backyard with Gorgeous Perennials & a Vegetable Garden. HOMES WITH THIS MUCH TO OFFER DESERVE A CLOSER LOOK - HURRY TO SEE THIS Amazing HOME!
Details
| MLS # | 12796874 |
|---|---|
| Listing Type | For Sale |
| Style | House |
| Sub-Type | Resale |
| Status | Active |
| Year | 1900 |
| Days On Site | 13 |
| Listing Provided By | Executive Realty Group LLC | Debra Anderson |
Features
| Bed(s) | 3 |
|---|---|
| Bath(s) | 2 Total |
| SQ Feet | 1,200 |
| Garage | 2 |
| Basement | Y |
| Story(s) | 2 |
| Acreage | 0.20 |
Interior
| Rooms Total | 6 |
|---|---|
| Cooling | Central Air |
| Heating | Gas |
| Interior Features | 1st Floor Full Bath, Built-in Features, Walk-In Closet(s), High Ceilings, Special Millwork, Granite Counters |
| Appliances | Range, Microwave, Dishwasher, Refrigerator, Washer |
| Laundry Features | In Unit |
Exterior
| Roof | Asphalt |
|---|---|
| Foundation Details | Concrete Perimeter |
| Lot Features | Corner Lot |
| Construction Materials | Vinyl Siding |
| Fencing | Fenced |
Parking
| Parking Features | Concrete, Garage Door Opener, Yes, Garage Owned, Detached, Garage |
|---|---|
| Garage Spaces | 2 |
Utilities
| Sewer | Public Sewer |
|---|---|
| Electric | 100 Amp Service |
Location
| Community Features | Sidewalks, Street Lights, Street Paved |
|---|
Taxes
| Tax Year | 2025 |
|---|---|
| Tax Annual Amount | 5575 |
Area Information
| State | IL |
|---|---|
| County | Kane |
| City | Elgin |
| Zip Code | 60123 |
| Area | Elgin |
| School District | Larkin High School |
| Elementary School | Highland Elementary School |
| High School | Larkin High School |
| Listing VS Median (in 60123) | |
Price: $324,900 low | high Med: $310,000 sqft: 1,200 low | high Med: 2,380 $ / sqft: $271 low | high Med: $130 On site: 13 low | high Med: 3 | |
Market Activity 60123
Request a showing
Request a showing
Contact
Learn More About This Property

| State | IL |
|---|---|
| County | Kane |
| City | Elgin |
| Zip Code | 60123 |
| Area | Elgin |
| School District | Larkin High School |
| Elementary School | Highland Elementary School |
| High School | Larkin High School |
| Listing VS Median (in 60123) | |
Price: $324,900 low | high Med: $310,000 sqft: 1,200 low | high Med: 2,380 $ / sqft: $271 low | high Med: $130 On site: 13 low | high Med: 3 | |