

Description
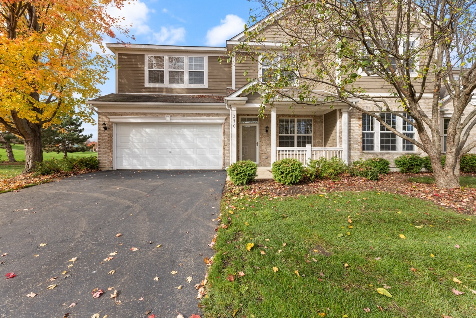
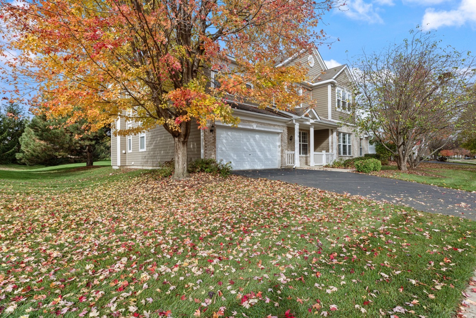
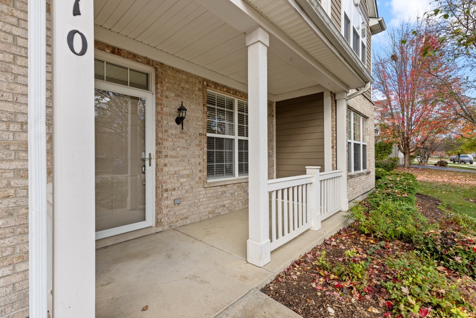
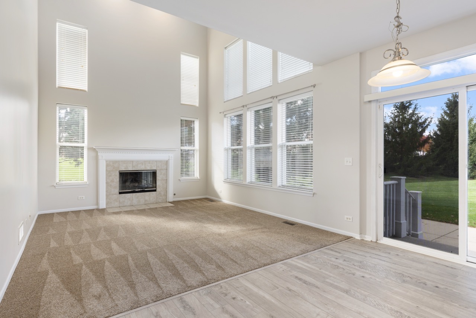
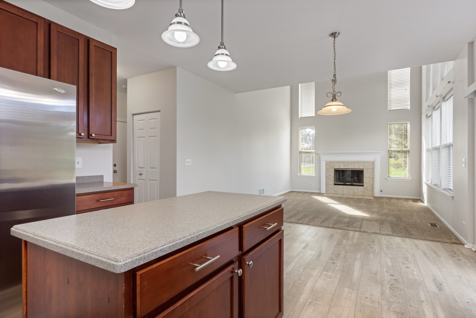
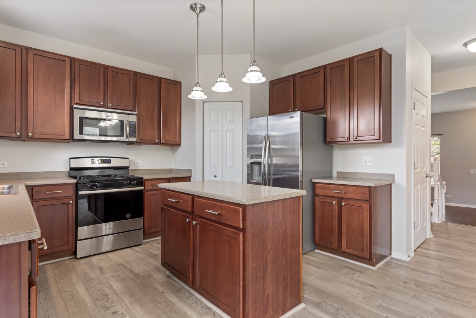
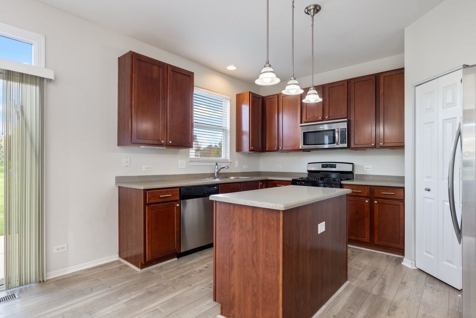
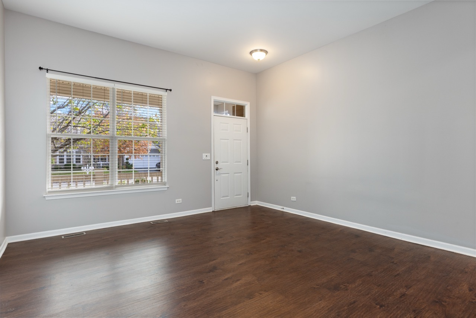
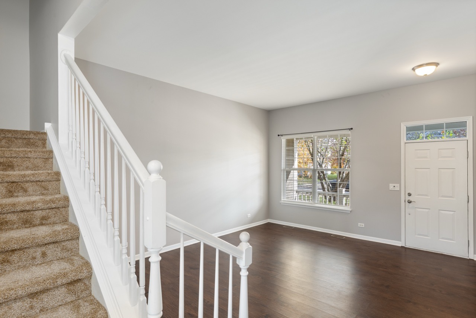
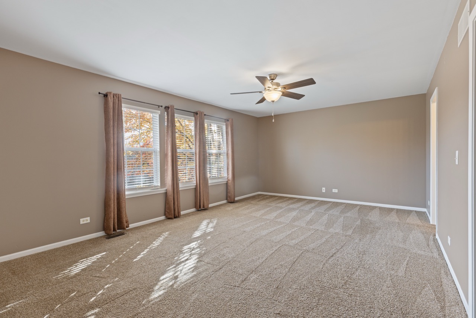
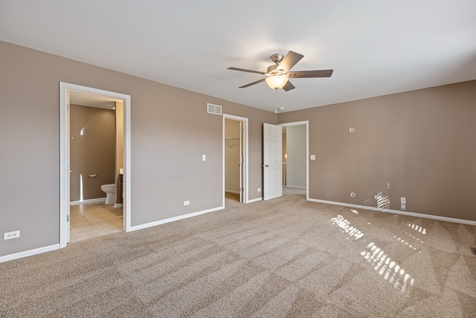
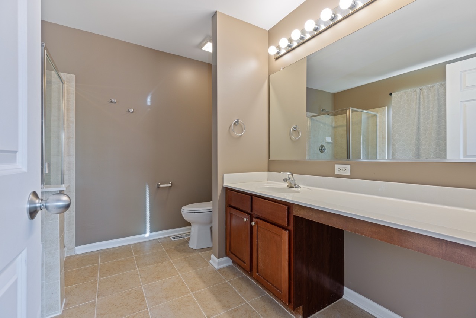
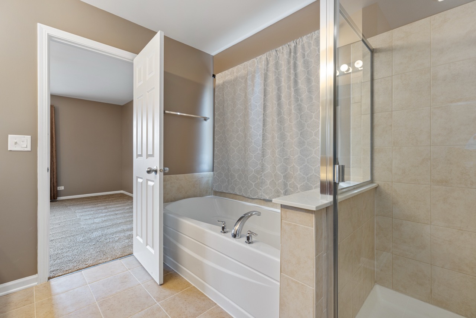
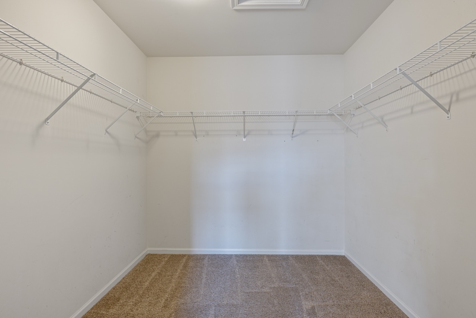
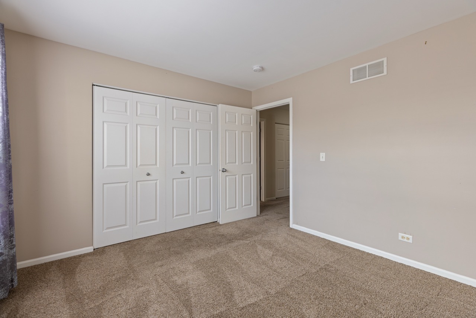
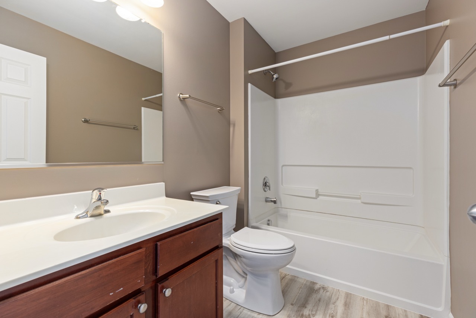
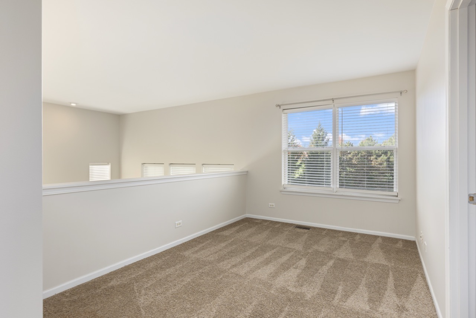
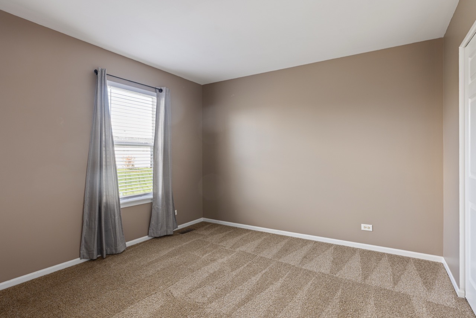
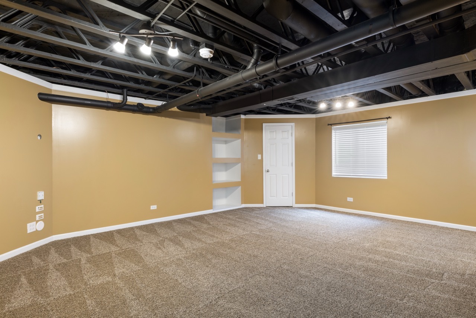
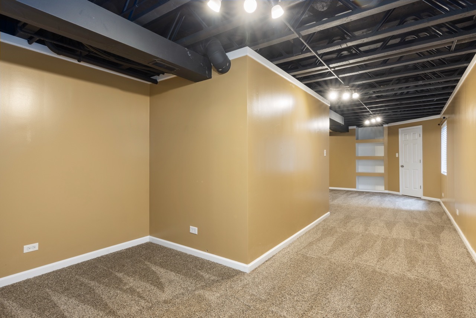
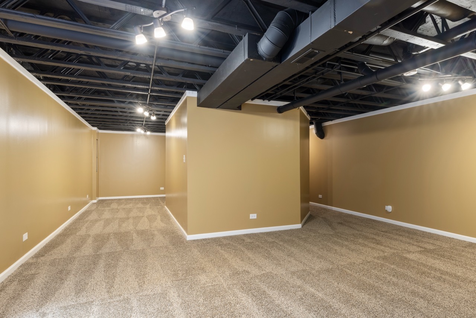
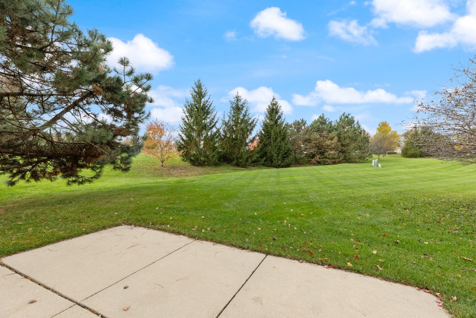
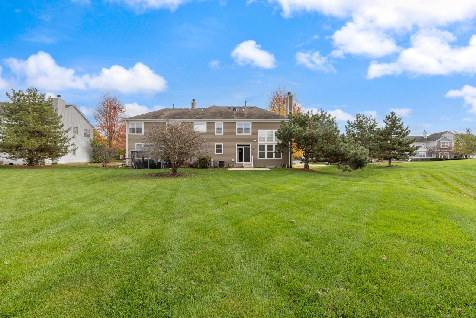
Enjoy spacious living and peaceful surroundings in this beautiful 3-bedroom, 2.5-bath duplex with scenic park views and a large backyard. The open and inviting floor plan features a two-story, sun-filled family room with a cozy gas fireplace that's open to the kitchen. The kitchen is complete with Corian countertops, 42-inch cabinets, and a pantry. The spacious primary suite offers a walk-in closet and a private bath with a separate shower and soaking tub. Two more bedrooms and a loft area provide the perfect space for a home office or playroom. The finished basement is ideal for entertaining or offering extra room to spread out. Enjoy the large, peaceful backyard, which creates the perfect setting to relax and unwind. A wonderful combination of space, comfort, and a tranquil setting. Don't miss his Gem! No homeowner's exemption is currently applied, which offers an opportunity for lower property taxes.
Details
| MLS # | 12803326 |
|---|---|
| Listing Type | For Sale |
| Style | Condominium |
| HOA Dues | $275 |
| Sub-Type | Resale |
| Status | Active Under Contract |
| Year | 2006 |
| Days On Site | 13 |
| Listing Provided By | HomeSmart Connect LLC | Cindy Kostrzeski |
Features
| Bed(s) | 3 |
|---|---|
| Bath(s) | 3 Total |
| SQ Feet | 2,154 |
| Garage | 2 |
| Basement | Y |
| Story(s) | 2 |
| Acreage | 6960.00 |
Interior
| Rooms Total | 8 |
|---|---|
| Cooling | Central Air |
| Heating | Gas |
| Interior Features | Cathedral Ceiling(s), Walk-In Closet(s), Pantry |
| Appliances | Range, Microwave, Dishwasher, Refrigerator, Washer, Dryer, Disposal, Stainless Steel Appliance(s) |
| Fireplaces Total | 1 |
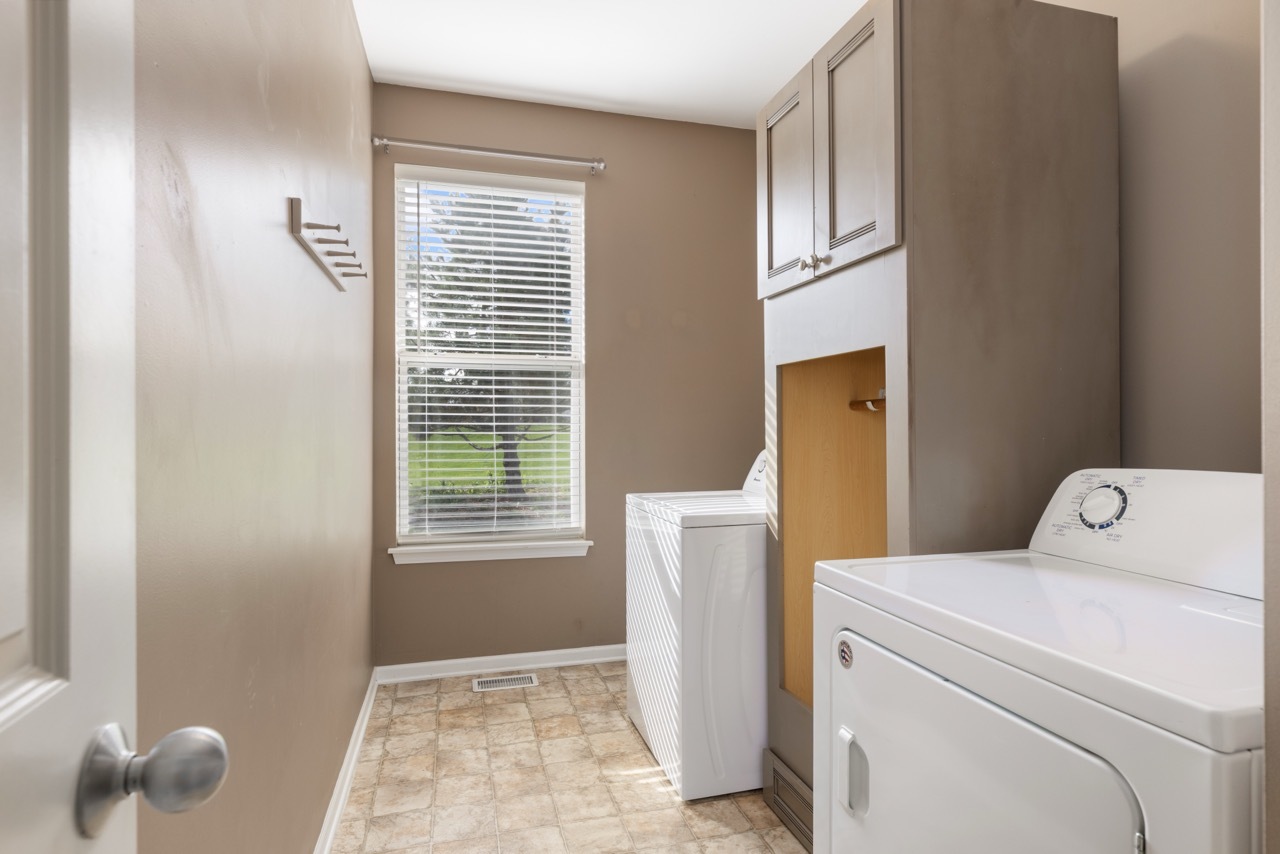
| Laundry Features | Main Level, Washer Hookup, Gas Dryer Hookup, In Unit |
Exterior
| Roof | Asphalt |
|---|---|
| Foundation Details | Concrete Perimeter |
| Construction Materials | Vinyl Siding, Brick |
| Patio And Porch Features | Patio |
Parking
| Parking Features | Asphalt, Garage Door Opener, Yes, Garage Owned, Attached, Garage |
|---|---|
| Garage Spaces | 2 |
Utilities
| Sewer | Public Sewer |
|---|
Taxes
| Tax Year | 2025 |
|---|---|
| Tax Annual Amount | 8267 |
Area Information
| State | IL |
|---|---|
| County | Kane |
| City | Elgin |
| Zip Code | 60124 |
| Area | Elgin |
| Community Name | Copper Springs |
| School District | South Elgin High School |
| Elementary School | Otter Creek Elementary School |
| High School | South Elgin High School |
| Listing VS Median (in Copper Springs) | |
Price: $385,000 low | high Med: $425,000 sqft: 2,154 low | high Med: 3,350 $ / sqft: $179 low | high Med: $127 On site: 13 low | high Med: 23 | |
Market Activity 60124
Request a showing
Request a showing
Contact
Learn More About This Property

| State | IL |
|---|---|
| County | Kane |
| City | Elgin |
| Zip Code | 60124 |
| Area | Elgin |
| Community Name | Copper Springs |
| School District | South Elgin High School |
| Elementary School | Otter Creek Elementary School |
| High School | South Elgin High School |
| Listing VS Median (in Copper Springs) | |
Price: $385,000 low | high Med: $425,000 sqft: 2,154 low | high Med: 3,350 $ / sqft: $179 low | high Med: $127 On site: 13 low | high Med: 23 | |