

Description
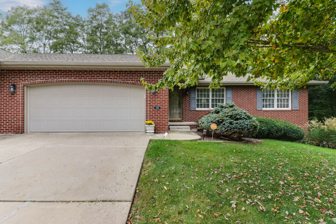
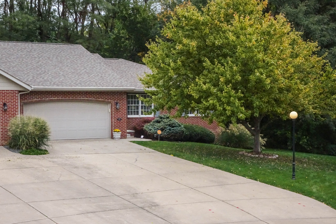
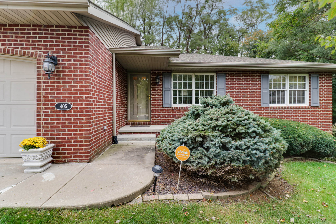
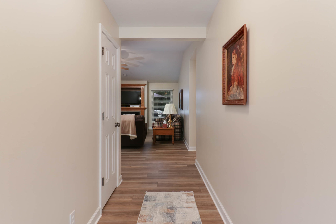
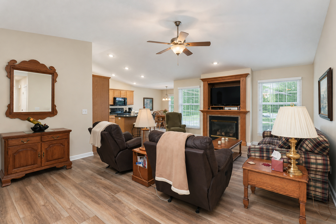
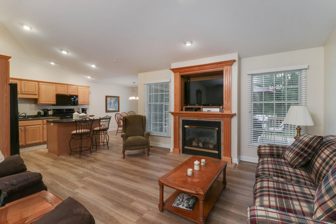
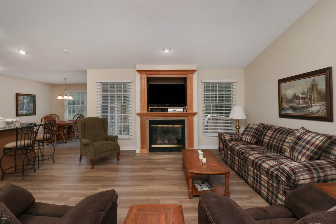
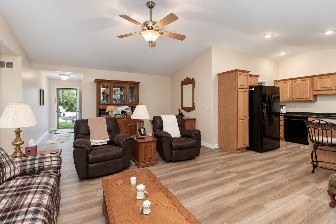
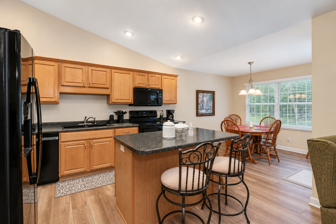
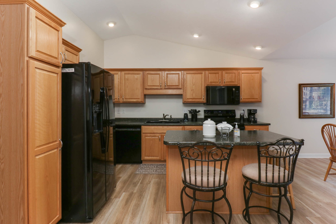
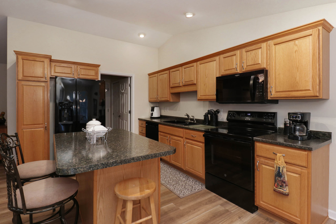
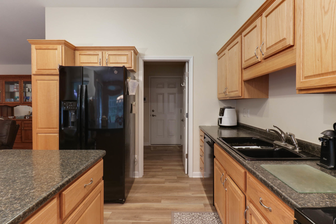
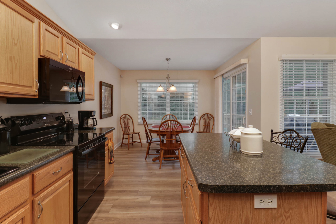
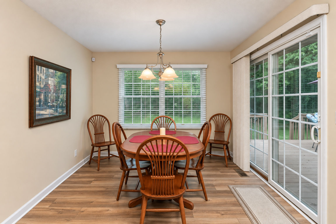
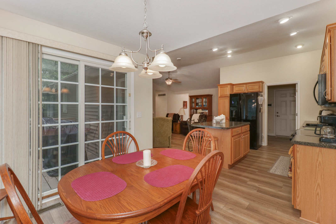
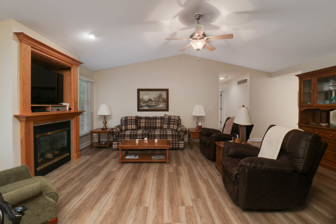
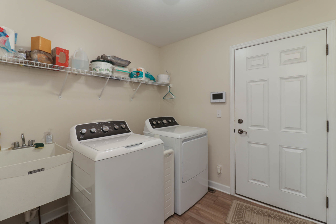
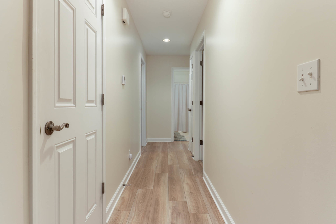
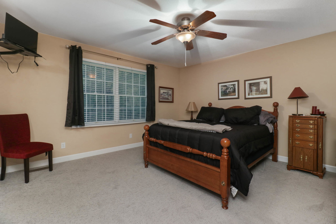
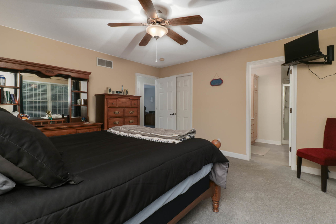
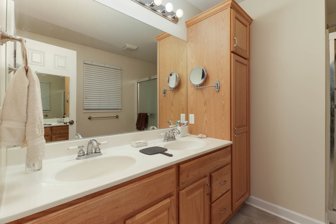
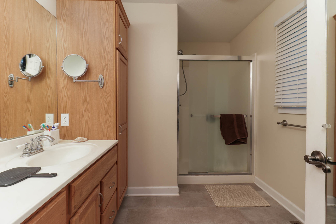
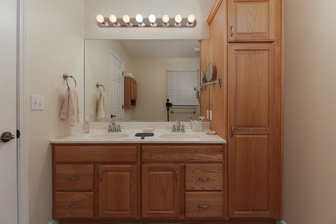
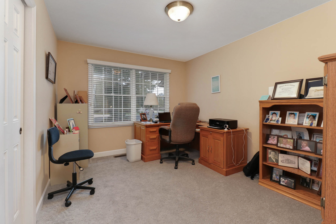
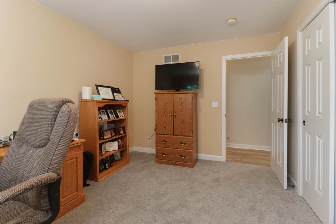
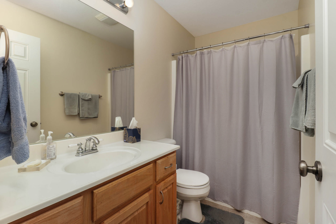
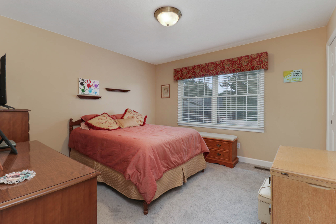
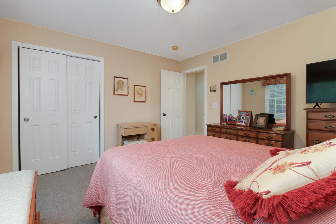
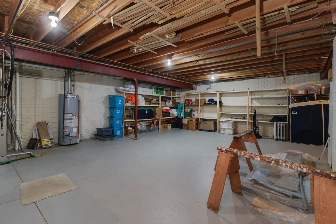
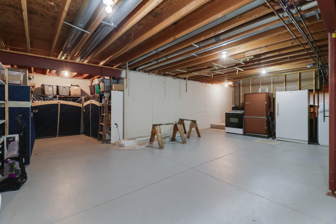
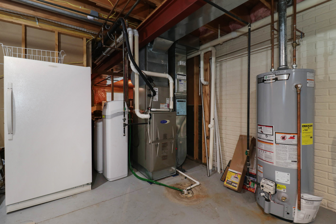
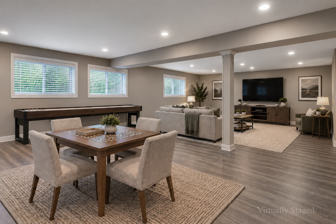
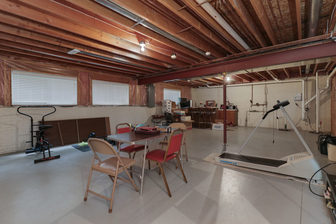
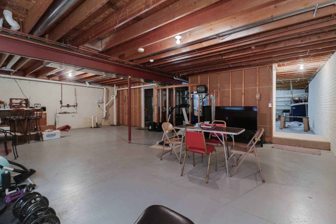
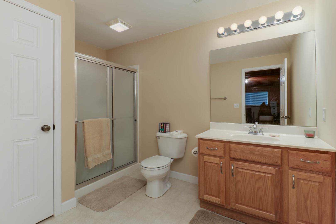
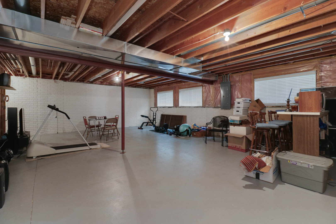
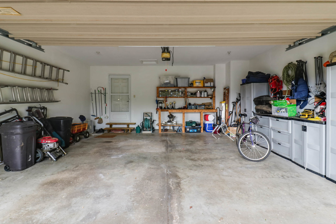
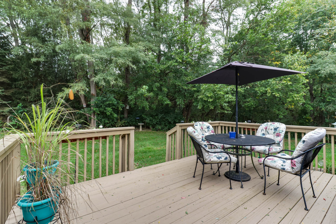
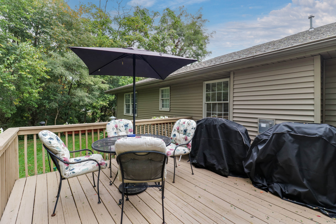
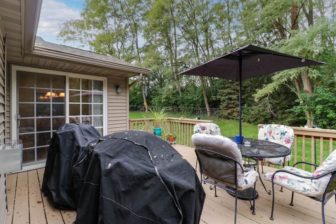
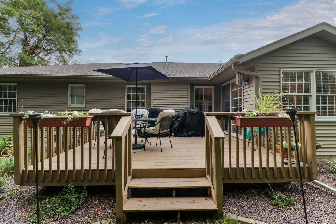
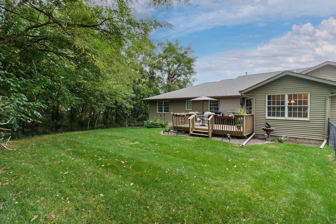
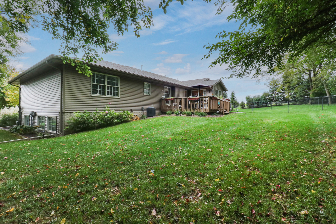
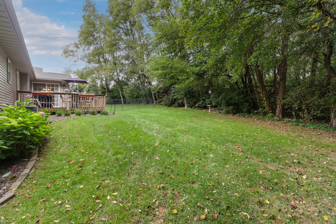
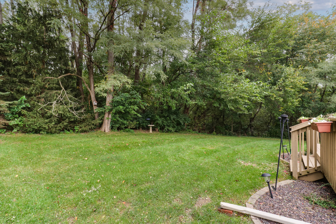
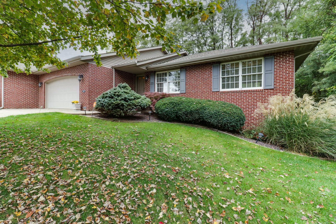
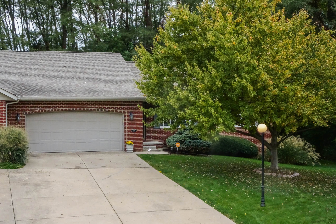
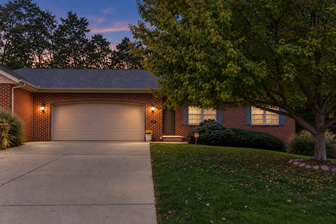
Enjoy easy living in this well-maintained attached ranch home in the desirable Villas at Hampton in Peoria! Featuring 3 bedrooms, 3 full baths, a 2-car garage, and a full unfinished basement offering endless possibilities for additional living space, a recreation area, home gym, or workshop. The open-concept kitchen, dining, and living areas feature a vaulted ceiling, newer wood flooring, and gas fireplace, creating a bright and inviting space. The kitchen has been refreshed with newer appliances, and the laundry room also features newer wood flooring. Recent updates within the past year include siding, flooring, and kitchen appliances. The upgraded electronic air filter and HVAC system were installed in 2019, and the roof is approximately 10 years old. Step outside to the back deck and enjoy one of the largest lots on the cul-de-sac, featuring a beautiful, tree-lined backyard that offers a wonderful sense of privacy. The spacious lower level includes a bar sink (not currently hooked up), and basement appliances are negotiable. With an in-ground irrigation system in the front yard, and association fee covering lawn care and snow removal, maintenance is a breeze. With thoughtful updates, a private backyard, outdoor entertaining space, and plenty of room to make it your own, this home is a wonderful opportunity for comfortable, low-maintenance living!
Details
| MLS # | 12788042 |
|---|---|
| Listing Type | For Sale |
| Style | Condominium |
| HOA Dues | $900 |
| Sub-Type | Resale |
| Status | Active Under Contract |
| Year | 2005 |
| Days On Site | 23 |
| Listing Provided By | BHHS Central Illinois, REALTORS | Melissa Dittbenner |
Features
| Bed(s) | 3 |
|---|---|
| Bath(s) | 3 Total |
| SQ Feet | 1,521 |
| Garage | 2 |
| Basement | Y |
| Story(s) | 1 |
| Acreage | 0.02 |
Interior
| Rooms Total | 6 |
|---|---|
| Cooling | Central Air |
| Heating | Gas, Forced Air |
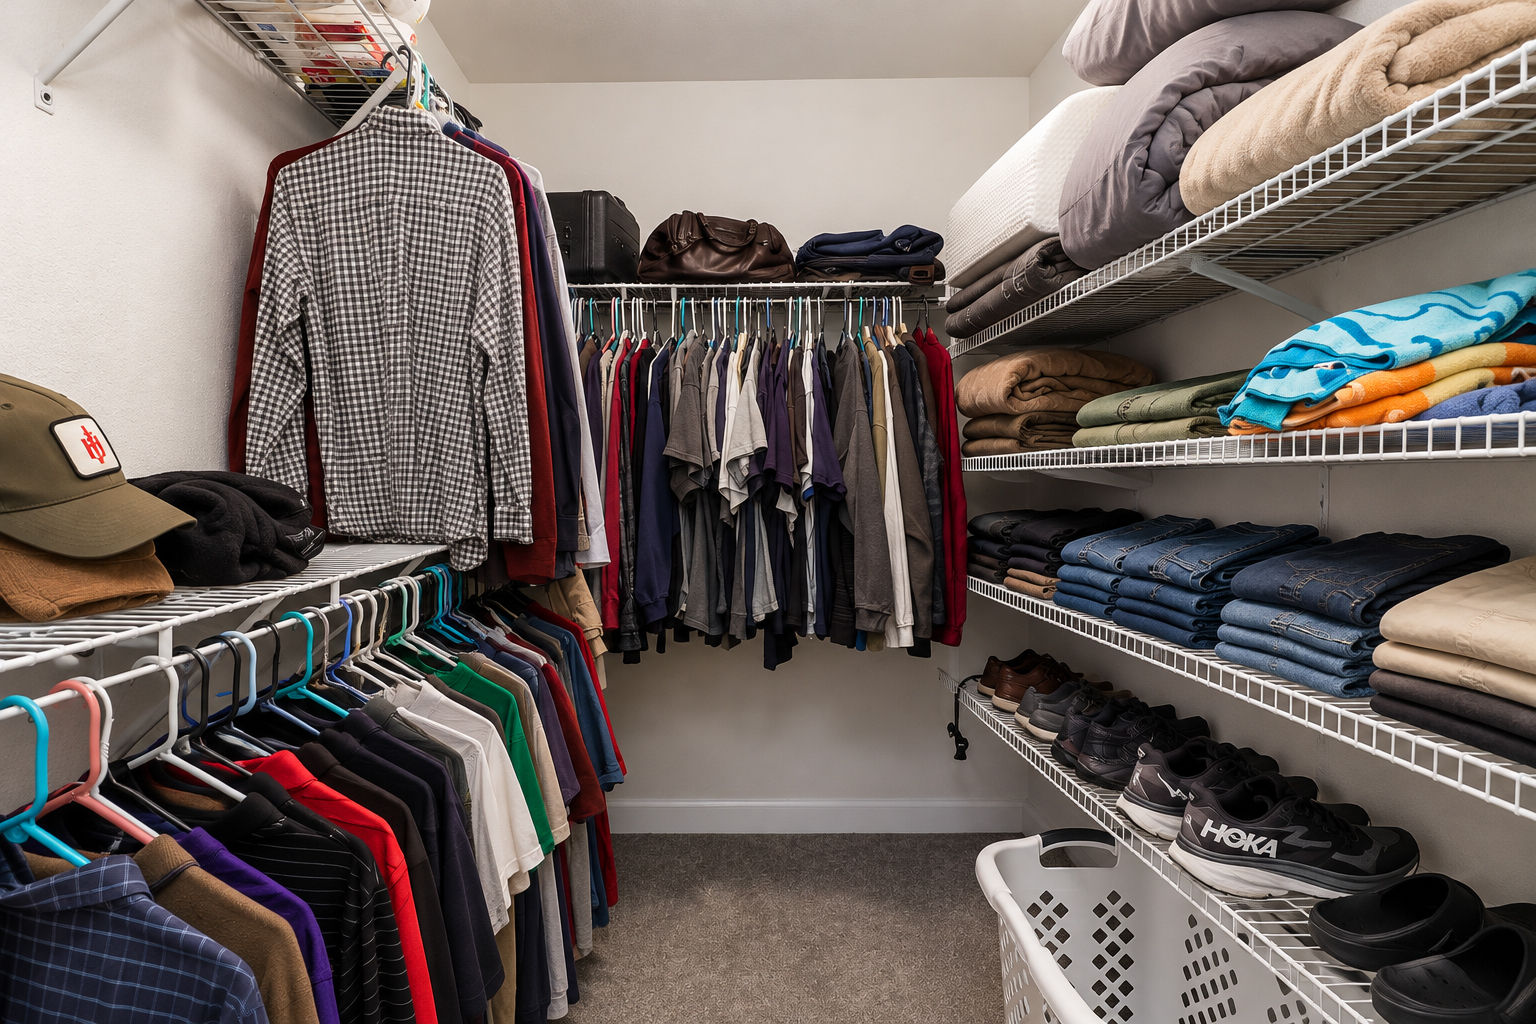
| Interior Features | Vaulted Ceiling(s), 1st Floor Bedroom, 1st Floor Full Bath, Built-in Features, Walk-In Closet(s) |
| Appliances | Range, Microwave, Dishwasher, Refrigerator, Disposal |
| Fireplaces Total | 1 |
| Fireplace Features | Gas Starter |
| Laundry Features | Main Level |
Exterior
| Lot Features | Cul-De-Sac, Irregular Lot, Mature Trees, Backs to Trees/Woods |
|---|---|
| Construction Materials | Vinyl Siding, Brick |
| Patio And Porch Features | Deck |
| Fencing | Fenced |
Parking
| Parking Features | Yes, Attached, Garage |
|---|---|
| Garage Spaces | 2 |
Utilities
| Utilities | Cable Available |
|---|---|
| Sewer | Public Sewer |
Taxes
| Tax Year | 2025 |
|---|---|
| Tax Annual Amount | 8052 |
Area Information
| State | IL |
|---|---|
| County | Peoria |
| City | Peoria |
| Zip Code | 61607 |
| Area | Peoria |
| Community Name | Not Applicable |
| School District | Limestone Community High School |
| Elementary School | Limestone Community High School |
| High School | Limestone Community High School |
| Listing VS Median (in Not Applicable) | |
Price: $330,000 low | high Med: $172,000 sqft: 1,521 low | high Med: 1,878 $ / sqft: $217 low | high Med: $92 On site: 23 low | high Med: 80 | |
Market Activity 61607
Request a showing
Request a showing
Contact
Learn More About This Property

| State | IL |
|---|---|
| County | Peoria |
| City | Peoria |
| Zip Code | 61607 |
| Area | Peoria |
| Community Name | Not Applicable |
| School District | Limestone Community High School |
| Elementary School | Limestone Community High School |
| High School | Limestone Community High School |
| Listing VS Median (in Not Applicable) | |
Price: $330,000 low | high Med: $172,000 sqft: 1,521 low | high Med: 1,878 $ / sqft: $217 low | high Med: $92 On site: 23 low | high Med: 80 | |