Price Reduced Listing
 In-Person: 11/22 11:00 AM - 12:00 PM

Description
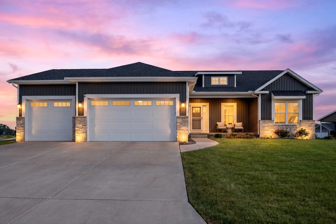
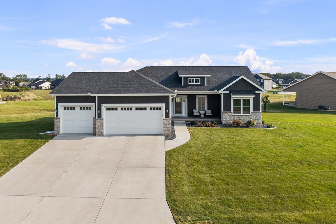
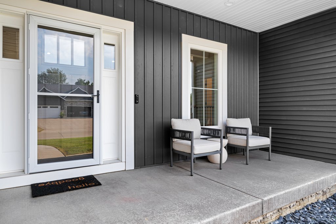
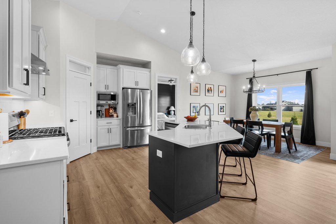
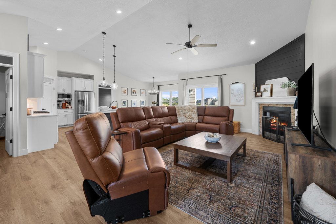
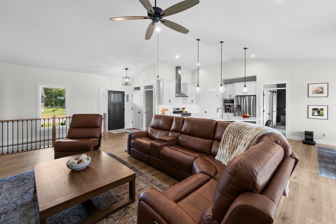
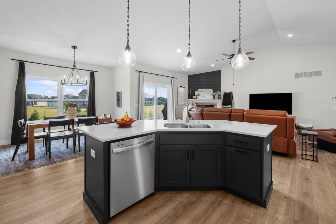
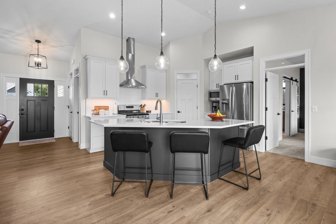
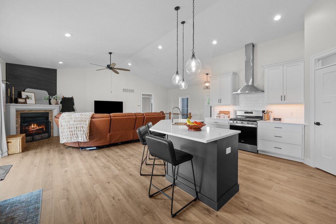
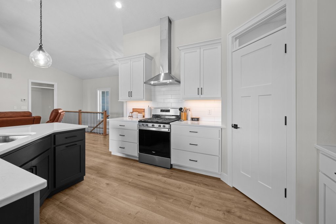
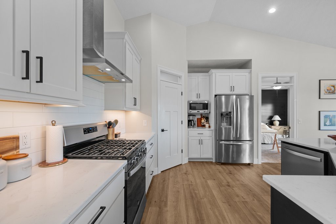
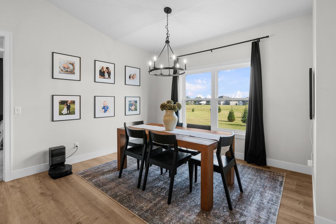
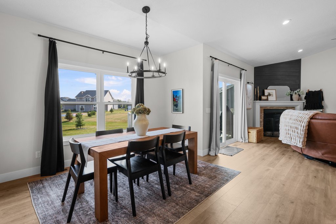
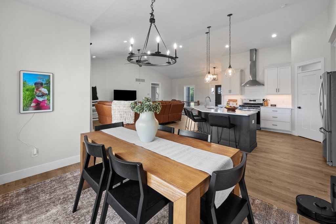
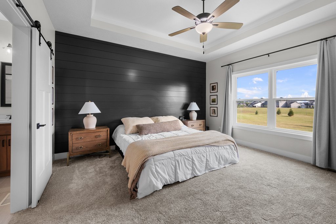
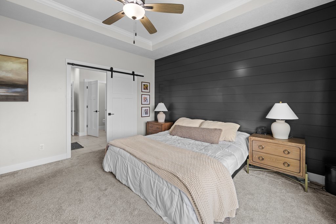
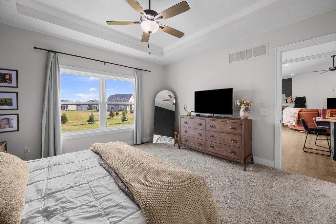
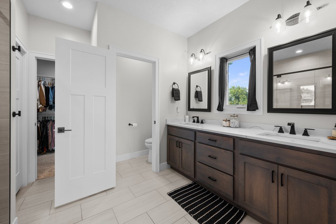
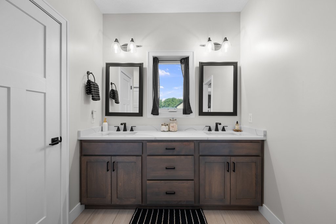
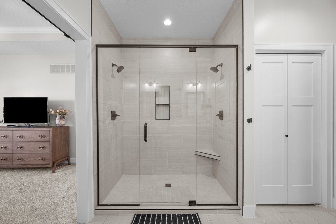
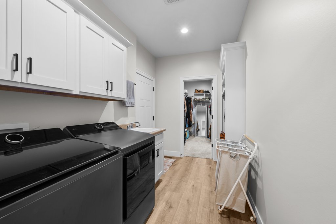
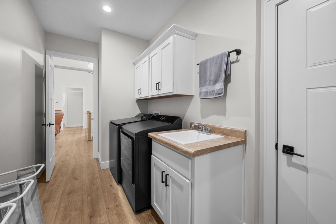
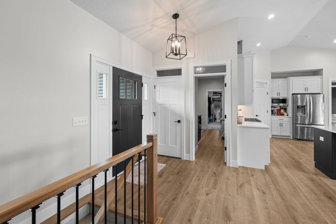
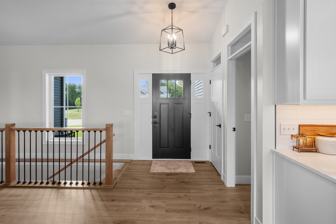
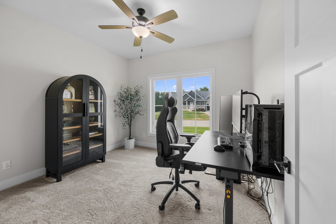
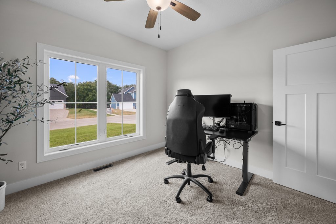
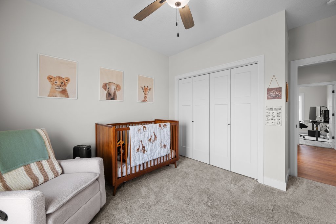
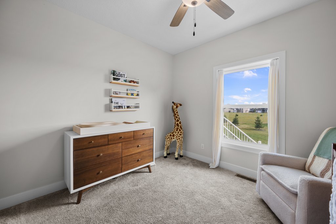
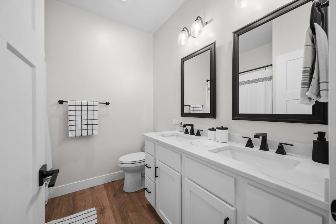
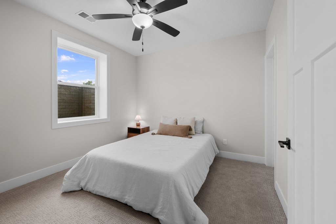
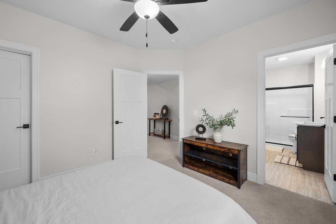
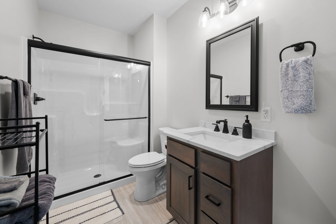
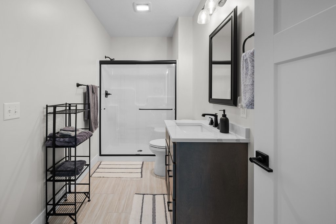
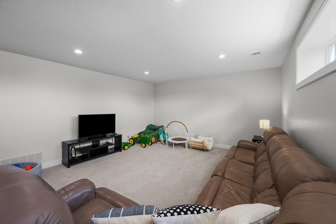
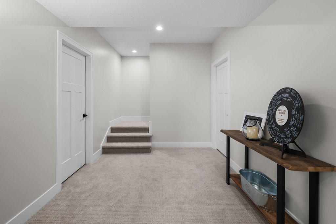
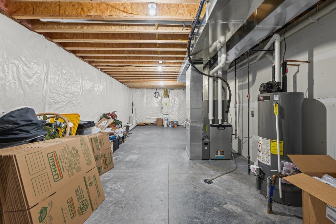
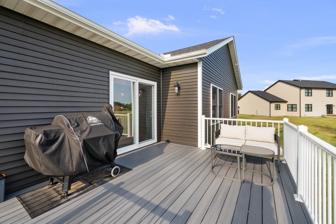
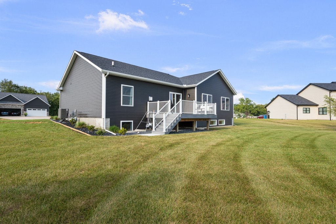
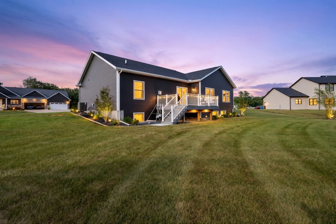
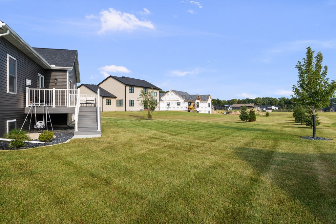
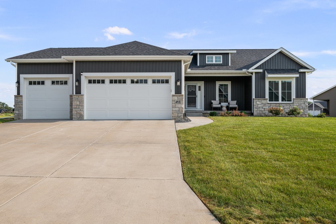
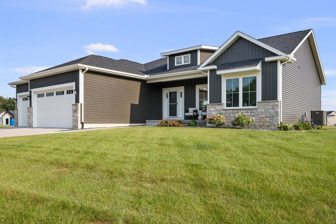
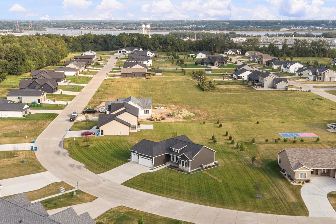
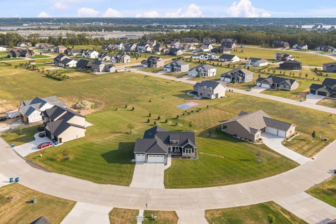
Welcome home to this single-level Bettendorf beauty. Tucked away on a flat, peaceful 0.6-acre lot in Riverdale's Woods Estates, this turnkey 4-bedroom, 3-bathroom ranch shines both inside and out. Surrounded by gorgeous slate rock landscaping, the property offers a serene natural backdrop-perfect for enjoying your morning coffee or relaxing on the back patio as the sun sets and deer wander by. Designed for simple, effortless daily living, the open-concept main floor is anchored by a chef-inspired kitchen featuring a large center island made for gathering, stainless steel appliances, a generous pantry, and an easy flow into the dining area. Unwind in the living room around the cozy gas fireplace, highlighted by custom shiplap above the mantel, or retreat to the primary suite with its stunning tiled walk-in shower and convenient main-floor laundry nearby. Downstairs, the fully finished basement significantly expands your living space. Complete with a huge rec room, a fourth bedroom with an attached full bathroom, and exceptional storage, it is the ideal setup for hosting guests, creating a hobby space, or gathering friends for weekend games. Rounded out by an attached 3-car garage, this move-in-ready home offers the perfect blend of quiet retreat and Woods Estates living.
Details
| MLS # | 12780509 |
|---|---|
| Listing Type | For Sale |
| Style | Farm or Ranch |
| Sub-Type | Resale |
| Status | Active |
| Year | 2024 |
| Days On Site | 43 |
| Listing Provided By | KW 1Advantage | Ben Lavicka |
Features
| Bed(s) | 4 |
|---|---|
| Bath(s) | 3 Total |
| SQ Feet | 1,864 |
| Garage | 3 |
| Basement | Y |
| Story(s) | 1 |
| Acreage | 0.60 |
Interior
| Rooms Total | 8 |
|---|---|
| Cooling | Central Air |
| Heating | Gas, Forced Air |
| Interior Features | Vaulted Ceiling(s) |
| Appliances | Dishwasher, Disposal, Range Hood, Microwave, Range, Refrigerator |
| Fireplaces Total | 1 |
| Fireplace Features | Gas Log |
Exterior
| Roof | Asphalt |
|---|---|
| Foundation Details | Concrete Perimeter |
| Lot Features | Level |
| Construction Materials | Vinyl Siding, Frame |
| Patio And Porch Features | Deck |
Parking
| Parking Features | Yes, Attached, Garage |
|---|---|
| Garage Spaces | 3 |
Utilities
| Sewer | Public Sewer |
|---|
Taxes
| Tax Year | 2022 |
|---|---|
| Tax Annual Amount | 7886 |
Area Information
| State | IA |
|---|---|
| County | Scott |
| City | Riverdale |
| Zip Code | 52722 |
| Area | Iowa Riverdale |
| Community Name | Woods Estates |
| School District | Pv High School |
| Elementary School | Riverdale Heights Elementary |
| High School | Pv High School |
| Listing VS Median (in Woods Estates) | |
Price: $600,000 low | high Med: $600,000 sqft: 1,864 low | high Med: 1,864 $ / sqft: $322 low | high Med: $322 On site: 43 low | high Med: 43 | |
Market Activity 52722
Request a showing
Request a showing
Contact
Learn More About This Property

| Open House |
|---|
| In-Person 11/22 11:00 AM - 12:00 PM |
| State | IA |
|---|---|
| County | Scott |
| City | Riverdale |
| Zip Code | 52722 |
| Area | Iowa Riverdale |
| Community Name | Woods Estates |
| School District | Pv High School |
| Elementary School | Riverdale Heights Elementary |
| High School | Pv High School |
| Listing VS Median (in Woods Estates) | |
Price: $600,000 low | high Med: $600,000 sqft: 1,864 low | high Med: 1,864 $ / sqft: $322 low | high Med: $322 On site: 43 low | high Med: 43 | |