5000 S Cornell Avenue 14b,Chicago, IL 60615
Chicago, IL 60615

Description
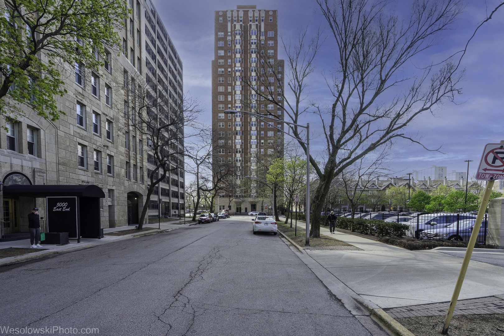
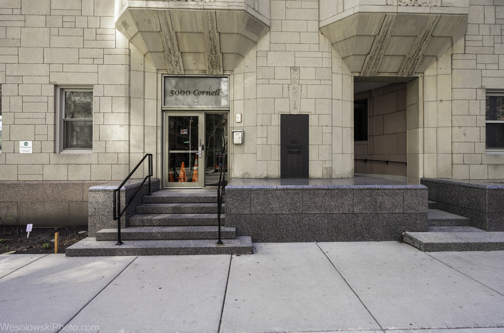
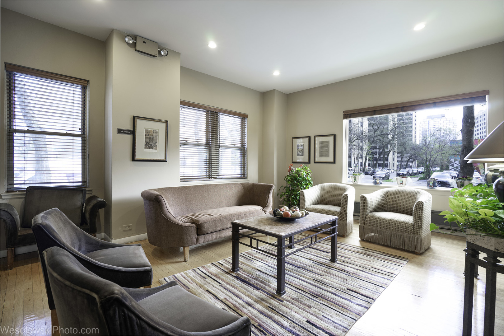
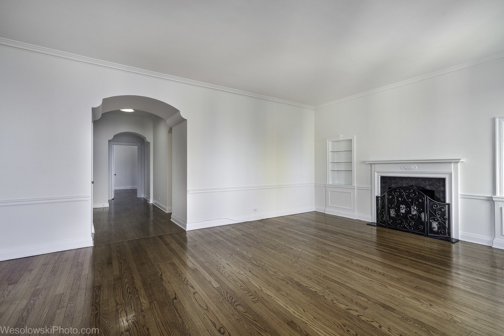
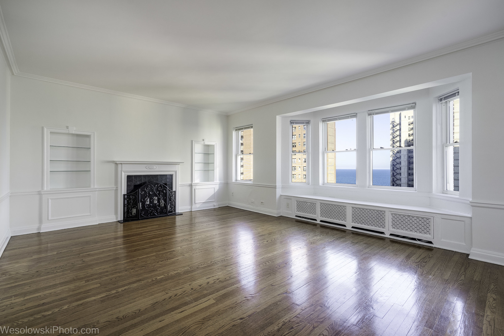
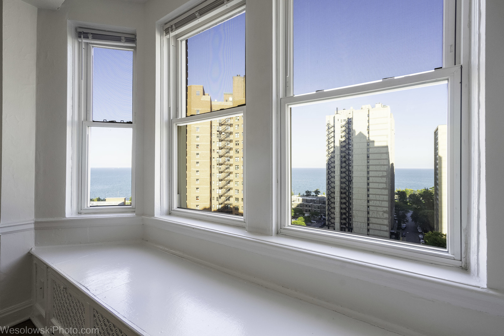
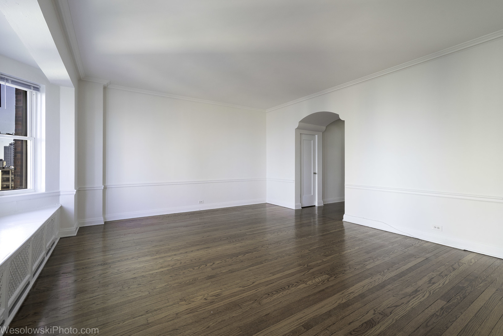
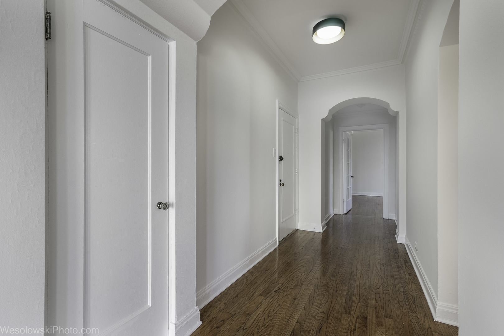
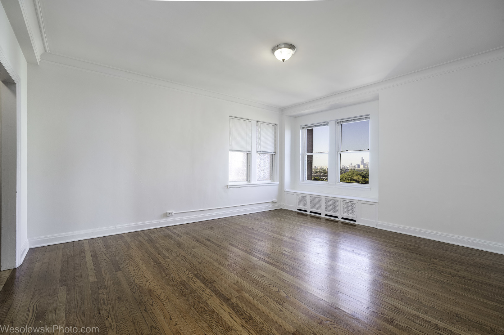
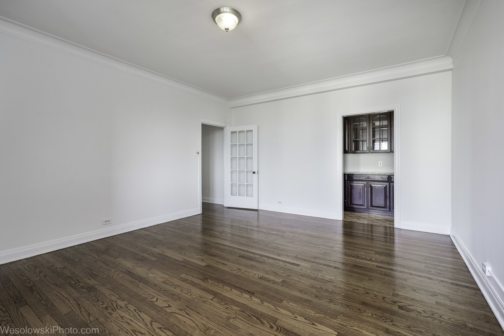
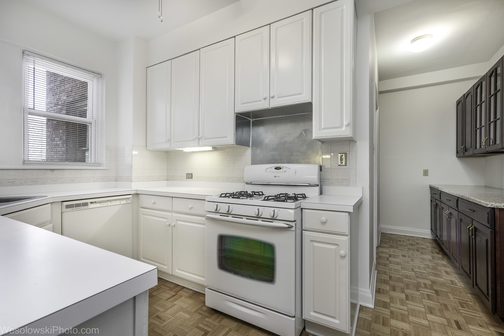
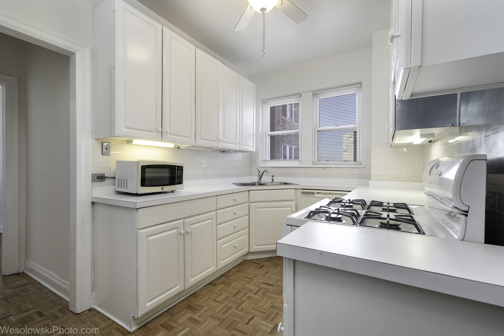
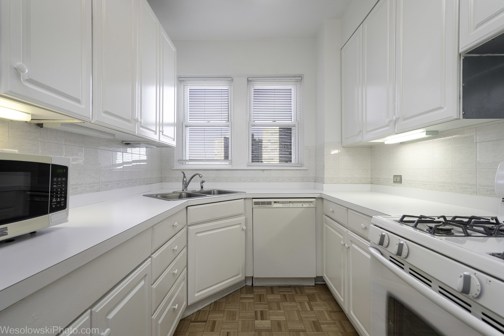
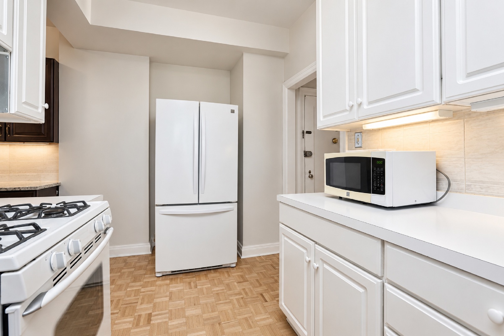
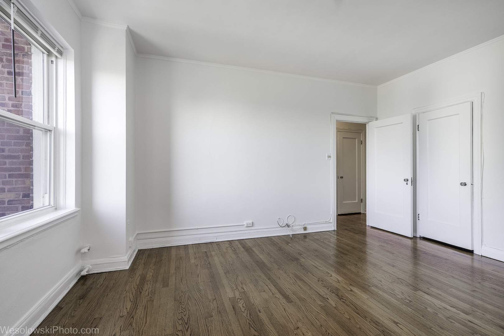
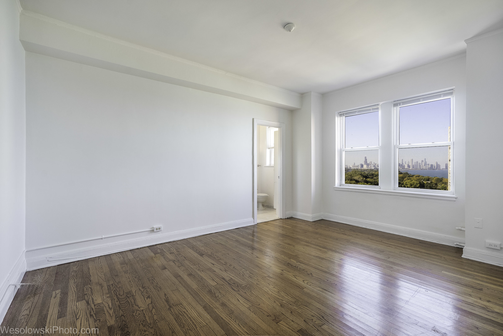
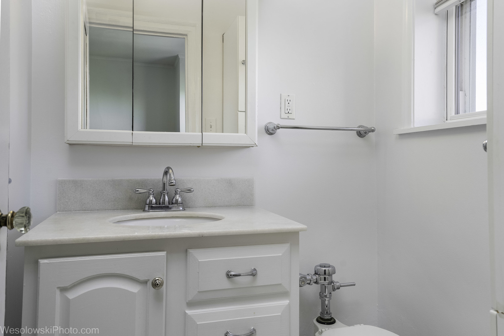
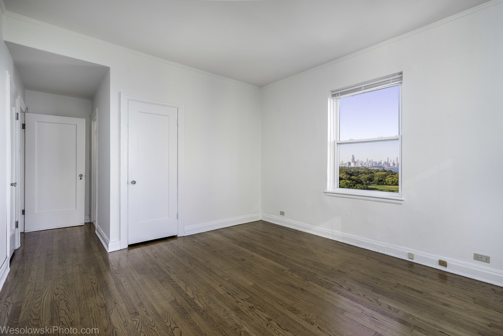
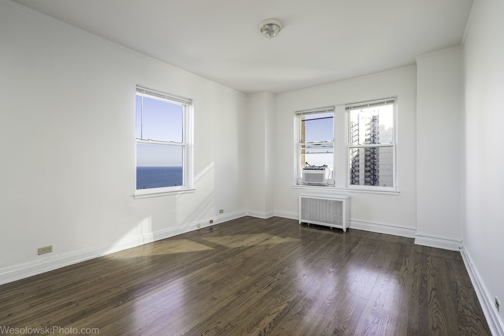
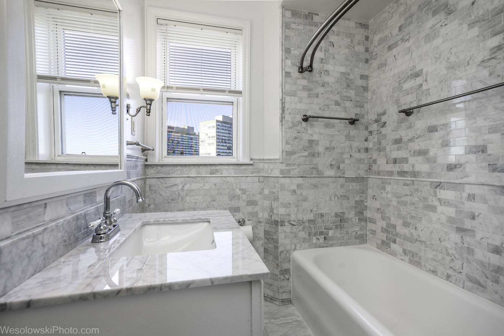
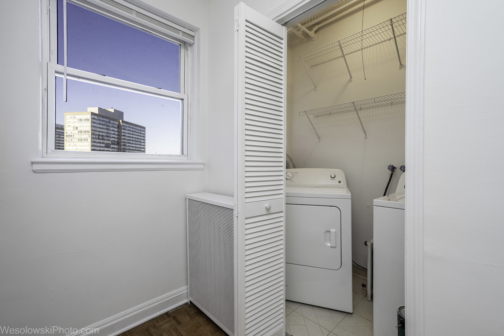
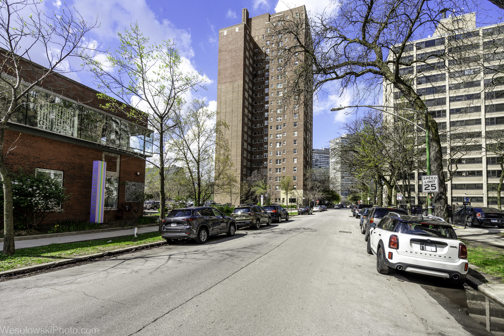
You'll never tire of the fabulous skyline and lake views from this high northeast corner unit! This condo is accessed via a private elevator vestibule that is shared with one other condo. Inside, a spacious hallway makes for a gracious entry and arched doorways lead to the separate living and dining rooms. The living room features a decorative fireplace flanked by built-in bookshelves and a window seat where one can perch and enjoy the view. The two en suite bedrooms are recessed from the living space via another corridor. One bathroom has been updated with a marble tile surround and newer vanity. A butler's pantry leads to the kitchen, off of which there is a small room that can be used as an office/study and a laundry room with side-by-side washer/dryer. There is considerable storage space throughout the condo, inclusive of a walk-in closet, cedar closet and linen closet with built-ins. Spanning about 1400 square feet, the condo has beautiful hardwood floors, crown molding and 9 foot ceilings. 5000 S. Cornell is located in the desirable Hyde Park/Kenwood neighborhood, near the #6, #28 and #172 bus stop, the Metra Electric train station and LSD on-ramp. Whole Foods and the lakefront are within walking distance. The monthly assessment covers heat, cooking gas, water, trash, cable/internet, storage, exercise room, door staff and on-site building engineer. Bike storage is also available. Assigned, off-street parking behind the building is available for $160 per month.
Details
| MLS # | 12781332 |
|---|---|
| Listing Type | For Sale |
| Style | Condominium |
| HOA Dues | $1,473 |
| Sub-Type | Resale |
| Status | Active |
| Days On Site | Undisclosed |
| Listing Provided By | Compass | Marie Levesque |
Features
| Bed(s) | 2 |
|---|---|
| Bath(s) | 2 Total |
| SQ Feet | 1,400 |
| Story(s) | 20 |
Interior
| Rooms Total | 6 |
|---|---|
| Cooling | Window Unit(s) |
| Heating | Radiator(s) |
| Interior Features | Storage, Separate Dining Room |
| Appliances | Range, Dishwasher, Refrigerator, Washer, Dryer |
| Fireplaces Total | 1 |
| Fireplace Features | Decorative |
| Laundry Features | Washer Hookup, In Unit |
| Window Features | Drapes |
Exterior
| Construction Materials | Brick |
|---|
Parking
| Parking Features | Assigned, Off Street, Yes, Leased |
|---|
Utilities
| Sewer | Public Sewer |
|---|---|
| Electric | Circuit Breakers |
Taxes
| Tax Year | 2025 |
|---|---|
| Tax Annual Amount | 4294.06 |
Area Information
| State | IL |
|---|---|
| County | Cook |
| City | Chicago |
| Zip Code | 60615 |
| Area | CHI Kenwood |
| School District | Kenwood Academy High School |
| Elementary School | Shoesmith Elementary School |
| High School | Kenwood Academy High School |
| Listing VS Median (in 60615) | |
Price: $259,000 low | high Med: $150,000 sqft: 1,400 low | high Med: 1,091 $ / sqft: $185 low | high Med: $155 On site: Undisclosed low | high Med: 16 | |
Market Activity 60615
Request a showing
Request a showing
Contact
Learn More About This Property

| State | IL |
|---|---|
| County | Cook |
| City | Chicago |
| Zip Code | 60615 |
| Area | CHI Kenwood |
| School District | Kenwood Academy High School |
| Elementary School | Shoesmith Elementary School |
| High School | Kenwood Academy High School |
| Listing VS Median (in 60615) | |
Price: $259,000 low | high Med: $150,000 sqft: 1,400 low | high Med: 1,091 $ / sqft: $185 low | high Med: $155 On site: Undisclosed low | high Med: 16 | |