Price Reduced Listing
522 Anderson Boulevard,Geneva, IL 60134
Geneva, IL 60134

Description
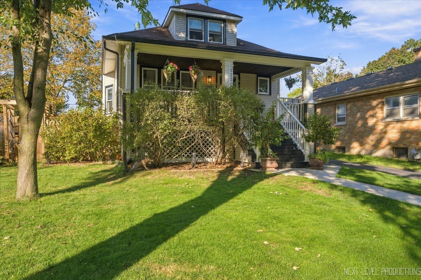
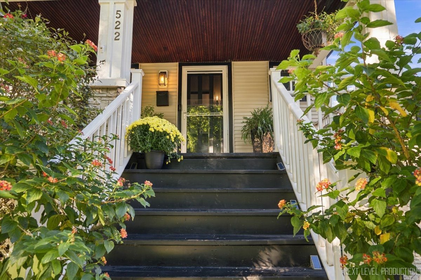
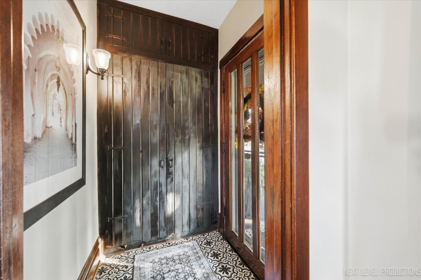
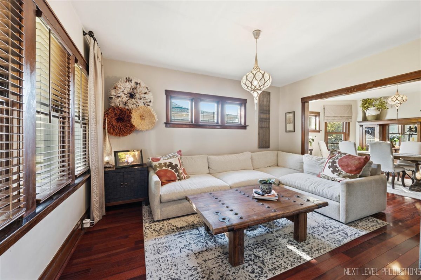
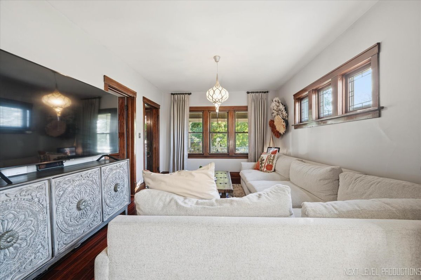
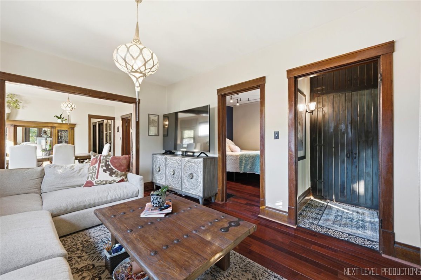
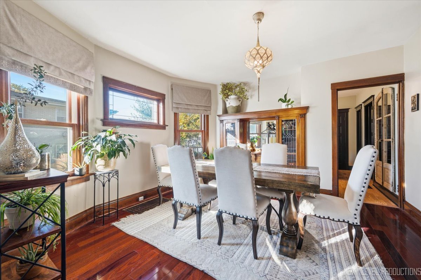
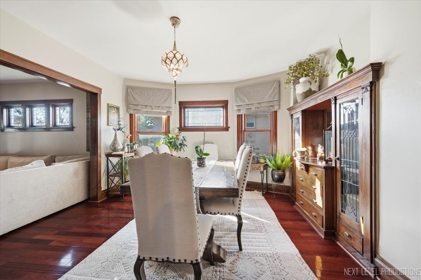
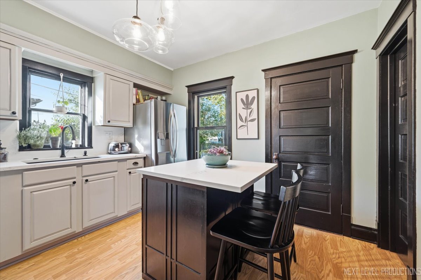
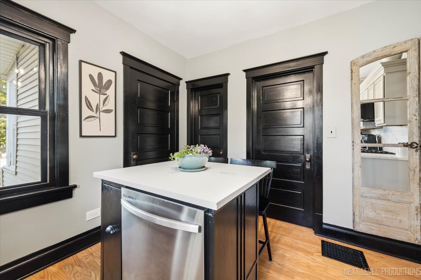
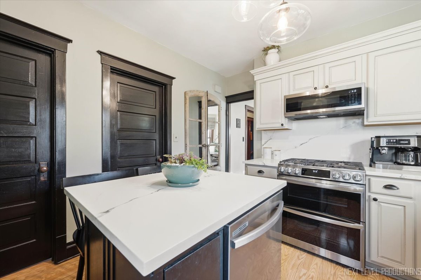
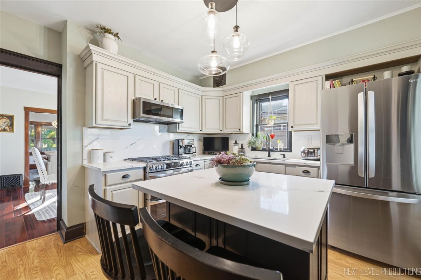
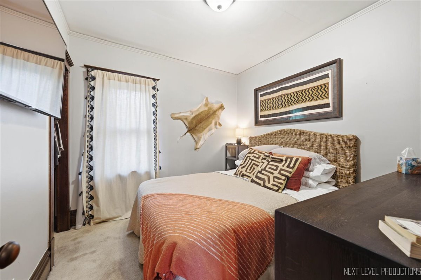
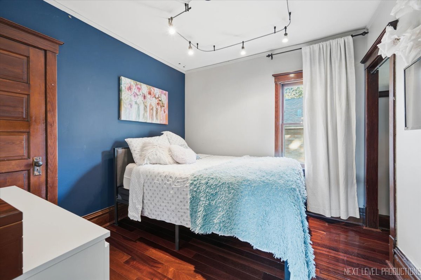
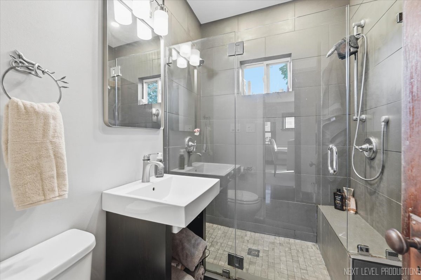
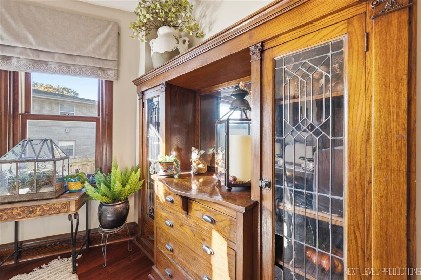
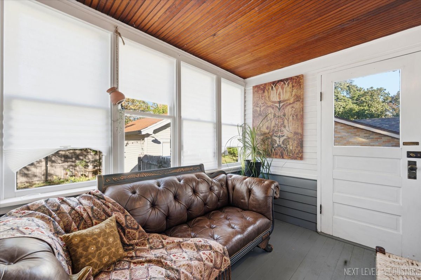
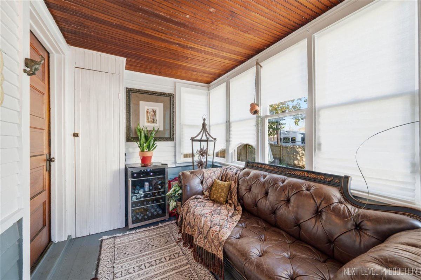
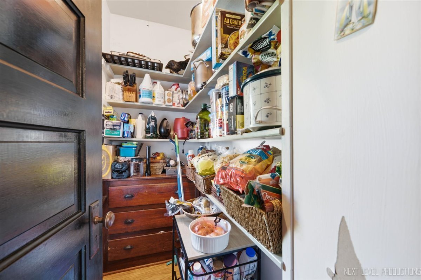
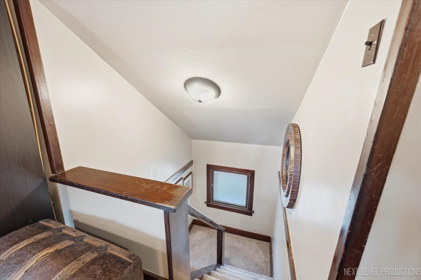
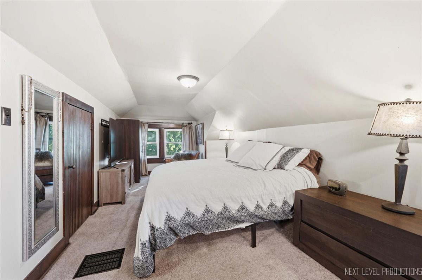
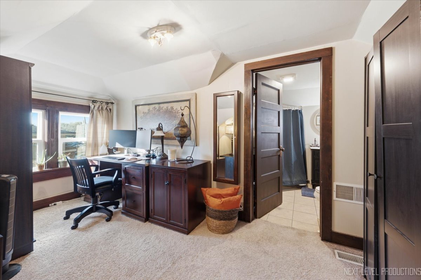
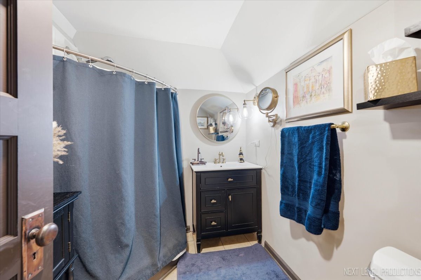
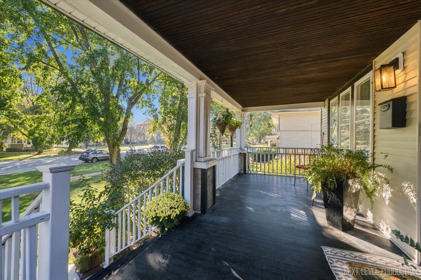
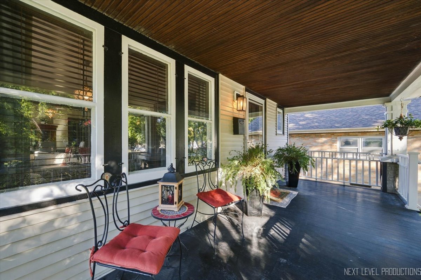
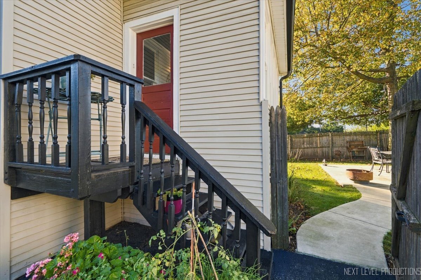
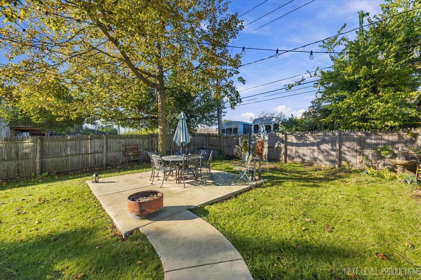
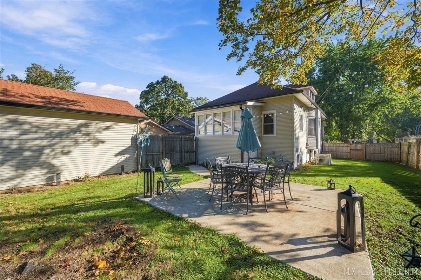
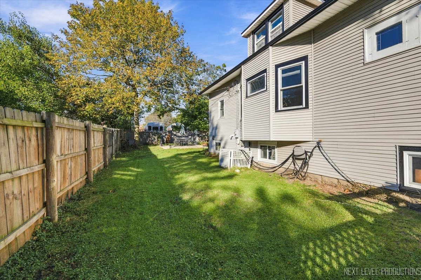
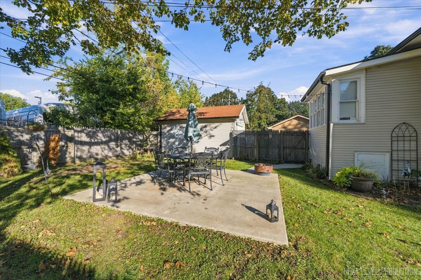
Welcome to this charming Craftsman bungalow offering 3 bedrooms, 2 full bathrooms, and a wonderful mix of character and modern updates! Enjoy the large front porch, leaded-glass windows, and custom built-in display cabinets. The updated kitchen features oak cabinetry, a custom-built center island, new quartz countertops, a stylish backsplash, all-newer appliances, and a huge walk-in pantry. Both bathrooms have been updated and feature spacious walk-in showers. The entire upstairs is dedicated to the spacious primary suite, complete with an en-suite bathroom and office area. A sweet, renovated enclosed back porch adds extra living space, while the generous side yard, mature trees, and fully fenced backyard with a beautiful patio offer plenty of room to relax and entertain. Additional highlights include a full basement with laundry area, insulated walls, replacement double-pane vinyl windows, and a newer furnace and air conditioning system (approximately 4 years old). New sewer line repair adds further peace of mind. A wonderful opportunity to enjoy timeless Craftsman character with thoughtful modern improvements! 27+ page eBrochure
Details
| MLS # | 12781936 |
|---|---|
| Listing Type | For Sale |
| Style | House |
| Sub-Type | Resale |
| Status | Active |
| Year | 1918 |
| Days On Site | 29 |
| Listing Provided By | eXp Realty - St. Charles | Jay Rodgers |
Features
| Bed(s) | 3 |
|---|---|
| Bath(s) | 2 Total |
| SQ Feet | 1,195 |
| Garage | 1 |
| Basement | Y |
| Story(s) | 2 |
Interior
| Rooms Total | 6 |
|---|---|
| Cooling | Central Air |
| Heating | Gas, Forced Air |
| Appliances | Range, Microwave, Dishwasher, Refrigerator, Washer, Dryer, Disposal |
Exterior
| Roof | Asphalt |
|---|---|
| Construction Materials | Vinyl Siding |
| Patio And Porch Features | Deck, Patio |
| Fencing | Fenced |
Parking
| Parking Features | Asphalt, Side Driveway, Yes, Garage Owned, Detached, Garage |
|---|---|
| Garage Spaces | 1 |
Utilities
| Sewer | Public Sewer |
|---|---|
| Electric | Circuit Breakers |
Taxes
| Tax Year | 2025 |
|---|---|
| Tax Annual Amount | 7555 |
Area Information
| State | IL |
|---|---|
| County | Kane |
| City | Geneva |
| Zip Code | 60134 |
| Area | Geneva |
| Community Name | Geneva East |
| School District | Geneva Community High School |
| Elementary School | Williamsburg Elementary School |
| High School | Geneva Community High School |
| Listing VS Median (in Geneva East) | |
Price: $439,500 low | high Med: $439,500 sqft: 1,195 low | high Med: 1,195 $ / sqft: $368 low | high Med: $368 On site: 29 low | high Med: 29 | |
Market Activity 60134
Request a showing
Request a showing
Contact
Learn More About This Property

| State | IL |
|---|---|
| County | Kane |
| City | Geneva |
| Zip Code | 60134 |
| Area | Geneva |
| Community Name | Geneva East |
| School District | Geneva Community High School |
| Elementary School | Williamsburg Elementary School |
| High School | Geneva Community High School |
| Listing VS Median (in Geneva East) | |
Price: $439,500 low | high Med: $439,500 sqft: 1,195 low | high Med: 1,195 $ / sqft: $368 low | high Med: $368 On site: 29 low | high Med: 29 | |