5739 Fieldstone Trail,McHenry, IL 60050
McHenry, IL 60050

Description
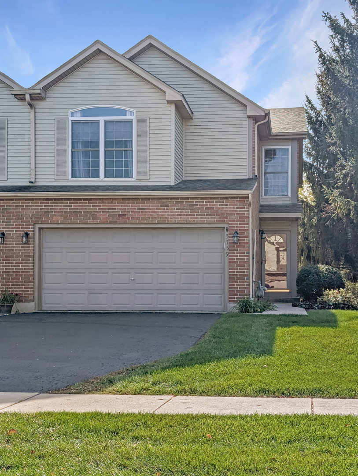
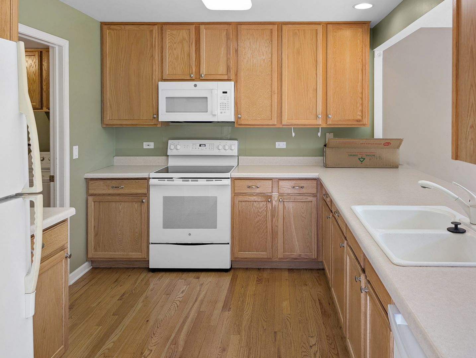
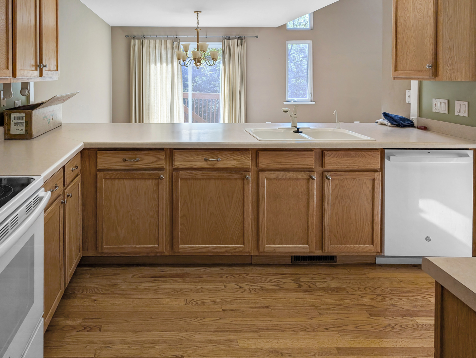
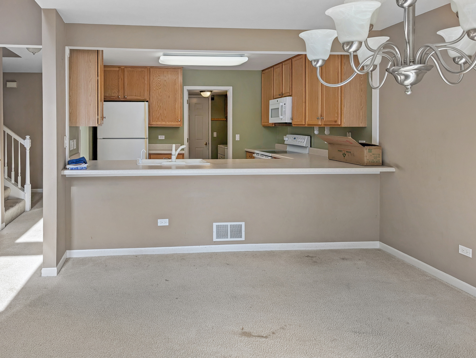
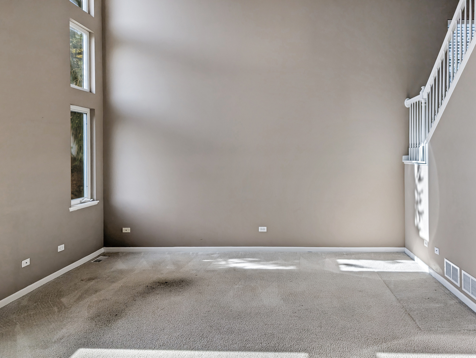
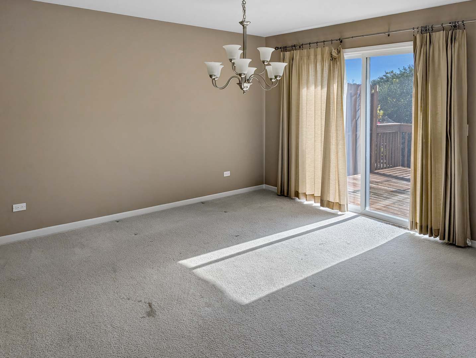
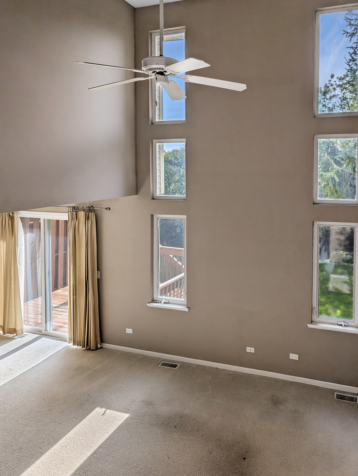
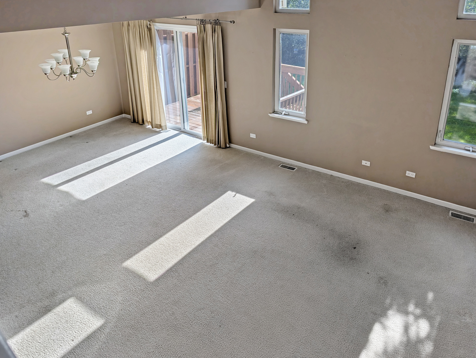
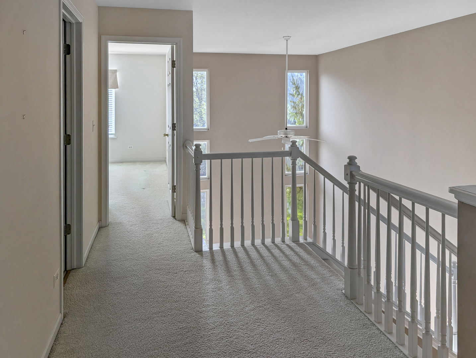
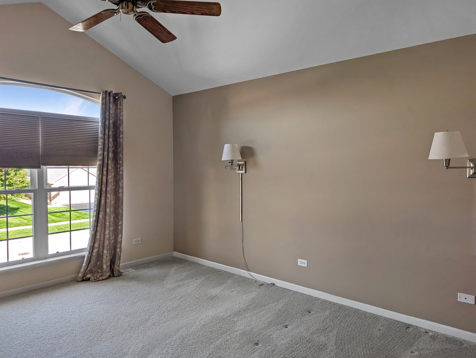
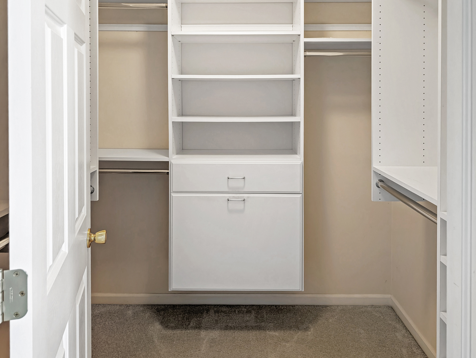
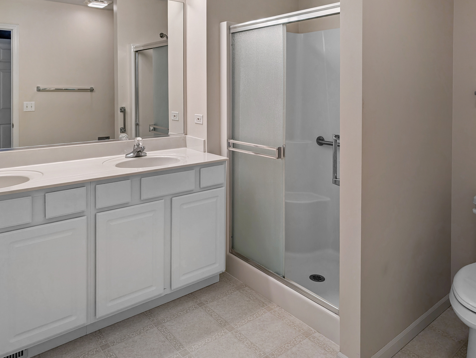
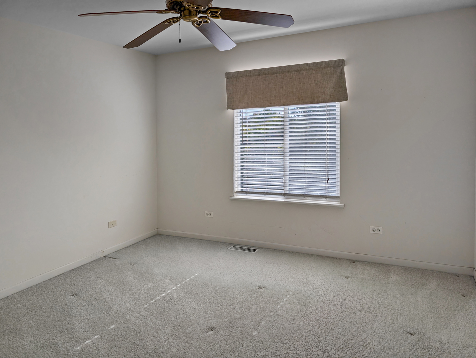
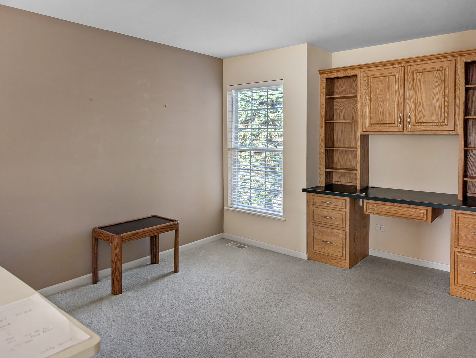
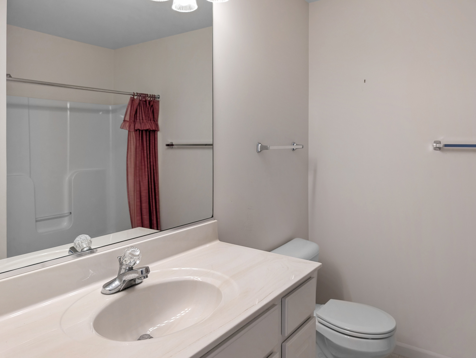
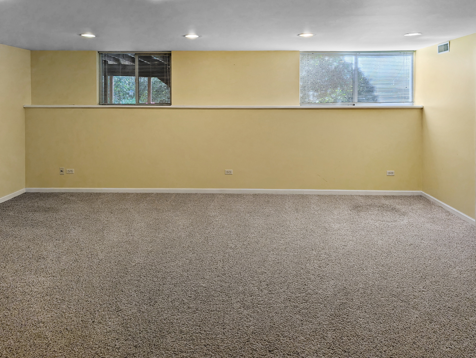
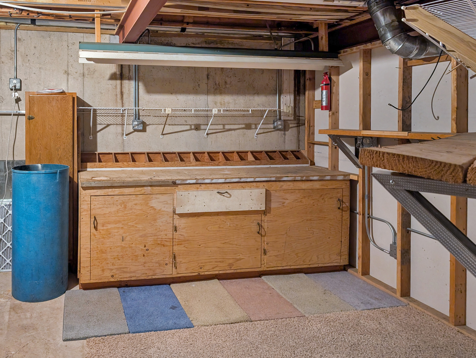
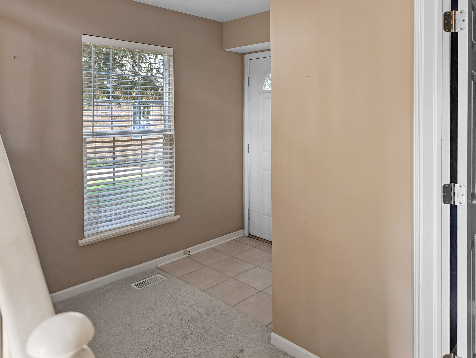
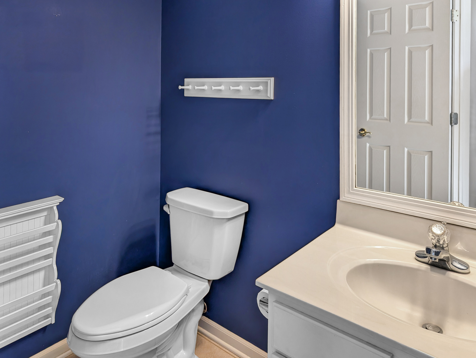
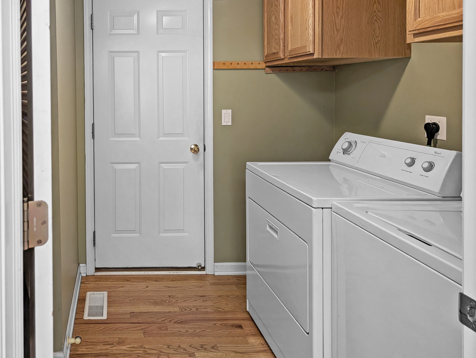
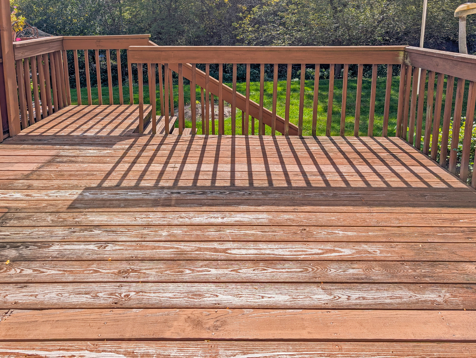
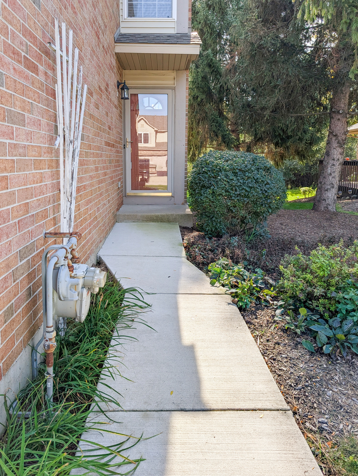
Beautifully maintained two-story end unit townhome offering spacious living and thoughtful updates throughout. The main level features an open-concept layout with a bright kitchen showcasing oak 42" cabinetry and white appliances. The adjoining dining area opens to a private deck-perfect for relaxing or entertaining-with peaceful views of mature trees and green space. The living room impresses with soaring ceilings, tall windows that flood the space with natural light, and neutral tones ready for your personal touch. Upstairs, the primary suite includes vaulted ceilings, a walk-in closet with custom organizers, a linen closet, and a private bath with dual sinks and a separate shower. Additional bedroom is generously sized with ample closet space. Loft features a built in ready to work desk. The finished basement offers flexible living options-ideal for a family room, home office, or recreation area-and includes a workshop space and utility area with furnace, water softener, and bath rough in. Other highlights include a two-car attached garage, first-floor powder room, and convenient laundry access off the kitchen. Move-in ready and located in a quiet, well-kept community close to parks, shopping, and commuter routes. Sold As Is
Details
| MLS # | 12782658 |
|---|---|
| Listing Type | For Sale |
| Style | Condominium |
| HOA Dues | $263 |
| Sub-Type | Resale |
| Status | Active |
| Year | 2001 |
| Days On Site | 31 |
| Listing Provided By | Dream Real Estate, Inc. | Susan Miller |
Features
| Bed(s) | 2 |
|---|---|
| Bath(s) | 3 Total |
| SQ Feet | 1,536 |
| Garage | 2 |
| Basement | Y |
| Story(s) | 2 |
Interior
| Rooms Total | 7 |
|---|---|
| Cooling | Central Air |
| Heating | Gas, Forced Air |
| Interior Features | Vaulted Ceiling(s), Storage, Workshop |
| Appliances | Range, Microwave, Dishwasher, Refrigerator, Washer, Dryer, Disposal, Water Softener Owned |
| Laundry Features | Main Level, Washer Hookup, In Unit |
Exterior
| Roof | Asphalt |
|---|---|
| Foundation Details | Concrete Perimeter |
| Lot Features | Wooded, Rear of Lot |
| Construction Materials | Vinyl Siding, Brick |
| Patio And Porch Features | Deck |
Parking
| Parking Features | Asphalt, Garage Door Opener, Yes, Garage Owned, Attached, Garage |
|---|---|
| Garage Spaces | 2 |
Utilities
| Sewer | Public Sewer |
|---|---|
| Electric | Circuit Breakers |
Taxes
| Tax Year | 2025 |
|---|---|
| Tax Annual Amount | 5172 |
Area Information
| State | IL |
|---|---|
| County | McHenry |
| City | McHenry |
| Zip Code | 60050 |
| Area | Holiday Hills | Johnsburg | McHenry | Lakemoor | McCullom Lake | |
| Community Name | Trails of Boone Creek |
| Listing VS Median (in Trails of Boone Creek) | |
Price: $299,900 low | high Med: $299,900 sqft: 1,536 low | high Med: 1,536 $ / sqft: $195 low | high Med: $195 On site: 31 low | high Med: 31 | |
Market Activity 60050
Request a showing
Request a showing
Contact
Learn More About This Property

| State | IL |
|---|---|
| County | McHenry |
| City | McHenry |
| Zip Code | 60050 |
| Area | Holiday Hills | Johnsburg | McHenry | Lakemoor | McCullom Lake | |
| Community Name | Trails of Boone Creek |
| Listing VS Median (in Trails of Boone Creek) | |
Price: $299,900 low | high Med: $299,900 sqft: 1,536 low | high Med: 1,536 $ / sqft: $195 low | high Med: $195 On site: 31 low | high Med: 31 | |