
 Price Reduced Listing

Description
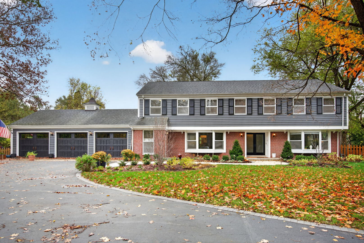
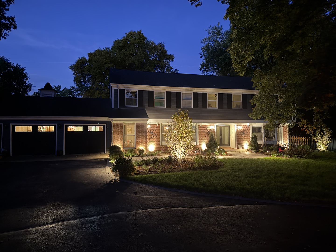
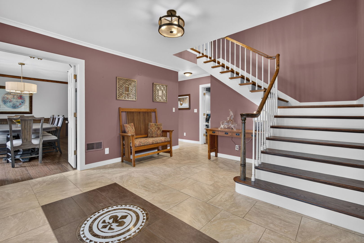
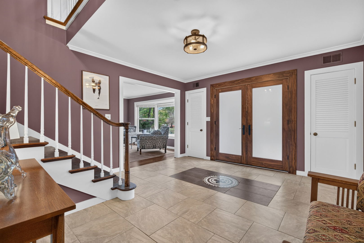
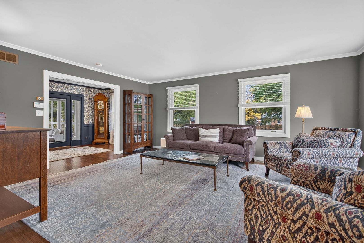
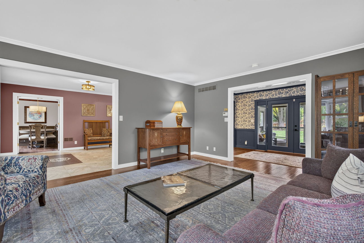
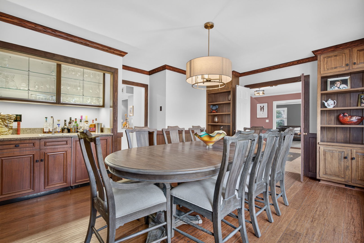
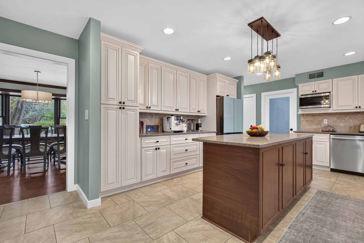
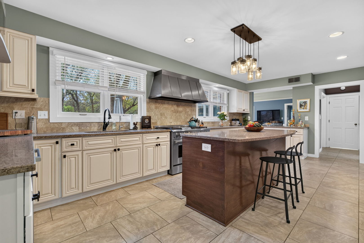
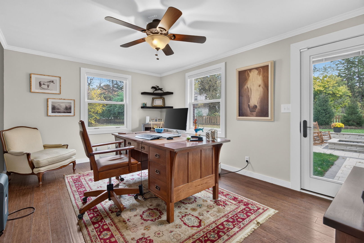
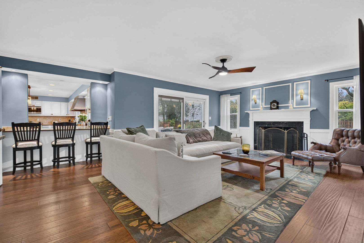
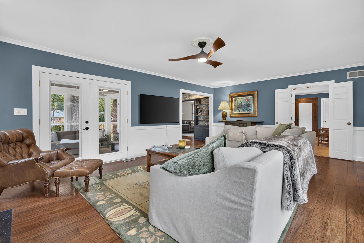
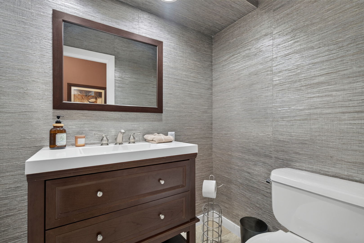
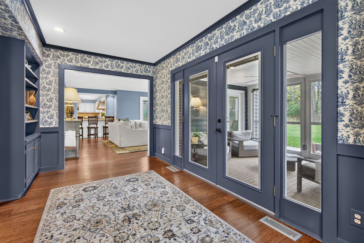
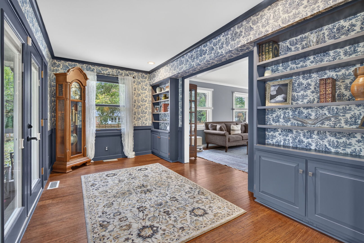
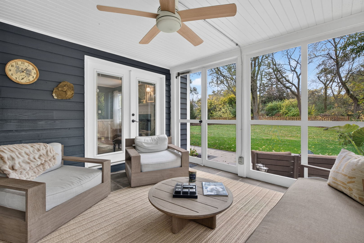
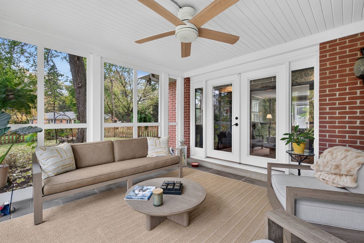
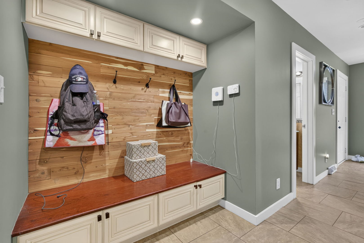
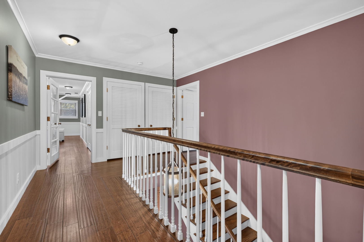
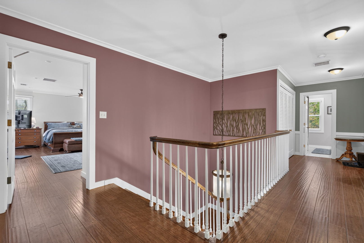
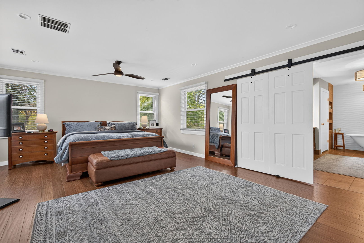
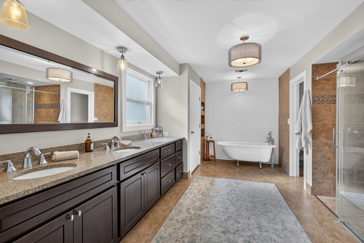
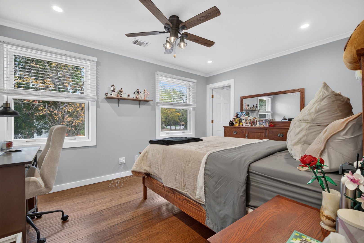
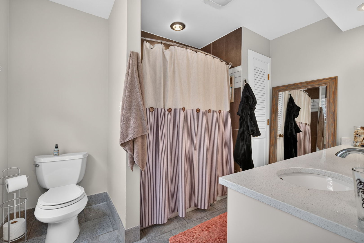
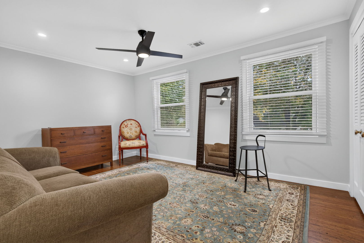
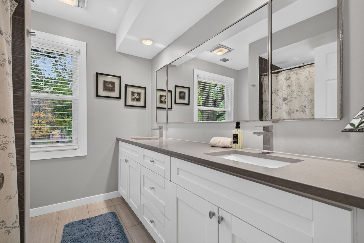
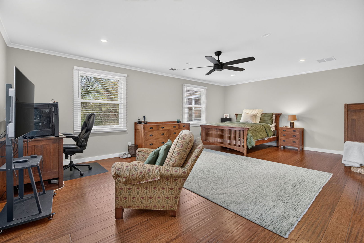
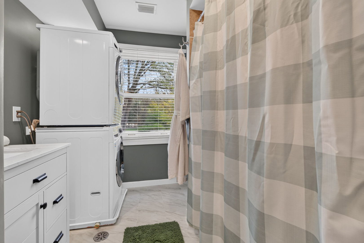
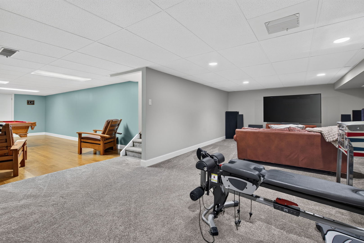
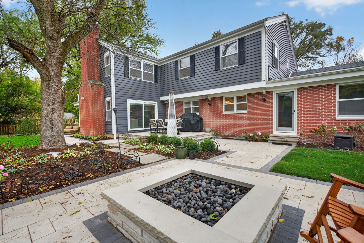
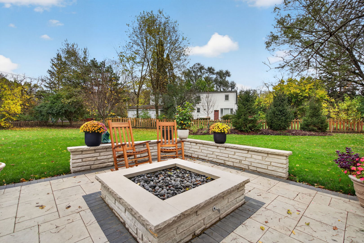
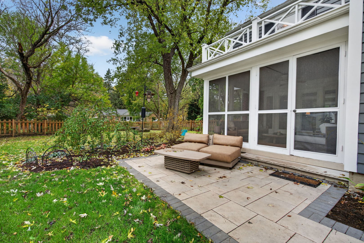
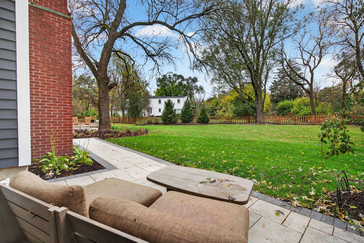
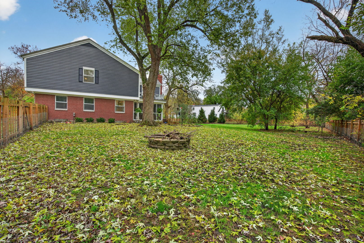
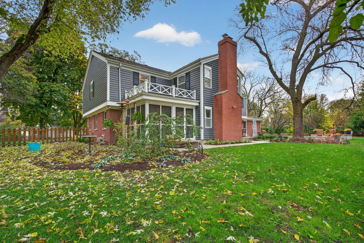
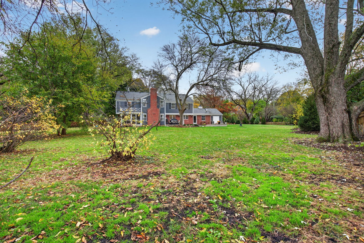
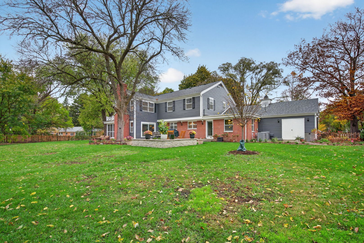
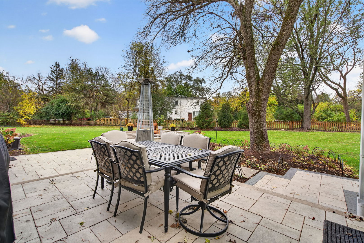
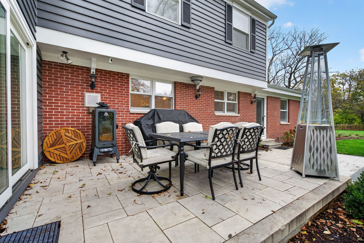
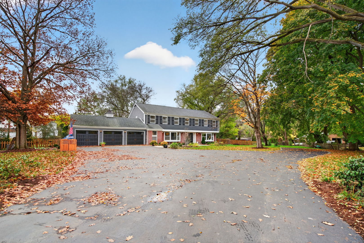
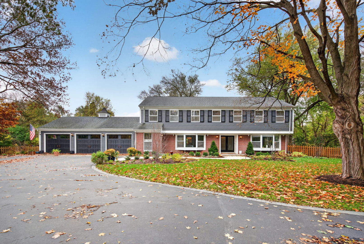
MOTIVATED SELLERS! Enjoy luxury living at it's finest in this beautiful 4 bedroom, 4 and 2 half bath residence on nearly one acre in a highly rated school district. Thoughtfully updated inside and out with great attention to detail given to create a peaceful and welcoming oasis. The timeless sophistication of this home begins at the front doors and continues throughout providing refined, elegant spaces. Highlights include a gourmet kitchen flowing into the dining room with built in bookcases and wet bar, and family room with a wood burning fireplace. Beautiful sunroom, office with exterior access, large living room, library, and two half baths on the main floor. There are front and back staircases for the upstairs, a side exterior entrance, privacy door upstairs, and full hall bath with laundry; providing a perfect layout for a multi-generational living arrangement, an in-law suite, nanny quarters, or adult kids living at home. In addition to the primary suite, the upstairs features two additional large bedrooms, one with an ensuite bath. The basement has two staircases as well, one to the finished side and back stairs to the unfinished/storage portion. An unfinished walk up attic adds convenient storage or additional space to finish. The "heavy lifting" has all been done, it's just waiting for you to move in - find the list of all recent updates under "additional info" in MLS. This isn't just a beautiful home, it's an experience. Make it your next chapter. Floor plan in virtual tour.
Details
| MLS # | 12792073 |
|---|---|
| Listing Type | For Sale |
| Style | House |
| Sub-Type | Resale |
| Status | Active |
| Year | 1972 |
| Days On Site | 15 |
| Listing Provided By | Fathom Realty IL LLC | Stefany Gilchrist-Wilkans |
Features
| Bed(s) | 4 |
|---|---|
| Bath(s) | 6 Total |
| SQ Feet | 4,381 |
| Garage | 3 |
| Basement | Y |
| Story(s) | 2 |
| Acreage | 0.98 |
Interior
| Rooms Total | 10 |
|---|---|
| Cooling | Central Air |
| Heating | Gas |
Exterior
| Construction Materials | Brick, Cedar |
|---|
Parking
| Parking Features | Yes, Garage Owned, Attached, Garage |
|---|---|
| Garage Spaces | 3 |
Utilities
| Sewer | Septic Tank |
|---|
Location
| Community Features | Stable(s), Horse-Riding Area, Horse-Riding Trails |
|---|
Taxes
| Tax Year | 2024 |
|---|---|
| Tax Annual Amount | 15093 |
Area Information
| State | IL |
|---|---|
| County | DuPage |
| City | Wayne |
| Zip Code | 60184 |
| Area | Wayne |
| School District | Bartlett High School |
| Elementary School | Wayne Elementary School |
| High School | Bartlett High School |
| Listing VS Median (in 60184) | |
Price: $999,999 low | high Med: $999,999 sqft: 4,381 low | high Med: 4,381 $ / sqft: $228 low | high Med: $228 On site: 15 low | high Med: 15 | |
Market Activity 60184
Request a showing
Request a showing
Contact
Learn More About This Property

| State | IL |
|---|---|
| County | DuPage |
| City | Wayne |
| Zip Code | 60184 |
| Area | Wayne |
| School District | Bartlett High School |
| Elementary School | Wayne Elementary School |
| High School | Bartlett High School |
| Listing VS Median (in 60184) | |
Price: $999,999 low | high Med: $999,999 sqft: 4,381 low | high Med: 4,381 $ / sqft: $228 low | high Med: $228 On site: 15 low | high Med: 15 | |