
Description
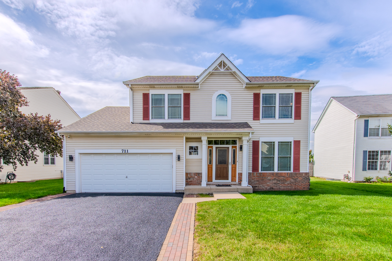
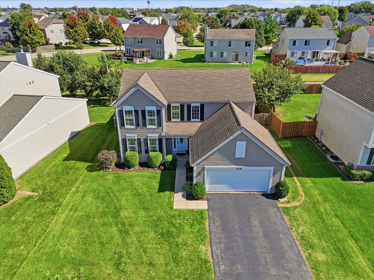
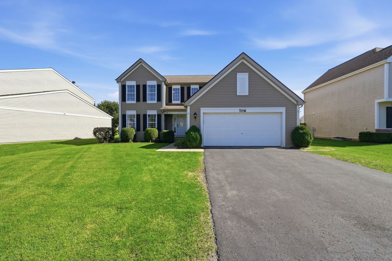
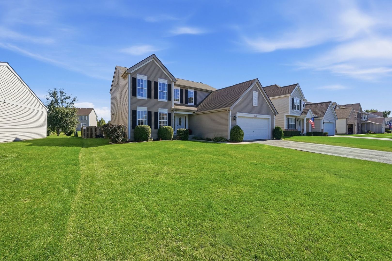
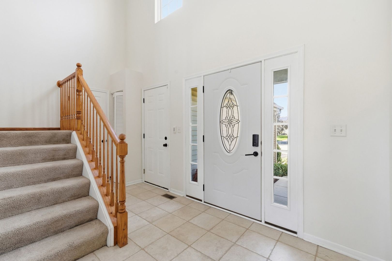
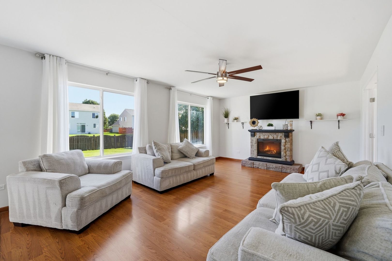
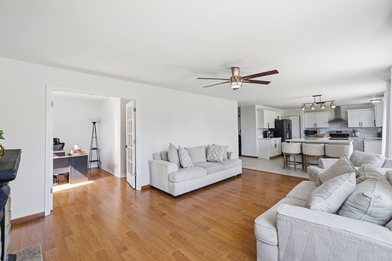
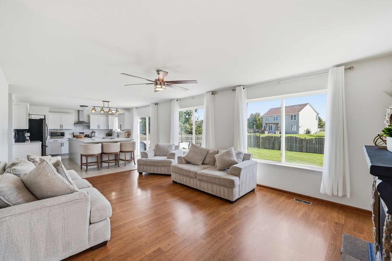
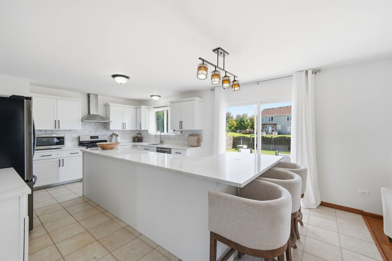
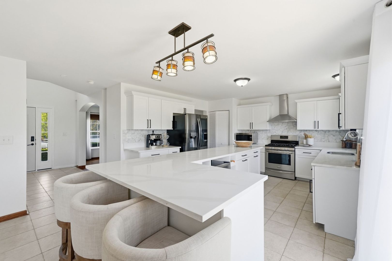
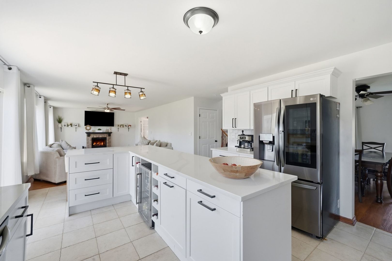
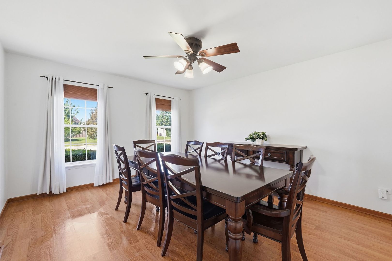
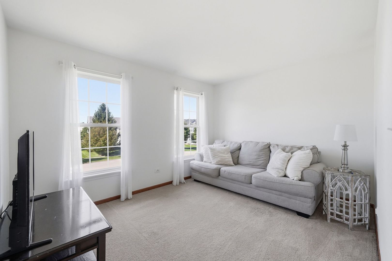
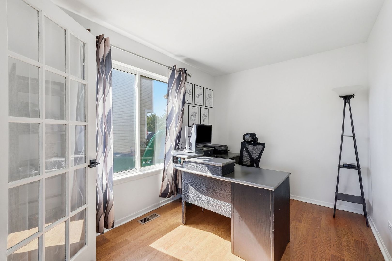
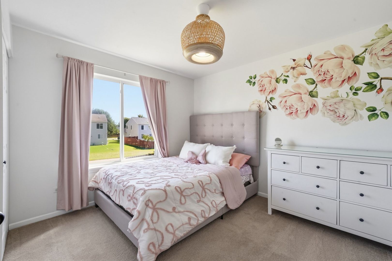
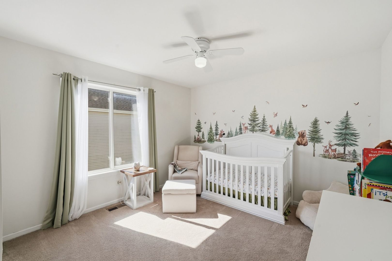
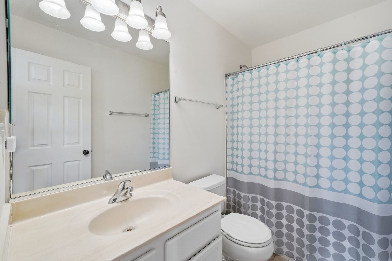
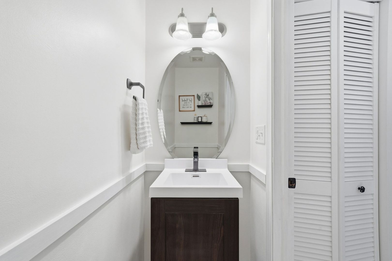
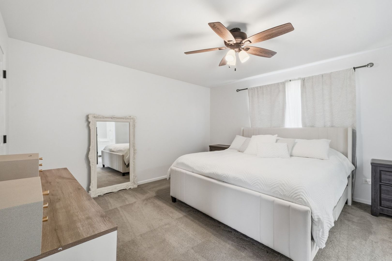
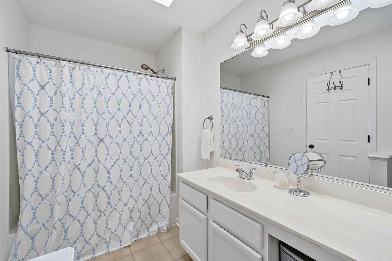
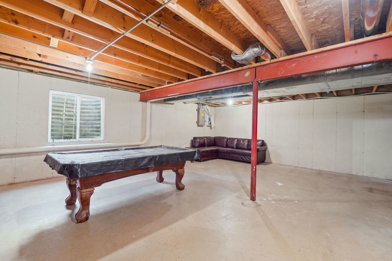
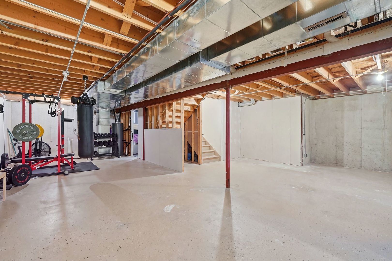
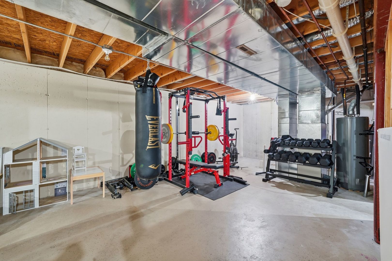
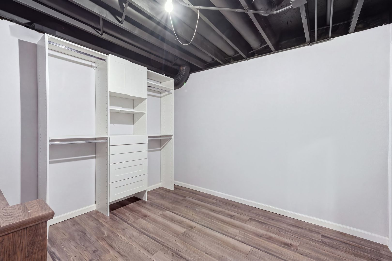
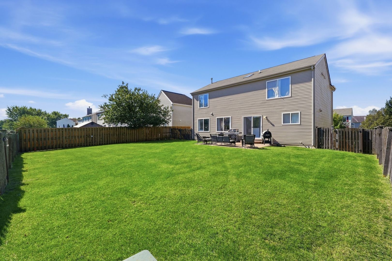
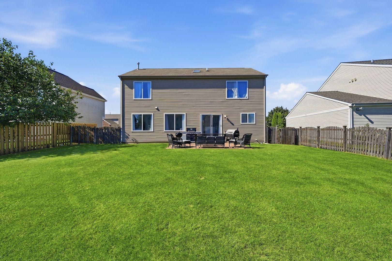
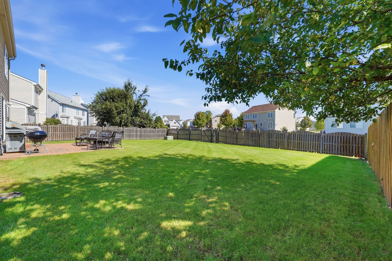
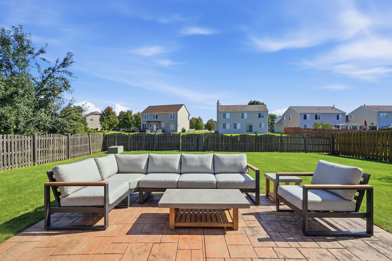
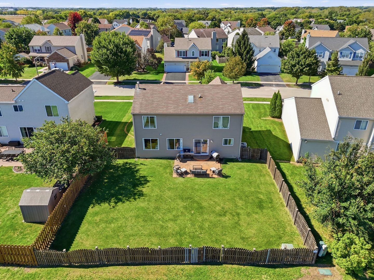
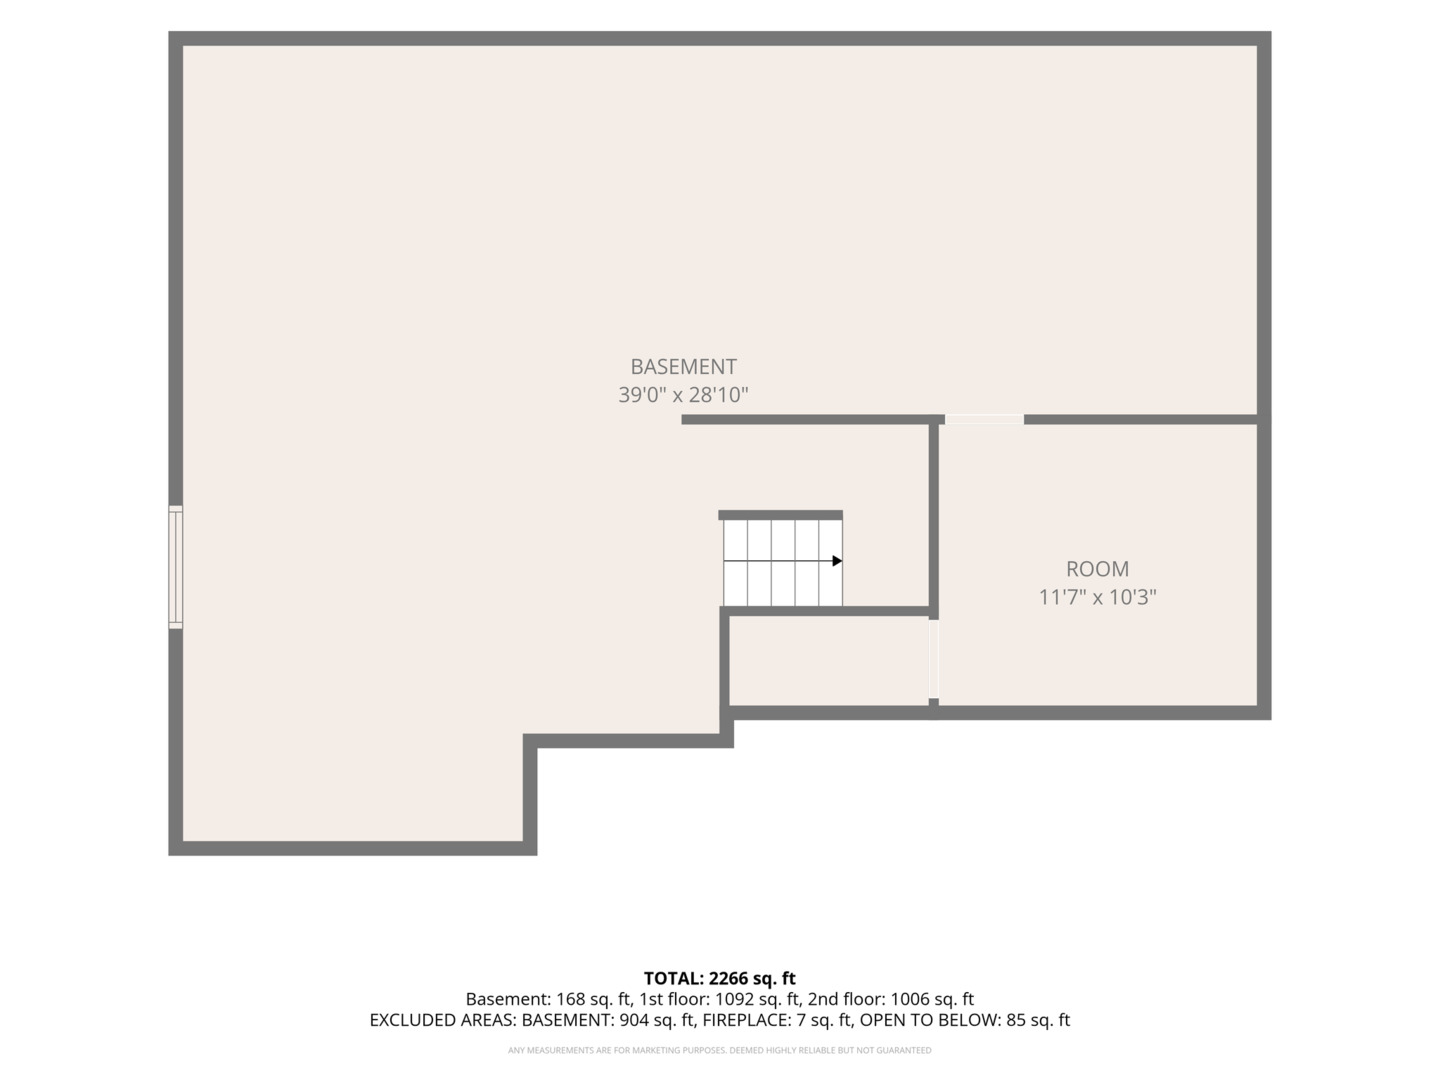
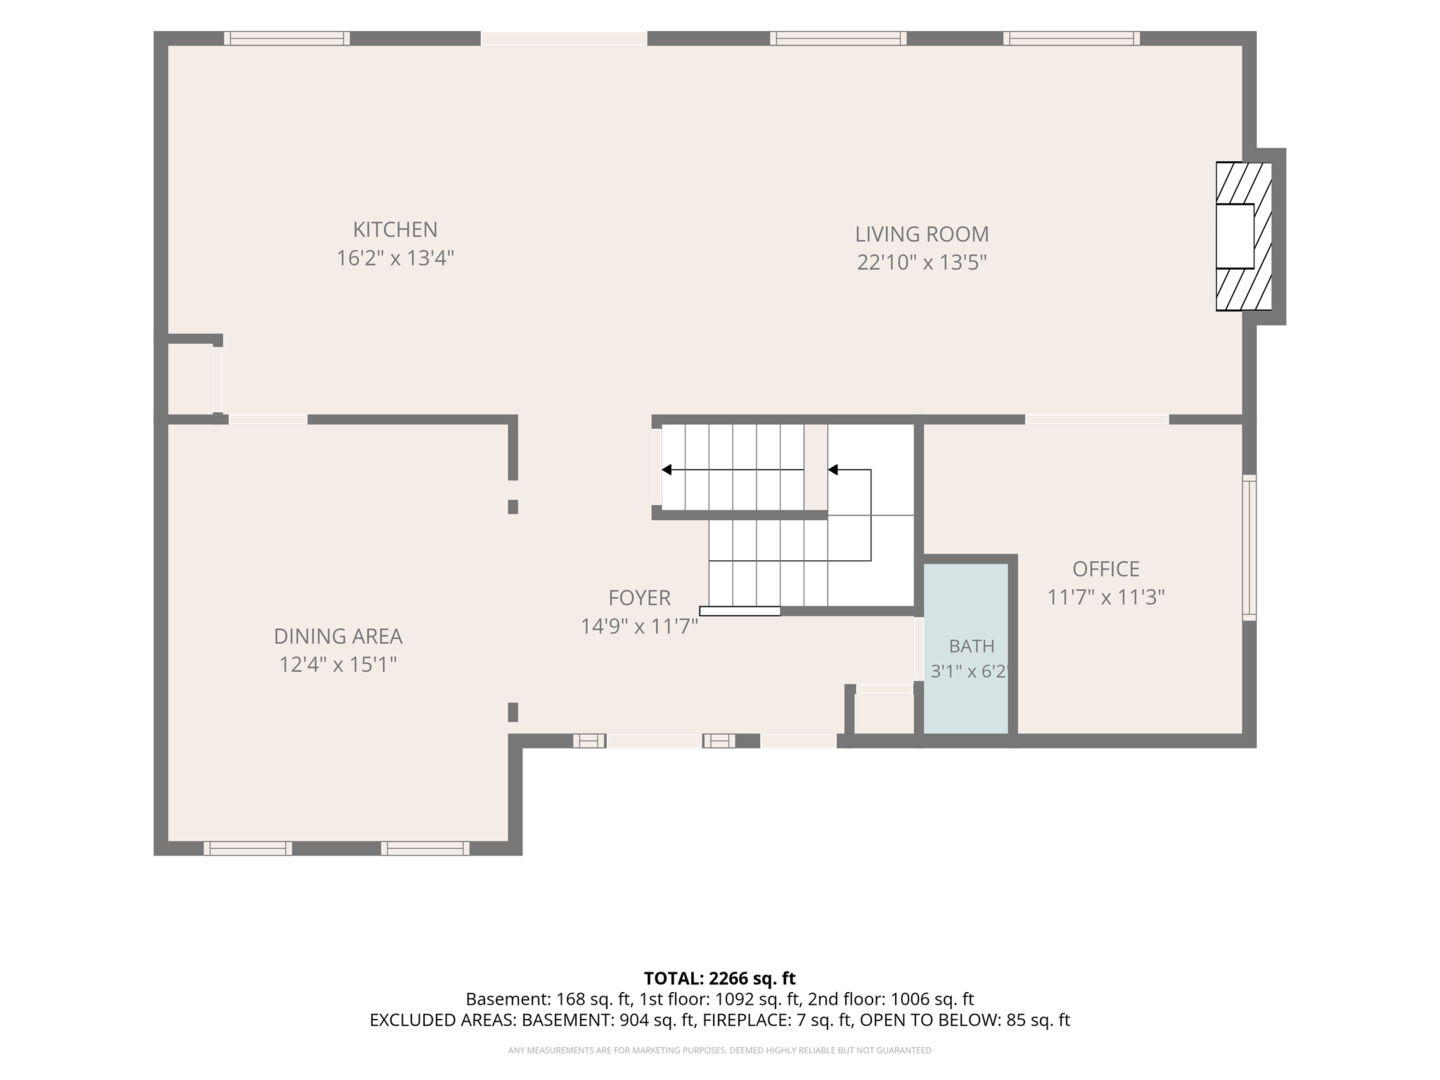
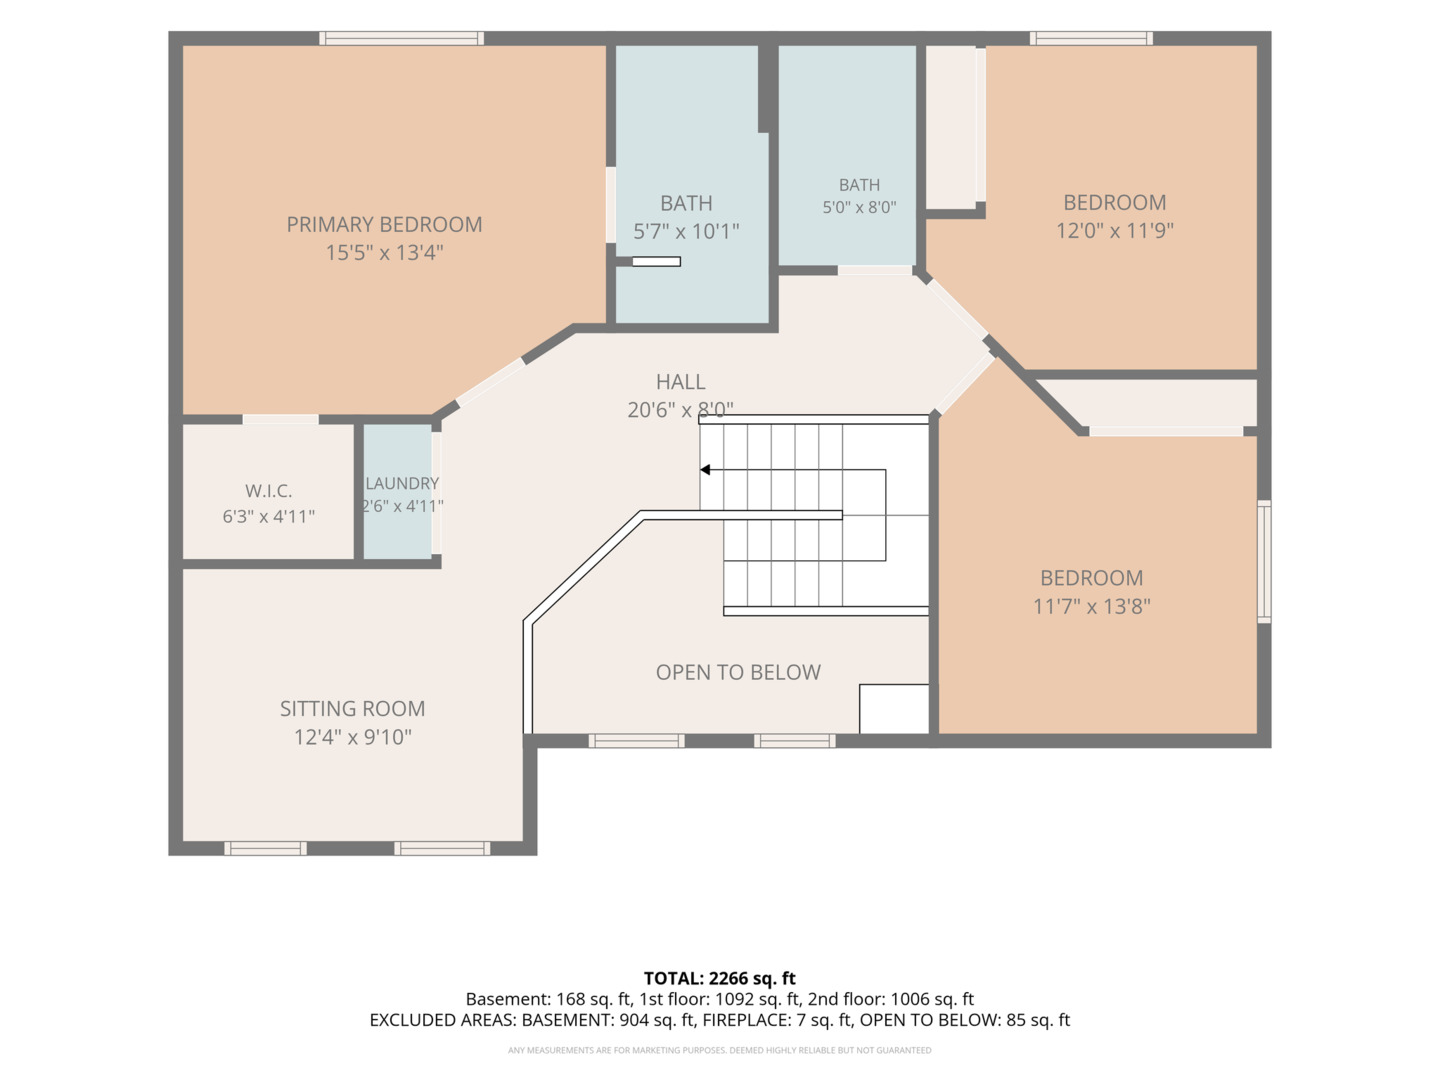
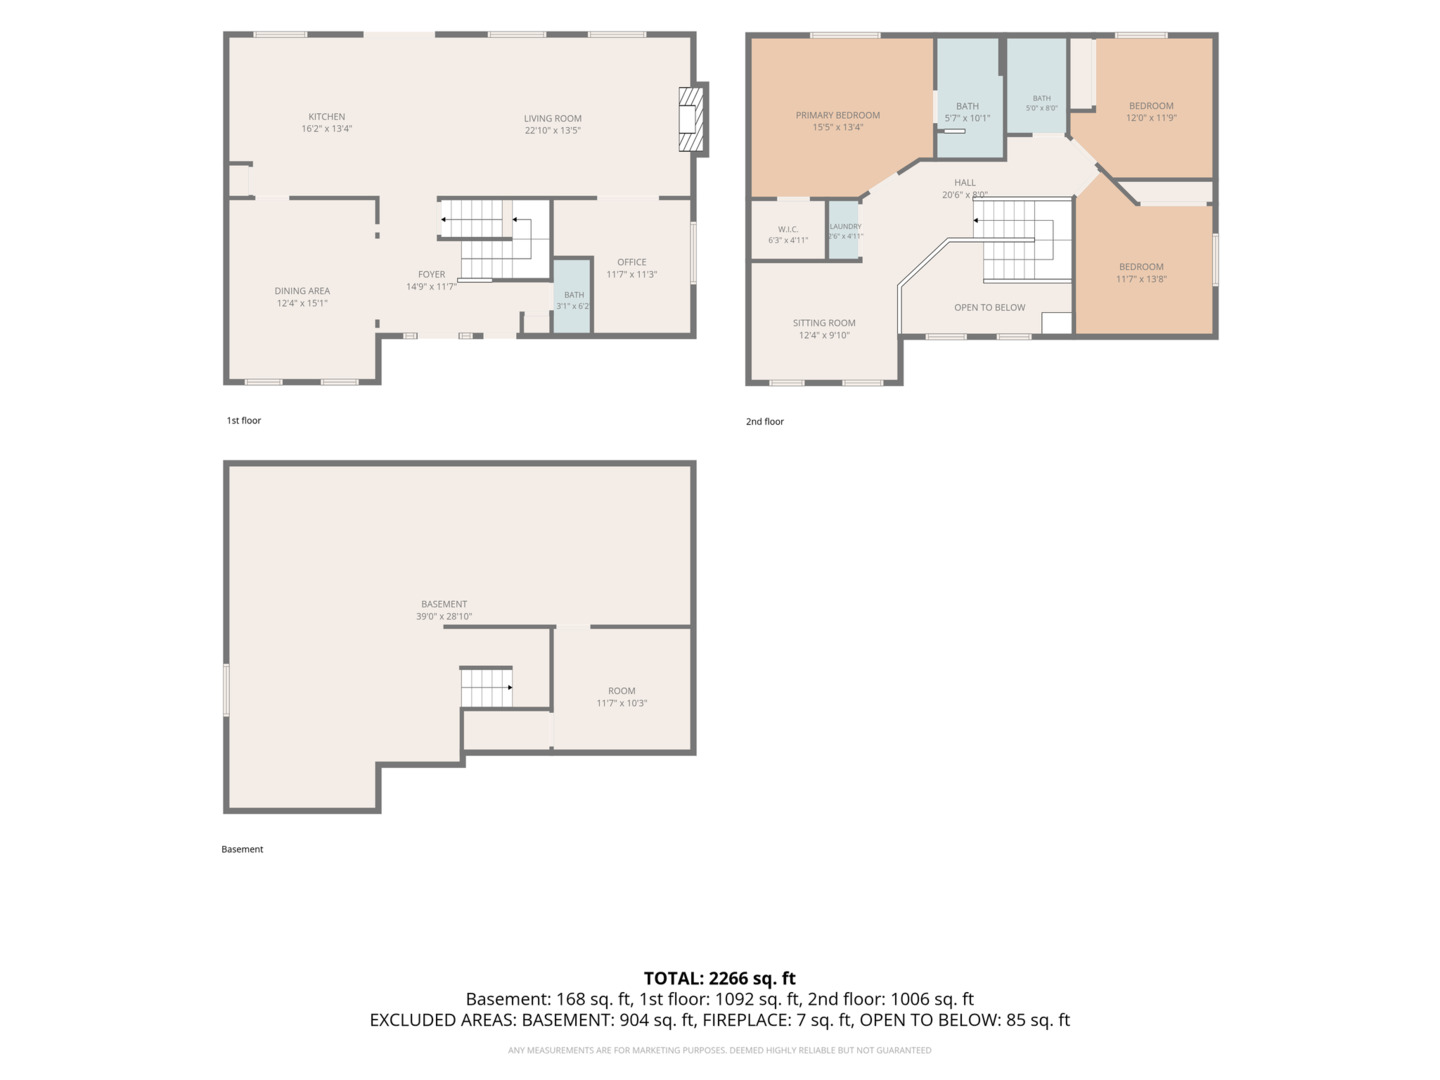
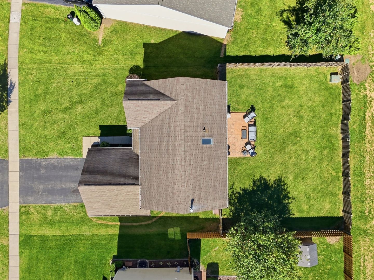
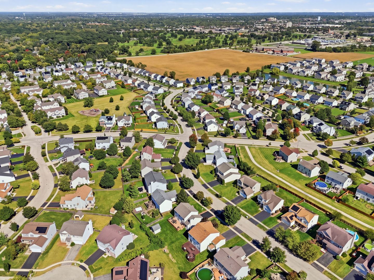
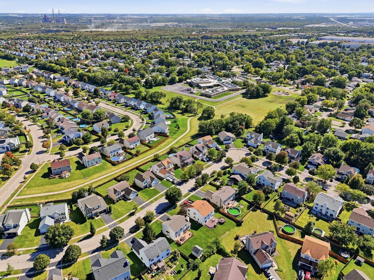
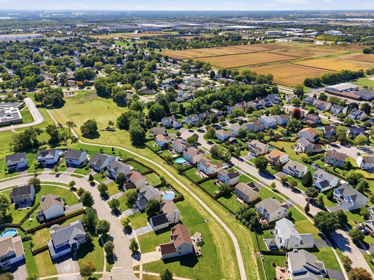
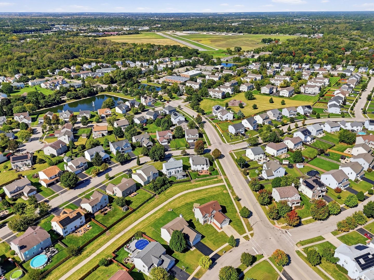
This home has main Character energy, with zero Renovation Stress. Forget the fixer-upper. This 4 bedroom, two-story is move-in ready and made for the way you actually live. The kitchen is the moment. It's nicely remodeled with quartz counters, pull-out drawers (goodbye, cabinet chaos), a huge island with seating for game day, or late-night snacks, and a beverage fridge that basically says "you're hosting." All appliances stay, so there's one less thing to buy. Open concept, no walls in the way. Everything flows from the dining room to the kitchen, to the sun-drenched living room, so you're never stuck in another room when the fun's happening. A main-level office or bedroom sits behind French doors and gives you the ability to close off for privacy no matter what the use. Upstairs is a whole vibe. The open loft steals the show and works as a movie night spot, gaming setup, reading nook, or home gym. Second-floor laundry means no hauling baskets down the stairs, and the primary suite has a walk-in closet and its own private bath. Room to grow, literally. The full basement has high ceilings and is already plumbed for another bathroom, and its been given a nice start with one finished room with closet.The rest is a blank canvas for a rec room, guest suite, or future equity. Outside, it's giving backyard goals. A huge fenced yard with stamped concrete patio are ready for dog zoomies, summer cookouts, and string-light evenings. Best part you back to the path with a nice neighbor buffer and quick access to the school! Your starter home just leveled up. Book your showing before someone else does.
Details
| MLS # | 12773210 |
|---|---|
| Listing Type | For Sale |
| Style | House |
| HOA Dues | $300 |
| Sub-Type | Resale |
| Status | Active Under Contract |
| Year | 2006 |
| Days On Site | 42 |
| Listing Provided By | RE/MAX Ultimate Professionals | Sarah Toso |
Features
| Bed(s) | 4 |
|---|---|
| Bath(s) | 3 Total |
| SQ Feet | 2,088 |
| Garage | 2 |
| Basement | Y |
| Story(s) | 2 |
Interior
| Rooms Total | 9 |
|---|---|
| Cooling | Central Air |
| Heating | Natural Gas |
| Appliances | Range, Microwave, Refrigerator, Washer, Dryer |
| Laundry Features | Upper Level |
Exterior
| Roof | Asphalt |
|---|---|
| Foundation Details | Concrete Perimeter |
| Construction Materials | Vinyl Siding, Frame |
| Patio And Porch Features | Patio |
Parking
| Parking Features | Asphalt, Garage Door Opener, Yes, Garage Owned, Attached, Garage |
|---|---|
| Garage Spaces | 2 |
Utilities
| Sewer | Public Sewer |
|---|---|
| Electric | Circuit Breakers |
Location
| Community Features | Curbs, Sidewalks, Street Lights, Street Paved |
|---|
Taxes
| Tax Year | 2025 |
|---|---|
| Tax Annual Amount | 9257.26 |
Area Information
| State | IL |
|---|---|
| County | Will |
| City | Joliet |
| Zip Code | 60431 |
| Area | Joliet |
| Community Name | Silver Leaf |
| Listing VS Median (in Silver Leaf) | |
Price: $375,500 low | high Med: $345,000 sqft: 2,088 low | high Med: 2,290 $ / sqft: $180 low | high Med: $151 On site: 42 low | high Med: 41 | |
Market Activity 60431
Request a showing
Request a showing
Contact
Learn More About This Property

| State | IL |
|---|---|
| County | Will |
| City | Joliet |
| Zip Code | 60431 |
| Area | Joliet |
| Community Name | Silver Leaf |
| Listing VS Median (in Silver Leaf) | |
Price: $375,500 low | high Med: $345,000 sqft: 2,088 low | high Med: 2,290 $ / sqft: $180 low | high Med: $151 On site: 42 low | high Med: 41 | |