7415 Southworth Circle,Plainfield, IL 60586
Plainfield, IL 60586


Description
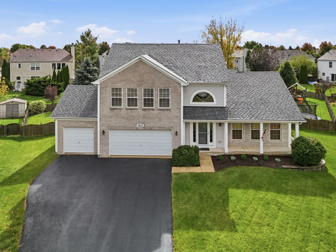
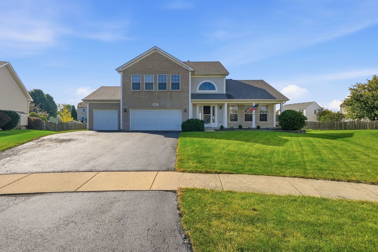
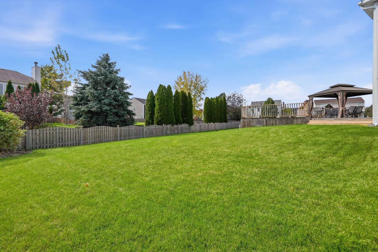
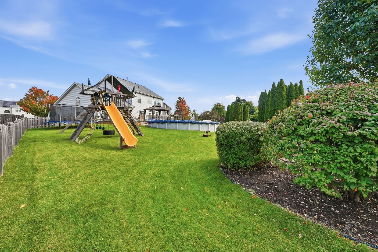
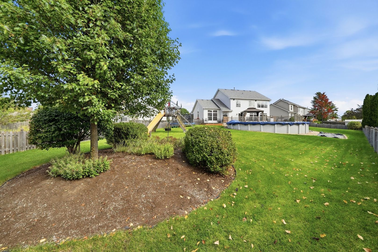
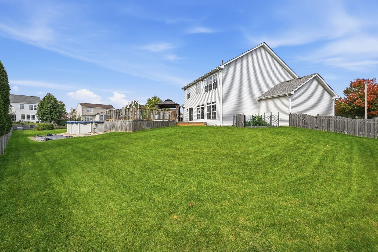
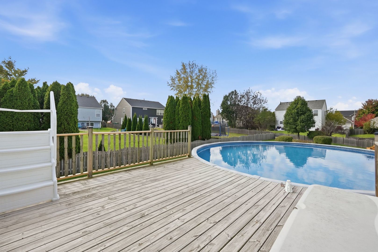
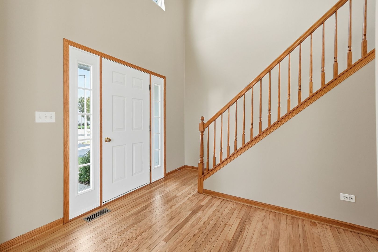
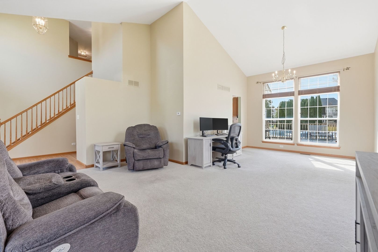
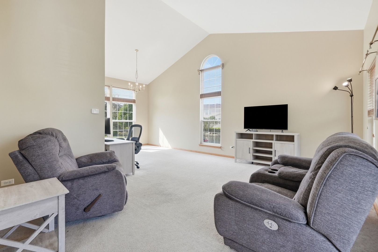
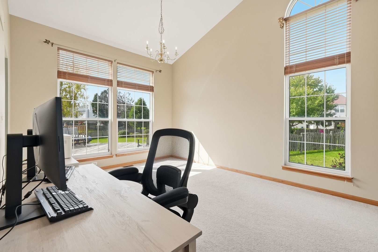
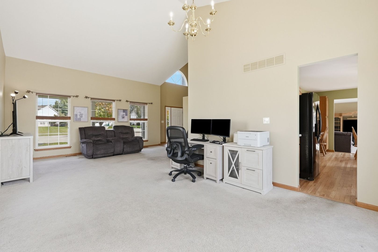
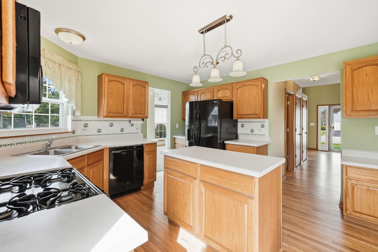
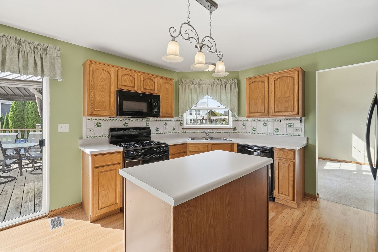
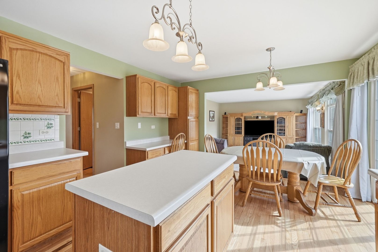
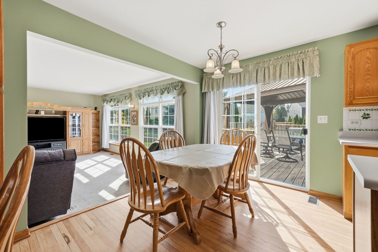
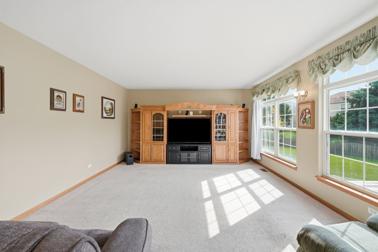
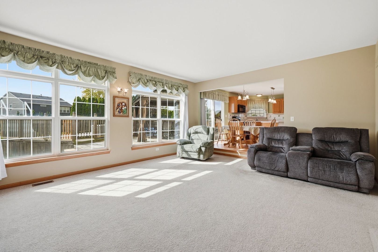
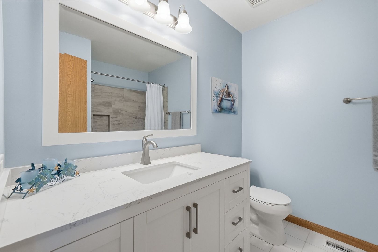
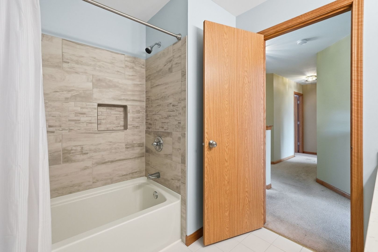
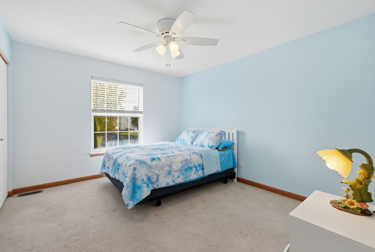
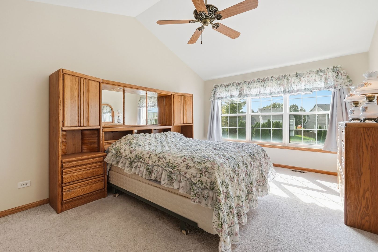
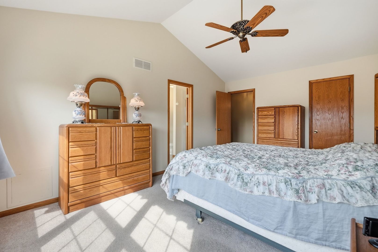
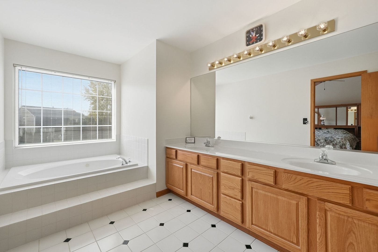
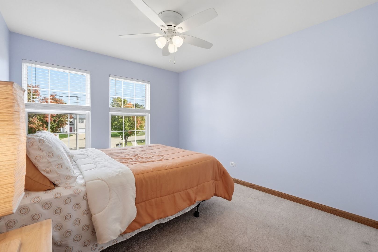
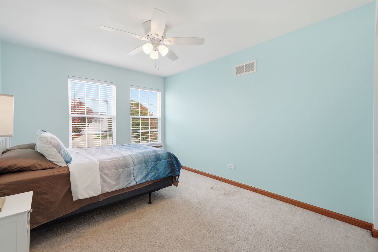
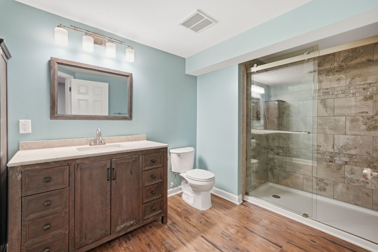
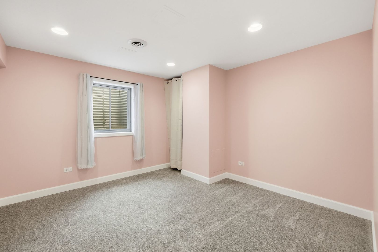
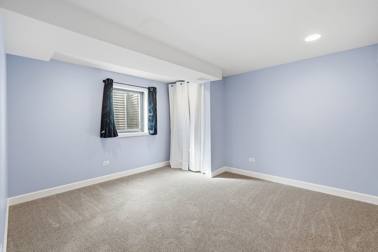
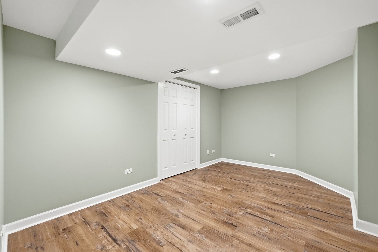
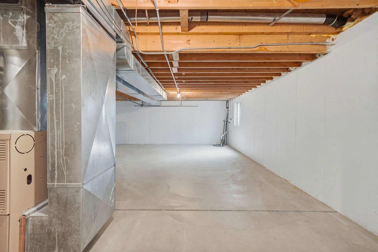
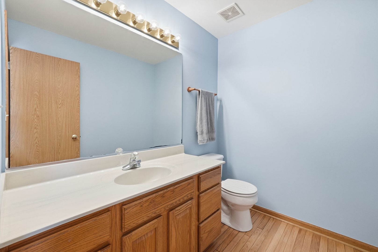
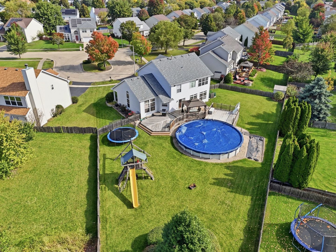
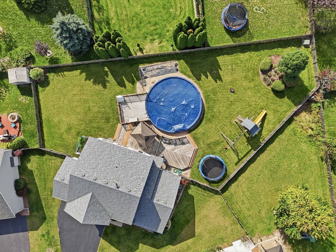
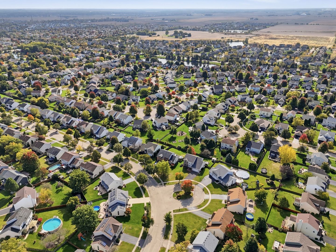
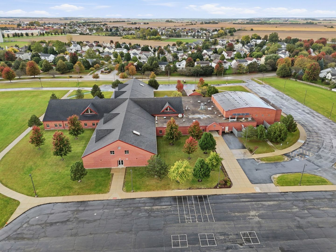
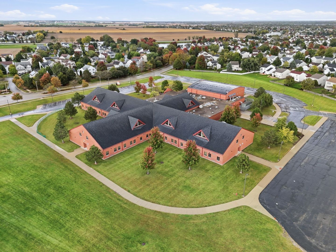
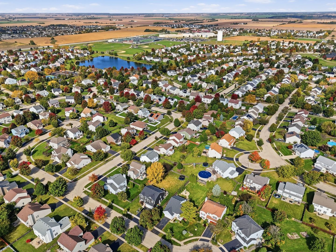
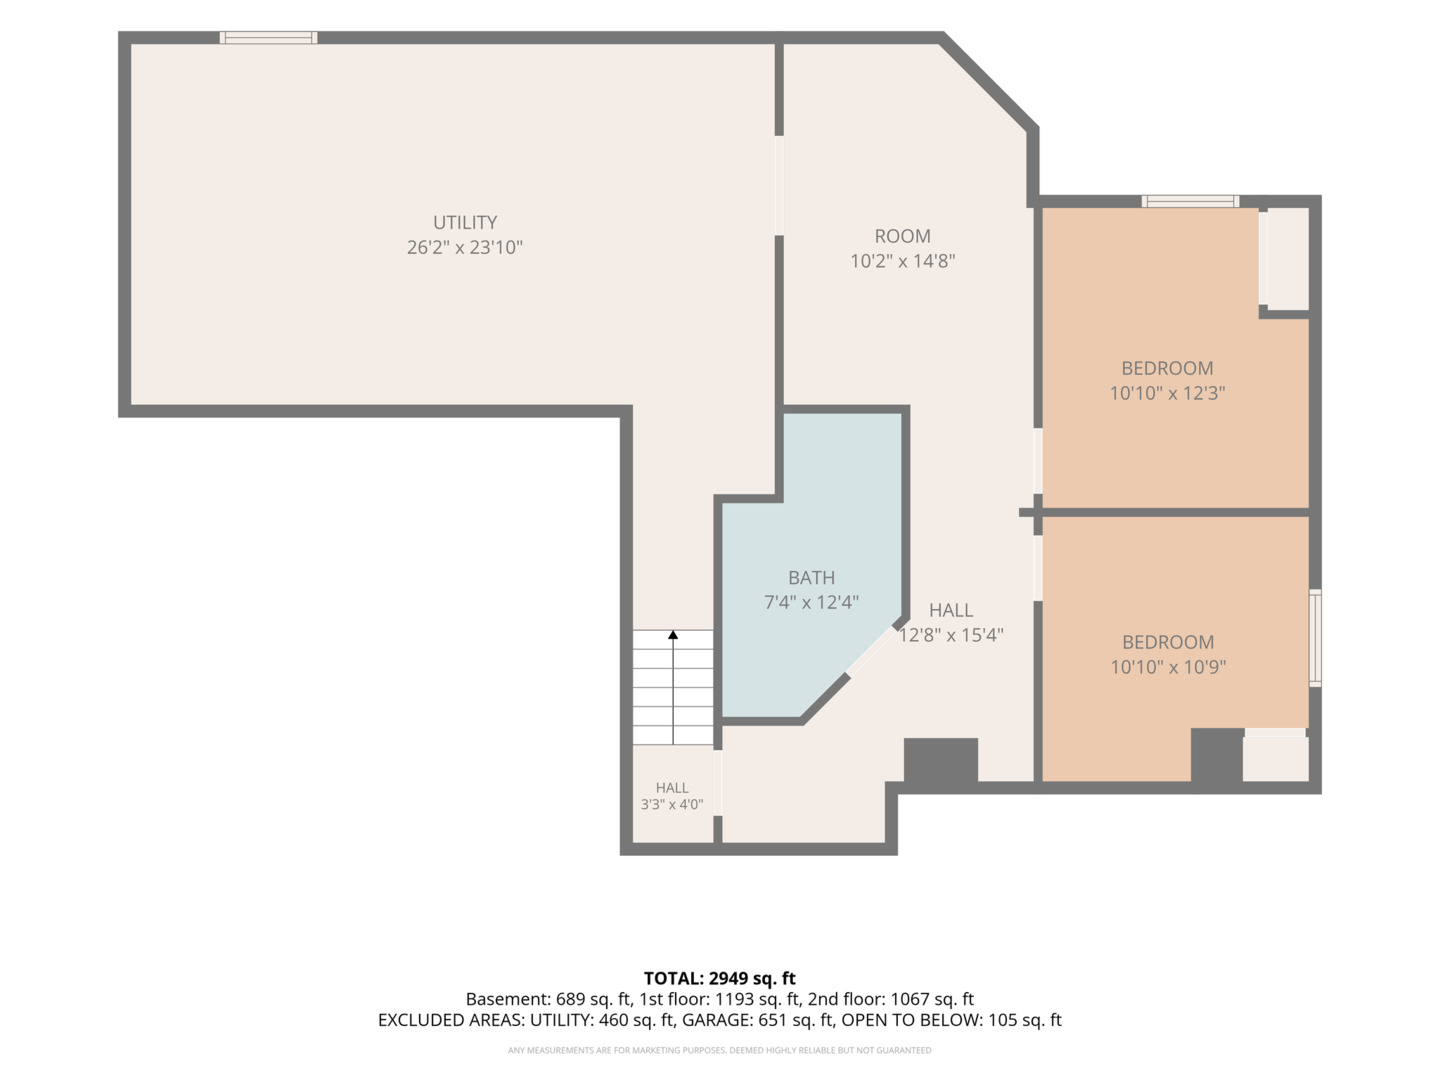
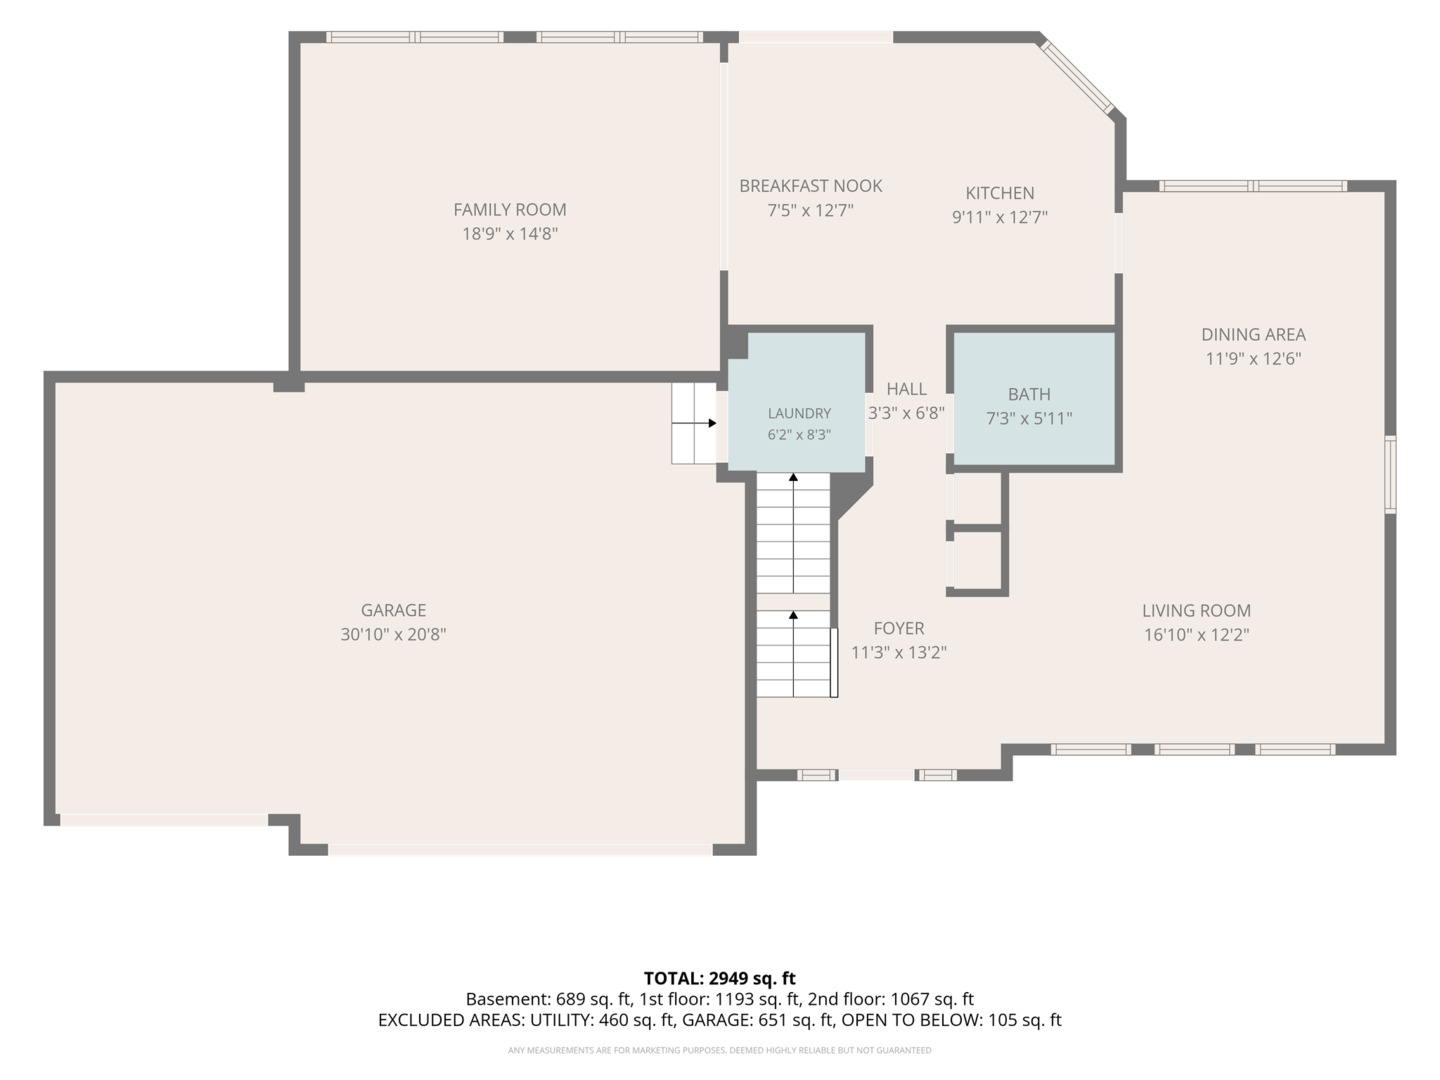
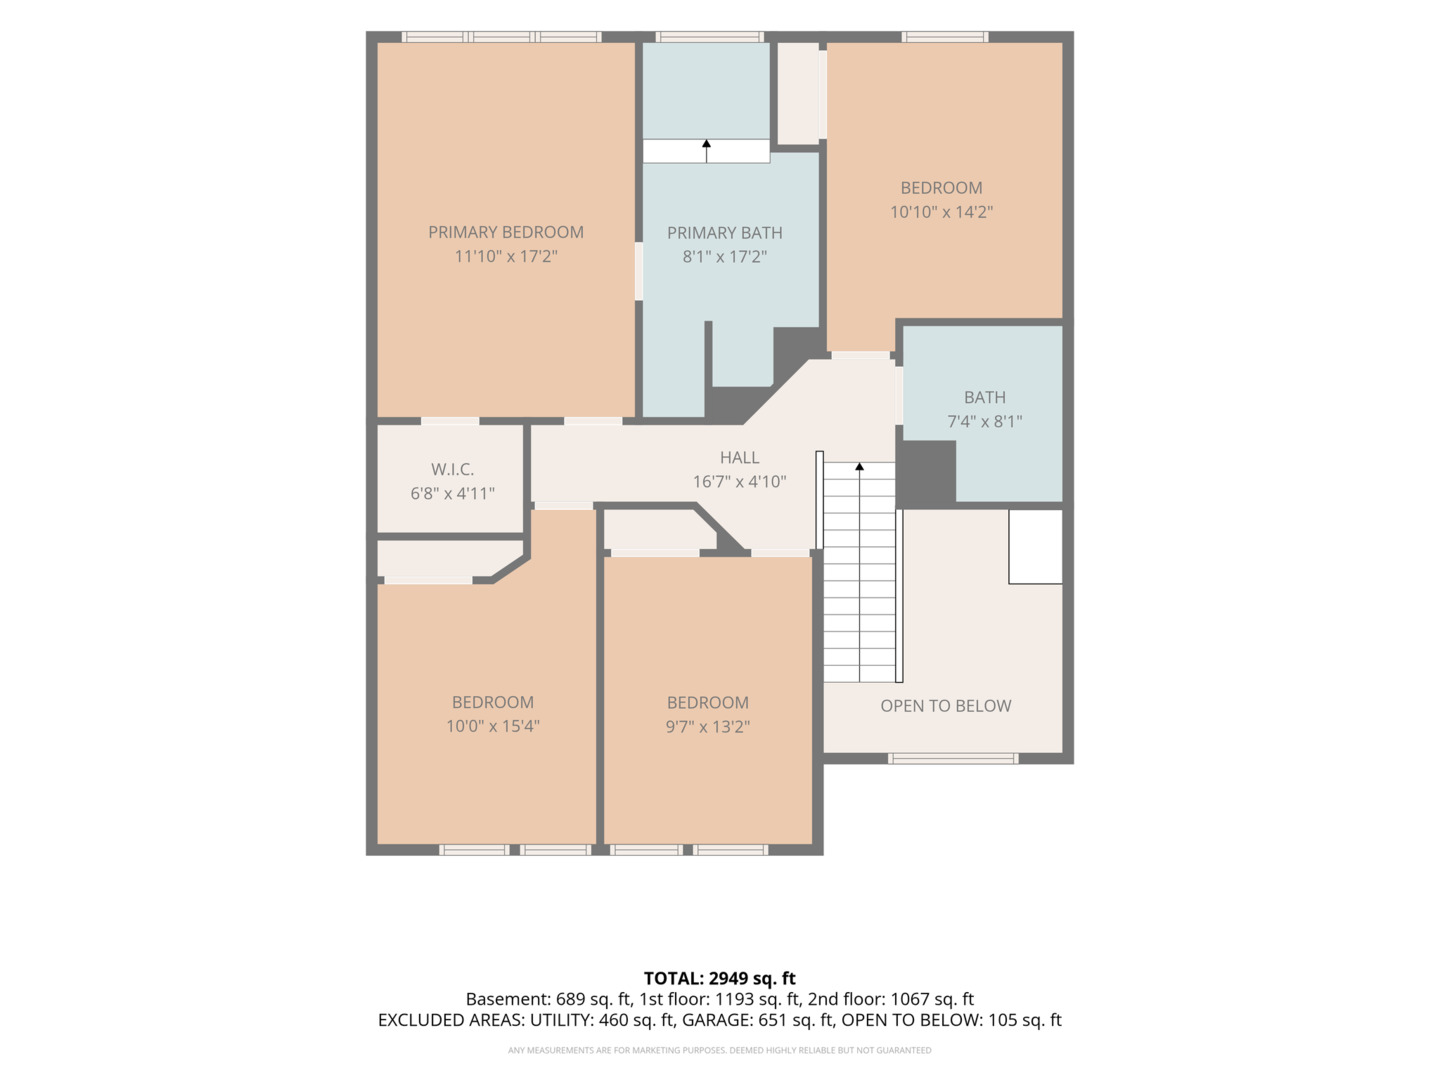
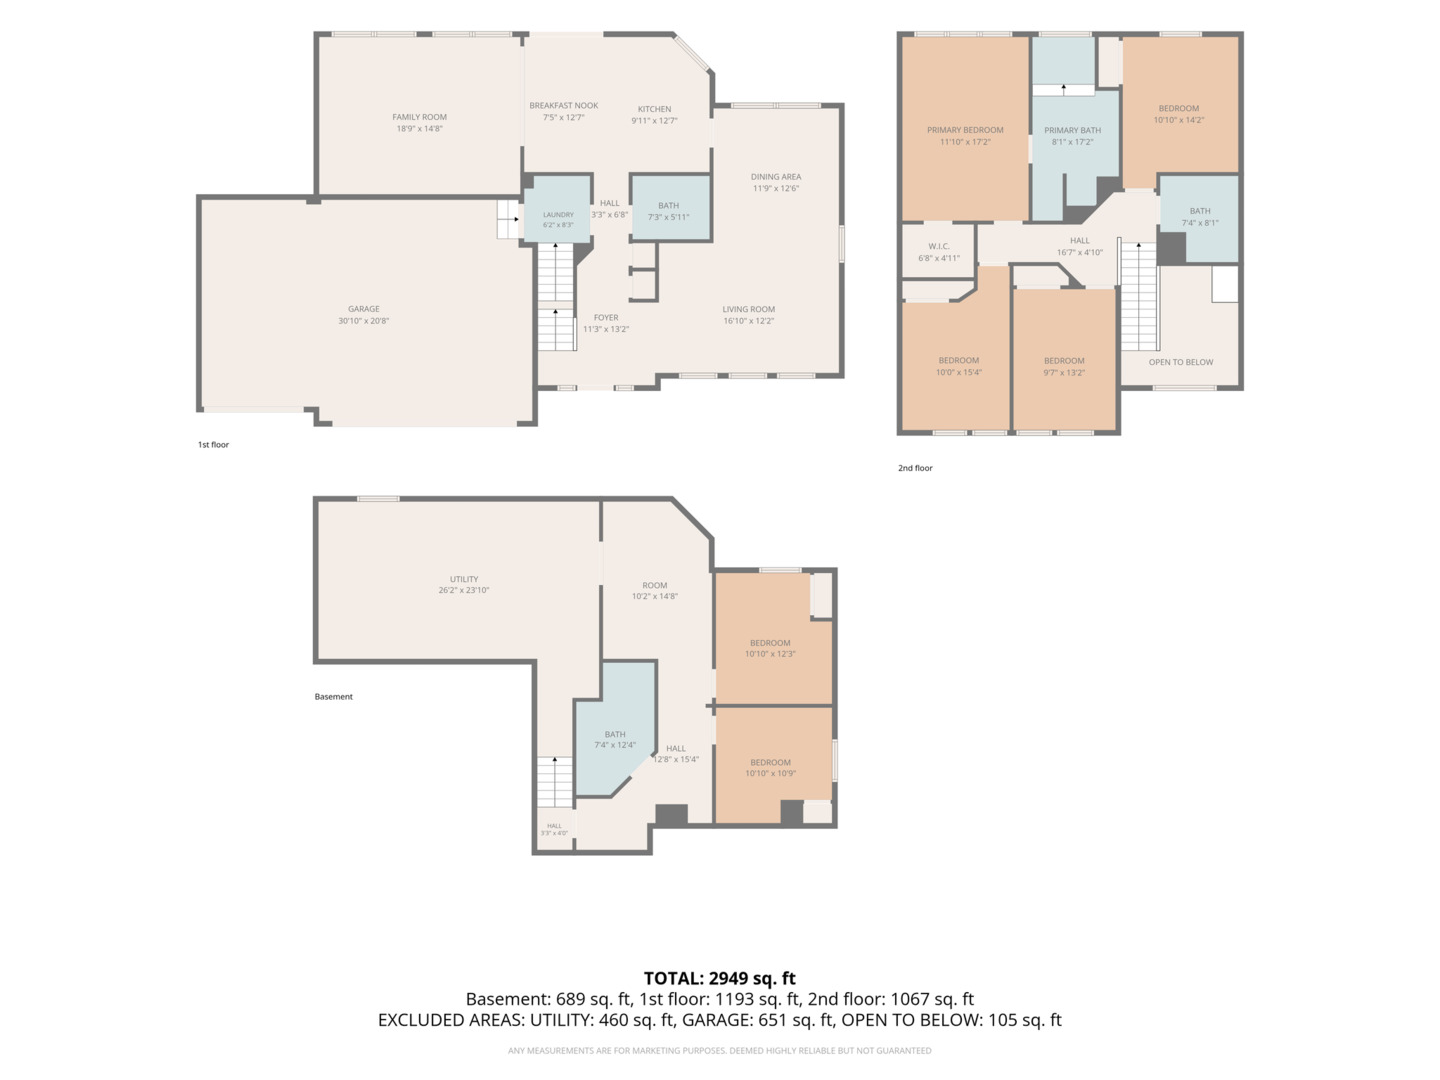
Six bedrooms, three full baths, a three-car garage, and a backyard resort. Translation: you're hosting everything now! Every great gathering needs three things: somewhere to park, somewhere to sleep, and nobody waiting in line for the bathroom. This Kendall Ridge cul-de-sac home handles all three. Pull guests into the three-car garage (or at least the driveway; we're not miracle workers), then welcome them into a two-story foyer with gleaming hardwood floors. The vaulted front room is flooded with light. The kitchen island is ready for a full spread of snacks, and the slider puts the grill just steps away. The family room's wall of windows lets you keep an eye on the cannonball contest without leaving the couch. Now the sleepover math. Four bedrooms upstairs include a vaulted primary suite with a double vanity and a soaking tub, so you get a private hideout when the party's still going. The finished basement adds two more bedrooms and a remodeled full bath with a glass-door walk-in shower. That's six bedrooms, three full baths, and a powder room for the drop-ins. The in-laws, the cousins, and the friend who "might crash here" all have a place to land. And the reason they'll never want to leave: a fully fenced backyard oasis with a pool and deck, a pergola for shade, a swing set, a trampoline, and a lawn big enough for the annual family Olympics. Summer weekends, birthday bashes, the Fourth of July: you're officially the headquarters. Room for the cars, the crew, and the cannonballs. Your guest list just got longer! Plus with shopping, grocery, gas, Plainfield Elementary and High School near by, the car rides are never too long for anything!
Details
| MLS # | 12786279 |
|---|---|
| Listing Type | For Sale |
| Style | House |
| HOA Dues | $195 |
| Sub-Type | Resale |
| Status | Active Under Contract |
| Year | 2001 |
| Days On Site | 31 |
| Listing Provided By | RE/MAX Ultimate Professionals | Sarah Toso |
Features
| Bed(s) | 6 |
|---|---|
| Bath(s) | 4 Total |
| SQ Feet | 2,260 |
| Garage | 3 |
| Basement | Y |
| Story(s) | 2 |
| Acreage | 0.18 |
Interior
| Rooms Total | 11 |
|---|---|
| Cooling | Central Air |
| Heating | Gas, Forced Air |
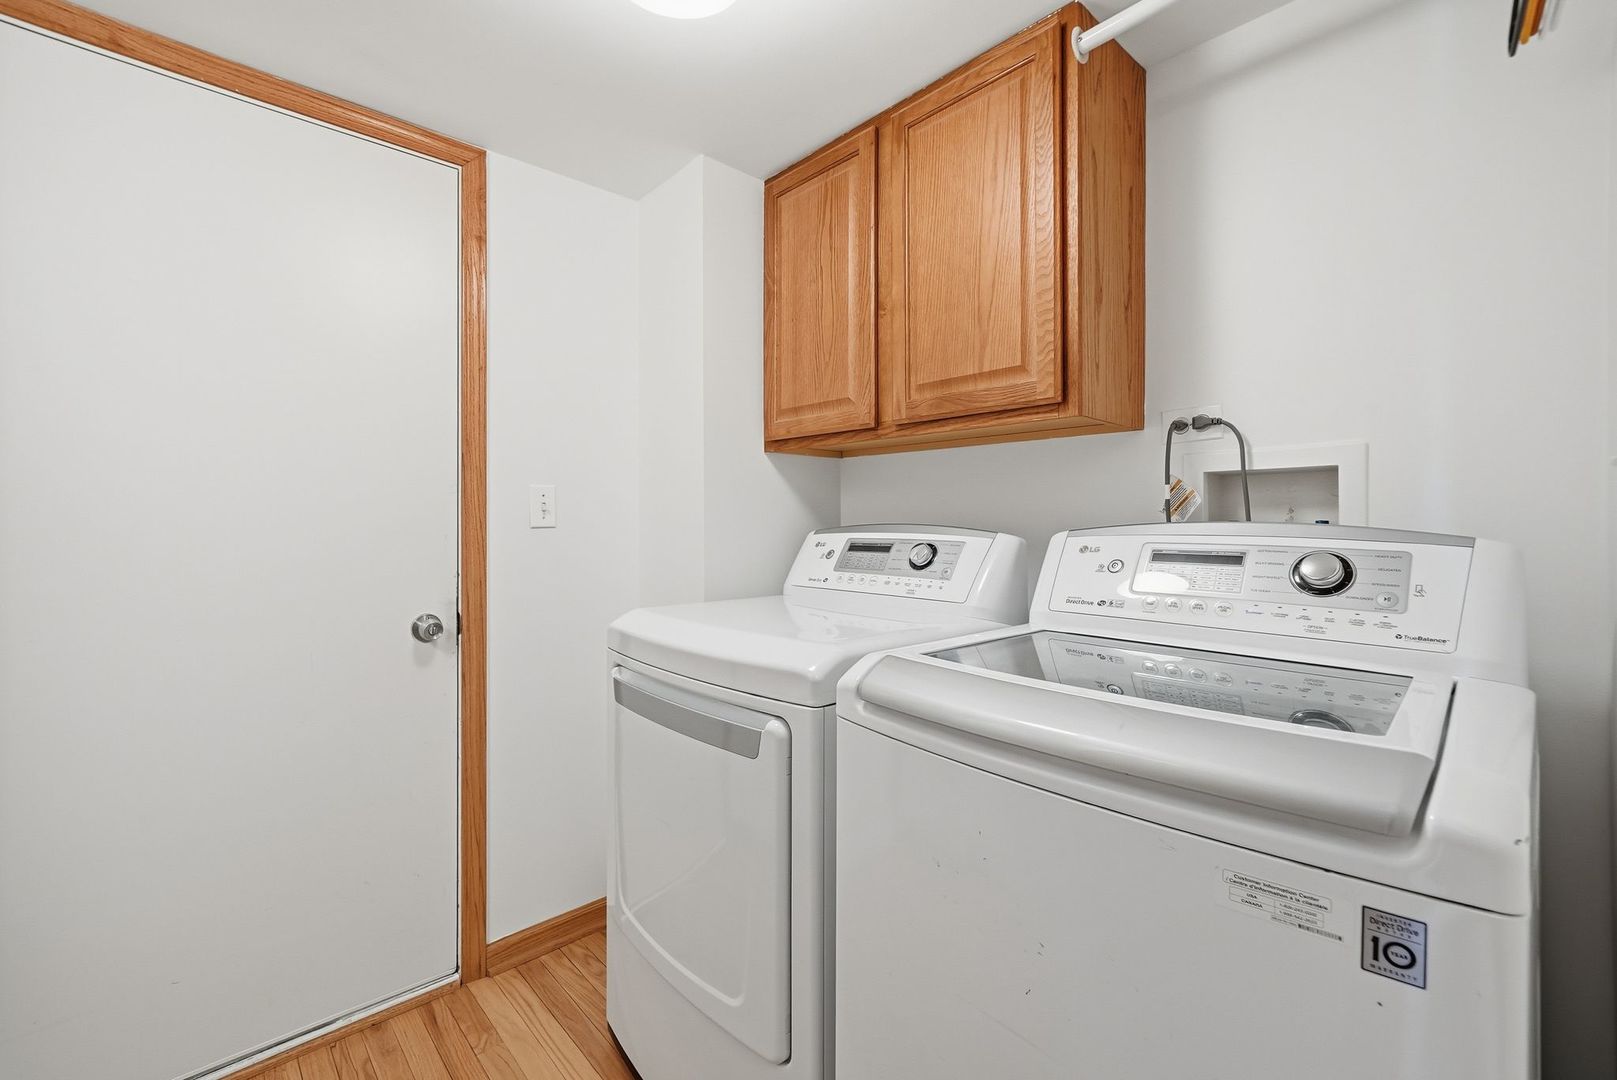
| Appliances | Range, Microwave, Dishwasher, Washer, Dryer |
| Fireplaces Total | 0 |
| Fireplace Features | Gas Starter |
Exterior
| Roof | Asphalt |
|---|---|
| Foundation Details | Concrete Perimeter |
| Construction Materials | Vinyl Siding, Brick |
| Patio And Porch Features | Deck |
| Fencing | Fenced |
Parking
| Parking Features | Asphalt, Garage Door Opener, Yes, Garage Owned, Attached, Garage |
|---|---|
| Garage Spaces | 3 |
Utilities
| Sewer | Public Sewer |
|---|
Location
| Community Features | Park, Sidewalks, Street Lights, Street Paved |
|---|
Taxes
| Tax Year | 2024 |
|---|---|
| Tax Annual Amount | 8413 |
Area Information
| State | IL |
|---|---|
| County | Kendall |
| City | Plainfield |
| Zip Code | 60586 |
| Area | Plainfield |
| Listing VS Median (in 60586) | |
Price: $444,900 low | high Med: $399,900 sqft: 2,260 low | high Med: 2,274 $ / sqft: $197 low | high Med: $178 On site: 31 low | high Med: 20 | |
Market Activity 60586
Request a showing
Request a showing
Contact
Learn More About This Property

| State | IL |
|---|---|
| County | Kendall |
| City | Plainfield |
| Zip Code | 60586 |
| Area | Plainfield |
| Listing VS Median (in 60586) | |
Price: $444,900 low | high Med: $399,900 sqft: 2,260 low | high Med: 2,274 $ / sqft: $197 low | high Med: $178 On site: 31 low | high Med: 20 | |