
8501 S Kean Avenue,Hickory Hills, IL 60457
Hickory Hills, IL 60457

Description
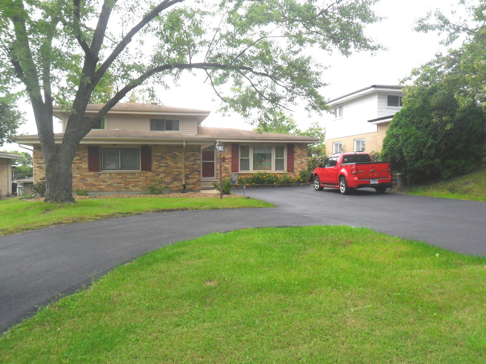
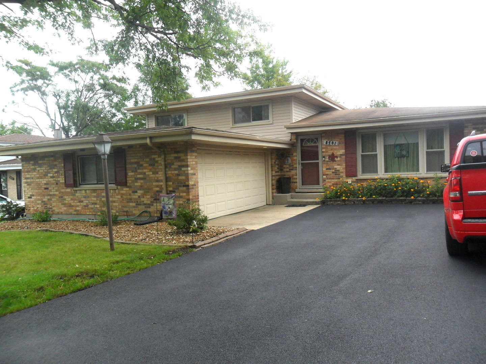
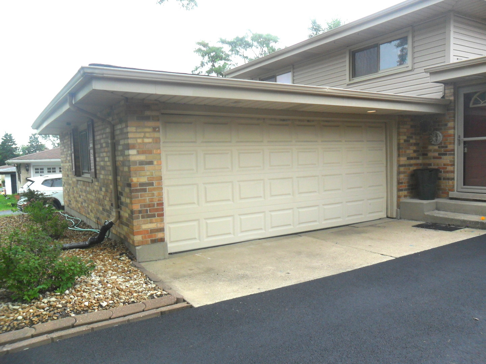
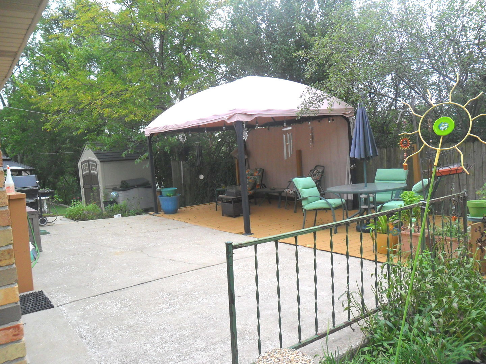
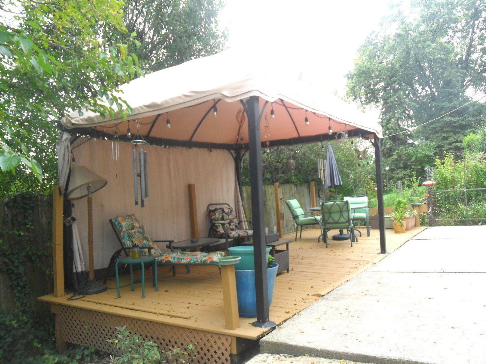
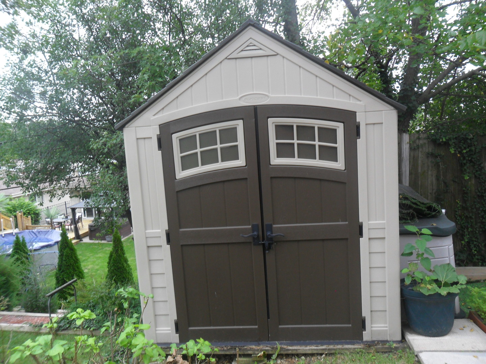
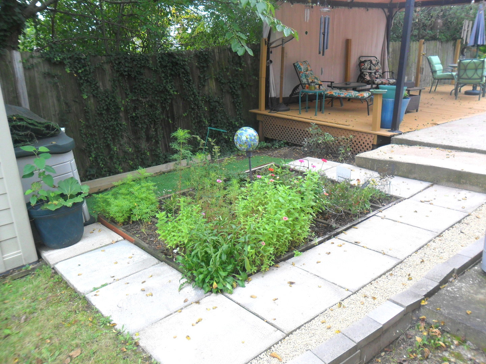
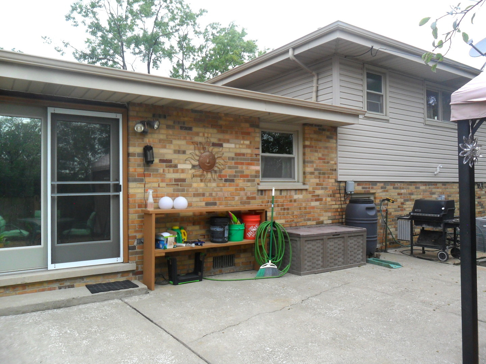
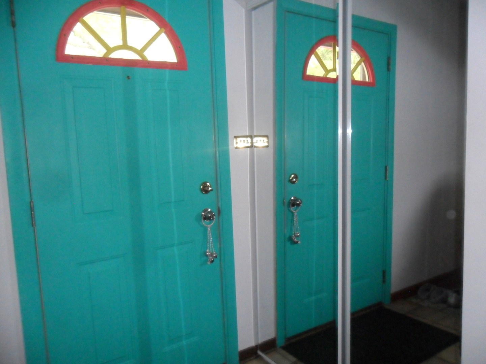
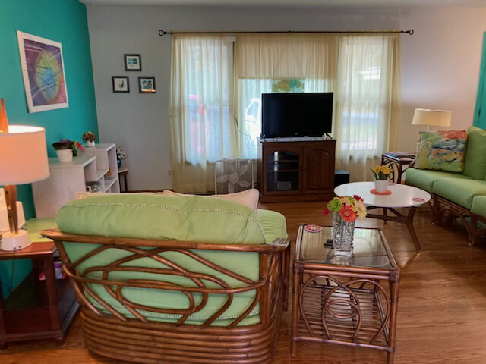
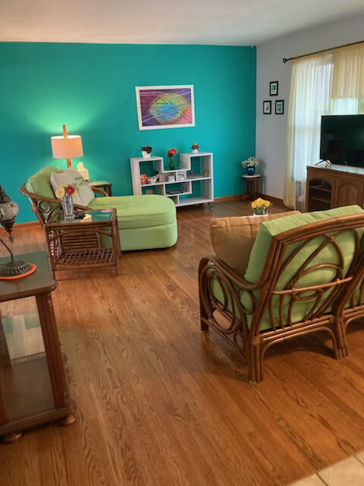
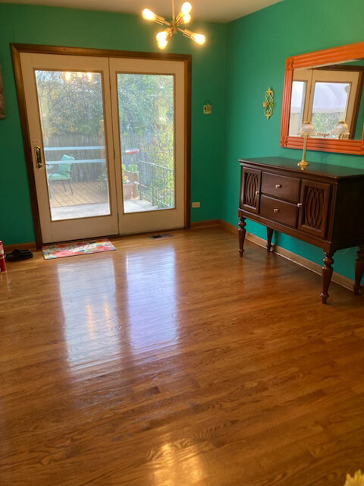
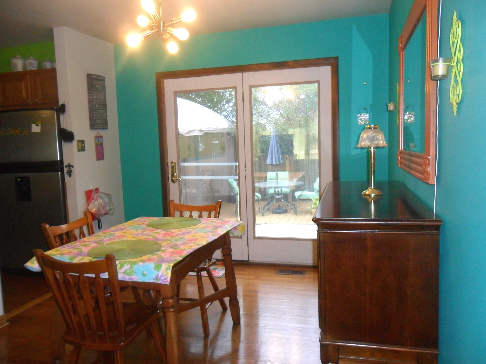
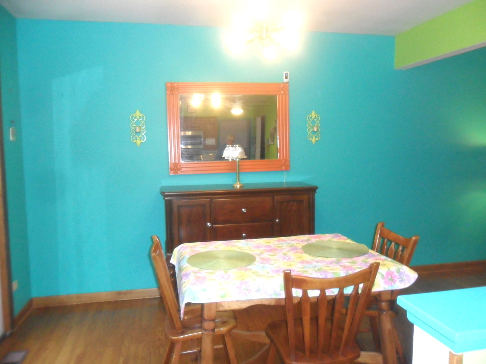
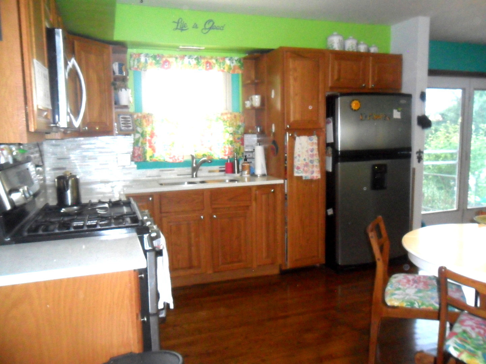
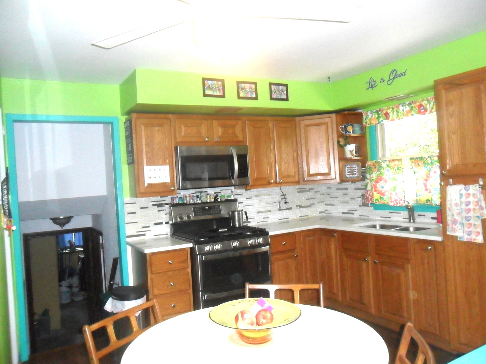
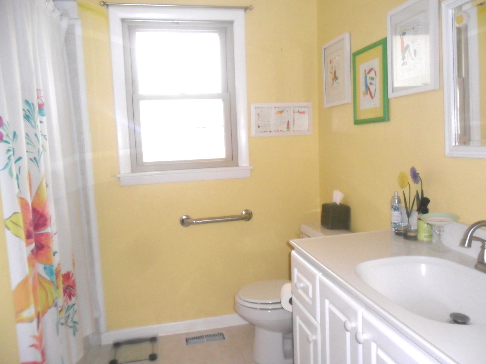
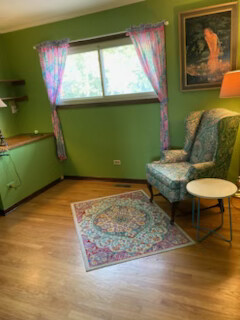
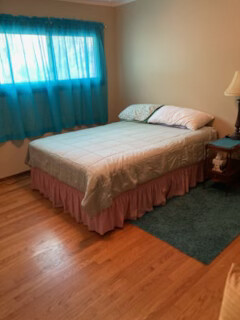
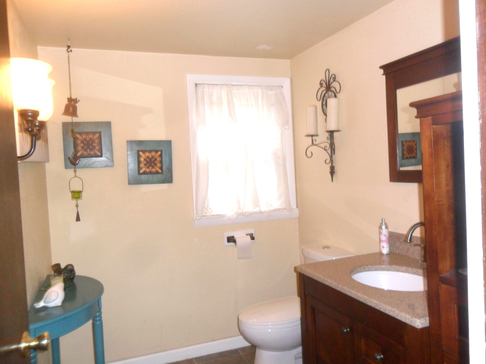
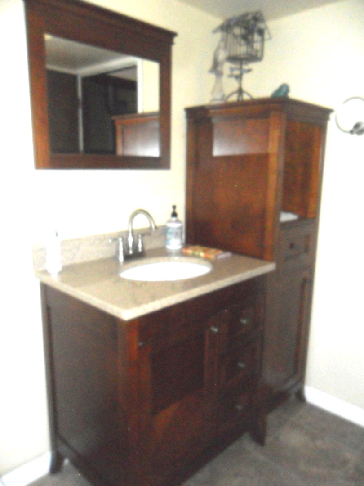
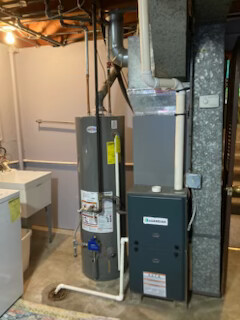
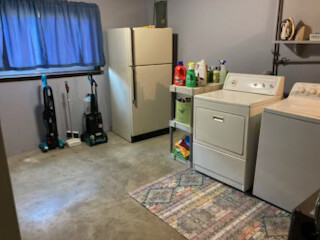
Welcome to your dream home in Hickory Hills! This beautifully updated property offers the perfect combination of modern upgrades, exceptional functionality, and natural surroundings. 3 Bedrooms & 1.5 Bathrooms plus a generous living space with both main-level and lower-level bathrooms fully remodeled with stylish finishes. Cook and entertain with ease in a bright gourmet kitchen featuring sleek white quartz countertops and premium stainless steel appliances. The dining room boasts an elegant French door-replacing standard sliding glass doors-that open out into your private outdoor retreat. Spend your weekends relaxing instead of mowing! The fully Private Backyard Oasis features a 10' x 26' cement patio, a 10' x 26' deck, and a 10' x 13' gazebo. All major big-ticket items have been completely replaced, including the roof, windows, furnace, central air conditioning, and hot water heater. Built for low-maintenance living, the exterior includes an attached 2-car garage alongside a spacious brand new circular driveway for effortless access and 9 to 11 ample guest parking spots. Enjoy breathtaking, peaceful views right outside your front door with the scenic forest preserve situated directly across the street. This move-in-ready home provides comfort, style, and serene privacy with nothing left to do but move in and enjoy!
Details
| MLS # | 12769303 |
|---|---|
| Listing Type | For Sale |
| Style | Town House |
| Sub-Type | Resale |
| Status | Active |
| Year | 1969 |
| Days On Site | 43 |
| Listing Provided By | RE/MAX 10 in the Park | Carmen Keslin |
Features
| Bed(s) | 3 |
|---|---|
| Bath(s) | 2 Total |
| SQ Feet | 1,170 |
| Garage | 2 |
| Basement | Y |
| Story(s) | 2 |
| Acreage | 0.15 |
Interior
| Rooms Total | 7 |
|---|---|
| Cooling | Central Air |
| Heating | Gas, Forced Air |
| Interior Features | Separate Dining Room, Replacement Windows, Quartz Counters |
| Appliances | Range, Microwave, Refrigerator, Washer, Dryer, Stainless Steel Appliance(s) |
| Laundry Features | In Unit, Sink |
| Window Features | Drapes, All, Blinds |
Exterior
| Lot Features | Forest Preserve Adjacent |
|---|---|
| Construction Materials | Aluminum Siding, Brick |
| Patio And Porch Features | Deck, Patio |
Parking
| Parking Features | Asphalt, Circular Driveway, Garage Door Opener, Yes, Garage Owned, Attached, Garage |
|---|---|
| Garage Spaces | 2 |
Utilities
| Sewer | Public Sewer |
|---|
Taxes
| Tax Year | 2023 |
|---|---|
| Tax Annual Amount | 5776 |
Area Information
| State | IL |
|---|---|
| County | Cook |
| City | Hickory Hills |
| Zip Code | 60457 |
| Area | Hickory Hills |
| School District | Argo Community High School |
| Elementary School | Frank A Brodnicki Elementary Sch |
| High School | Argo Community High School |
| Listing VS Median (in 60457) | |
Price: $344,919 low | high Med: $389,886 sqft: 1,170 low | high Med: 1,671 $ / sqft: $295 low | high Med: $243 On site: 43 low | high Med: 56 | |
Market Activity 60457
Request a showing
Request a showing
Contact
Learn More About This Property

| State | IL |
|---|---|
| County | Cook |
| City | Hickory Hills |
| Zip Code | 60457 |
| Area | Hickory Hills |
| School District | Argo Community High School |
| Elementary School | Frank A Brodnicki Elementary Sch |
| High School | Argo Community High School |
| Listing VS Median (in 60457) | |
Price: $344,919 low | high Med: $389,886 sqft: 1,170 low | high Med: 1,671 $ / sqft: $295 low | high Med: $243 On site: 43 low | high Med: 56 | |