
Description
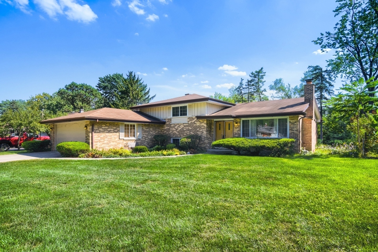
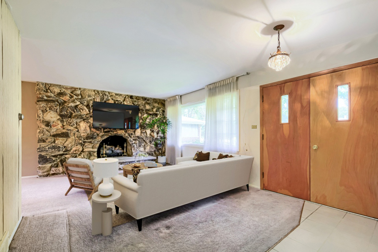
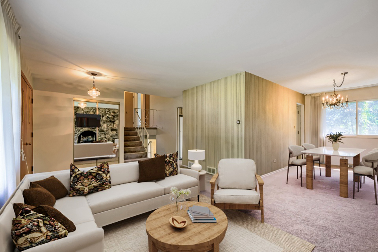
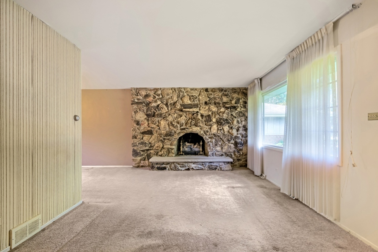
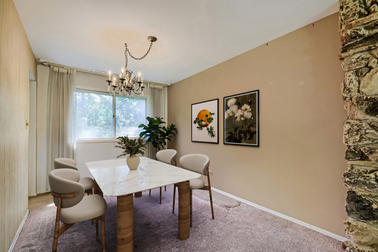
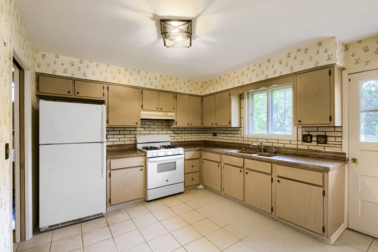
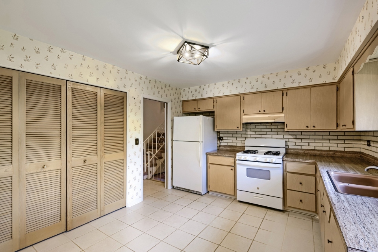
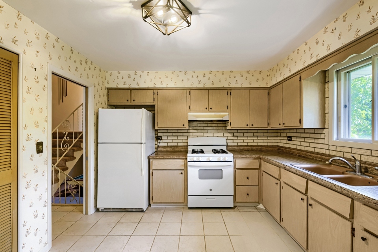
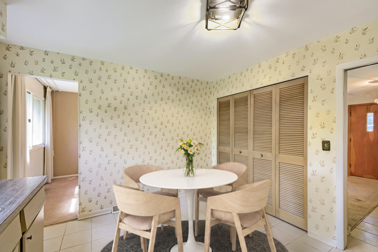
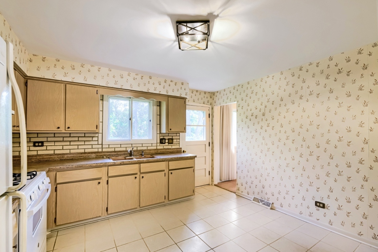
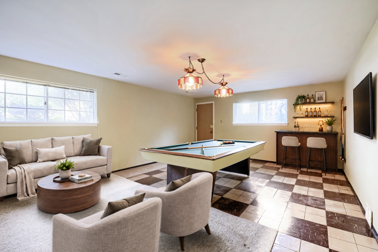
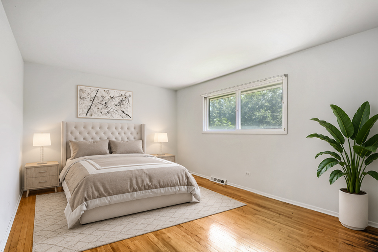
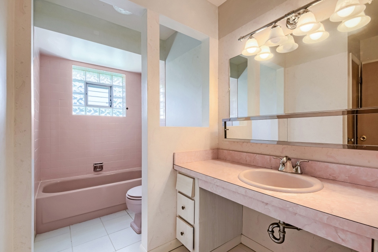
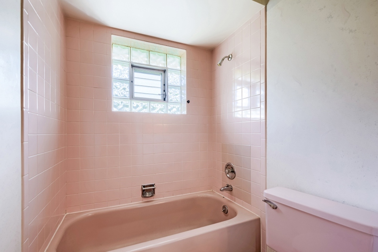
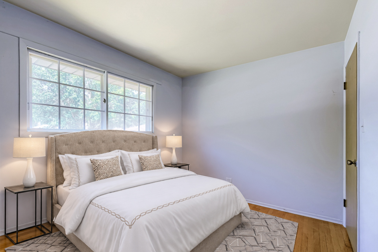
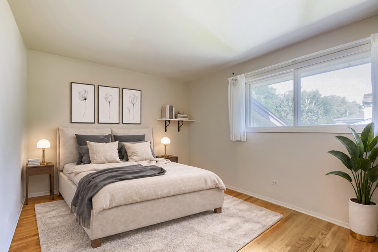
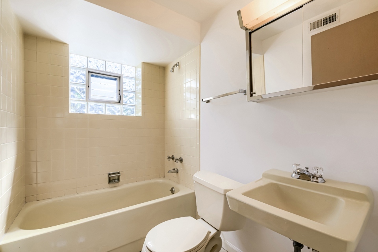
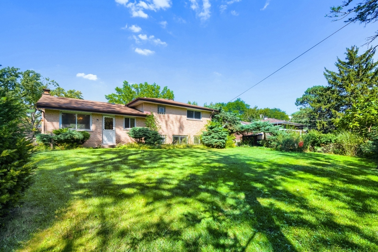
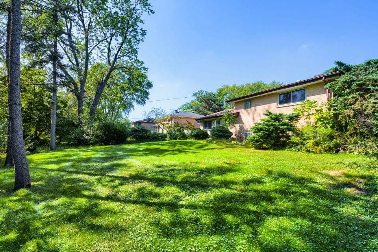
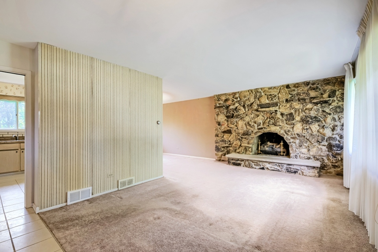
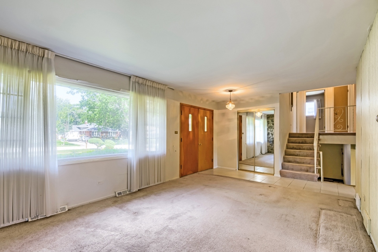
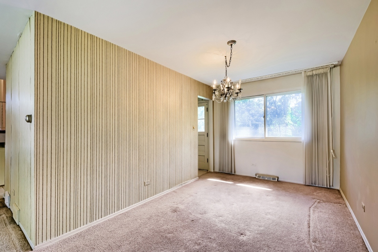
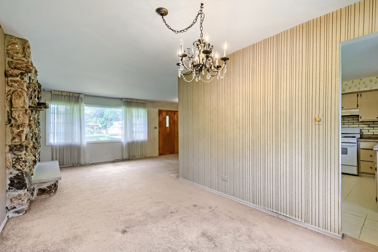
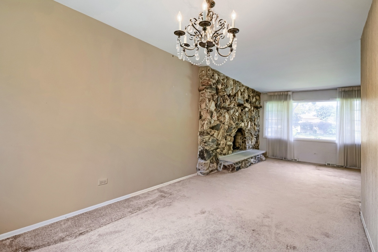
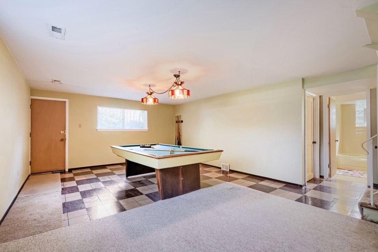
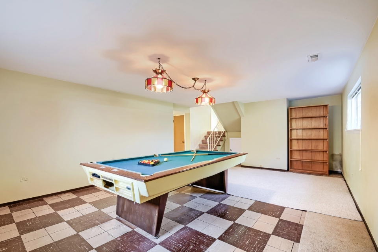
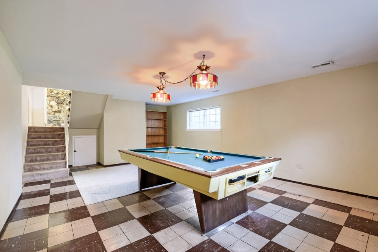
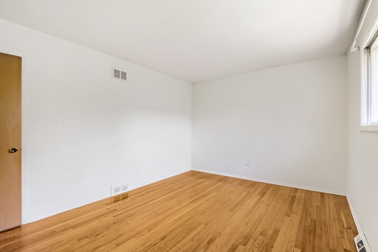
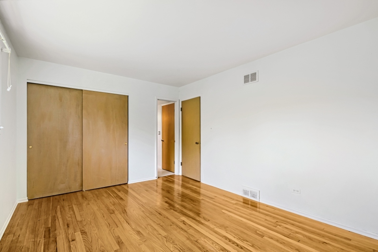
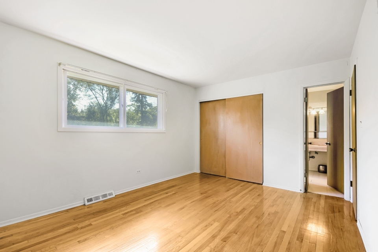
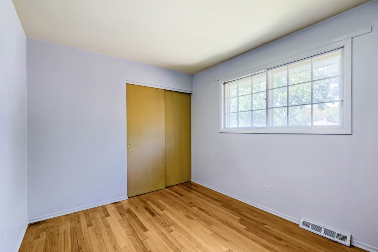
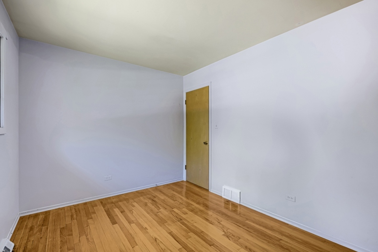
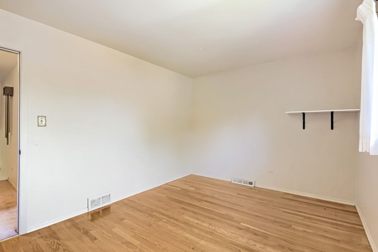
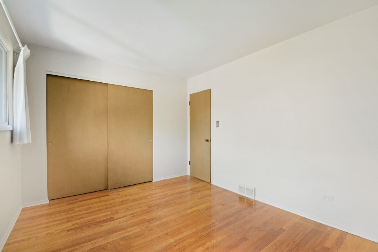
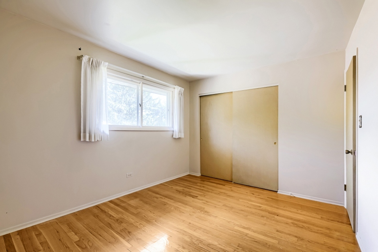
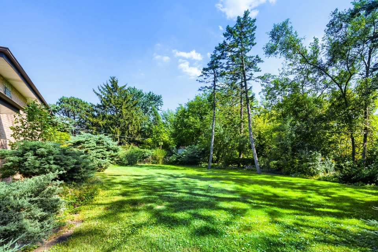
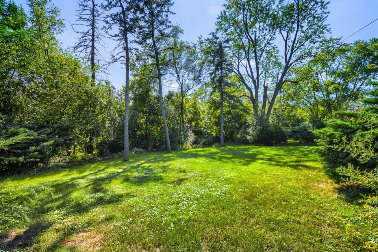
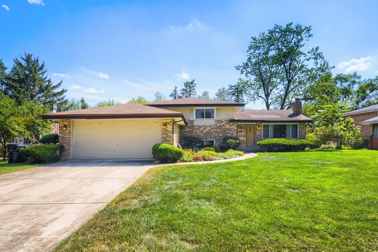
Fabulous Opportunity Knocks!!! Fantastic Value! Attention, Rehabbers, Renovators or anyone looking to own a Great Home in a much sought-after subdivision! This home has been lovingly cared for and well maintained. 3 Bedrooms, 2 Full Baths, 2 Car Garage and Partial Finished Lower Level! Bring your plans and renovation and decorating ideas to make this your dream home. Spacious room sizes throughout. Large Living Room with Dramatic Stone Wall Fireplace. Full, Formal Size Dining Room. Both Living Room and Dining Room have hardwood under the neutral carpeting. Eat-In Kitchen includes neutral cabinets, ceramic flooring, large pantry and outsize exit to lovely yard. 3 Upper Level Spacious Bedrooms, all with hardwood flooring. Lower Level Family Room is huge and has an outdoor exit leading to the garage and outside. Very Large Utility/Laundry Room, too. Beautifully landscaped with lovely curb appeal. Peaceful, Private and Picturesque Large Yard! District 15 and 211 Schools! Minutes to Shopping, Transportation, Deer Park Mall, Tollway Access and Forest Preserves. Home is being sold "As Is."
Details
| MLS # | 12780950 |
|---|---|
| Listing Type | For Sale |
| Style | House |
| Sub-Type | Resale |
| Status | Active Under Contract |
| Year | 1969 |
| Days On Site | Undisclosed |
| Listing Provided By | RE/MAX Suburban | Terri Hunt |
Features
| Bed(s) | 3 |
|---|---|
| Bath(s) | 2 Total |
| SQ Feet | 1,864 |
| Garage | 2 |
| Basement | Y |
| Story(s) | 2 |
| Acreage | 0.28 |
Interior
| Rooms Total | 7 |
|---|---|
| Cooling | Central Air |
| Heating | Natural Gas, Forced Air |
| Appliances | Range, Dishwasher, Refrigerator, Washer, Dryer, Humidifier |
| Fireplaces Total | 1 |
| Laundry Features | In Unit |
| Window Features | Screens |
Exterior
| Roof | Asphalt |
|---|---|
| Foundation Details | Concrete Perimeter |
| Lot Features | Mature Trees, Backs to Trees/Woods |
| Construction Materials | Vinyl Siding, Brick |
| Patio And Porch Features | Porch |
Parking
| Parking Features | Concrete, Garage Door Opener, Yes, Garage Owned, Attached, Garage |
|---|---|
| Garage Spaces | 2 |
Utilities
| Sewer | Public Sewer |
|---|---|
| Electric | Circuit Breakers |
Location
| Community Features | Park, Curbs, Sidewalks, Street Lights, Street Paved |
|---|
Taxes
| Tax Year | 2024 |
|---|---|
| Tax Annual Amount | 1436.77 |
Area Information
| State | IL |
|---|---|
| County | Cook |
| City | Palatine |
| Zip Code | 60074 |
| Area | Palatine |
| Community Name | Pinehurst Manor |
| School District | Palatine High School |
| Elementary School | Lincoln Elementary School |
| High School | Palatine High School |
| Listing VS Median (in Pinehurst Manor) | |
Price: $399,900 low | high Med: $409,900 sqft: 1,864 low | high Med: 1,579 $ / sqft: $215 low | high Med: $270 On site: Undisclosed low | high Med: 58.5 | |
Market Activity 60074
Request a showing
Request a showing
Contact
Learn More About This Property

| State | IL |
|---|---|
| County | Cook |
| City | Palatine |
| Zip Code | 60074 |
| Area | Palatine |
| Community Name | Pinehurst Manor |
| School District | Palatine High School |
| Elementary School | Lincoln Elementary School |
| High School | Palatine High School |
| Listing VS Median (in Pinehurst Manor) | |
Price: $399,900 low | high Med: $409,900 sqft: 1,864 low | high Med: 1,579 $ / sqft: $215 low | high Med: $270 On site: Undisclosed low | high Med: 58.5 | |