
901 E Illinois Highway,New Lenox, IL 60451
New Lenox, IL 60451

Description
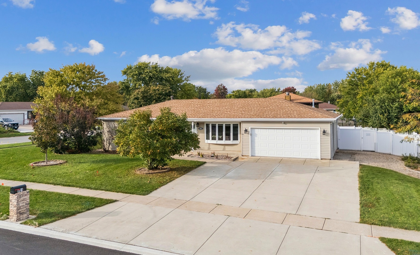
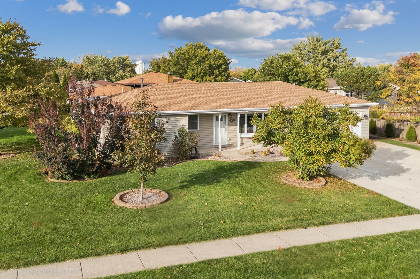
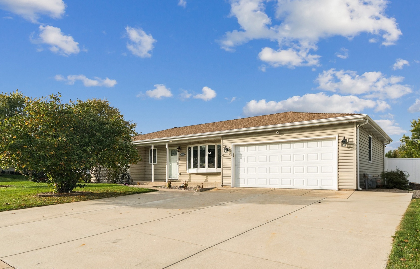
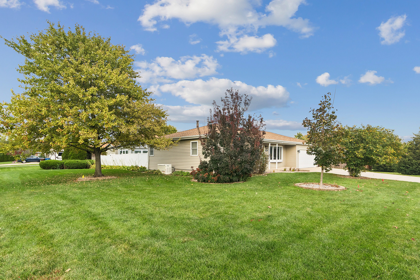
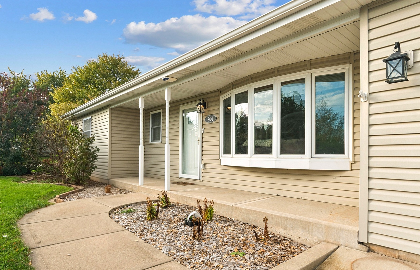
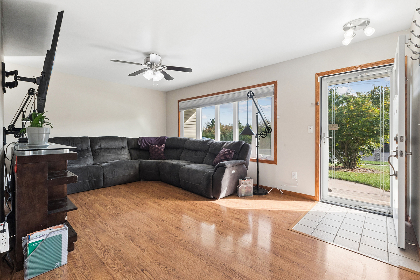
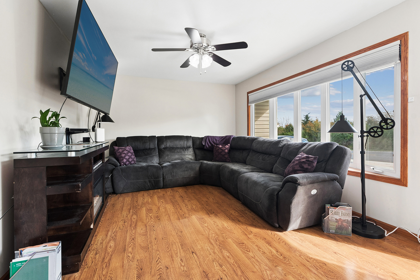
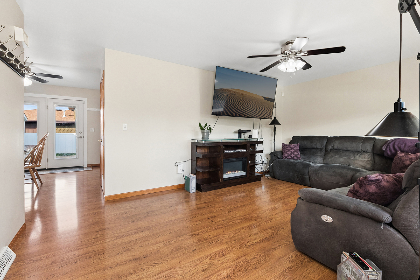
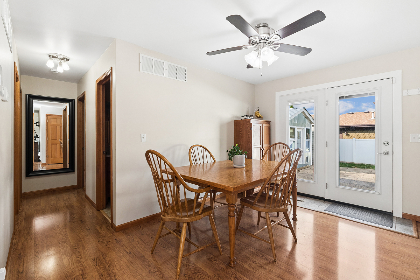
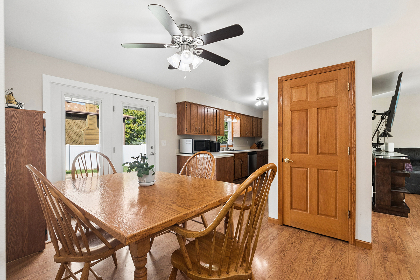
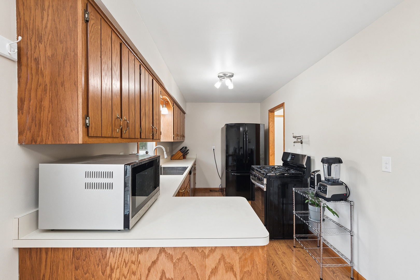
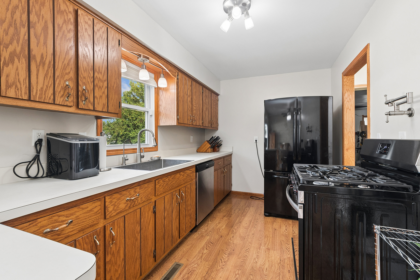
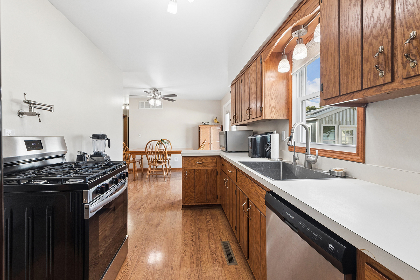
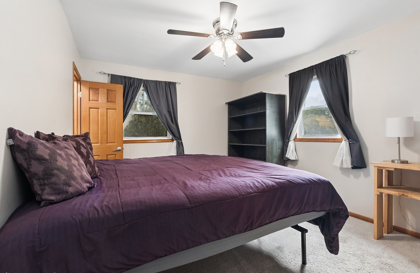
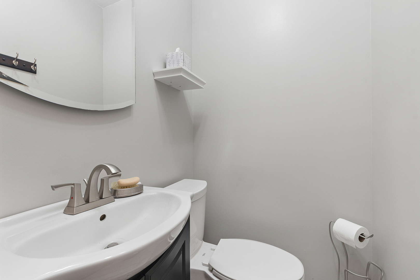
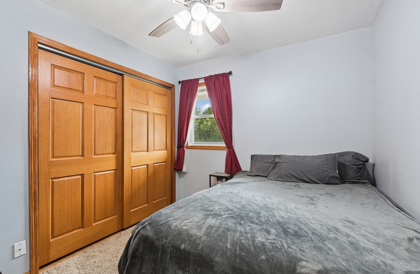
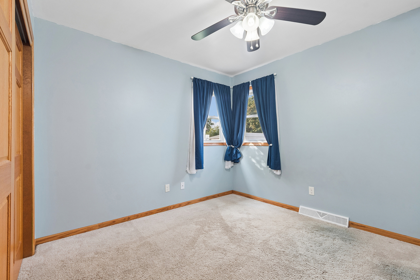
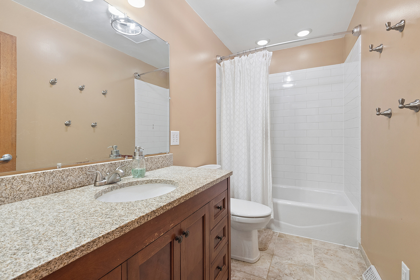
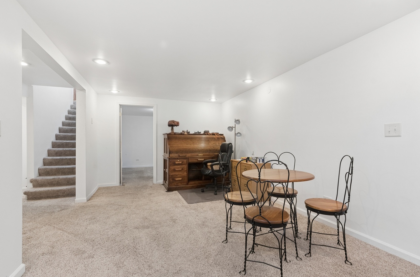
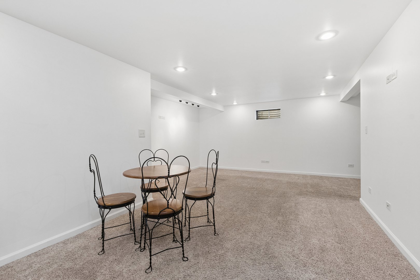
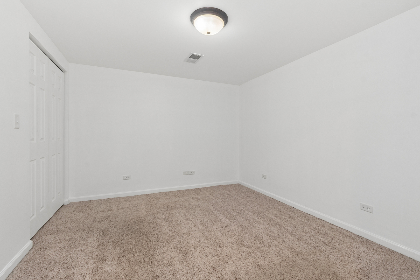
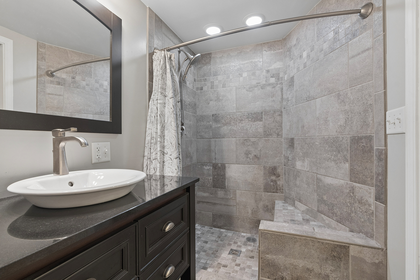
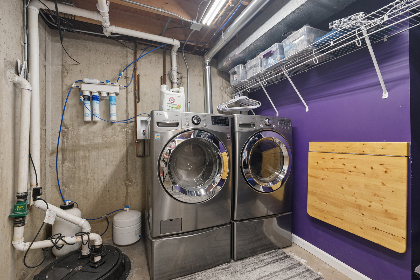
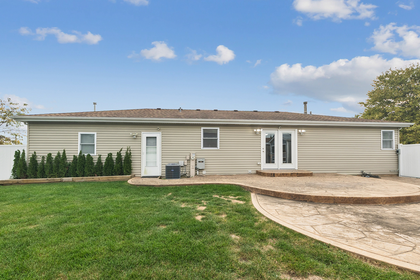
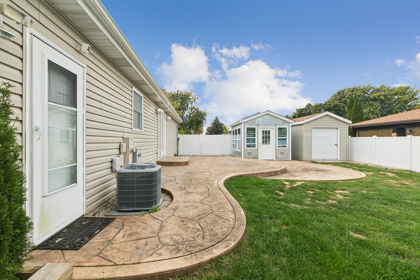
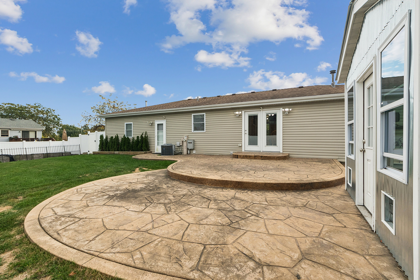
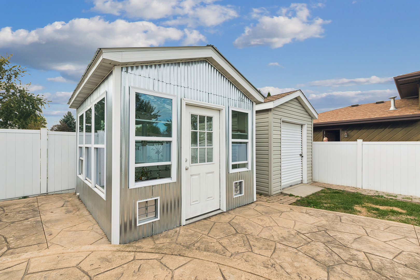
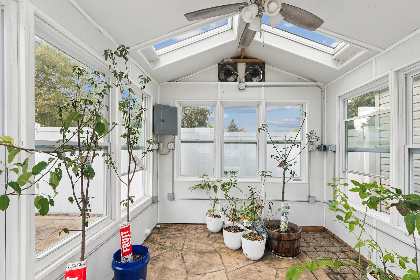
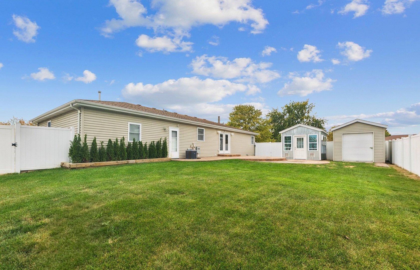
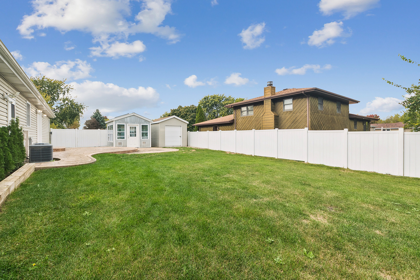
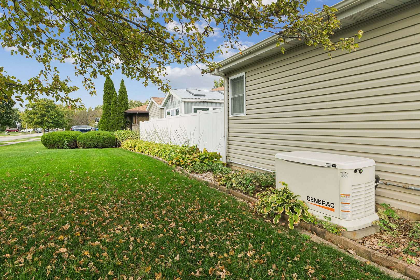
Always in demand...a ranch home with w/full basement! Great New Lenox location. So many recent updates and upgrades make this your ideal place to call home. Massive 3 car wide/2 car deep concrete driveway (2020) provides ample parking for extra vehicles and company. Cute covered front porch for sitting and chatting. Interior offers convenient main level living spaces, including a sunny, south facing living room, efficient kitchen w/all appliances included, new deep single bowl sink, plus the awesome bonus of a pot-filler faucet over the stove...make ALL the pasta! Primary bedroom w/handy half bath (new to the studs in 2017). Two more bedrooms (all with fans) share the full hall bath (all new in 2016) incl. cast iron tub and fresh subway tile. Double your living space w/the full basement, finished w/family room, office w/closet, laundry room (washer and dryer stay), ample storage areas and a gorgeous full bath w/walk-in shower and heated floor! Extra deep (27') 2.5 car attached garage is heated and has a door to the exterior. Excellent back yard offers the security and privacy of solid white vinyl fencing. You'll enjoy grilling and chilling on the oversized multi-level stamped concrete patio. 12x10 greenhouse allows the luxury of home grown veggies and fruits all year long: full power, baseboard heat and ventilation. Extra 12x10 garden shed for your outdoor furniture and yard tools. Breathe easy during storms and power outages...this home includes a whole house Generac generator! Ideal location is walking distance to grades 1-8 in New Lenox #122, multiple parks and the Old Plank Trail Bike Path. High schoolers attend Lincoln-Way Central. No pesky HOA here, either. So many new and recent updates and upgrades, see the list attached to the MLS and come meet your new home today!
Details
| MLS # | 12765587 |
|---|---|
| Listing Type | For Sale |
| Style | House |
| Sub-Type | Resale |
| Status | Active |
| Year | 1992 |
| Days On Site | Undisclosed |
| Listing Provided By | RE/MAX 10 | Kim Noonan |
Features
| Bed(s) | 3 |
|---|---|
| Bath(s) | 3 Total |
| SQ Feet | 1,232 |
| Garage | 2 |
| Basement | Y |
| Story(s) | 1 |
| Acreage | 0.27 |
Interior
| Rooms Total | 9 |
|---|---|
| Cooling | Central Air |
| Heating | Gas, Forced Air |
| Interior Features | 1st Floor Bedroom, 1st Floor Full Bath |
| Appliances | Range, Dishwasher, Refrigerator, Washer, Dryer, Disposal |
| Laundry Features | Gas Dryer Hookup |
Exterior
| Roof | Asphalt |
|---|---|
| Foundation Details | Concrete Perimeter |
| Lot Features | Corner Lot |
| Construction Materials | Vinyl Siding, Clad Trim |
| Patio And Porch Features | Patio |
| Fencing | Fenced |
Parking
| Parking Features | Concrete, Garage Door Opener, Heated Garage, Yes, Garage Owned, Attached, Off Street, Driveway, Owned, Garage |
|---|---|
| Garage Spaces | 2.5 |
Utilities
| Sewer | Public Sewer |
|---|---|
| Electric | Circuit Breakers, 200+ Amp Service |
Location
| Community Features | Park, Curbs, Sidewalks, Street Lights, Street Paved |
|---|
Taxes
| Tax Year | 2025 |
|---|---|
| Tax Annual Amount | 8653.7 |
Area Information
| State | IL |
|---|---|
| County | Will |
| City | New Lenox |
| Zip Code | 60451 |
| Area | New Lenox |
| School District | Lincoln-Way Central High School |
| Elementary School | Bentley Elementary School |
| High School | Lincoln-Way Central High School |
| Listing VS Median (in 60451) | |
Price: $389,900 low | high Med: $532,382 sqft: 1,232 low | high Med: 1,840 $ / sqft: $316 low | high Med: $289 On site: Undisclosed low | high Med: 91 | |
Market Activity 60451
Request a showing
Request a showing
Contact
Learn More About This Property

| State | IL |
|---|---|
| County | Will |
| City | New Lenox |
| Zip Code | 60451 |
| Area | New Lenox |
| School District | Lincoln-Way Central High School |
| Elementary School | Bentley Elementary School |
| High School | Lincoln-Way Central High School |
| Listing VS Median (in 60451) | |
Price: $389,900 low | high Med: $532,382 sqft: 1,232 low | high Med: 1,840 $ / sqft: $316 low | high Med: $289 On site: Undisclosed low | high Med: 91 | |