New Listing
9019 Beechnut Road,Hickory Hills, IL 60457
Hickory Hills, IL 60457

Description
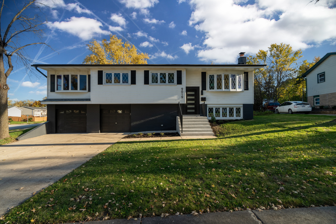
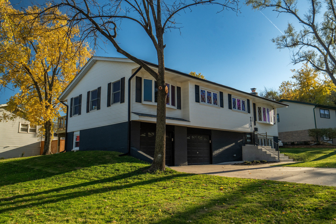
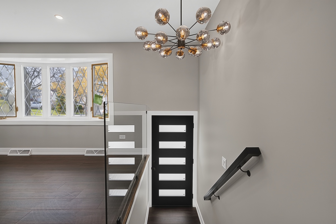
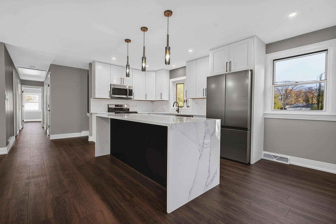
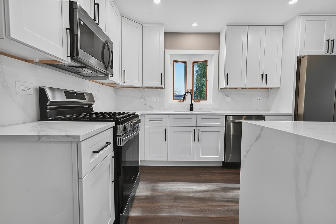
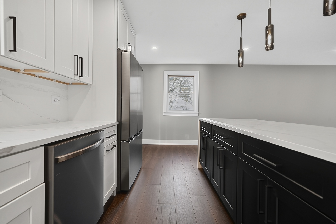
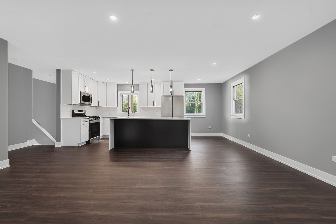
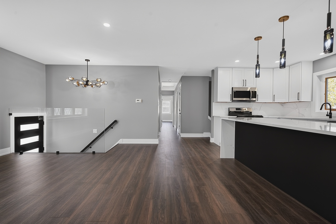
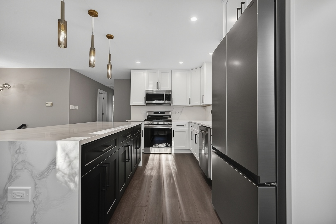
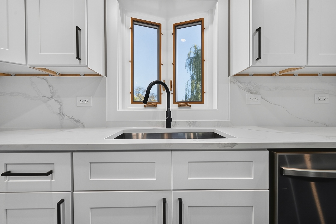
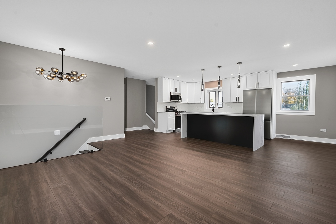
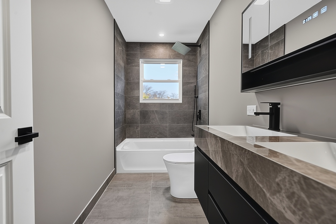
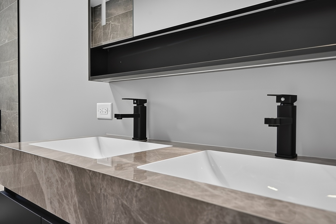
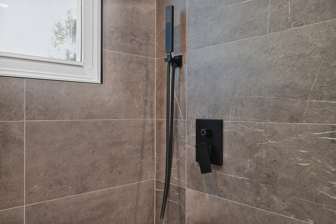
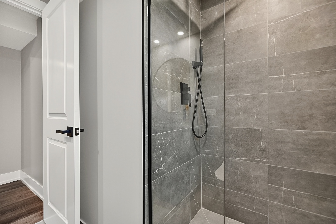
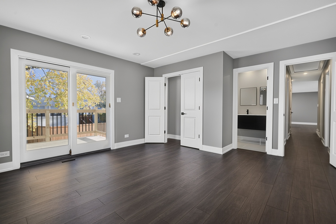
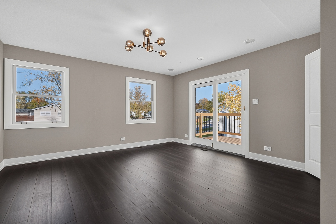
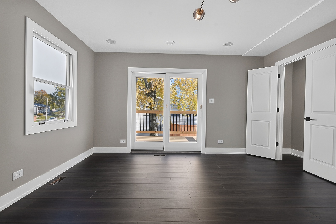
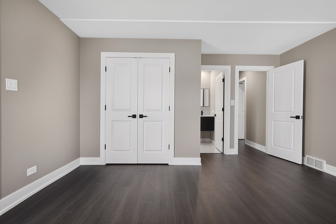
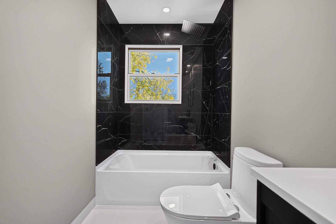
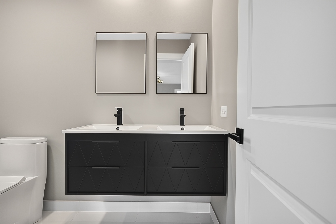
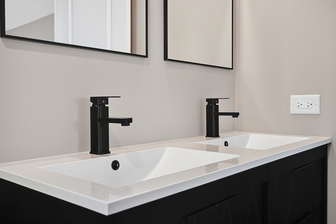
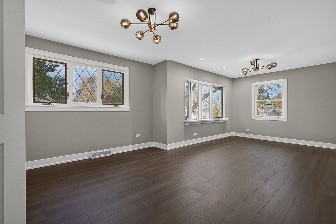
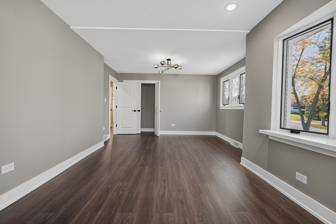
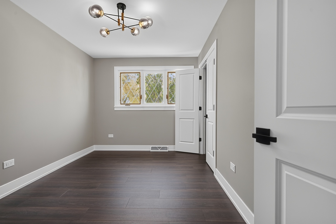
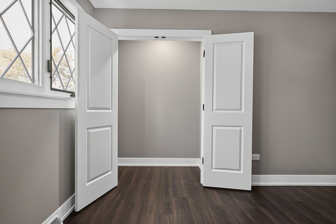
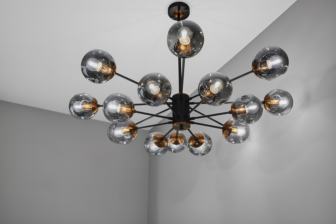
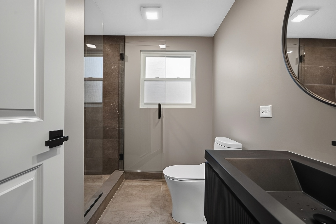
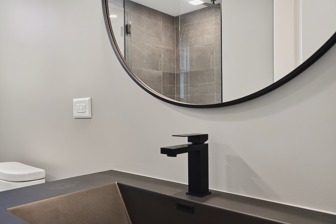
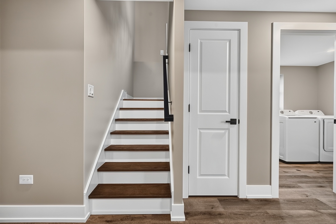
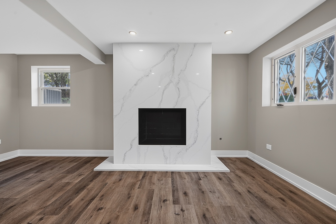
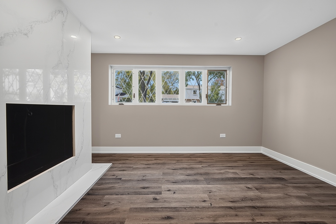
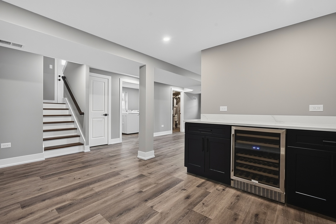
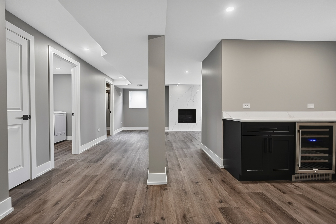
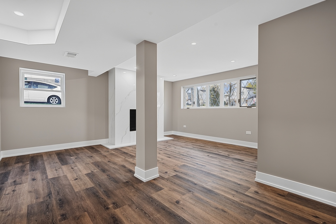
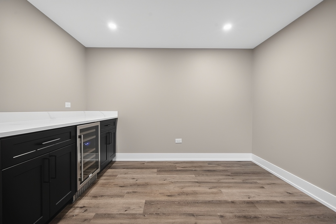
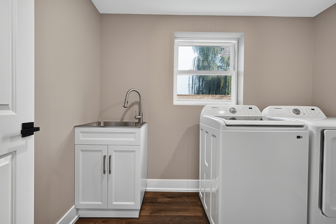
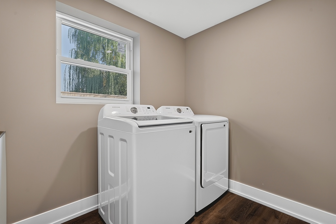
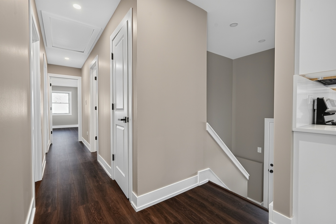
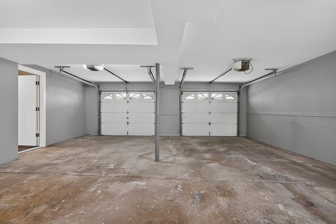
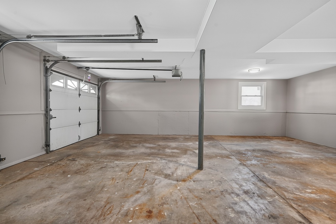
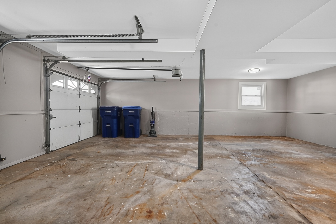
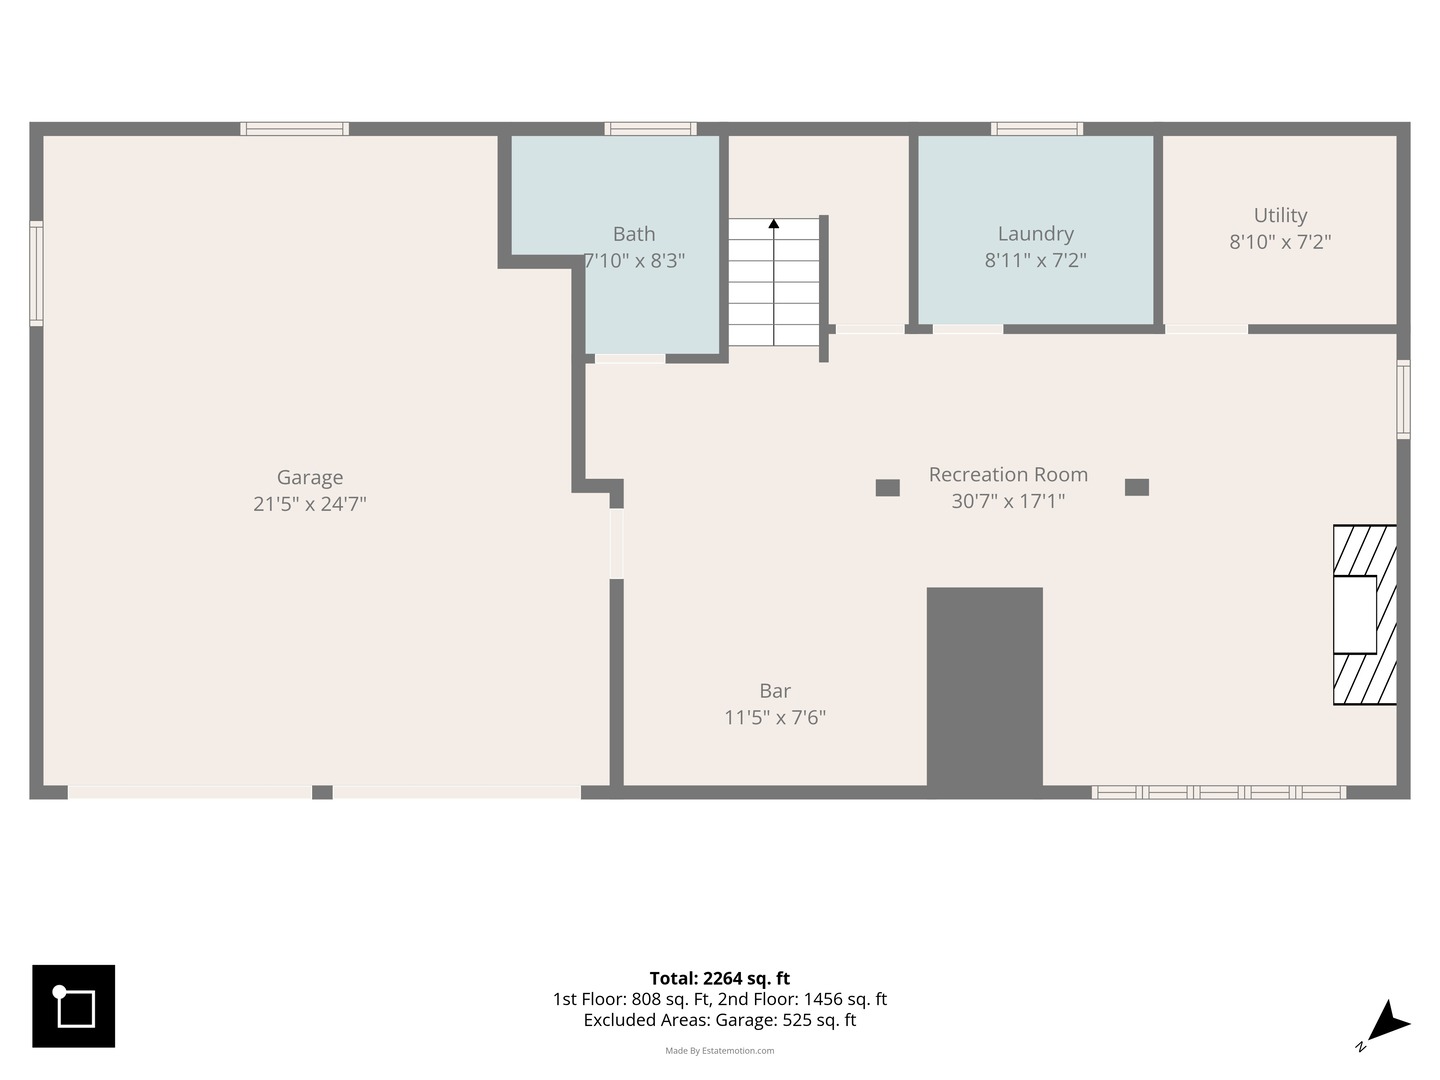
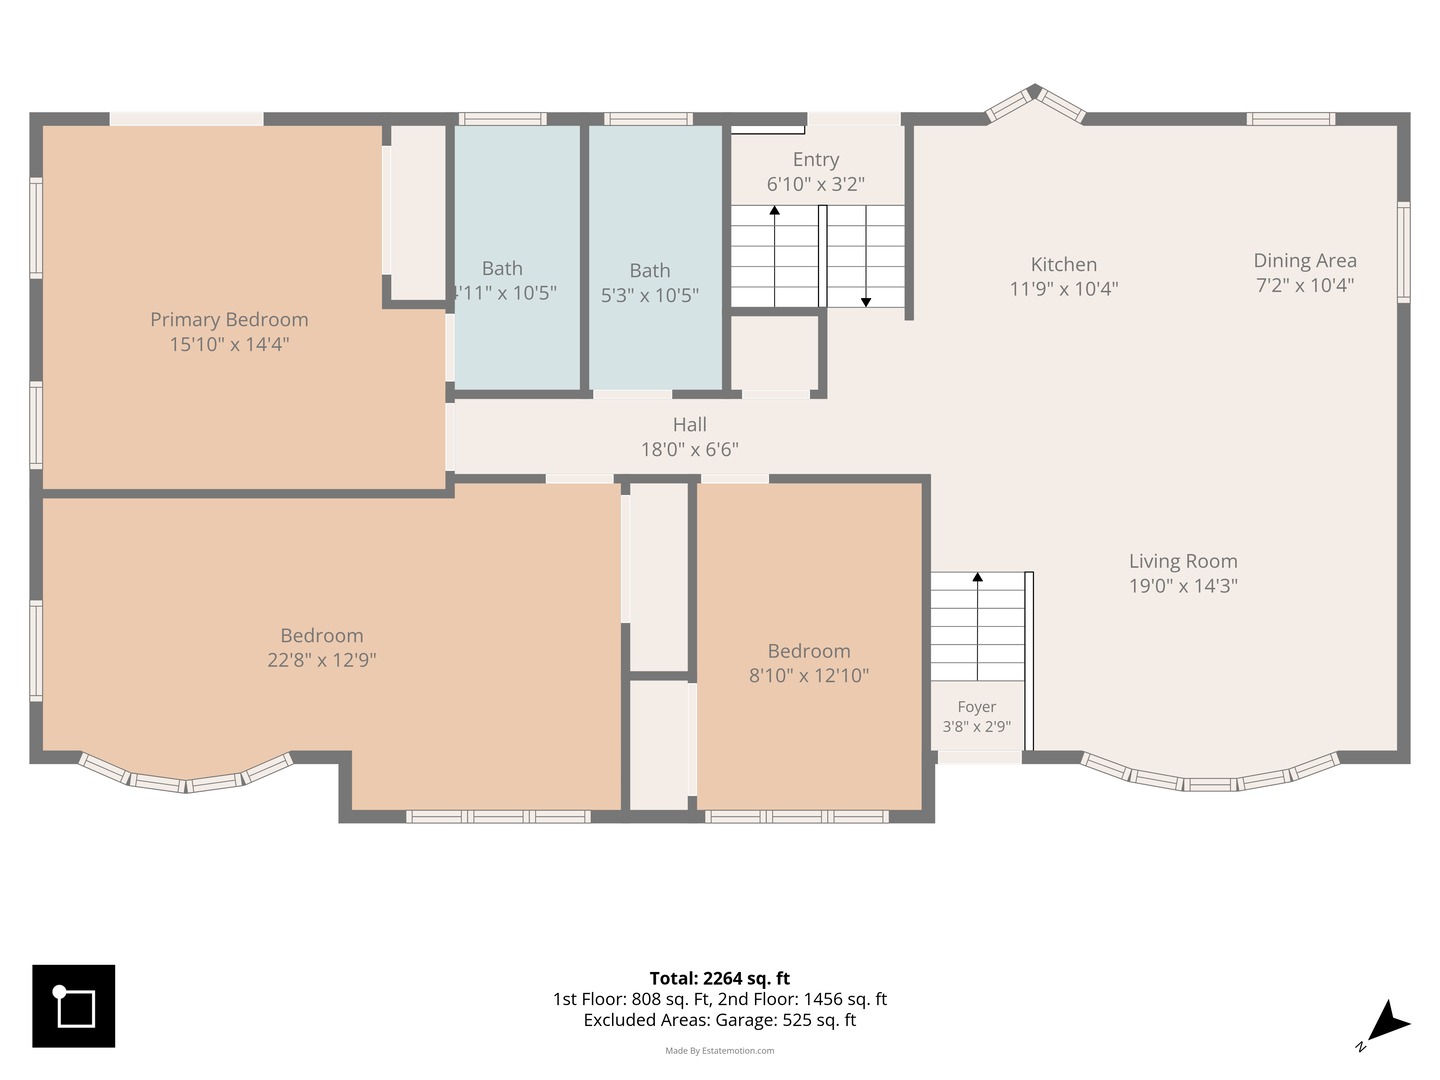
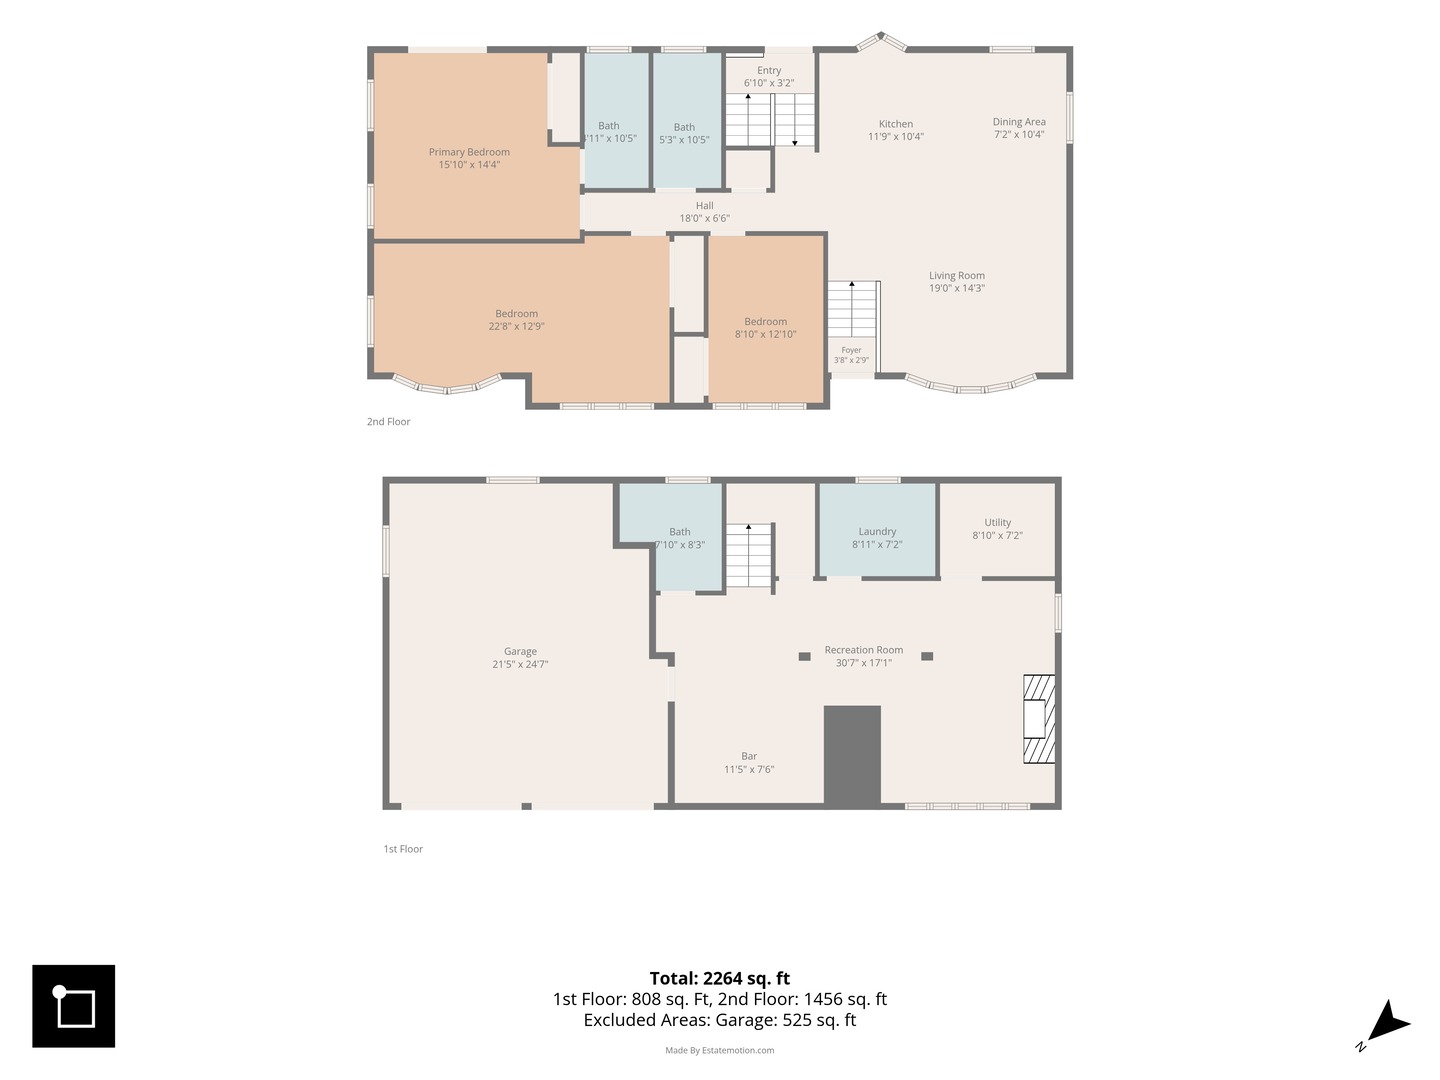
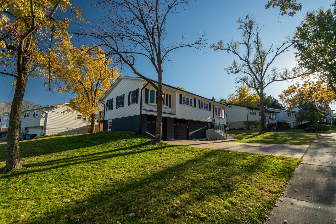
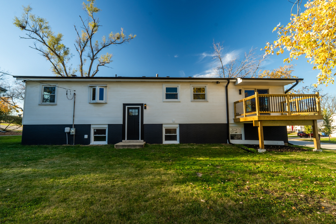
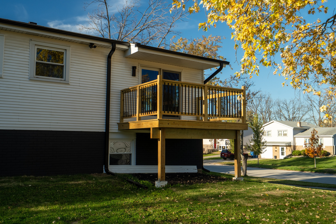
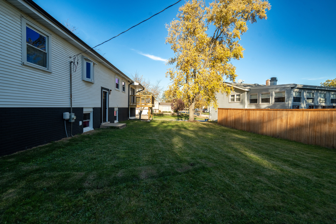
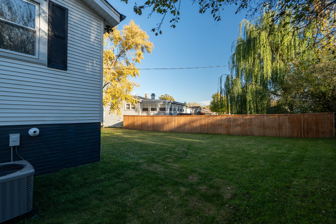
STUNNING, FULLY RENOVATED OVERSIZED RAISED RANCH IN HICKORY HILLS! Situated on a beautiful corner lot, this exceptional 3-bedroom, 3-bath home offers significantly more space than many homes in the area, combining sophisticated contemporary design, generous room sizes, and high-end finishes throughout! Step inside to discover a bright, expansive open-concept floor plan seamlessly connecting the living room, dining area, and kitchen, creating an inviting space for everyday living and entertaining. Abundant natural light pours through oversized windows, highlighting the gorgeous flooring, recessed lighting, modern banisters, stylish fixtures, and elegant neutral color palette. The stunning kitchen serves as the centerpiece of the home, featuring beautiful two-tone cabinetry with crisp white perimeter cabinets and contrasting black island cabinetry, quartz countertops, a dramatic waterfall island, stainless steel appliances, sleek hardware, and elegant pendant lighting. All three bedrooms are generously sized, including an impressive primary suite featuring a private bathroom and direct access to the rear deck, perfect for enjoying your morning coffee or unwinding at the end of the day. One of the additional bedrooms is exceptionally spacious, approximately twice the size of a typical bedroom, offering incredible flexibility as a shared bedroom, guest retreat, or multipurpose space. All three beautifully renovated bathrooms showcase contemporary tilework, sleek vanities, modern black fixtures, and sophisticated finishes. The expansive finished lower level offers an incredible amount of additional living space, thoughtfully divided into a comfortable family room and a separate recreation and entertainment area. The family room features a stunning contemporary fireplace with a dramatic floor-to-ceiling white marble-inspired surround, delicate gray veining, and a sleek black firebox, creating a striking architectural focal point. The recreation area is complemented by a custom bar with contrasting dark cabinetry, generous countertop space, and a built-in beverage refrigerator, perfect for entertaining. A dedicated laundry area adds everyday convenience. The exterior is equally impressive, featuring a timeless combination of crisp white siding, bold black accents, dark brickwork, and coordinating black garage doors, giving the home a sophisticated, modern appearance. Situated on a spacious, tree-lined corner lot with mature landscaping, the property offers an inviting front entrance, a generous lawn, a rear deck for outdoor enjoyment, and an oversized attached 2-car garage with additional storage potential. Ideally located near scenic forest preserves, parks, shopping, dining, and major expressways, providing convenient access to everything the southwest suburbs have to offer. Exceptional space, beautifully coordinated designer-inspired finishes, and a complete modern transformation make this Hickory Hills home a rare find! Move-in ready and offering the perfect combination of style, comfort, and functionality! VA, FHA , Conventional loans and cash accepted. Excellent NPD 117/230 School Districts
Details
| MLS # | 12806829 |
|---|---|
| Listing Type | For Sale |
| Style | Farm or Ranch |
| Sub-Type | Resale |
| Status | Active |
| Year | 1964 |
| Days On Site | 6 |
| Listing Provided By | Boutique Home Realty | Joanna Lewkowicz |
Features
| Bed(s) | 3 |
|---|---|
| Bath(s) | 3 Total |
| SQ Feet | 2,556 |
| Garage | 2 |
| Basement | Y |
| Story(s) | 1 |
| Acreage | 0.22 |
Interior
| Rooms Total | 8 |
|---|---|
| Cooling | Central Air |
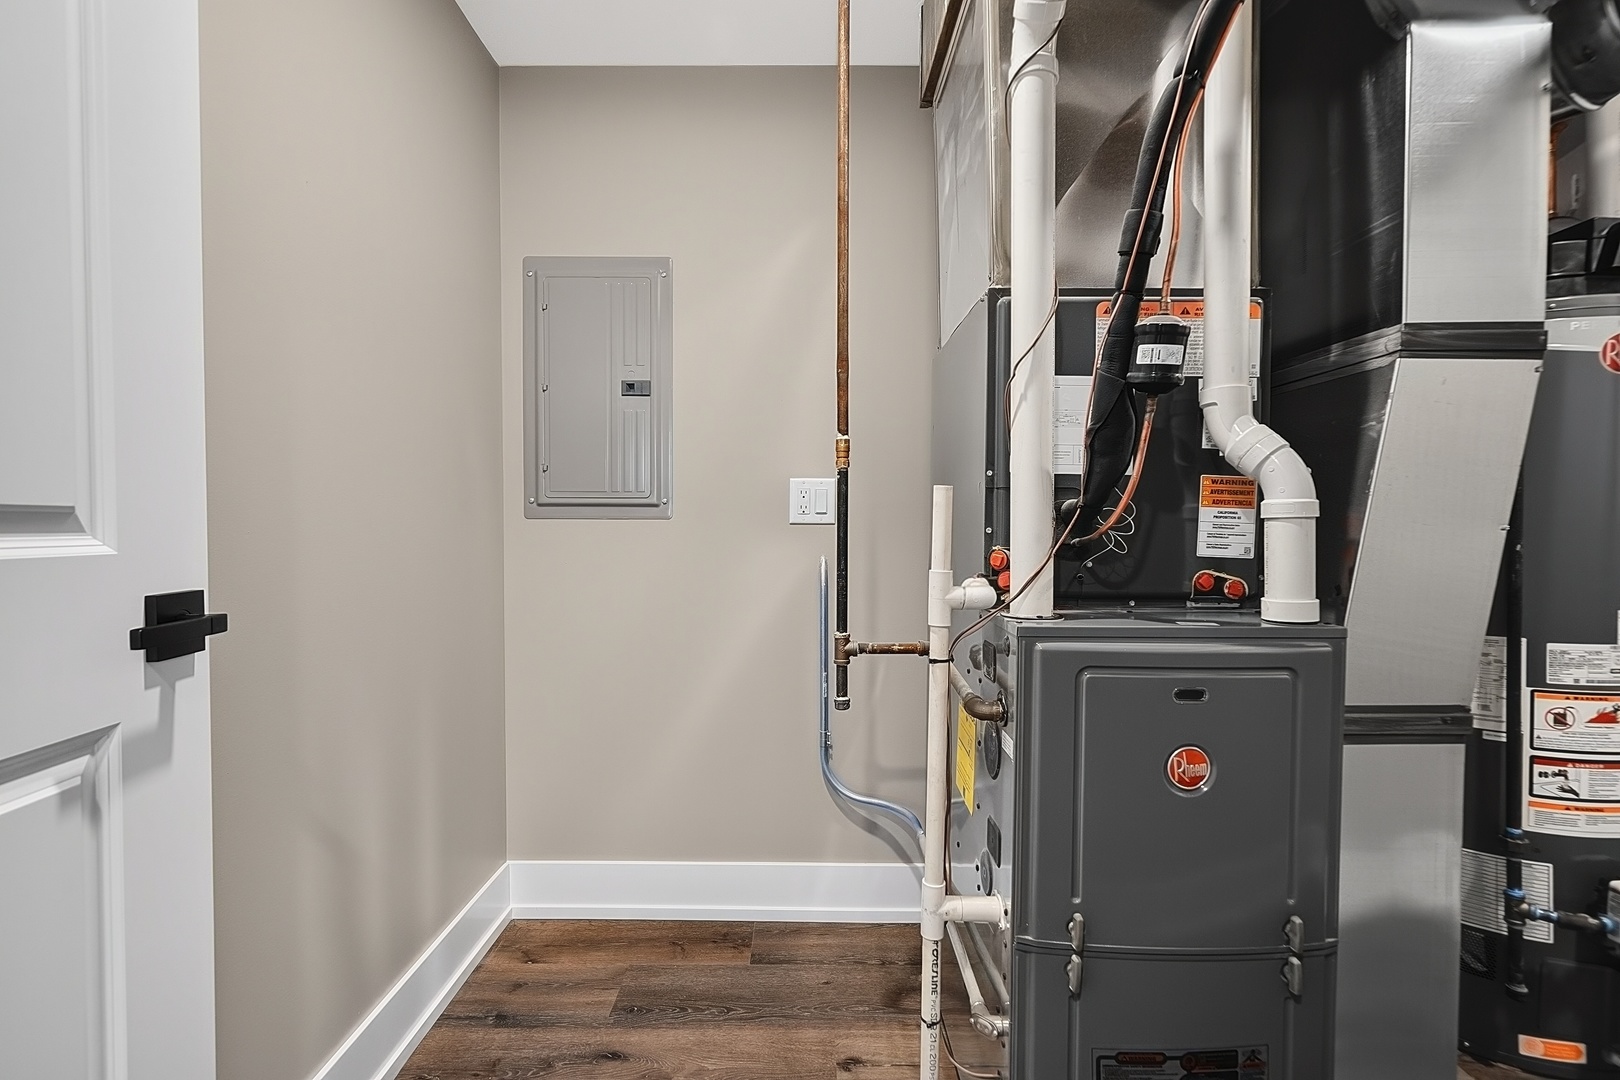
| Heating | Gas, Forced Air |
| Interior Features | Dry Bar, 1st Floor Bedroom, 1st Floor Full Bath, Open Floorplan, Quartz Counters |
| Appliances | Range, Microwave, Dishwasher, Refrigerator, Washer, Dryer, Stainless Steel Appliance(s), Wine Refrigerator, None |
| Fireplaces Total | 1 |
| Fireplace Features | Gas Starter |
| Laundry Features | Gas Dryer Hookup, In Unit |
Exterior
| Roof | Asphalt |
|---|---|
| Lot Features | Corner Lot |
| Construction Materials | Vinyl Siding, Brick |
| Patio And Porch Features | Deck |
Parking
| Parking Features | Concrete, Garage Door Opener, Yes, Garage Owned, Attached, Garage |
|---|---|
| Garage Spaces | 2 |
Utilities
| Sewer | Public Sewer |
|---|---|
| Electric | Circuit Breakers |
Location
| Community Features | Park, Curbs, Sidewalks, Street Paved |
|---|
Taxes
| Tax Year | 2025 |
|---|---|
| Tax Annual Amount | 7041.28 |
Area Information
| State | IL |
|---|---|
| County | Cook |
| City | Hickory Hills |
| Zip Code | 60457 |
| Area | Hickory Hills |
| School District | Amos Alonzo Stagg High School |
| Elementary School | Glen Oaks Elementary School |
| High School | Amos Alonzo Stagg High School |
| Listing VS Median (in 60457) | |
Price: $498,888 low | high Med: $399,900 sqft: 2,556 low | high Med: 1,100 $ / sqft: $195 low | high Med: $364 On site: 6 low | high Med: 270 | |
Market Activity 60457
Request a showing
Request a showing
Contact
Learn More About This Property

| State | IL |
|---|---|
| County | Cook |
| City | Hickory Hills |
| Zip Code | 60457 |
| Area | Hickory Hills |
| School District | Amos Alonzo Stagg High School |
| Elementary School | Glen Oaks Elementary School |
| High School | Amos Alonzo Stagg High School |
| Listing VS Median (in 60457) | |
Price: $498,888 low | high Med: $399,900 sqft: 2,556 low | high Med: 1,100 $ / sqft: $195 low | high Med: $364 On site: 6 low | high Med: 270 | |