Price Reduced Listing

Description
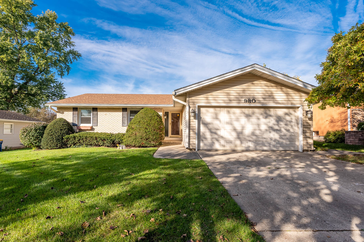
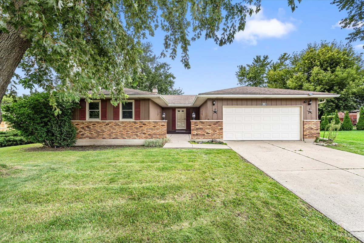
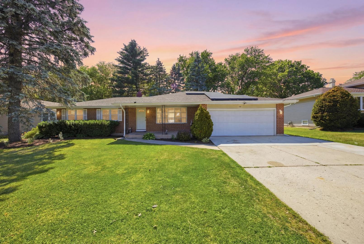
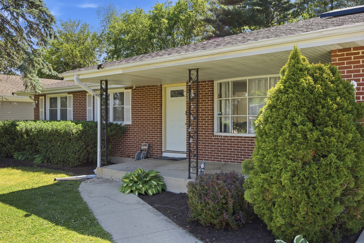
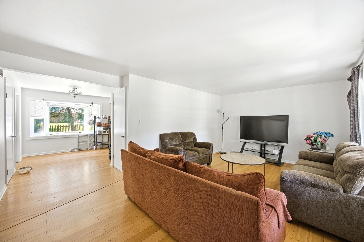
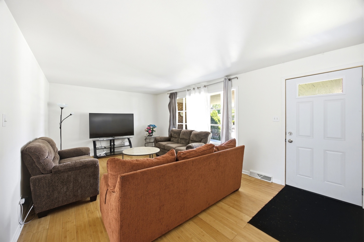
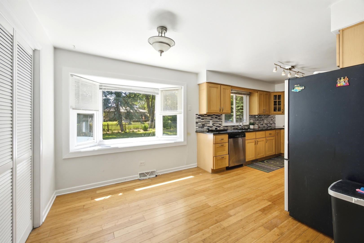
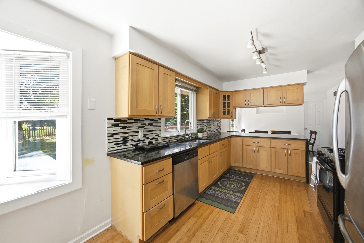
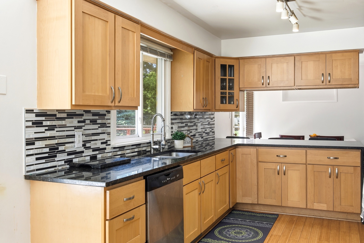
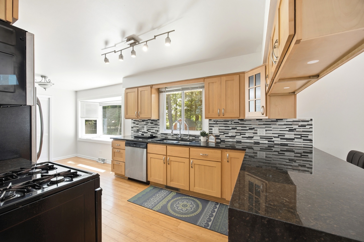
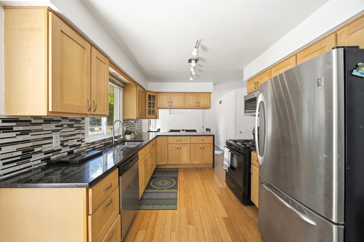
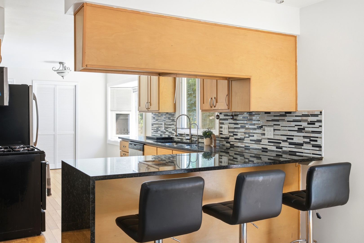
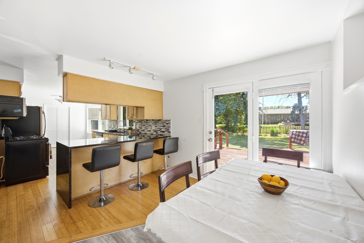
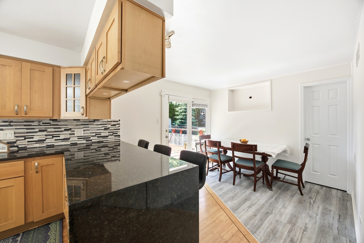
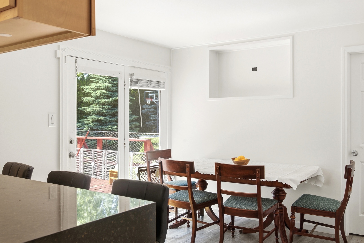
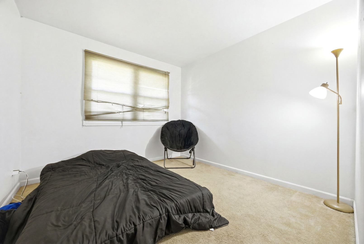
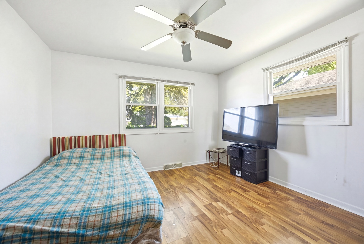
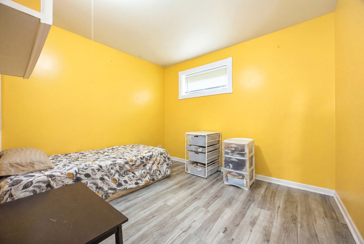
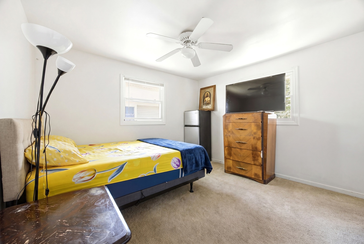
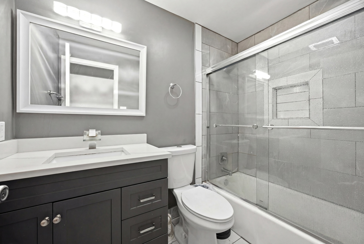
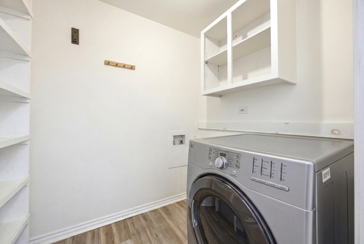
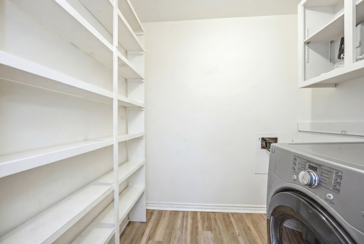
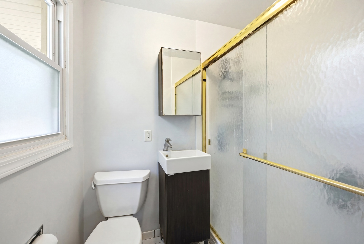
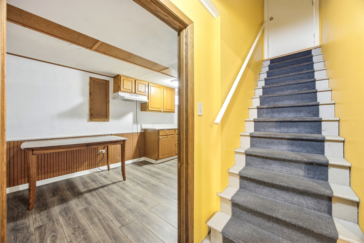
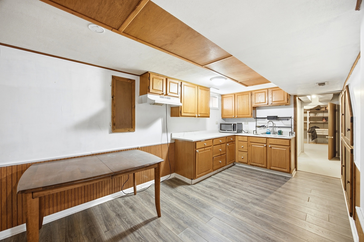
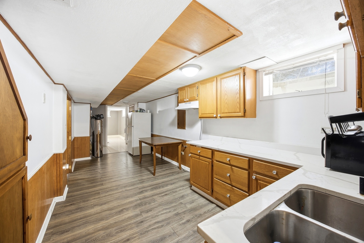
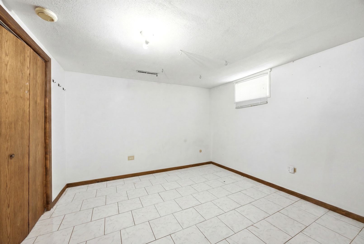
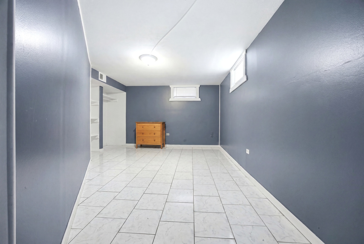
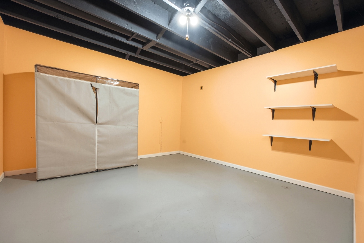
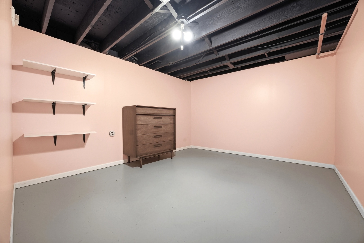
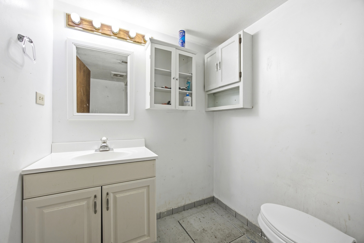
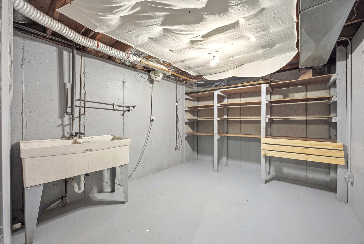
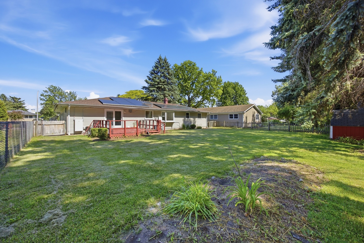
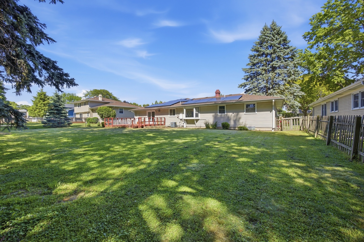
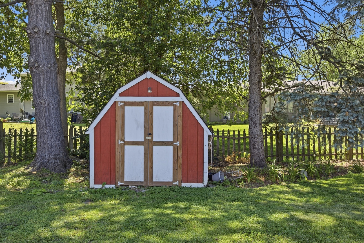
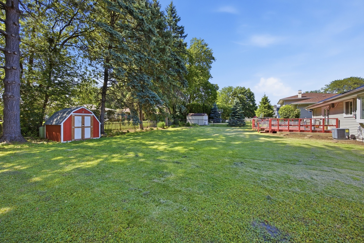
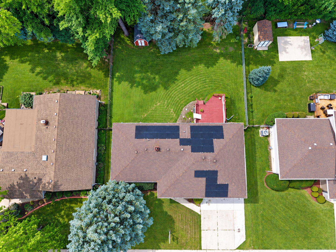
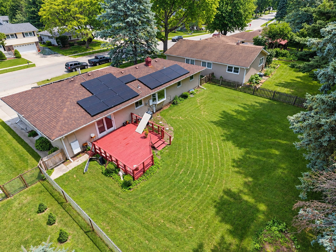
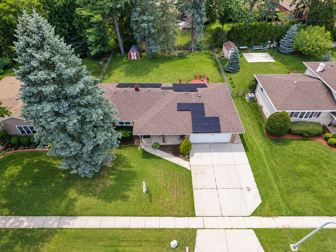
Full of potential and offering an impressive amount of space! This 5-bedroom, 3-bath brick veneer ranch offers a wonderful combination of space, versatility, and energy efficiency. The main level features bright, welcoming living areas, three generously sized bedrooms, including a primary bedroom with its own private full bath, plus a flexible bonus room ideal for a home office or additional living space, and the convenience of first-floor laundry. The finished basement significantly expands the living space with two additional bedrooms PLUS two flex rooms, a kitchenette, and a second laundry area-providing plenty of options for guests, recreation, a home gym, hobbies, or additional workspace. Step outside to enjoy the spacious backyard and deck, perfect for entertaining, relaxing, and outdoor gatherings. An oversized 2-car attached garage and storage shed provide plenty of additional storage. A newer solar panel system adds energy-efficient appeal and the potential for long-term utility savings. Conveniently located near parks, shopping, dining, schools, and major commuter routes. The home is assigned to Lincoln Elementary School and the new Legacy Middle School beginning with the 2026-2027 school year. With its flexible floor plan, generous living space, and room to grow, this home offers plenty of potential for its next owner to add their personal touches and make it their own. Seller offering a $5,000 buyer credit! Apply it toward eligible closing costs, an interest rate buydown, or approved repair expenses.
Details
| MLS # | 12763987 |
|---|---|
| Listing Type | For Sale |
| Style | Farm or Ranch |
| Sub-Type | Resale |
| Status | Active |
| Year | 1973 |
| Days On Site | 50 |
| Listing Provided By | GREAT HOMES REAL ESTATE, INC. | Monica Morales |
Features
| Bed(s) | 5 |
|---|---|
| Bath(s) | 3 Total |
| SQ Feet | 2,200 |
| Garage | 2 |
| Basement | Y |
| Story(s) | 1 |
Interior
| Rooms Total | 11 |
|---|---|
| Cooling | Central Air |
| Heating | Gas |
| Interior Features | In-Law Floorplan |
| Appliances | Range, Microwave, Dishwasher, Refrigerator, Dryer |
| Laundry Features | Main Level, Gas Dryer Hookup, Laundry Closet, Multiple Locations, Sink |
Exterior
| Roof | Asphalt |
|---|---|
| Foundation Details | Concrete Perimeter |
| Construction Materials | Vinyl Siding, Brick |
| Patio And Porch Features | Deck |
Parking
| Parking Features | Concrete, Garage Door Opener, Heated Garage, Yes, Attached, Garage |
|---|---|
| Garage Spaces | 2 |
Utilities
| Sewer | Public Sewer |
|---|
Taxes
| Tax Year | 2024 |
|---|---|
| Tax Annual Amount | 6195.43 |
Area Information
| State | IL |
|---|---|
| County | Cook |
| City | Elgin |
| Zip Code | 60120 |
| Area | Elgin |
| School District | Elgin High School |
| Elementary School | Lincoln Elementary School |
| High School | Elgin High School |
| Listing VS Median (in 60120) | |
Price: $364,900 low | high Med: $299,900 sqft: 2,200 low | high Med: 1,151 $ / sqft: $166 low | high Med: $261 On site: 50 low | high Med: 96 | |
Market Activity 60120
Request a showing
Request a showing
Contact
Learn More About This Property

| State | IL |
|---|---|
| County | Cook |
| City | Elgin |
| Zip Code | 60120 |
| Area | Elgin |
| School District | Elgin High School |
| Elementary School | Lincoln Elementary School |
| High School | Elgin High School |
| Listing VS Median (in 60120) | |
Price: $364,900 low | high Med: $299,900 sqft: 2,200 low | high Med: 1,151 $ / sqft: $166 low | high Med: $261 On site: 50 low | high Med: 96 | |