
935 N 3rd Avenue,St. Charles, IL 60174
St. Charles, IL 60174

Description
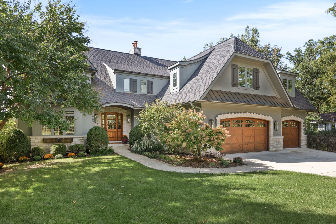
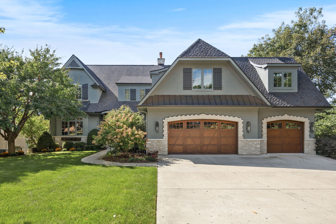
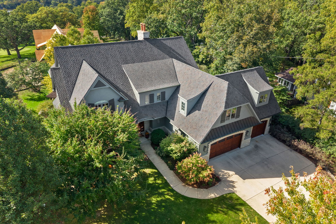
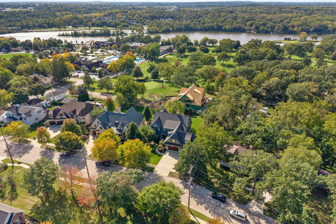
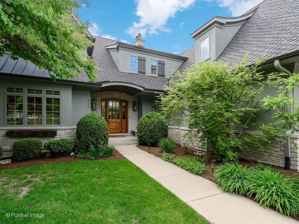
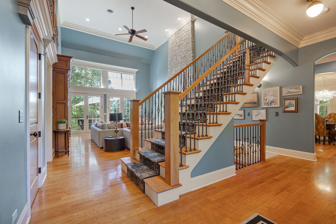
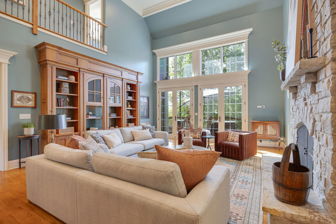
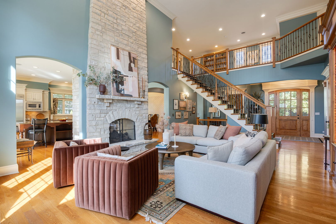
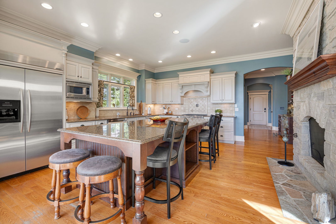
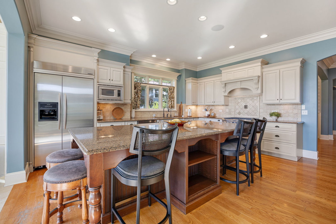
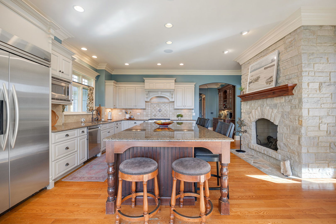
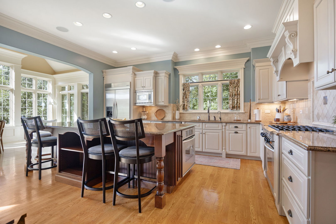
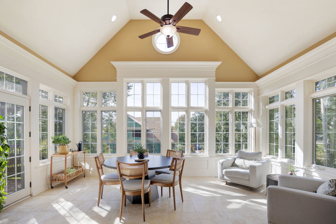
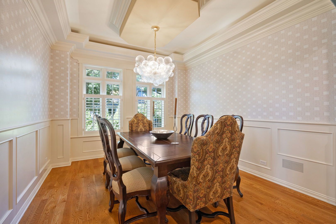
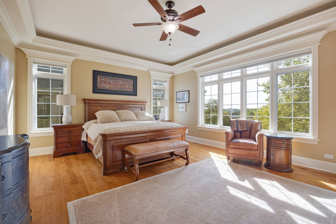
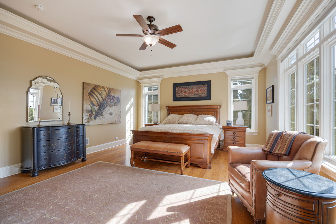
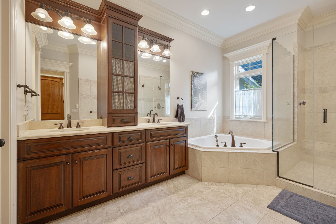
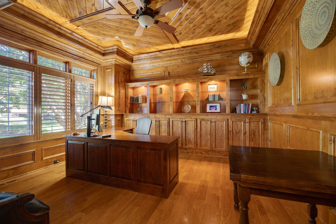
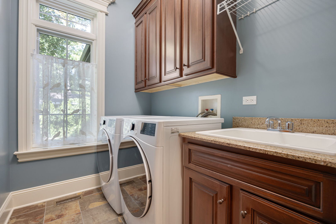
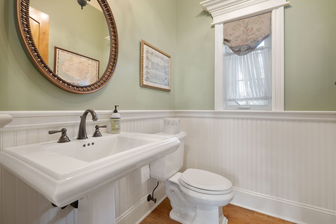
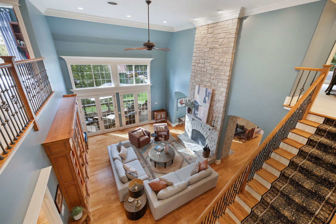
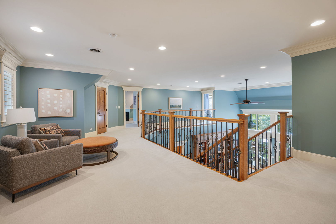
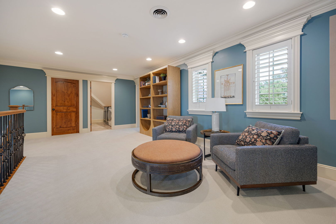
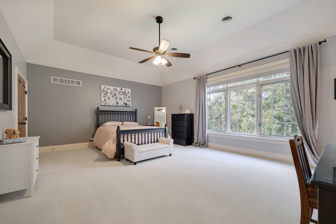
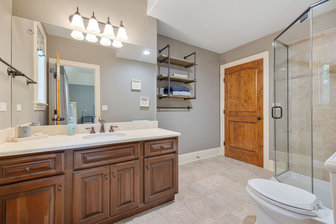
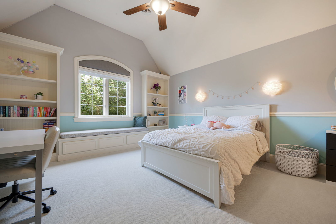
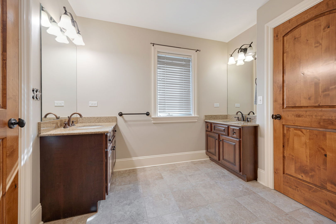
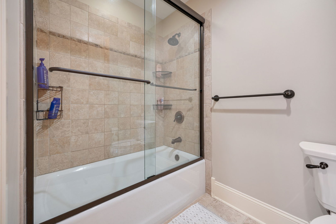
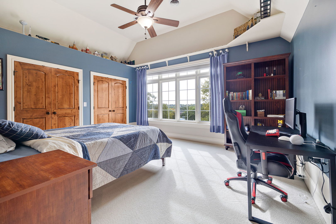
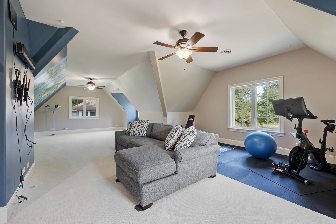
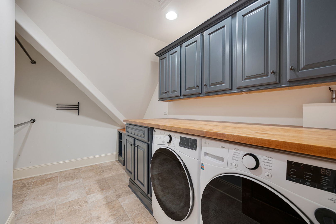
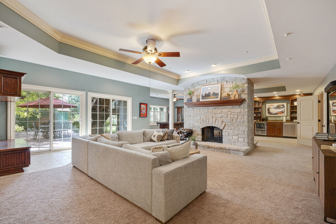
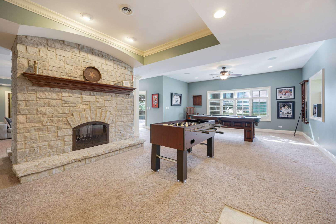
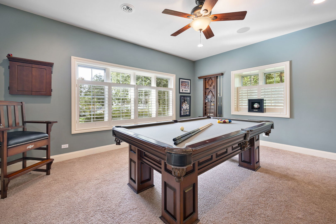
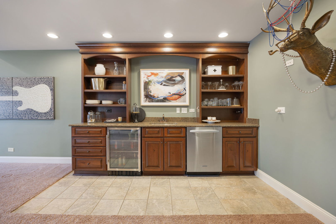
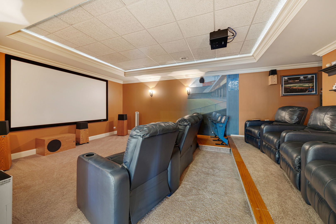
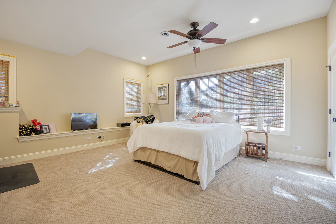
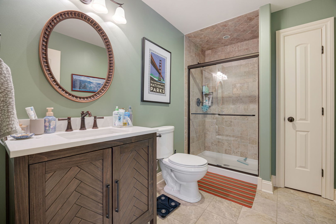
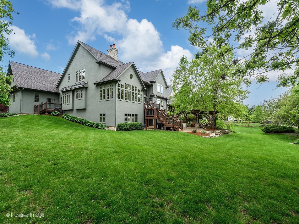
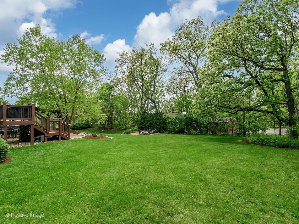
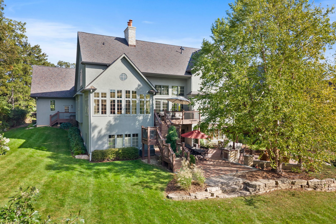
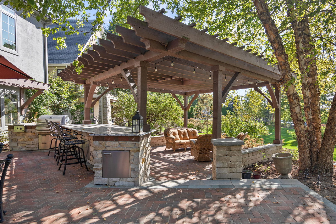
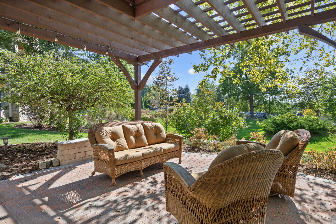
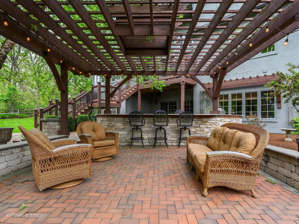
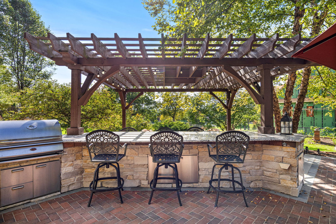
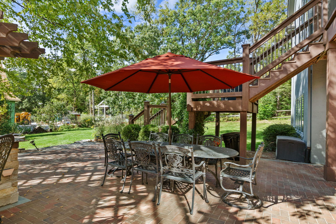
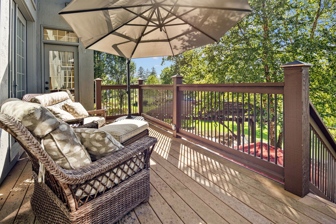
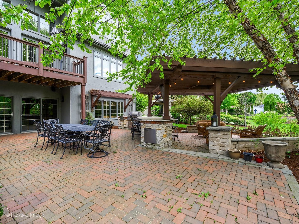
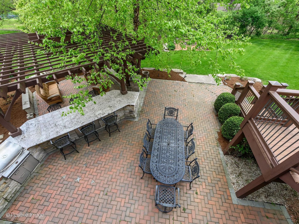
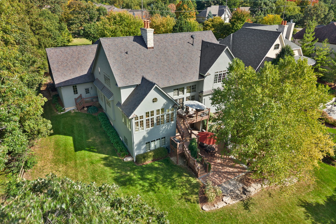
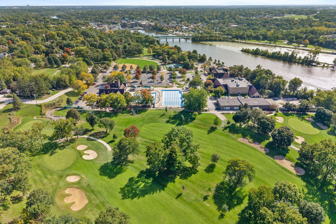
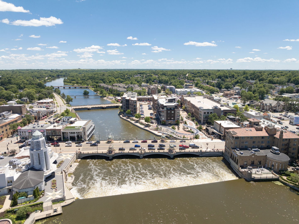
Exceptional custom home in one of St. Charles' most desirable in-town locations. Set on approximately half an acre, this beautifully designed residence offers almost 7,000 square feet of living space, including a highly sought-after first-floor primary suite. Impressive curb appeal and mature landscaping, along with a three-car garage, introduce a spacious interior filled with natural light, generous room sizes and quality craftsmanship throughout.The outdoor living spaces are equally impressive, featuring an expansive brick-paver patio, pergola, built-in grilling area and elevated deck overlooking the beautifully landscaped backyard - the perfect setting for entertaining or relaxing. A new roof in 2023 adds valuable peace of mind. Located just blocks from Pottawatomie Park, Swanson Pool, the Fox River and right on the Fox River Trail, with easy access to golf, boating, swimming, pickleball, playgrounds, and scenic walking and biking paths. Downtown St. Charles restaurants, shopping and entertainment are just minutes away, while the Geneva Metra station is approximately a 10-minute drive for convenient commuting to Chicago. Served by highly regarded St. Charles District 303 schools, this remarkable home offers an ideal combination of space, quality, and an outstanding St. Charles lifestyle.
Details
| MLS # | 12762421 |
|---|---|
| Listing Type | For Sale |
| Style | House |
| Sub-Type | Resale |
| Status | Active |
| Year | 2006 |
| Days On Site | 36 |
| Listing Provided By | eXp Realty - St. Charles | Cory Jones |
Features
| Bed(s) | 5 |
|---|---|
| Bath(s) | 5 Total |
| SQ Feet | 6,957 |
| Garage | 3 |
| Basement | Y |
| Story(s) | 2 |
| Acreage | 0.63 |
Interior
| Rooms Total | 14 |
|---|---|
| Cooling | Central Air |
| Heating | Gas, Forced Air, Radiant Floor |
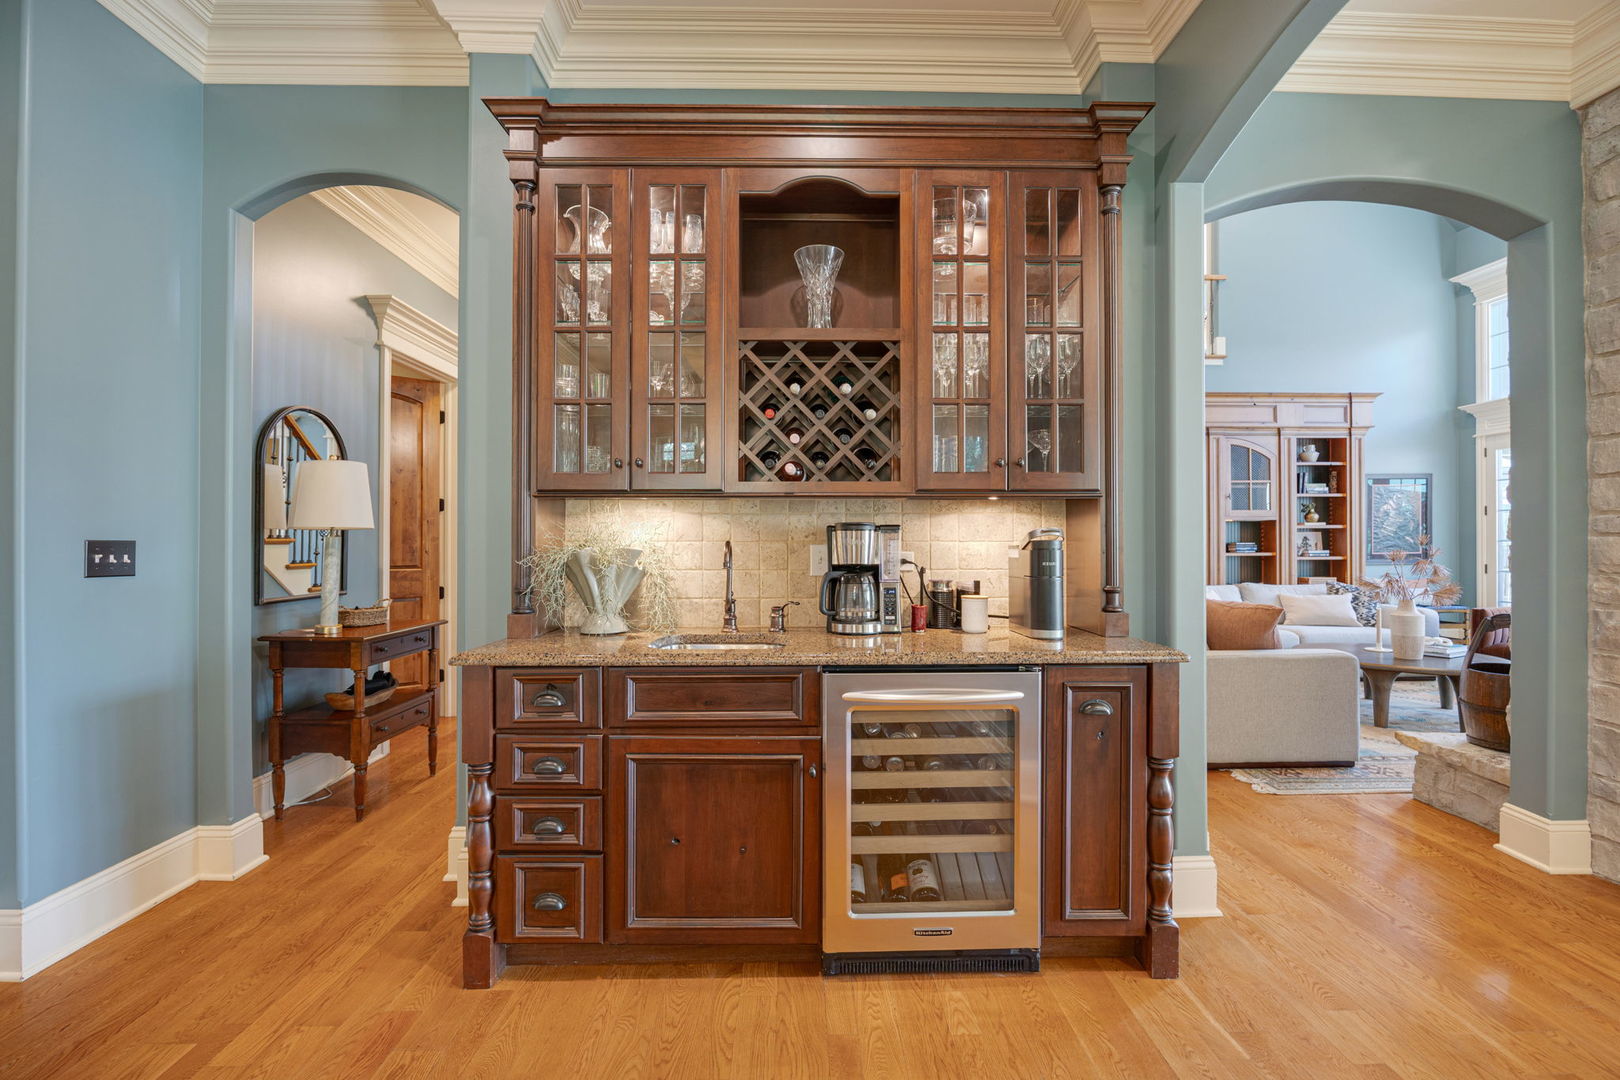
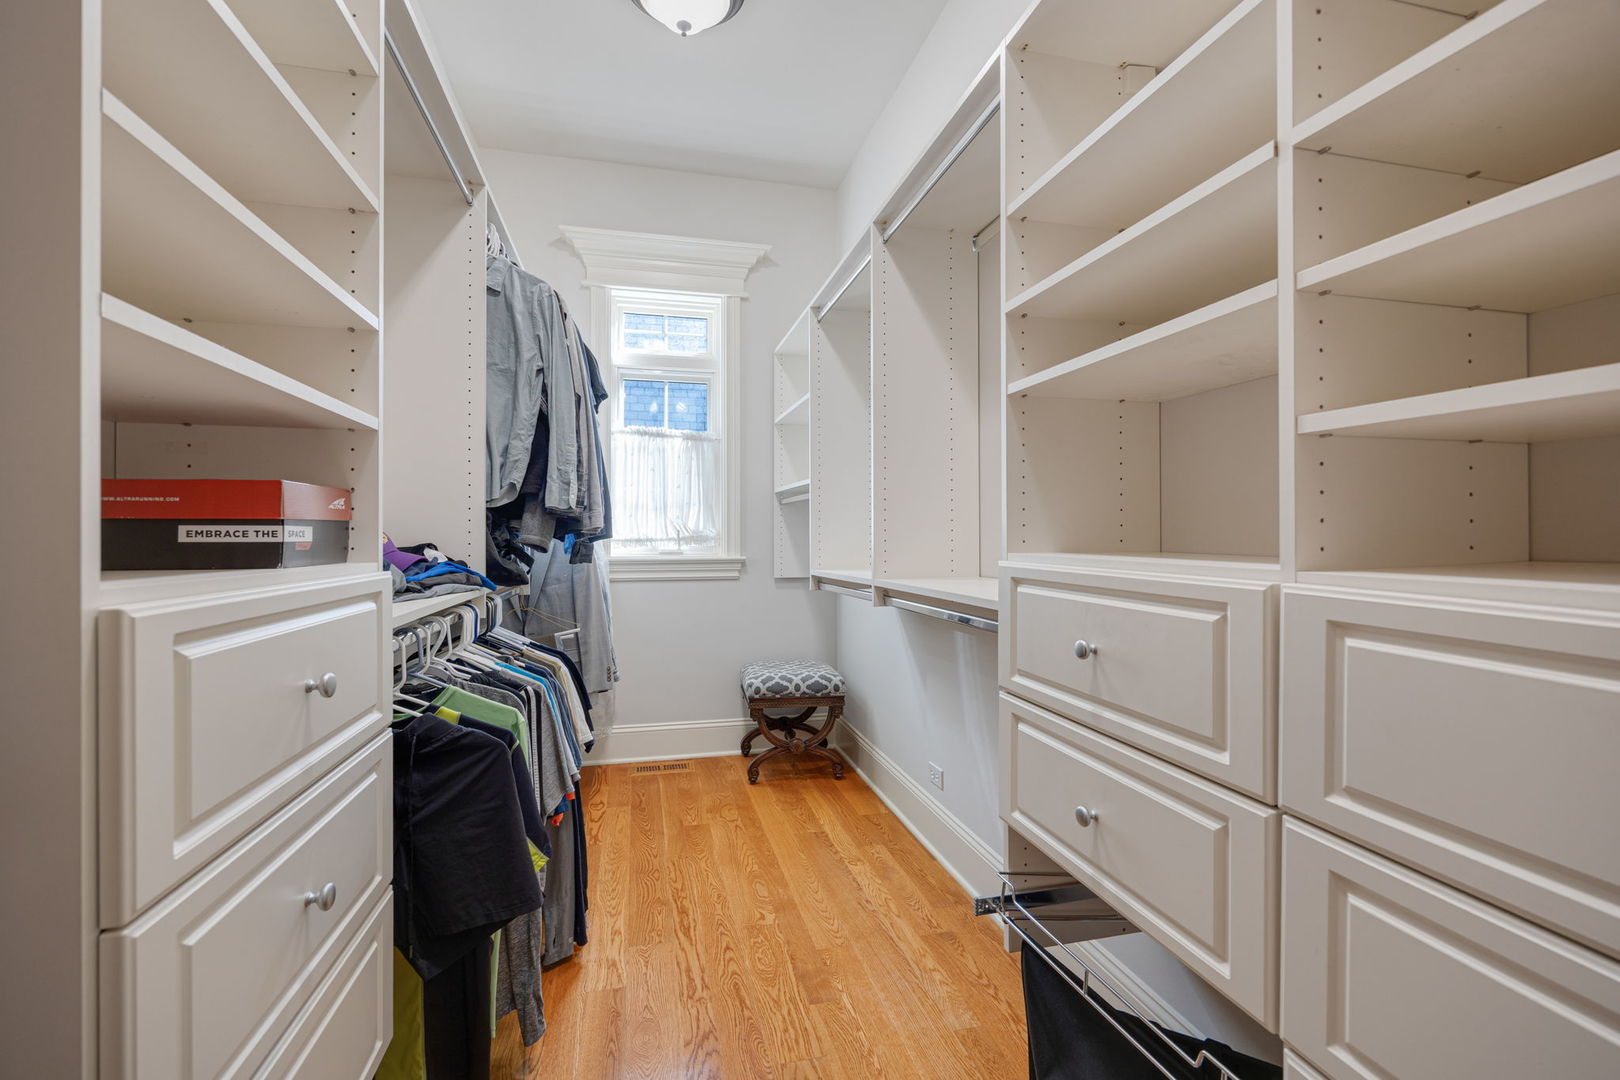
| Interior Features | Vaulted Ceiling(s), Wet Bar, 1st Floor Bedroom, 1st Floor Full Bath, Built-in Features, Walk-In Closet(s), High Ceilings |
| Appliances | Double Oven, Microwave, Dishwasher, High End Refrigerator, Bar Fridge, Washer, Dryer, Disposal, Stainless Steel Appliance(s), Wine Refrigerator, Range Hood, Humidifier |
| Fireplaces Total | 4 |
| Fireplace Features | Double Sided, Wood Burning |
| Laundry Features | Main Level, Upper Level, Multiple Locations |
| Window Features | Skylight(s) |
Exterior
| Exterior Features | Outdoor Grill, Fire Pit |
|---|---|
| Foundation Details | Concrete Perimeter |
| Construction Materials | Stucco, Stone |
| Patio And Porch Features | Deck, Patio |
Parking
| Parking Features | Concrete, Garage Door Opener, Yes, Garage Owned, Attached, Garage |
|---|---|
| Garage Spaces | 3 |
Utilities
| Sewer | Public Sewer |
|---|---|
| Electric | Circuit Breakers, 200+ Amp Service |
Location
| Community Features | Park, Pool, Tennis Court(s), Curbs, Sidewalks, Street Lights, Street Paved |
|---|
Taxes
| Tax Year | 2025 |
|---|---|
| Tax Annual Amount | 32801.8 |
Area Information
| State | IL |
|---|---|
| County | Kane |
| City | St. Charles |
| Zip Code | 60174 |
| Area | Campton Hills | St. Charles |
| Listing VS Median (in 60174) | |
Price: $1,950,000 low | high Med: $445,490 sqft: 6,957 low | high Med: 1,827 $ / sqft: $280 low | high Med: $244 On site: 36 low | high Med: 66 | |
Market Activity 60174
Request a showing
Request a showing
Contact
Learn More About This Property

| State | IL |
|---|---|
| County | Kane |
| City | St. Charles |
| Zip Code | 60174 |
| Area | Campton Hills | St. Charles |
| Listing VS Median (in 60174) | |
Price: $1,950,000 low | high Med: $445,490 sqft: 6,957 low | high Med: 1,827 $ / sqft: $280 low | high Med: $244 On site: 36 low | high Med: 66 | |