
Description
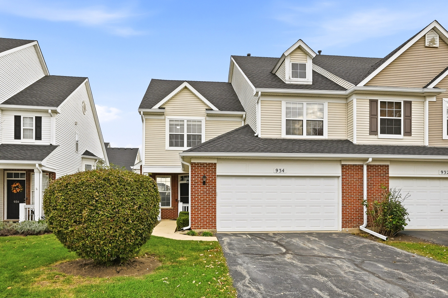
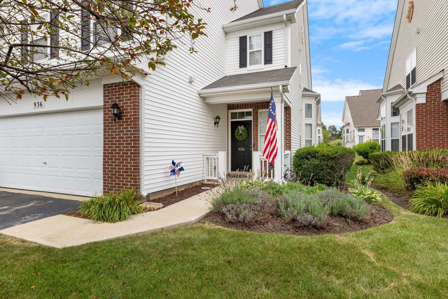
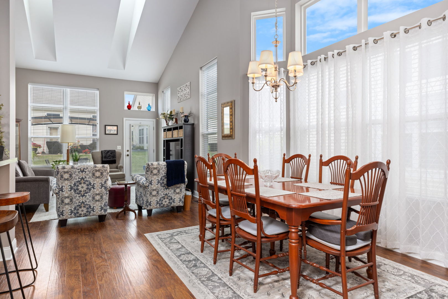
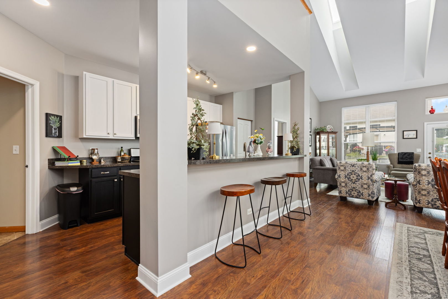
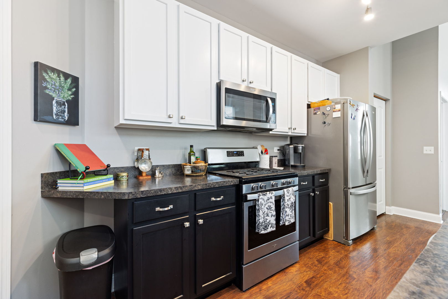
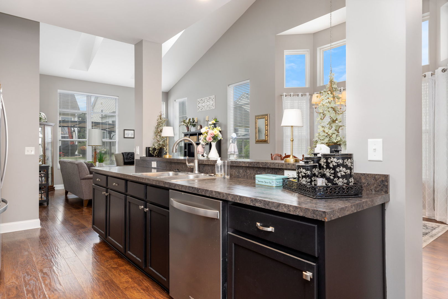
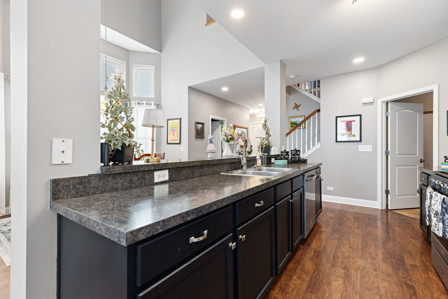
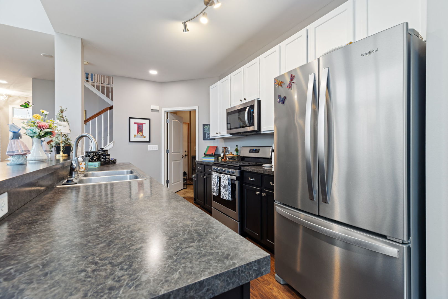
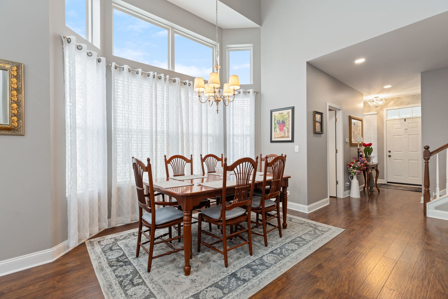
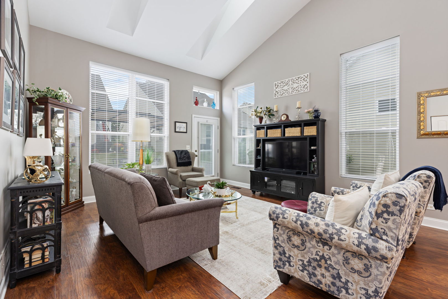
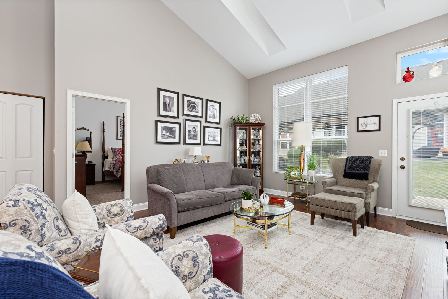
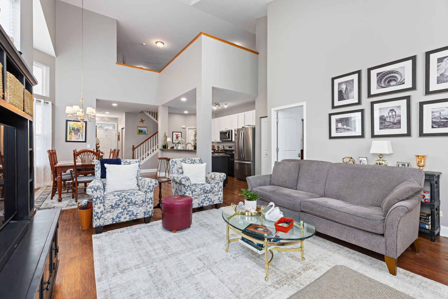
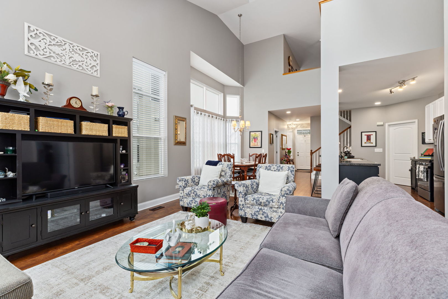
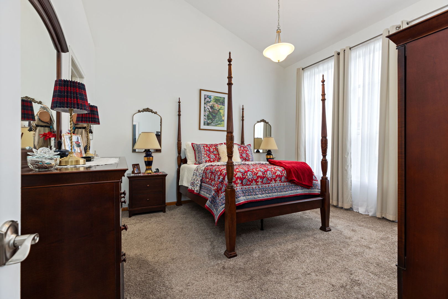
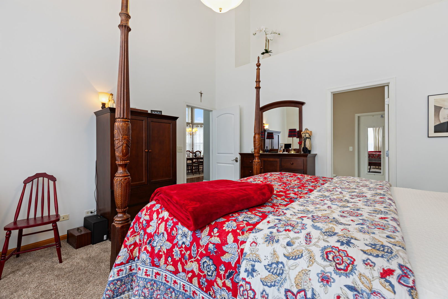
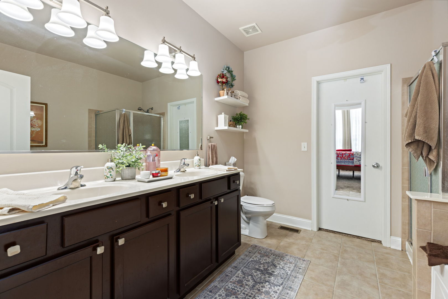
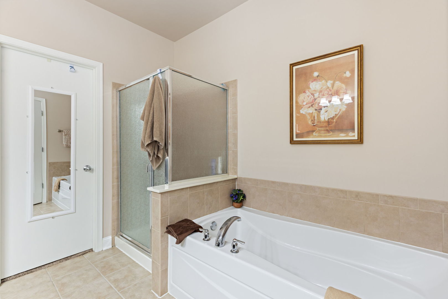
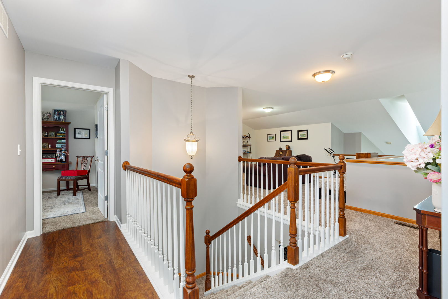
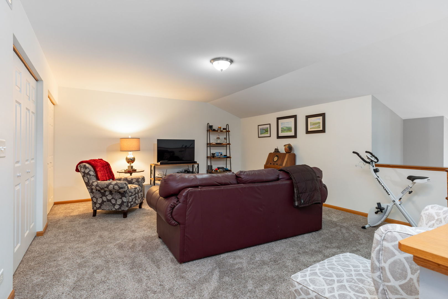
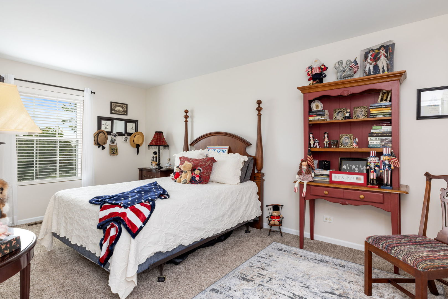
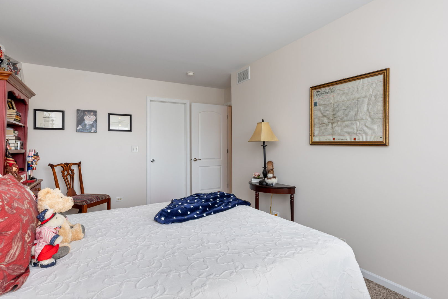
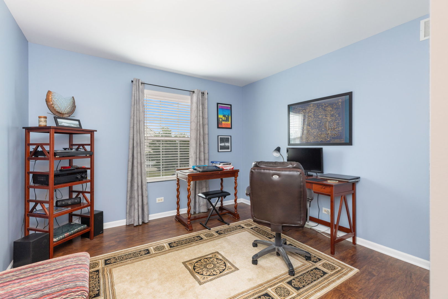
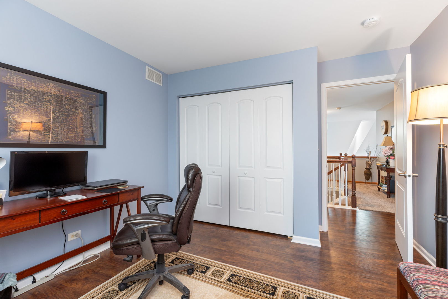
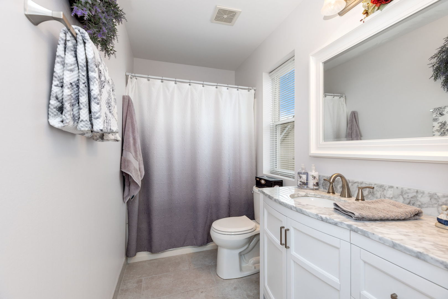
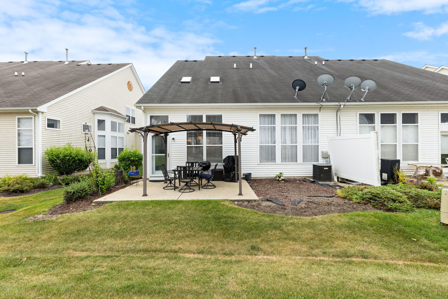
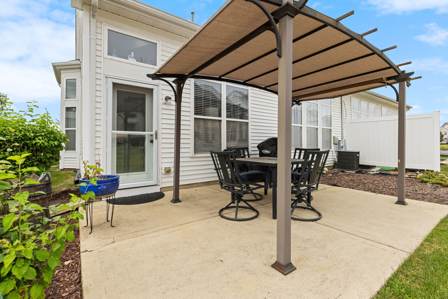
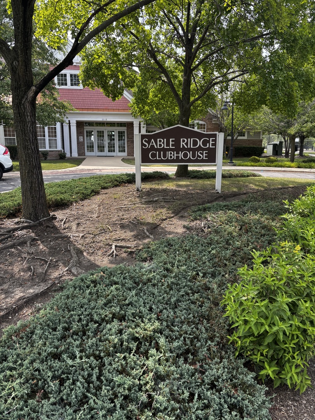
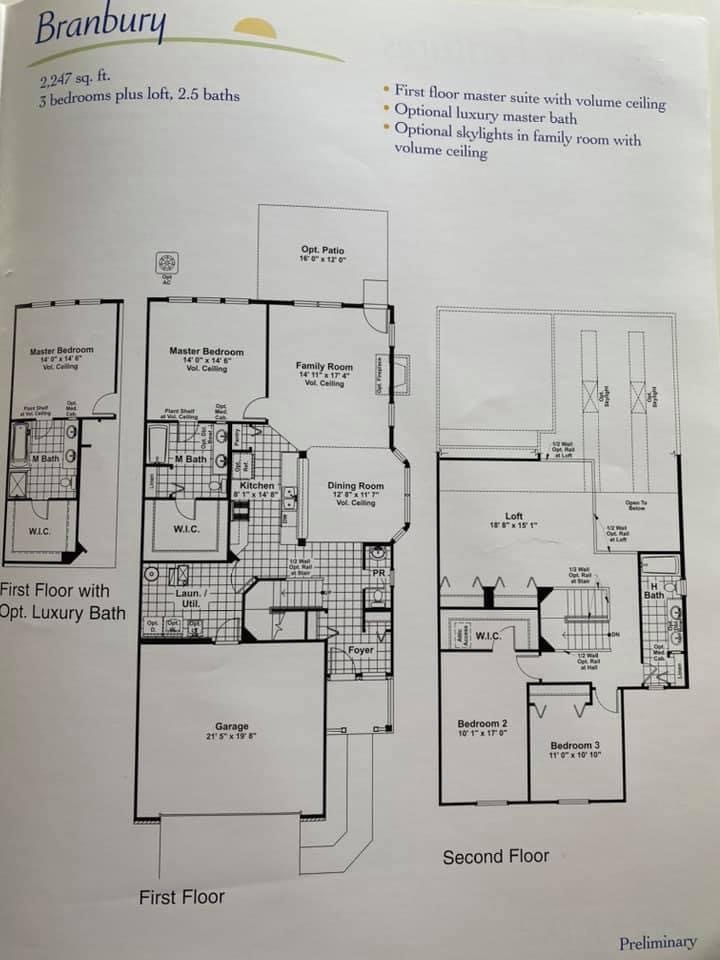
Beautiful 1/2 duplex with primary bedroom & bath on the main level. Total of three-bedrooms / 2.5 baths in this townhouse. Private entry, attached 2 car garage. Bright and open layout. Soaring two-story windows and ceilings fill the home with natural light. Open-concept main level creates an inviting flow for relaxing or entertaining. Durable laminate plank flooring enhances the main living areas, with soft carpeting upstairs. The kitchen features countertop seating that makes it easy to gather, dine, or host. Enjoy flexible living space on both levels, including a large upstairs loft that is perfect for movie nights or play area. The main-floor has a primary suite with a full bath. Bedrooms two and three are located upstairs. Bedroom two has a large walk-in closet. Bedroom three features laminate flooring that make it an excellent option for crafting or work from home office. Separate laundry room with exit to attached garage. Step outside through the rear door to your patio. It is surrounded by lawn and shrubs and an anchored cover for added shade on sunny days. Enjoy the Sable Ridge community. It provides you with a club house and pool right in your subdivision. Note: Just completed. New roof, gutters and down spouts. Skylights with remote control blinds.
Details
| MLS # | 12714621 |
|---|---|
| Listing Type | For Sale |
| Style | Condominium |
| HOA Dues | $260 |
| Sub-Type | Resale |
| Status | Active |
| Year | 2007 |
| Days On Site | 112 |
| Listing Provided By | Weichert, Realtors - Homes by Presto | Daniel Sapato |
Features
| Bed(s) | 3 |
|---|---|
| Bath(s) | 3 Total |
| SQ Feet | 2,247 |
| Garage | 2 |
| Story(s) | 2 |
| Acreage | 4428.00 |
Interior
| Rooms Total | 7 |
|---|---|
| Cooling | Central Air |
| Heating | Gas, Forced Air |
| Appliances | Range, Microwave, Dishwasher, Refrigerator, Washer, Dryer |
| Laundry Features | In Unit |
Exterior
| Construction Materials | Vinyl Siding, Brick |
|---|
Parking
| Parking Features | Asphalt, Yes, Attached, Garage |
|---|---|
| Garage Spaces | 2 |
Utilities
| Sewer | Public Sewer |
|---|
Taxes
| Tax Year | 2025 |
|---|---|
| Tax Annual Amount | 7195 |
Area Information
| State | IL |
|---|---|
| County | Kendall |
| City | Joliet |
| Zip Code | 60431 |
| Area | Joliet |
| School District | Minooka Community High School |
| High School | Minooka Community High School |
| Listing VS Median (in 60431) | |
Price: $346,500 low | high Med: $349,500 sqft: 2,247 low | high Med: 1,808 $ / sqft: $154 low | high Med: $193 On site: 112 low | high Med: 30 | |
Market Activity 60431
Request a showing
Request a showing
Contact
Learn More About This Property

| State | IL |
|---|---|
| County | Kendall |
| City | Joliet |
| Zip Code | 60431 |
| Area | Joliet |
| School District | Minooka Community High School |
| High School | Minooka Community High School |
| Listing VS Median (in 60431) | |
Price: $346,500 low | high Med: $349,500 sqft: 2,247 low | high Med: 1,808 $ / sqft: $154 low | high Med: $193 On site: 112 low | high Med: 30 | |